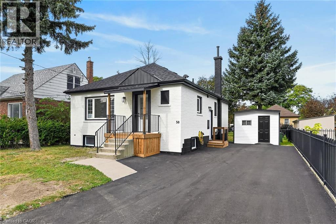
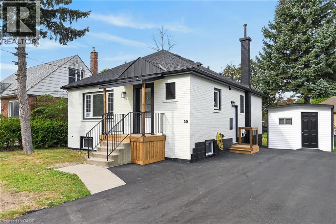
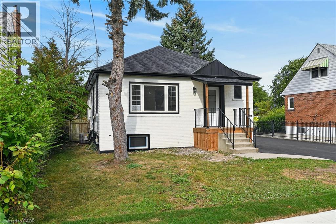
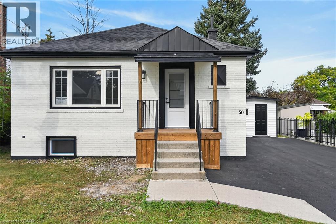
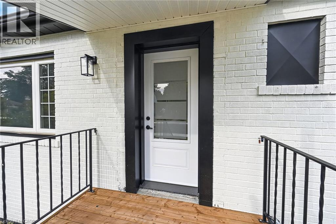
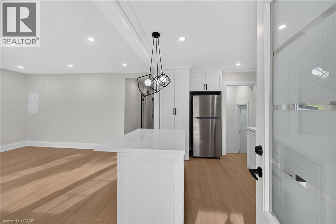
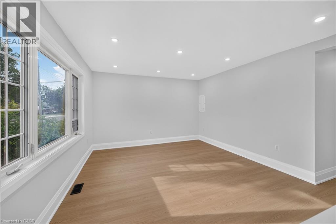
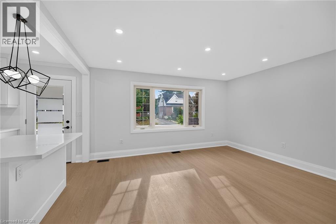
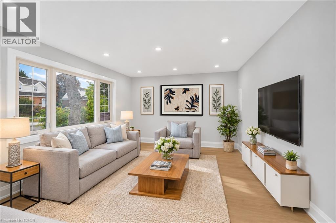
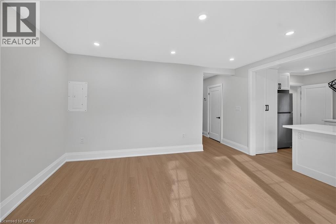
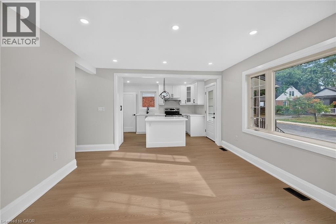
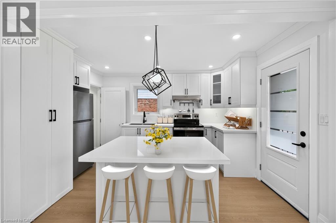
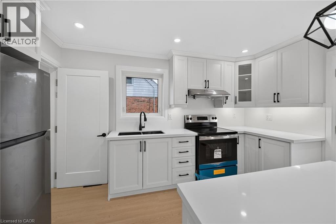
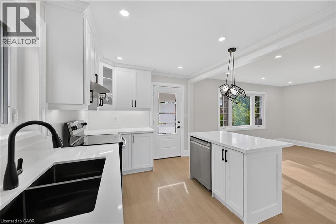
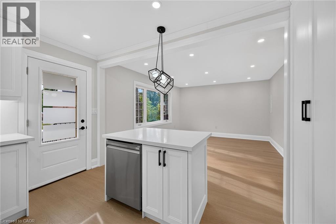
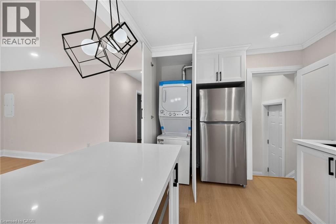
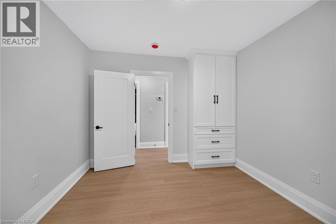
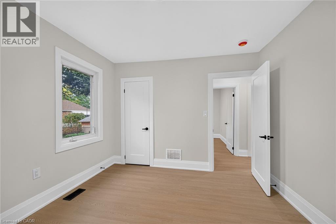
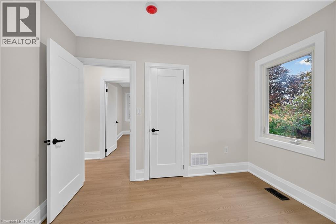
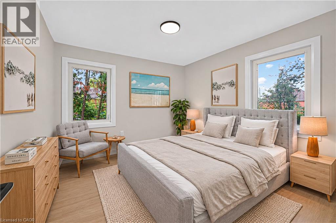
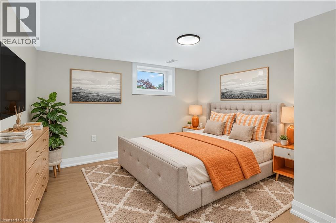
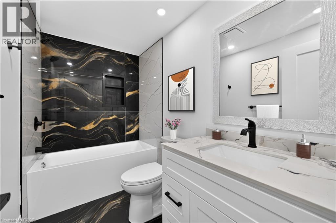
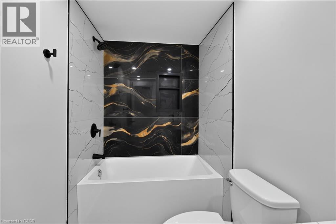
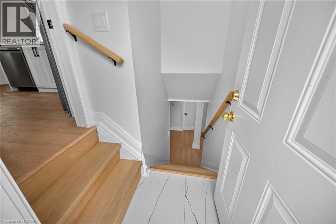
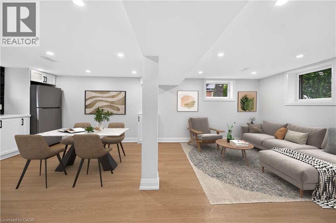
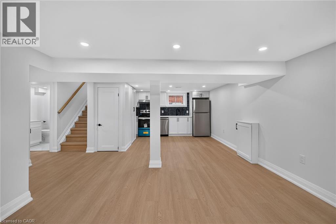
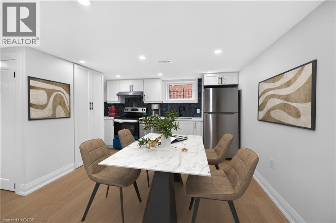
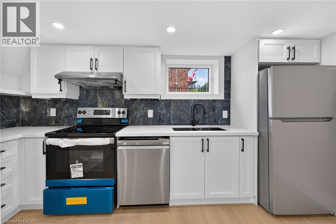
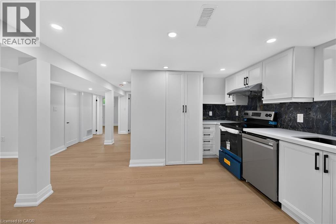
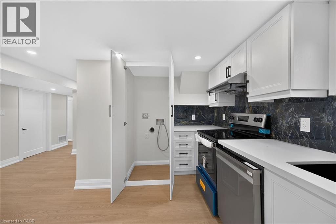
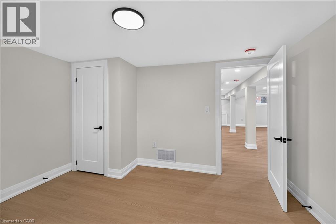
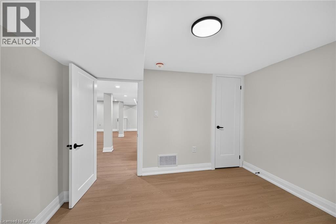
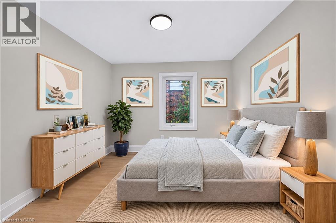
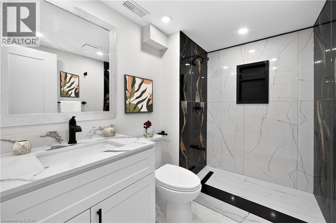
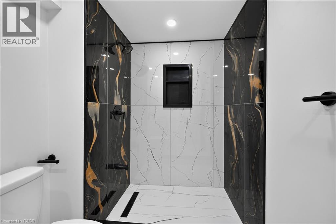
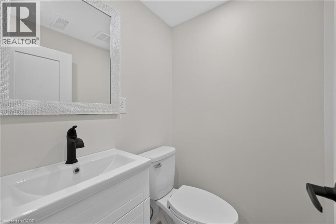
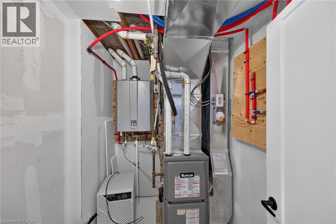
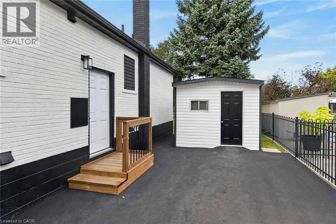
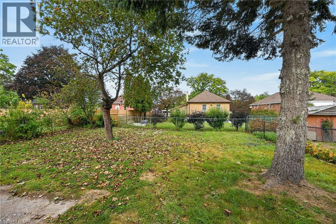
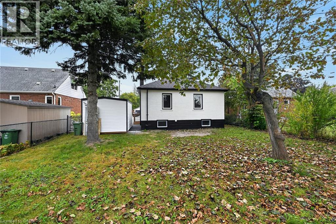
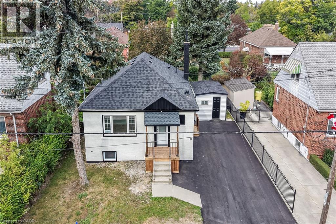
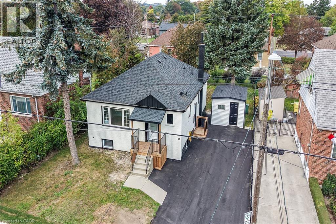
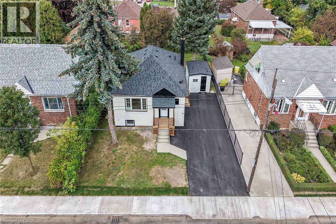
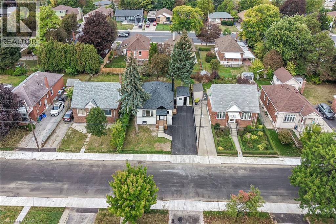
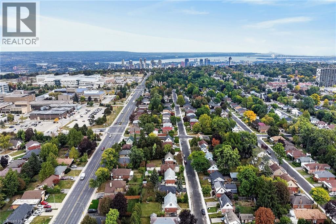
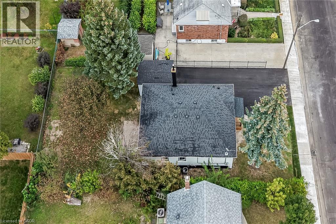
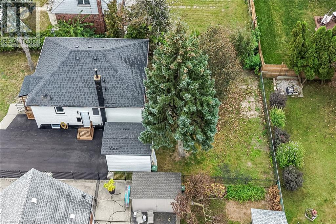
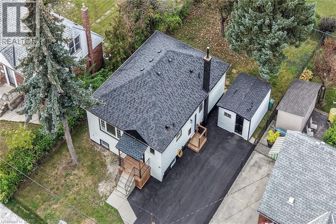
RED HOT VALUE!!Legal two family dwelling designed with 2 self contained residential units / inlaw. Ground level finished with separate entrance to both units. Second unit was added with building permit from city of Hamilton and ESA permit. 200 amps hydro, 2 separate hydro meters. Exceptionally stunning, rare find open concept, 3+2 bedrms, professionally finished with 3 bathrms, 2 chefs dream kitchens w/Quartz counter tops and backsplash, Upgraded water line to 1 inch, 2 laundries, New furnace with smoke detector for added safety, New c/Air, plumbing, flooring, trim, baseboards, Exterior and interior doors, hardware, paint, pot lights, updated roof shingles & windows, Fire separation between both units with resilient channels, Safe and sound insulation in lower level unit ceiling, Hardwire interconnected smoke alarms & CO detectors, Brand new shed and all appliances, New paved driveway parking for 4+ cars. Great opportunity rent both units or live in one and rent the other unit. BONUS Inside entrance from main level to lower level unit. Walking distance to Mohawk college and shopping area. RSA. Please note some photos have been virtually staged. (id:67552)
| MLS® Number | 40877333 |
| Property Type | Single Family |
| Amenities Near By | Hospital, Place Of Worship, Playground, Public Transit, Schools, Shopping |
| Community Features | Quiet Area |
| Equipment Type | Water Heater |
| Features | Paved Driveway, In-law Suite |
| Parking Space Total | 5 |
| Rental Equipment Type | Water Heater |
| Structure | Shed |
| Bathroom Total | 3 |
| Bedrooms Above Ground | 3 |
| Bedrooms Below Ground | 2 |
| Bedrooms Total | 5 |
| Appliances | Water Meter |
| Architectural Style | Bungalow |
| Basement Development | Finished |
| Basement Type | Full (finished) |
| Constructed Date | 1957 |
| Construction Style Attachment | Detached |
| Cooling Type | Central Air Conditioning |
| Exterior Finish | Brick |
| Fire Protection | Smoke Detectors |
| Fireplace Fuel | Electric |
| Fireplace Present | Yes |
| Fireplace Total | 1 |
| Fireplace Type | Other - See Remarks |
| Half Bath Total | 1 |
| Heating Type | Forced Air |
| Stories Total | 1 |
| Size Interior | 1,846 Sqft |
| Type | House |
| Utility Water | Municipal Water |
| Access Type | Road Access, Highway Access |
| Acreage | No |
| Land Amenities | Hospital, Place Of Worship, Playground, Public Transit, Schools, Shopping |
| Sewer | Municipal Sewage System |
| Size Depth | 95 Ft |
| Size Frontage | 50 Ft |
| Size Total Text | Under 1/2 Acre |
| Zoning Description | C |
| Level | Type | Length | Width | Dimensions |
|---|---|---|---|---|
| Basement | Living Room | 15'0'' x 13'2'' | ||
| Lower Level | Utility Room | Measurements not available | ||
| Lower Level | Laundry Room | Measurements not available | ||
| Lower Level | 2pc Bathroom | Measurements not available | ||
| Lower Level | 4pc Bathroom | Measurements not available | ||
| Lower Level | Bedroom | 12'2'' x 10'0'' | ||
| Lower Level | Bedroom | 11'0'' x 9'10'' | ||
| Lower Level | Eat In Kitchen | 13'10'' x 9'10'' | ||
| Main Level | Laundry Room | Measurements not available | ||
| Main Level | 4pc Bathroom | Measurements not available | ||
| Main Level | Bedroom | 10'4'' x 9'0'' | ||
| Main Level | Bedroom | 11'0'' x 10'10'' | ||
| Main Level | Primary Bedroom | 11'0'' x 10'5'' | ||
| Main Level | Living Room | 15'2'' x 13'0'' | ||
| Main Level | Eat In Kitchen | 14'0'' x 9'2'' |
| Electricity | Available |
| Natural Gas | Available |
https://www.realtor.ca/real-estate/30497882/50-west-4th-street-hamilton
Contact us for more information

Tony Dhami
Salesperson
(905) 575-7070
(905) 575-8878
www.suttongroupinnovative.com/

Sunil Khanna
Salesperson
(905) 575-7070
(905) 575-8878
www.suttongroupinnovative.com/

The trademarks REALTOR®, REALTORS®, and the REALTOR® logo are controlled by The Canadian Real Estate Association (CREA) and identify real estate professionals who are members of CREA. The trademarks MLS®, Multiple Listing Service® and the associated logos are owned by The Canadian Real Estate Association (CREA) and identify the quality of services provided by real estate professionals who are members of CREA. The trademark DDF® is owned by The Canadian Real Estate Association (CREA) and identifies CREA's Data Distribution Facility (DDF®)