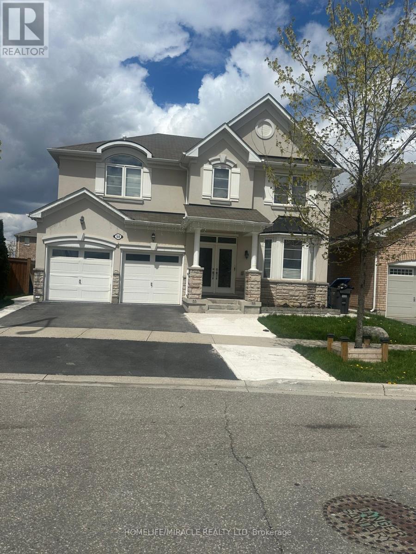
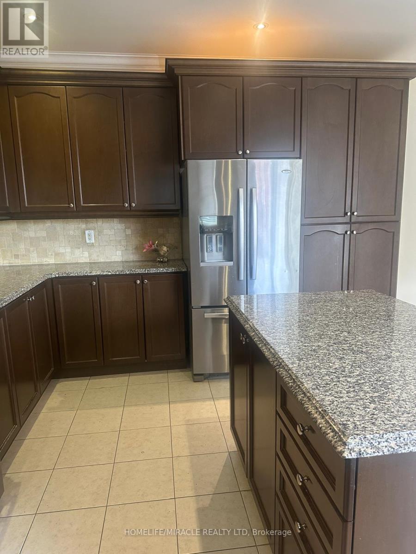
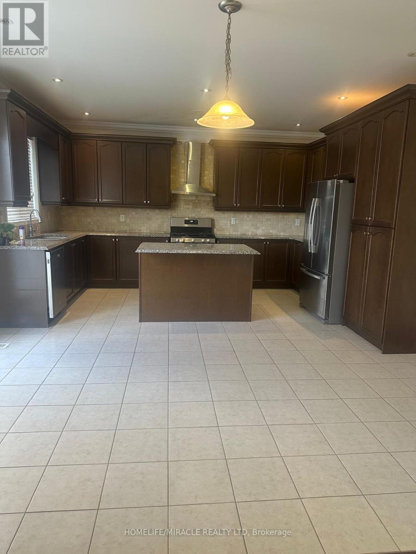
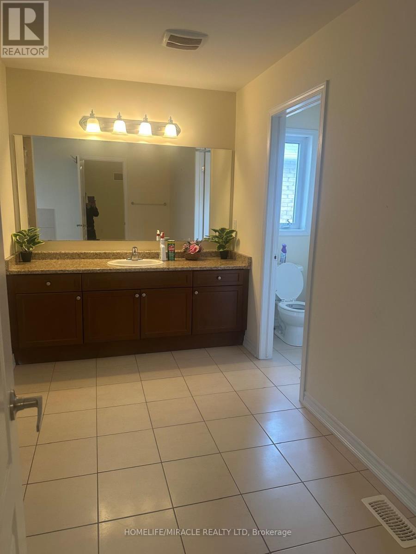
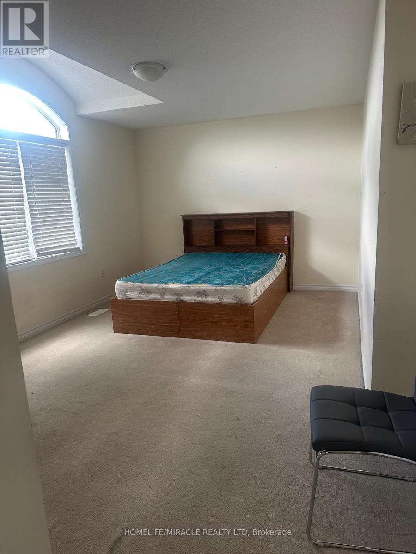
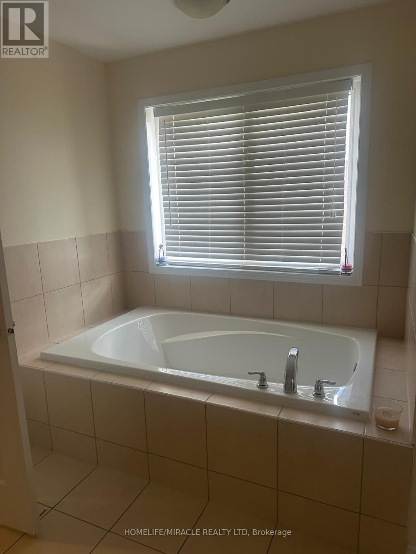
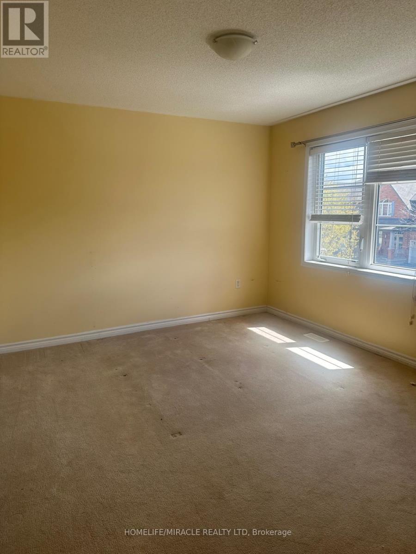
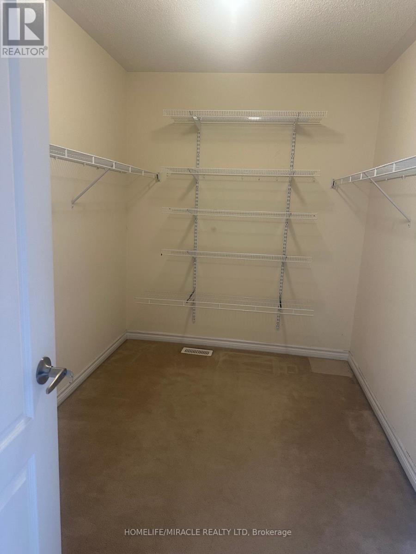
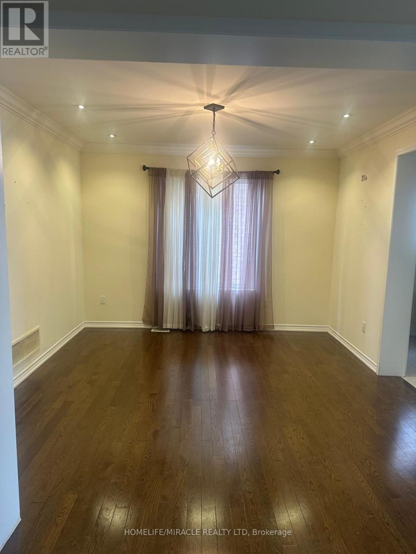
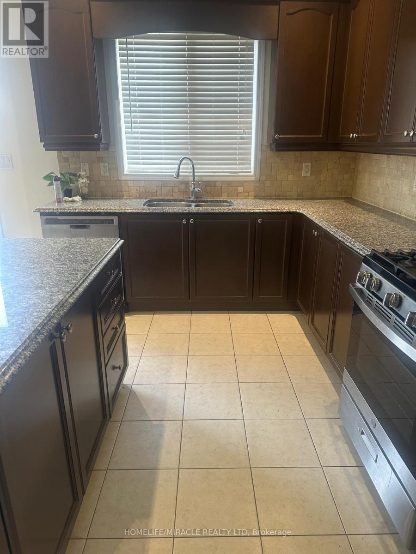
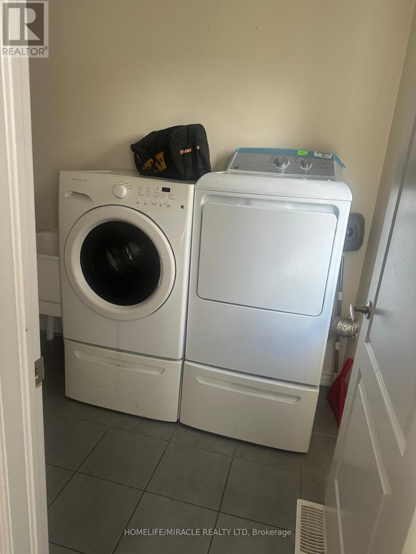
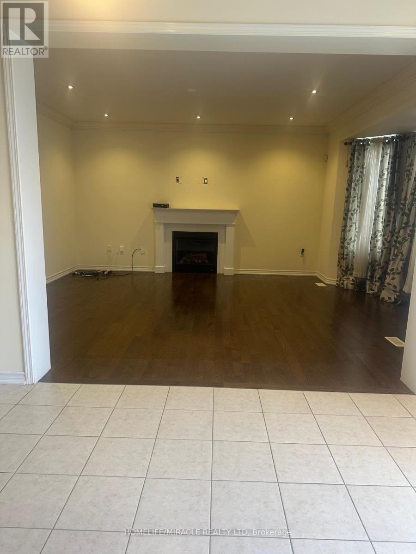
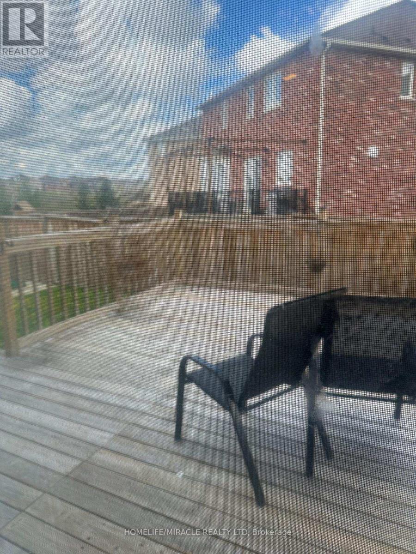
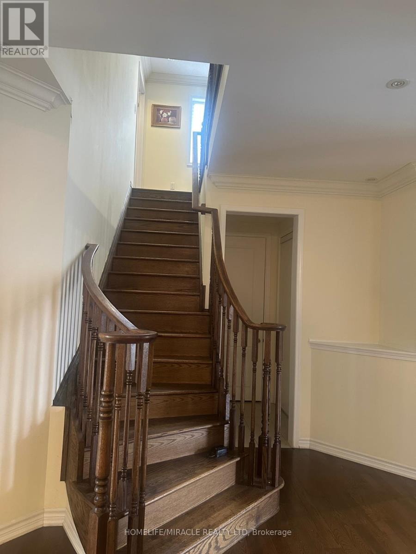
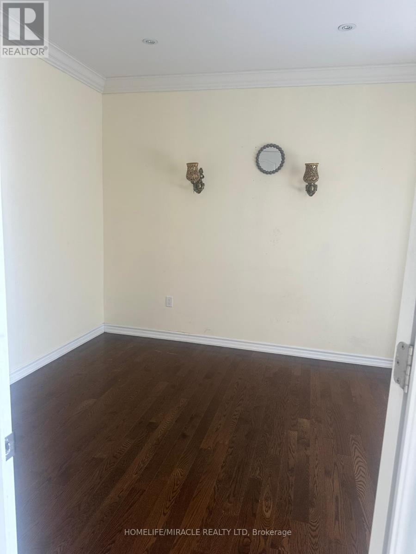
Loaction! Location! 10 Minutes walk to Mount Pleasant Go Station. This spacious house have 4 big size bedroom and 3 washroom and main floor Seperate loving Dining and open concept huge kitchen. Office on main floor is good suits for work from home people. Upstair laundry and 4 big size bedroom can adjust large family. Huge Walk in closet attached to Master bedroom can fit all clothes of family. The house has big windows all over the house to exhange fresh air. Very close to Cassie campbell and Fortino Grocery Store. (id:61852)
| MLS® Number | W13123124 |
| Property Type | Single Family |
| Community Name | Northwest Brampton |
| EquipmentType | Water Heater |
| ParkingSpaceTotal | 4 |
| RentalEquipmentType | Water Heater |
| BathroomTotal | 3 |
| BedroomsAboveGround | 4 |
| BedroomsTotal | 4 |
| Amenities | Fireplace(s) |
| Appliances | All |
| BasementFeatures | Apartment In Basement |
| BasementType | N/a |
| ConstructionStyleAttachment | Detached |
| CoolingType | Central Air Conditioning |
| ExteriorFinish | Brick |
| FireplacePresent | Yes |
| FlooringType | Hardwood, Ceramic, Carpeted |
| FoundationType | Block |
| HalfBathTotal | 1 |
| HeatingFuel | Electric, Natural Gas |
| HeatingType | Forced Air |
| StoriesTotal | 2 |
| SizeInterior | 3000 - 3500 Sqft |
| Type | House |
| UtilityWater | Municipal Water |
| Attached Garage | |
| Garage |
| Acreage | No |
| Sewer | Sanitary Sewer |
| SizeFrontage | 41 Ft ,8 In |
| SizeIrregular | 41.7 Ft |
| SizeTotalText | 41.7 Ft |
| Level | Type | Length | Width | Dimensions |
|---|---|---|---|---|
| Second Level | Primary Bedroom | Measurements not available | ||
| Second Level | Bedroom 2 | Measurements not available | ||
| Second Level | Bedroom 3 | Measurements not available | ||
| Second Level | Bedroom 4 | Measurements not available | ||
| Second Level | Laundry Room | Measurements not available | ||
| Second Level | Bathroom | Measurements not available | ||
| Ground Level | Family Room | 3.54 m | 6 m | 3.54 m x 6 m |
| Ground Level | Kitchen | Measurements not available | ||
| Ground Level | Living Room | 3.35 m | 5.49 m | 3.35 m x 5.49 m |
| Ground Level | Office | Measurements not available |
Contact us for more information
Usha Kaler
Salesperson

The trademarks REALTOR®, REALTORS®, and the REALTOR® logo are controlled by The Canadian Real Estate Association (CREA) and identify real estate professionals who are members of CREA. The trademarks MLS®, Multiple Listing Service® and the associated logos are owned by The Canadian Real Estate Association (CREA) and identify the quality of services provided by real estate professionals who are members of CREA. The trademark DDF® is owned by The Canadian Real Estate Association (CREA) and identifies CREA's Data Distribution Facility (DDF®)