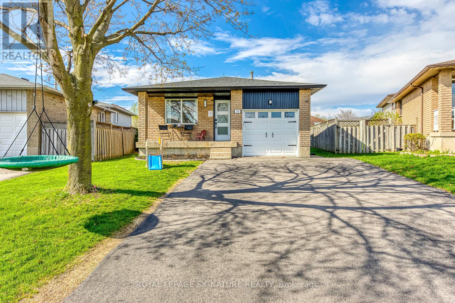
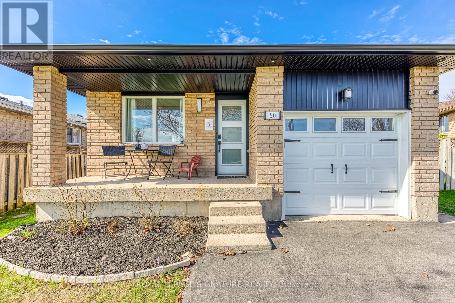
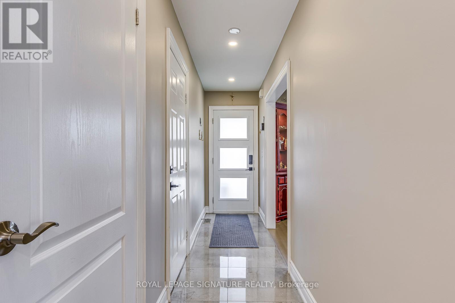
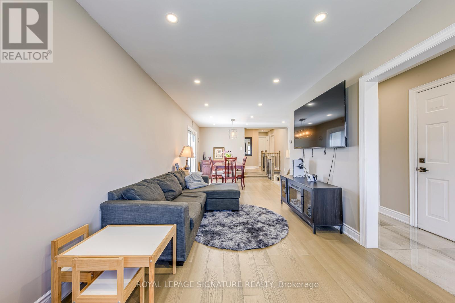
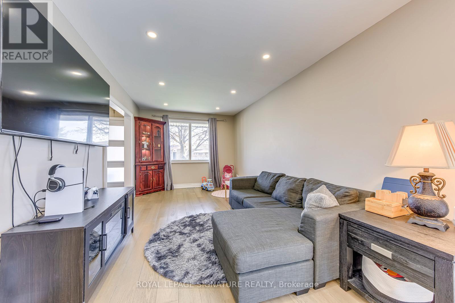
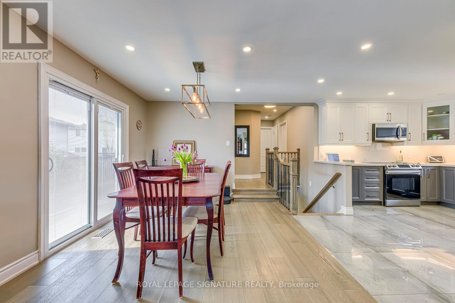
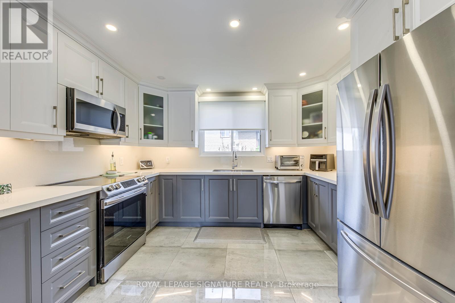
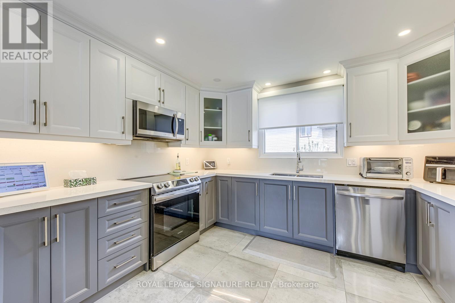
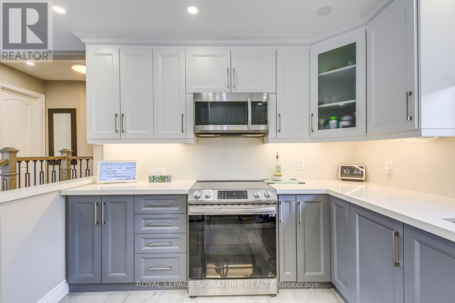
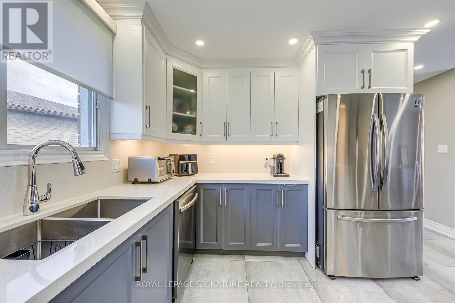
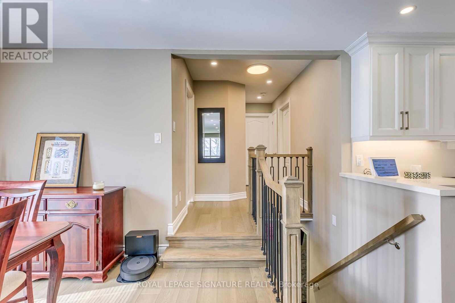
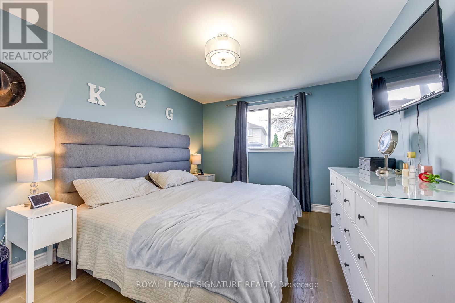
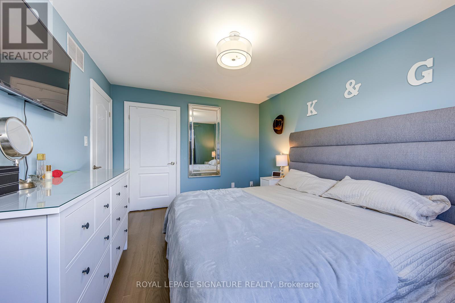
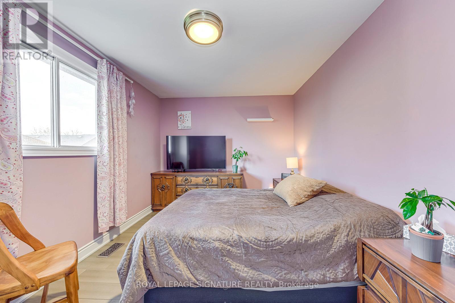
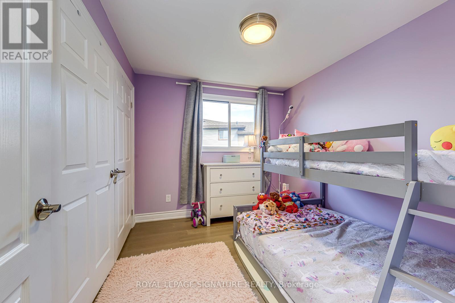
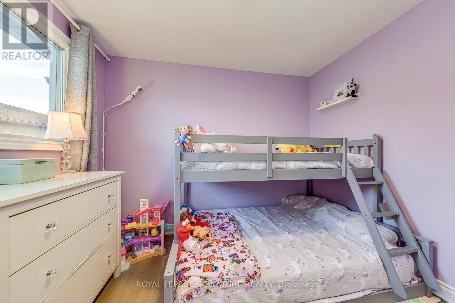
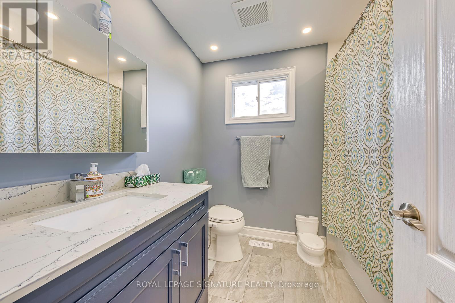
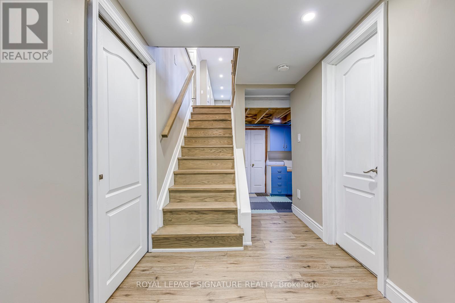
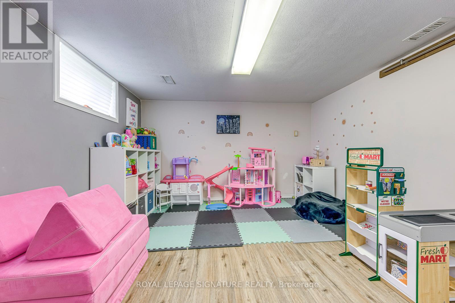
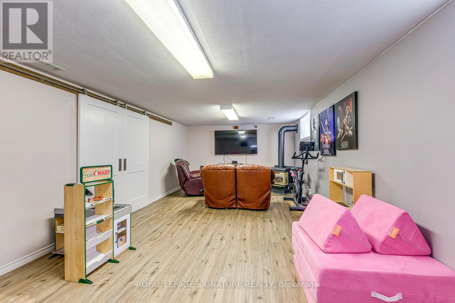
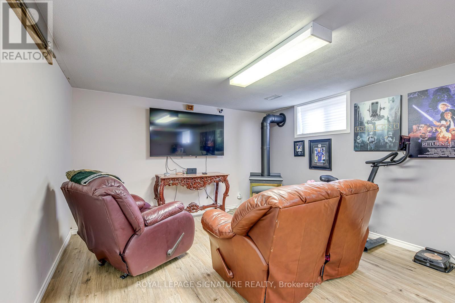
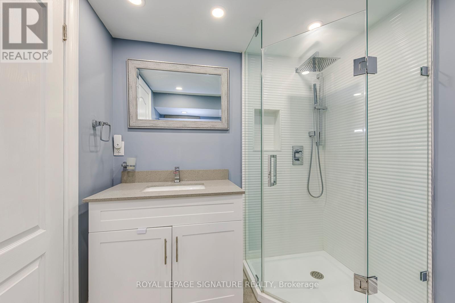
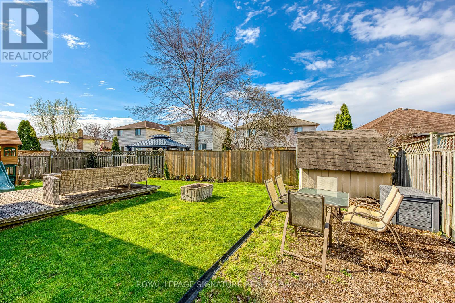
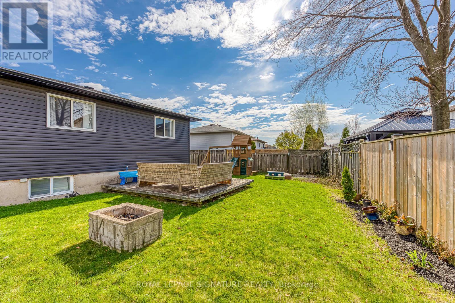
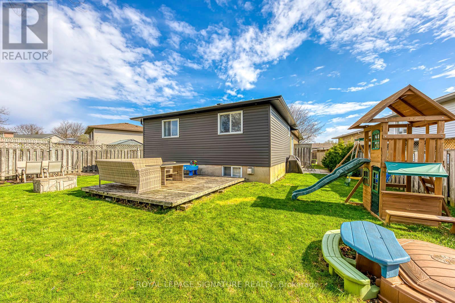
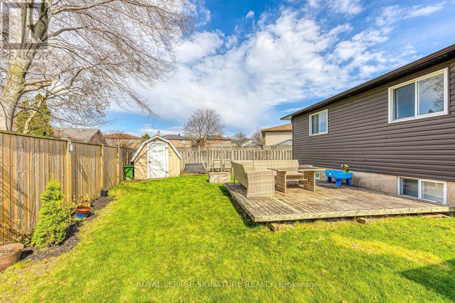
Recently Renovated Home On Large Pie Shaped Lot Big Enough For A Pool In The Heart Of Templemead, Hamilton. Located On A Quiet Crescent Road Close To Parks, Schools, Public Transit And Shopping. Custom Kitchen W/ Quartz Countertops. Imported Porcelain Tile And 3/4" Engineered Hardwood. 2 Newly Renovated 3 Piece Bathrooms. Pot Lights Throughout. Freshly Painted. Truly A One Of A Kind Home In A Great Family Friendly Neighbourhood. Huge Famly Room with Fireplace, Great For Entertaining. This Home Has Been Well Maintained... Get Peace Of Mind Knowing All Major Items Have Been Replaced With Top Quality Finishes And Mechanical Equipment. (id:61852)
| MLS® Number | X13046820 |
| Property Type | Single Family |
| Community Name | Templemead |
| EquipmentType | Water Heater |
| Features | Carpet Free |
| ParkingSpaceTotal | 4 |
| RentalEquipmentType | Water Heater |
| BathroomTotal | 2 |
| BedroomsAboveGround | 3 |
| BedroomsBelowGround | 1 |
| BedroomsTotal | 4 |
| Appliances | Water Heater - Tankless, Water Softener, Dishwasher, Dryer, Stove, Washer, Window Coverings, Refrigerator |
| BasementDevelopment | Partially Finished |
| BasementType | N/a (partially Finished) |
| ConstructionStyleAttachment | Detached |
| ConstructionStyleSplitLevel | Backsplit |
| CoolingType | Central Air Conditioning |
| ExteriorFinish | Brick, Vinyl Siding |
| FireplacePresent | Yes |
| FireplaceTotal | 1 |
| FlooringType | Hardwood, Porcelain Tile, Vinyl |
| HeatingFuel | Natural Gas |
| HeatingType | Forced Air |
| SizeInterior | 1100 - 1500 Sqft |
| Type | House |
| UtilityWater | Municipal Water |
| Attached Garage | |
| Garage |
| Acreage | No |
| Sewer | Sanitary Sewer |
| SizeDepth | 111 Ft ,1 In |
| SizeFrontage | 62 Ft ,9 In |
| SizeIrregular | 62.8 X 111.1 Ft ; Large Pie Shaped |
| SizeTotalText | 62.8 X 111.1 Ft ; Large Pie Shaped |
| Level | Type | Length | Width | Dimensions |
|---|---|---|---|---|
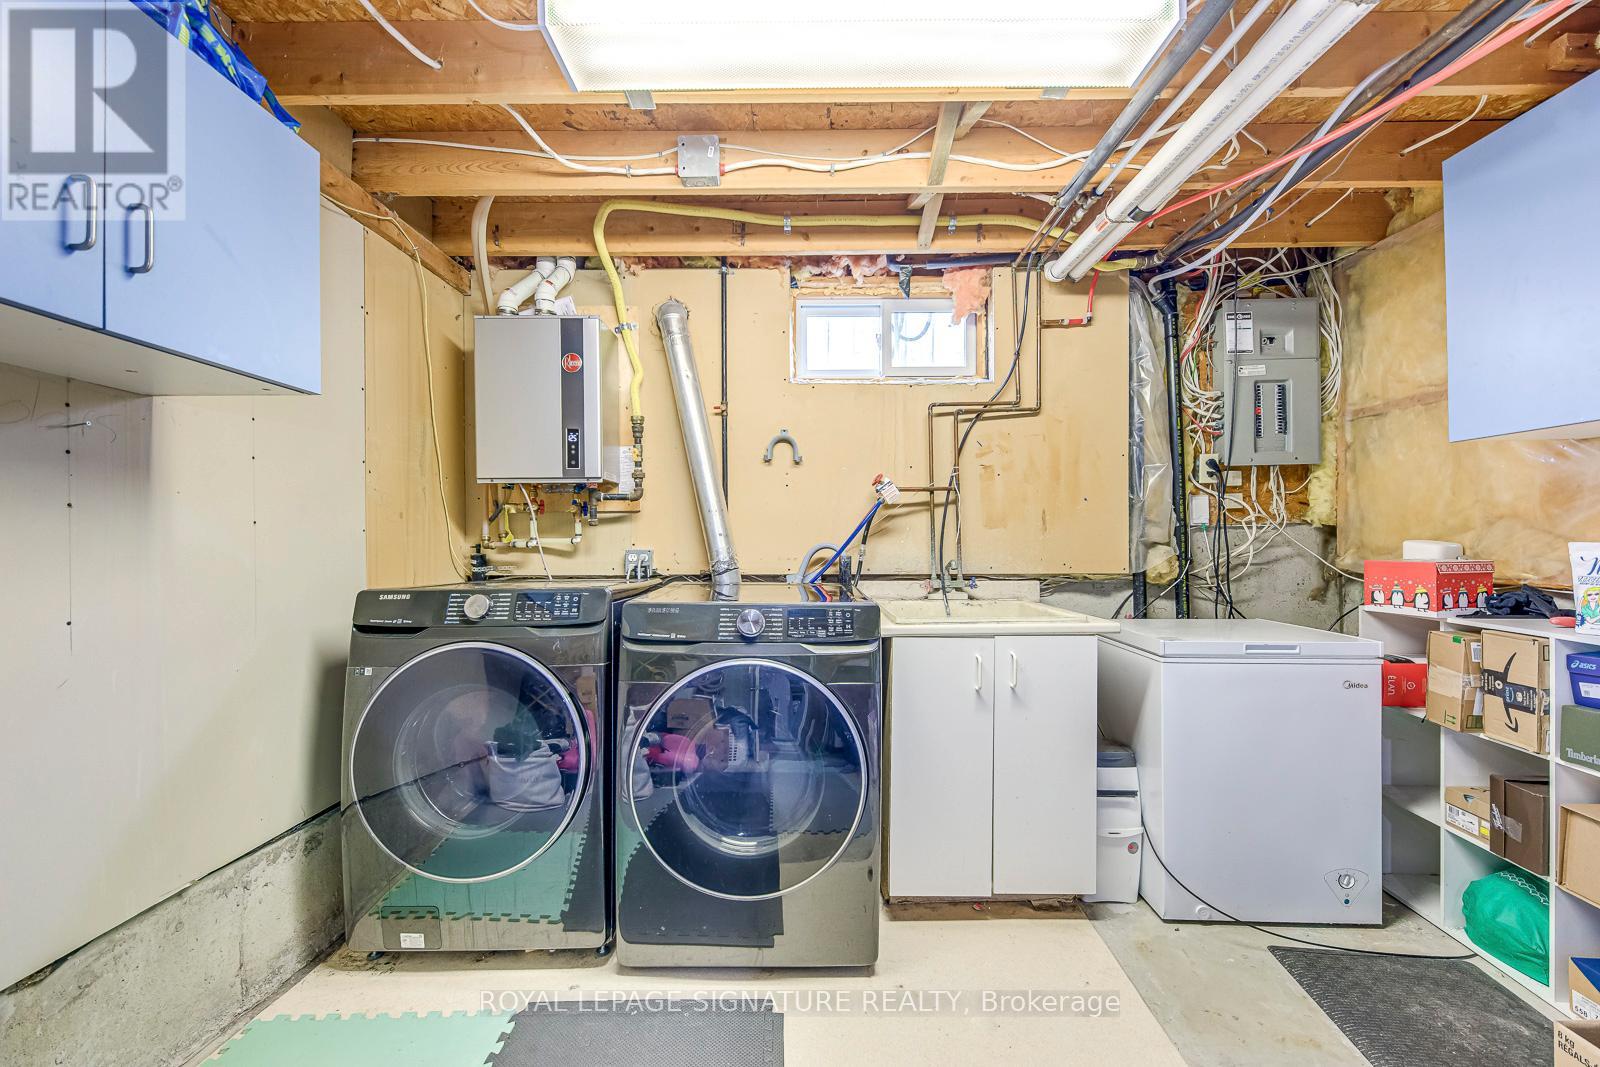
| Basement | Laundry Room | Measurements not available | ||
| Basement | Office | 3 m | 3.18 m | 3 m x 3.18 m |
| Basement | Recreational, Games Room | Measurements not available | ||
| Main Level | Living Room | 4.85 m | 2.95 m | 4.85 m x 2.95 m |
| Main Level | Dining Room | 3.51 m | 2.95 m | 3.51 m x 2.95 m |
| Main Level | Kitchen | 3.61 m | 2.95 m | 3.61 m x 2.95 m |
| Upper Level | Primary Bedroom | 2.97 m | 4.14 m | 2.97 m x 4.14 m |
| Upper Level | Bedroom 2 | 4.06 m | 3.23 m | 4.06 m x 3.23 m |
| Upper Level | Bedroom 3 | 2.79 m | 3.1 m | 2.79 m x 3.1 m |
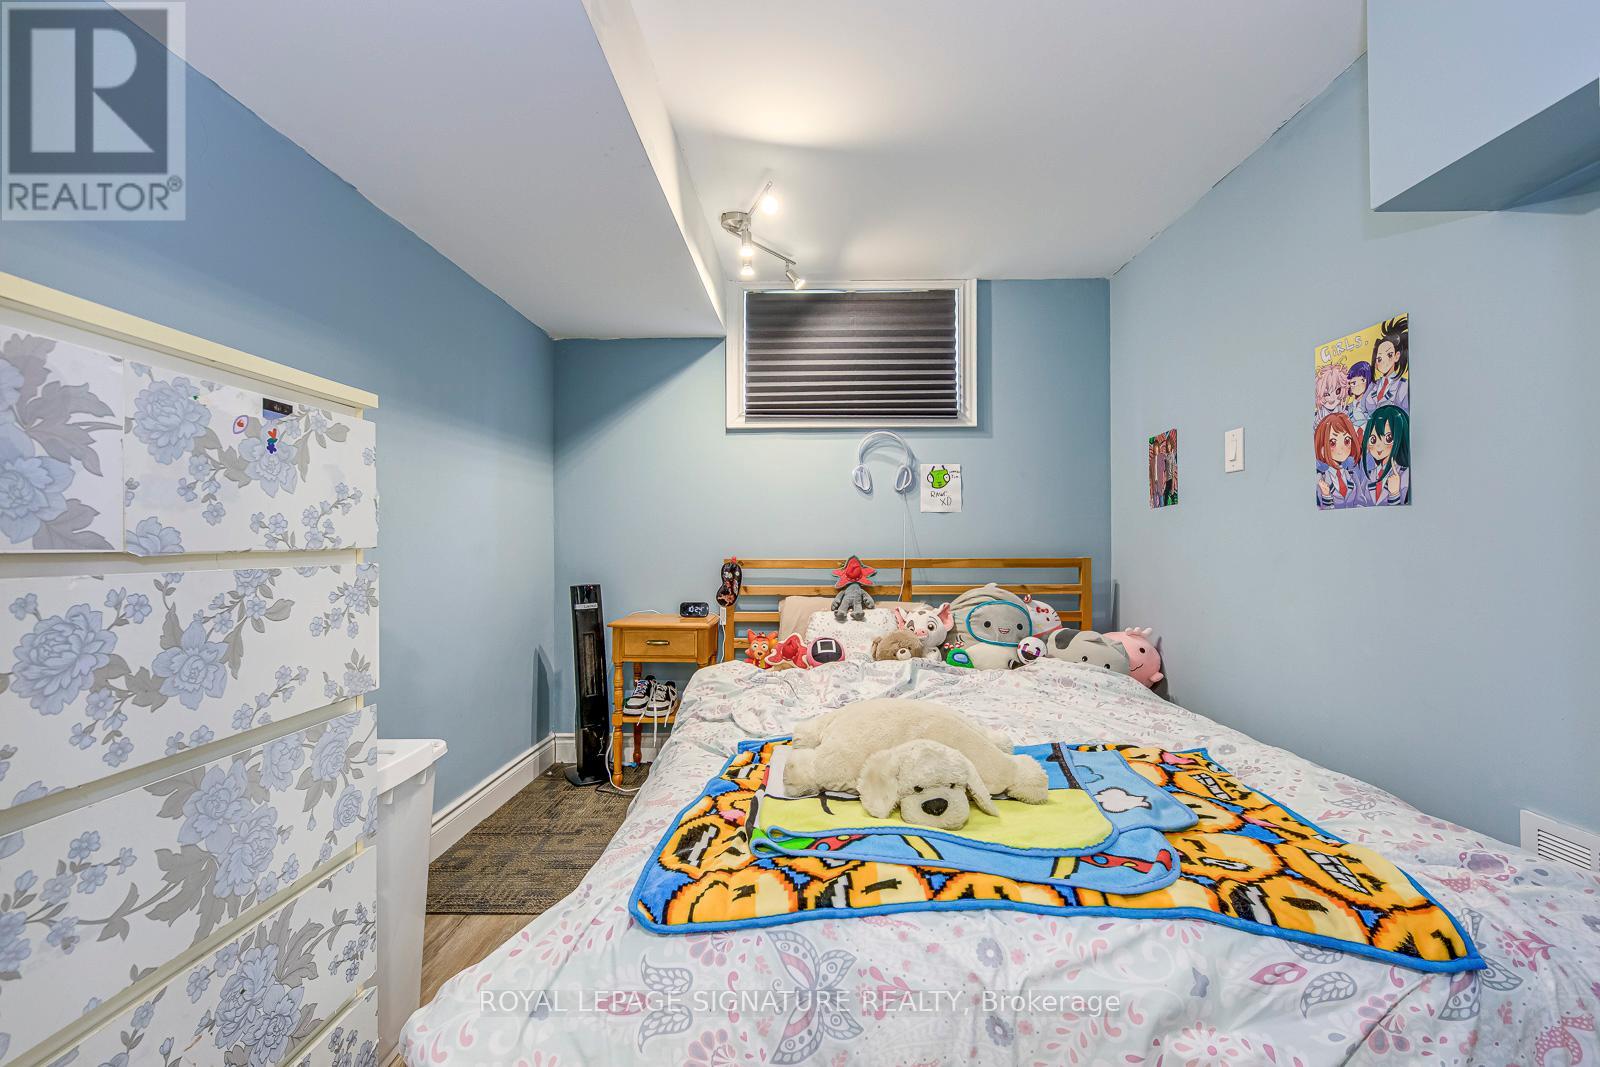
| In Between | Bedroom 4 | 2.54 m | 2.87 m | 2.54 m x 2.87 m |
| In Between | Family Room | 7.04 m | 3.73 m | 7.04 m x 3.73 m |
| Cable | Available |
| Electricity | Available |
| Sewer | Available |
https://www.realtor.ca/real-estate/29660146/50-ironwood-crescent-hamilton-templemead-templemead
Contact us for more information
Sunny Singh
Broker

The trademarks REALTOR®, REALTORS®, and the REALTOR® logo are controlled by The Canadian Real Estate Association (CREA) and identify real estate professionals who are members of CREA. The trademarks MLS®, Multiple Listing Service® and the associated logos are owned by The Canadian Real Estate Association (CREA) and identify the quality of services provided by real estate professionals who are members of CREA. The trademark DDF® is owned by The Canadian Real Estate Association (CREA) and identifies CREA's Data Distribution Facility (DDF®)