Maintenance, Water, Insurance, Common Area Maintenance
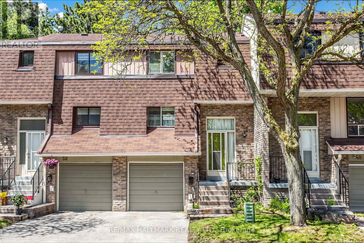
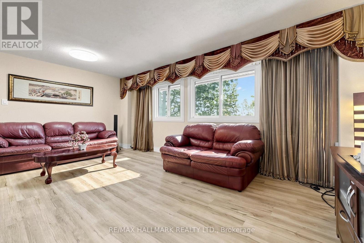
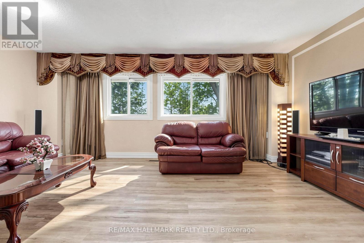
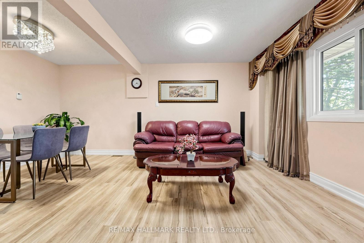
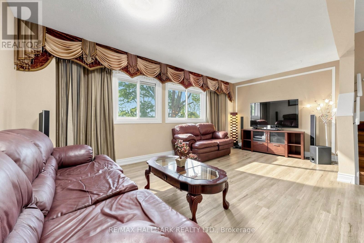
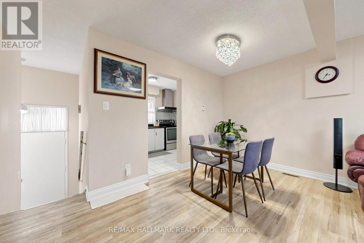
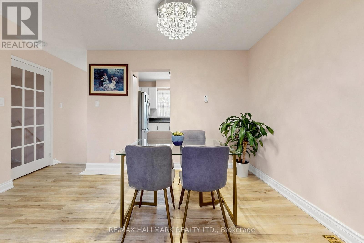
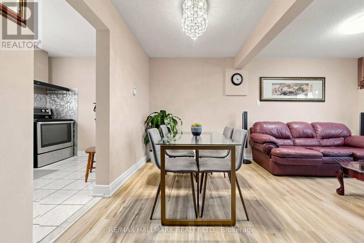
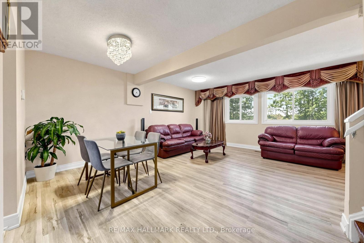
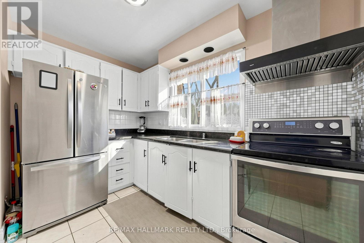
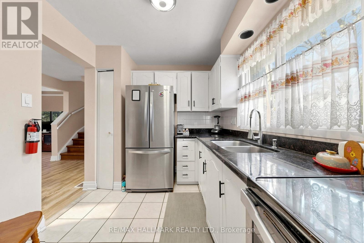
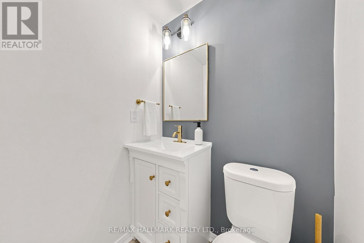
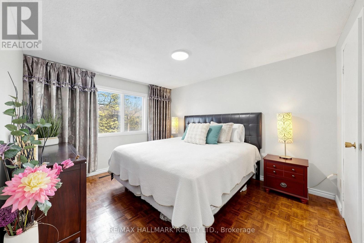
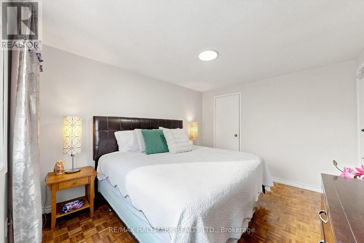
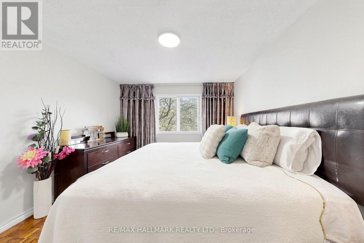
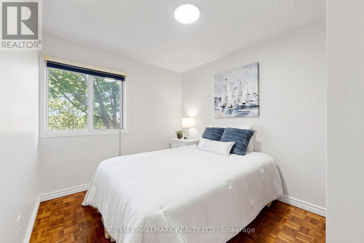
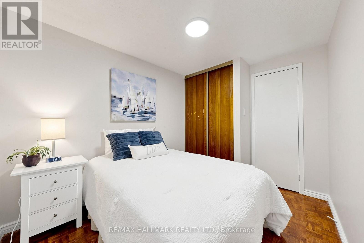
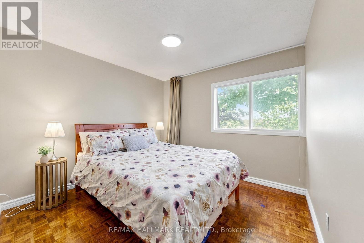
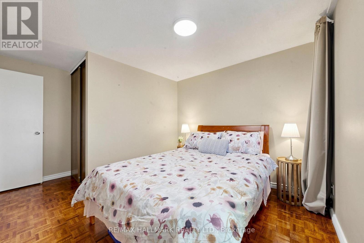
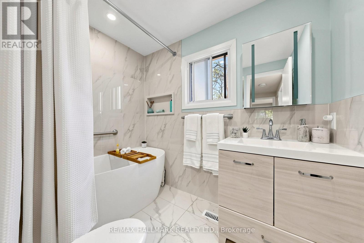
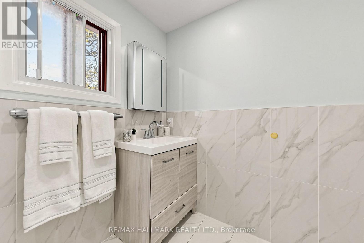
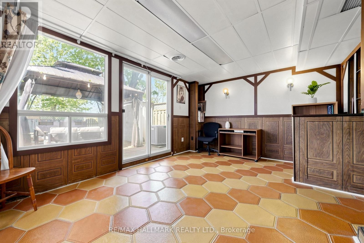
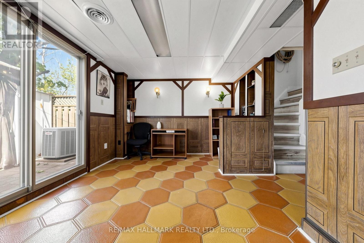
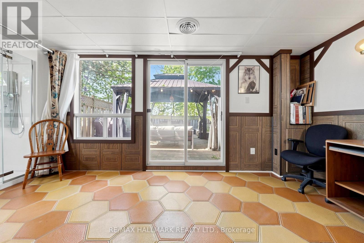
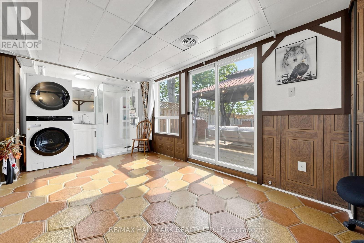
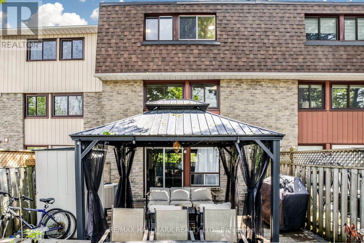
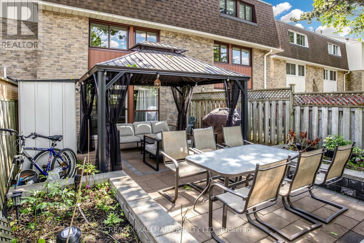
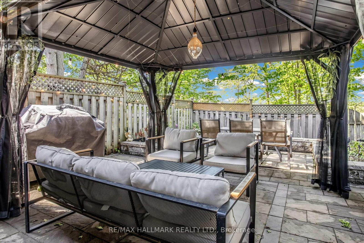
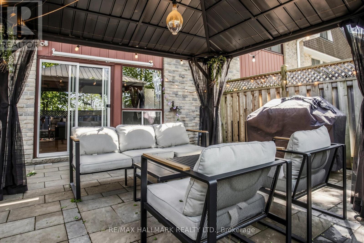
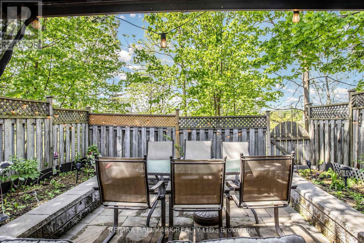
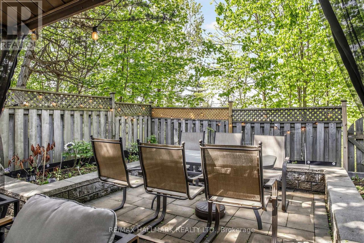
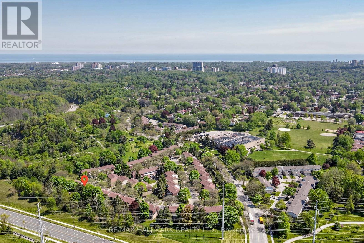
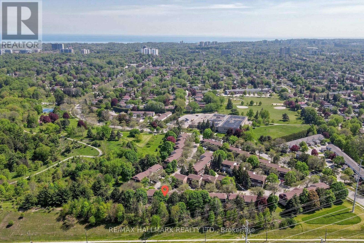
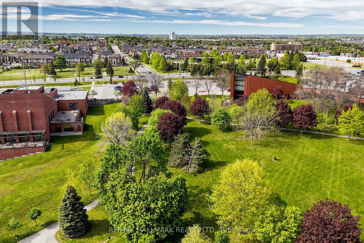
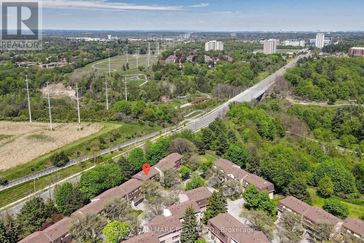
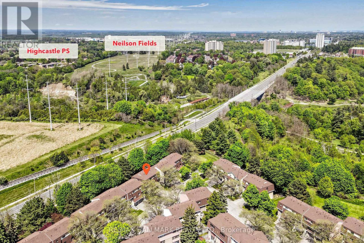
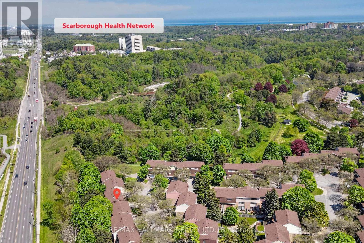
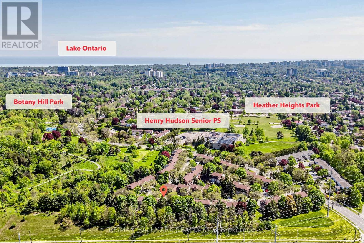
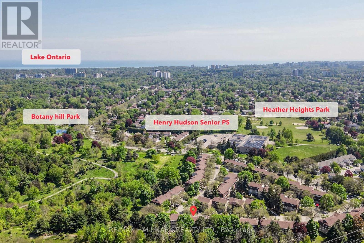
$364.53 MonthlyFabulous 3 level townhouse. Approx 1068 Sq Ft PlusLower Level Finished Basement. Basement is above grade at rear and is perfect for Recreation room, office, Den or 4th bedroom, plus direct access to garage from house. Backing onto smaller Greenspace, The fenced backyard patio area is stunning with $$$ thousands in upgrades for enjoyment all summer long! 3 bedrooms, each with closets (primary has W/I closet), Stunning renovated 4pc and renovated 2pc bathrooms, plus extra shower in lower level. Updated flooring on Main Level. Close to Parks, Hospital, Schools, Centennial College (id:61852)
2:00 pm
Ends at:4:00 pm
| MLS® Number | E13211544 |
| Property Type | Single Family |
| Community Name | Morningside |
| AmenitiesNearBy | Park, Place Of Worship, Schools, Public Transit, Golf Nearby |
| CommunityFeatures | Pets Allowed With Restrictions |
| EquipmentType | Water Heater |
| ParkingSpaceTotal | 2 |
| RentalEquipmentType | Water Heater |
| Structure | Patio(s) |
| BathroomTotal | 3 |
| BedroomsAboveGround | 3 |
| BedroomsBelowGround | 1 |
| BedroomsTotal | 4 |
| Appliances | Central Vacuum, Dryer, Stove, Washer, Window Coverings, Refrigerator |
| BasementDevelopment | Finished |
| BasementFeatures | Walk Out |
| BasementType | N/a (finished) |
| CoolingType | Central Air Conditioning |
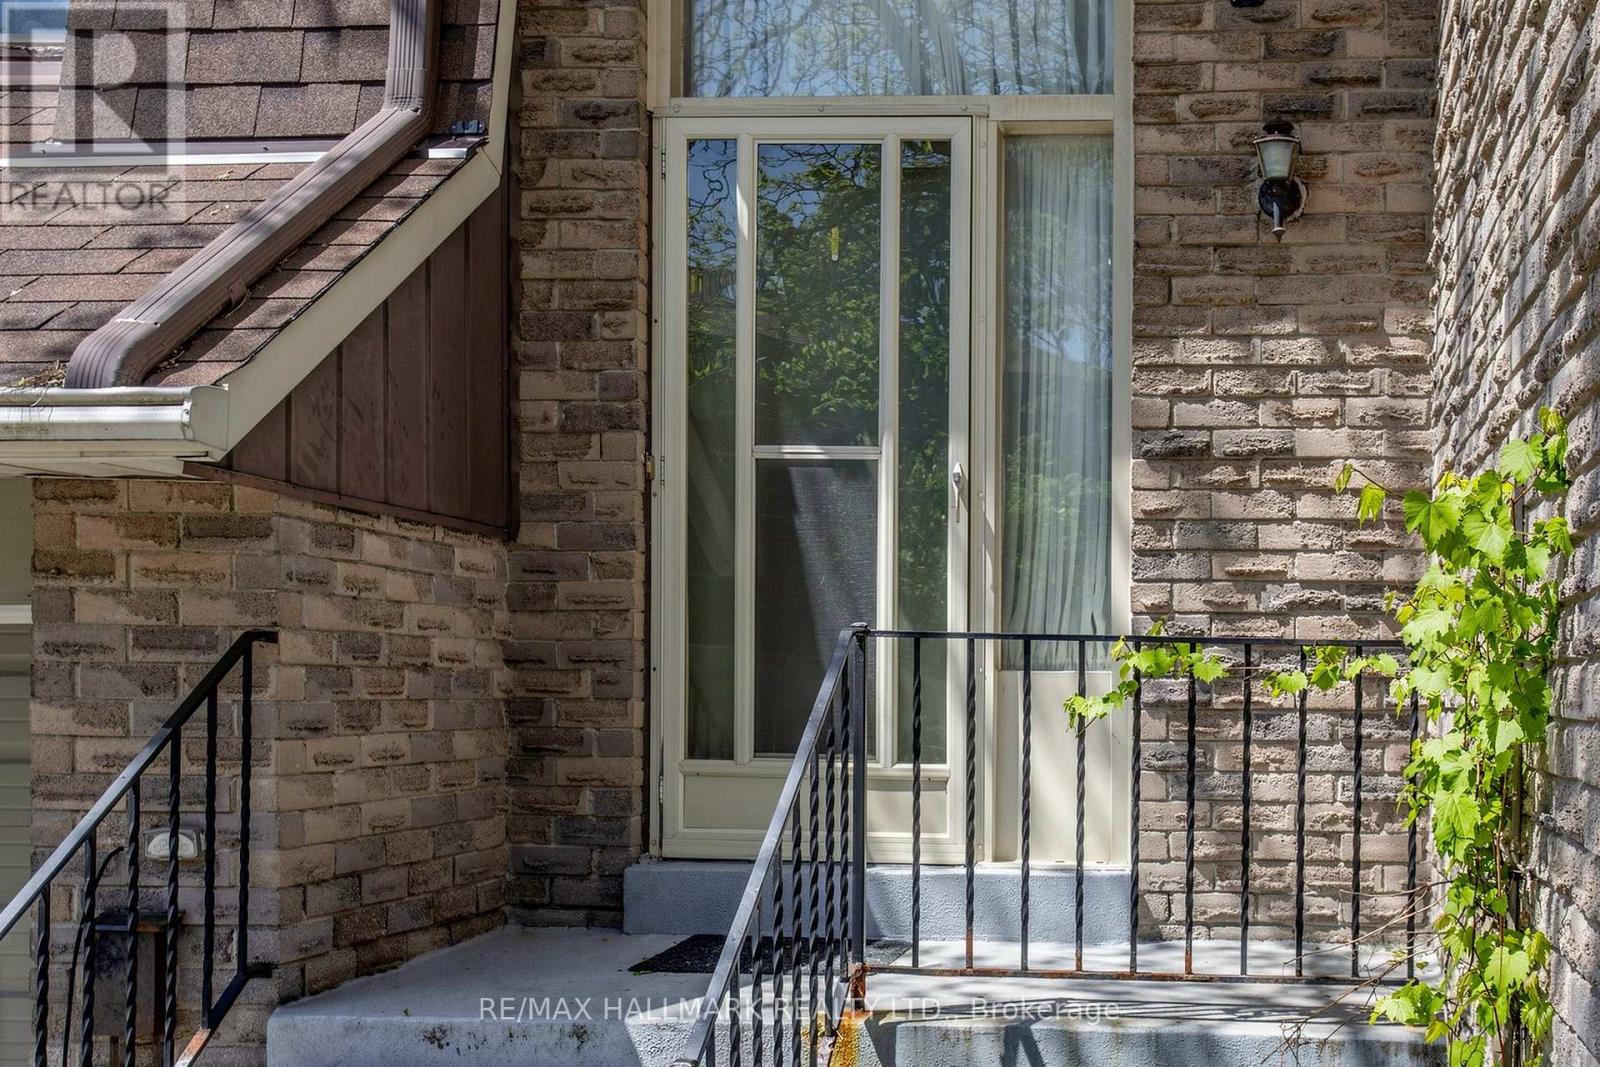
| ExteriorFinish | Brick, Shingles |
| FlooringType | Parquet |
| FoundationType | Concrete |
| HalfBathTotal | 2 |
| HeatingFuel | Natural Gas |
| HeatingType | Forced Air |
| StoriesTotal | 3 |
| SizeInterior | 1000 - 1199 Sqft |
| Type | Row / Townhouse |
| Attached Garage | |
| Garage |
| Acreage | No |
| FenceType | Fenced Yard |
| LandAmenities | Park, Place Of Worship, Schools, Public Transit, Golf Nearby |
| Level | Type | Length | Width | Dimensions |
|---|---|---|---|---|
| Second Level | Primary Bedroom | 3.68 m | 3.18 m | 3.68 m x 3.18 m |
| Second Level | Bedroom 2 | 4.06 m | 2.96 m | 4.06 m x 2.96 m |
| Second Level | Bedroom 3 | 3.05 m | 2.41 m | 3.05 m x 2.41 m |
| Lower Level | Recreational, Games Room | 5.41 m | 4.24 m | 5.41 m x 4.24 m |
| Ground Level | Living Room | 5.51 m | 5.31 m | 5.51 m x 5.31 m |
| Ground Level | Dining Room | 5.51 m | 5.31 m | 5.51 m x 5.31 m |
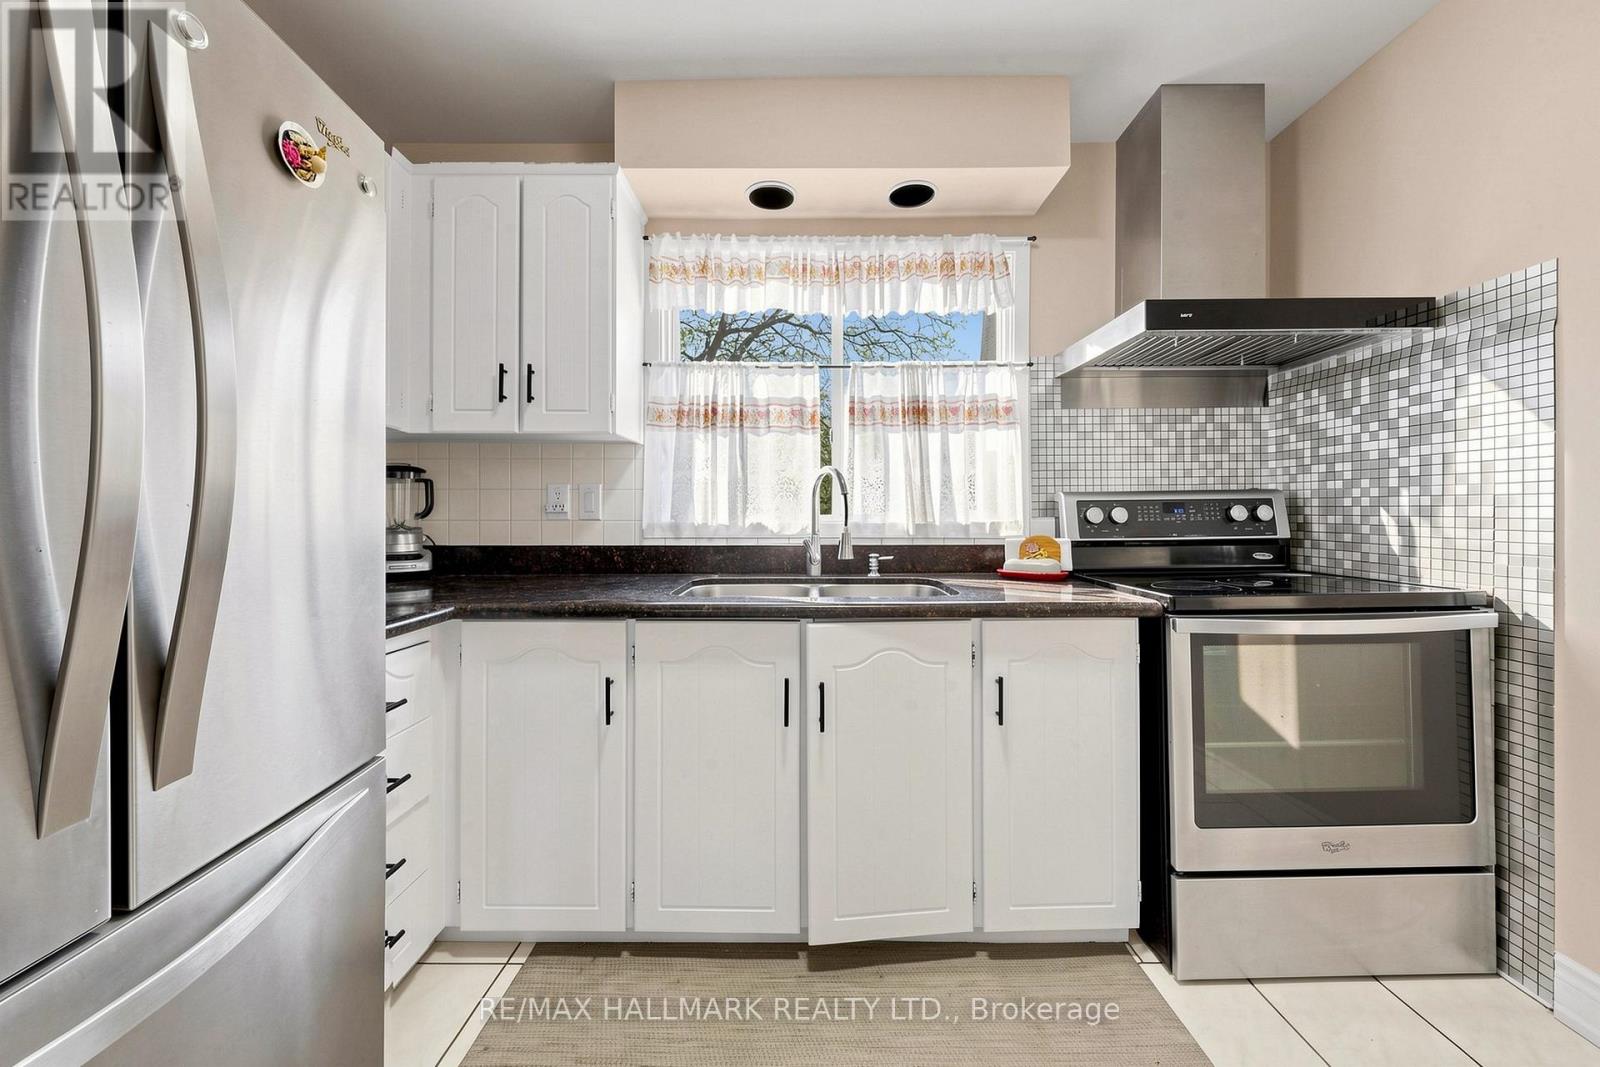
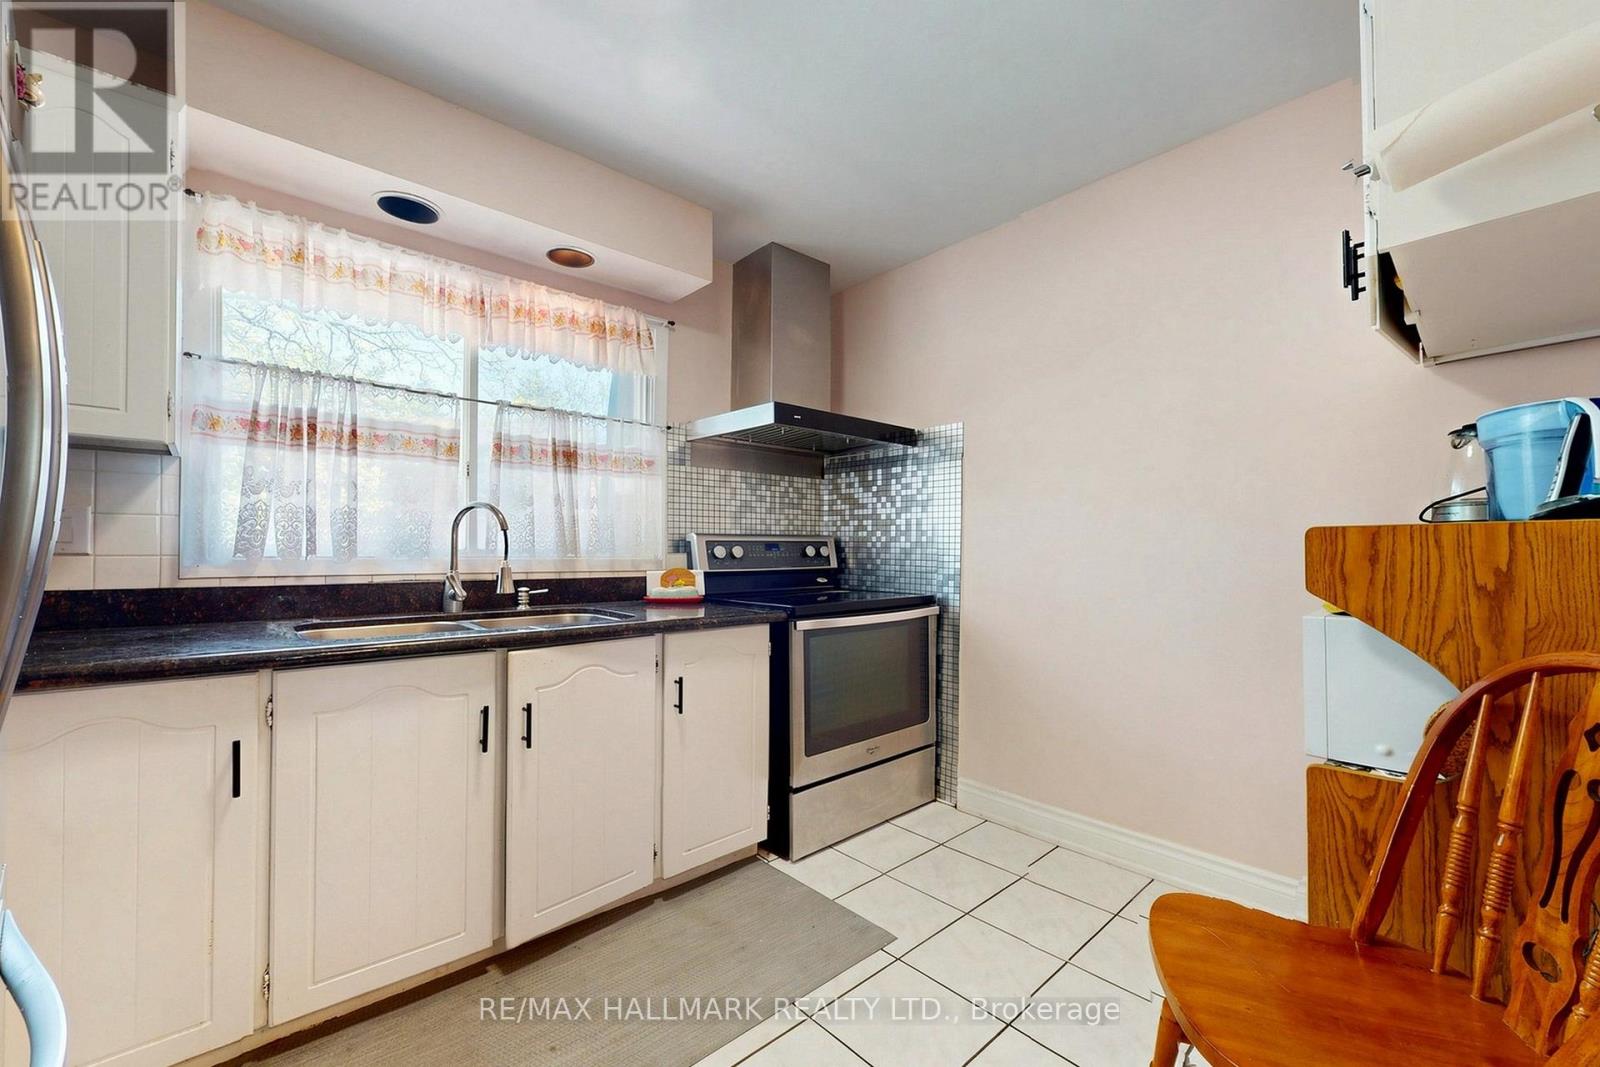
| Ground Level | Kitchen | 3.1 m | 2.41 m | 3.1 m x 2.41 m |
https://www.realtor.ca/real-estate/29821832/50-371-orton-park-road-toronto-morningside-morningside
Contact us for more information
Patrick Gillis
Salesperson
Sarah Gillis
Salesperson

The trademarks REALTOR®, REALTORS®, and the REALTOR® logo are controlled by The Canadian Real Estate Association (CREA) and identify real estate professionals who are members of CREA. The trademarks MLS®, Multiple Listing Service® and the associated logos are owned by The Canadian Real Estate Association (CREA) and identify the quality of services provided by real estate professionals who are members of CREA. The trademark DDF® is owned by The Canadian Real Estate Association (CREA) and identifies CREA's Data Distribution Facility (DDF®)