3 Bedroom
3 Bathroom
1,500 - 2,000 sqft
Central Air Conditioning
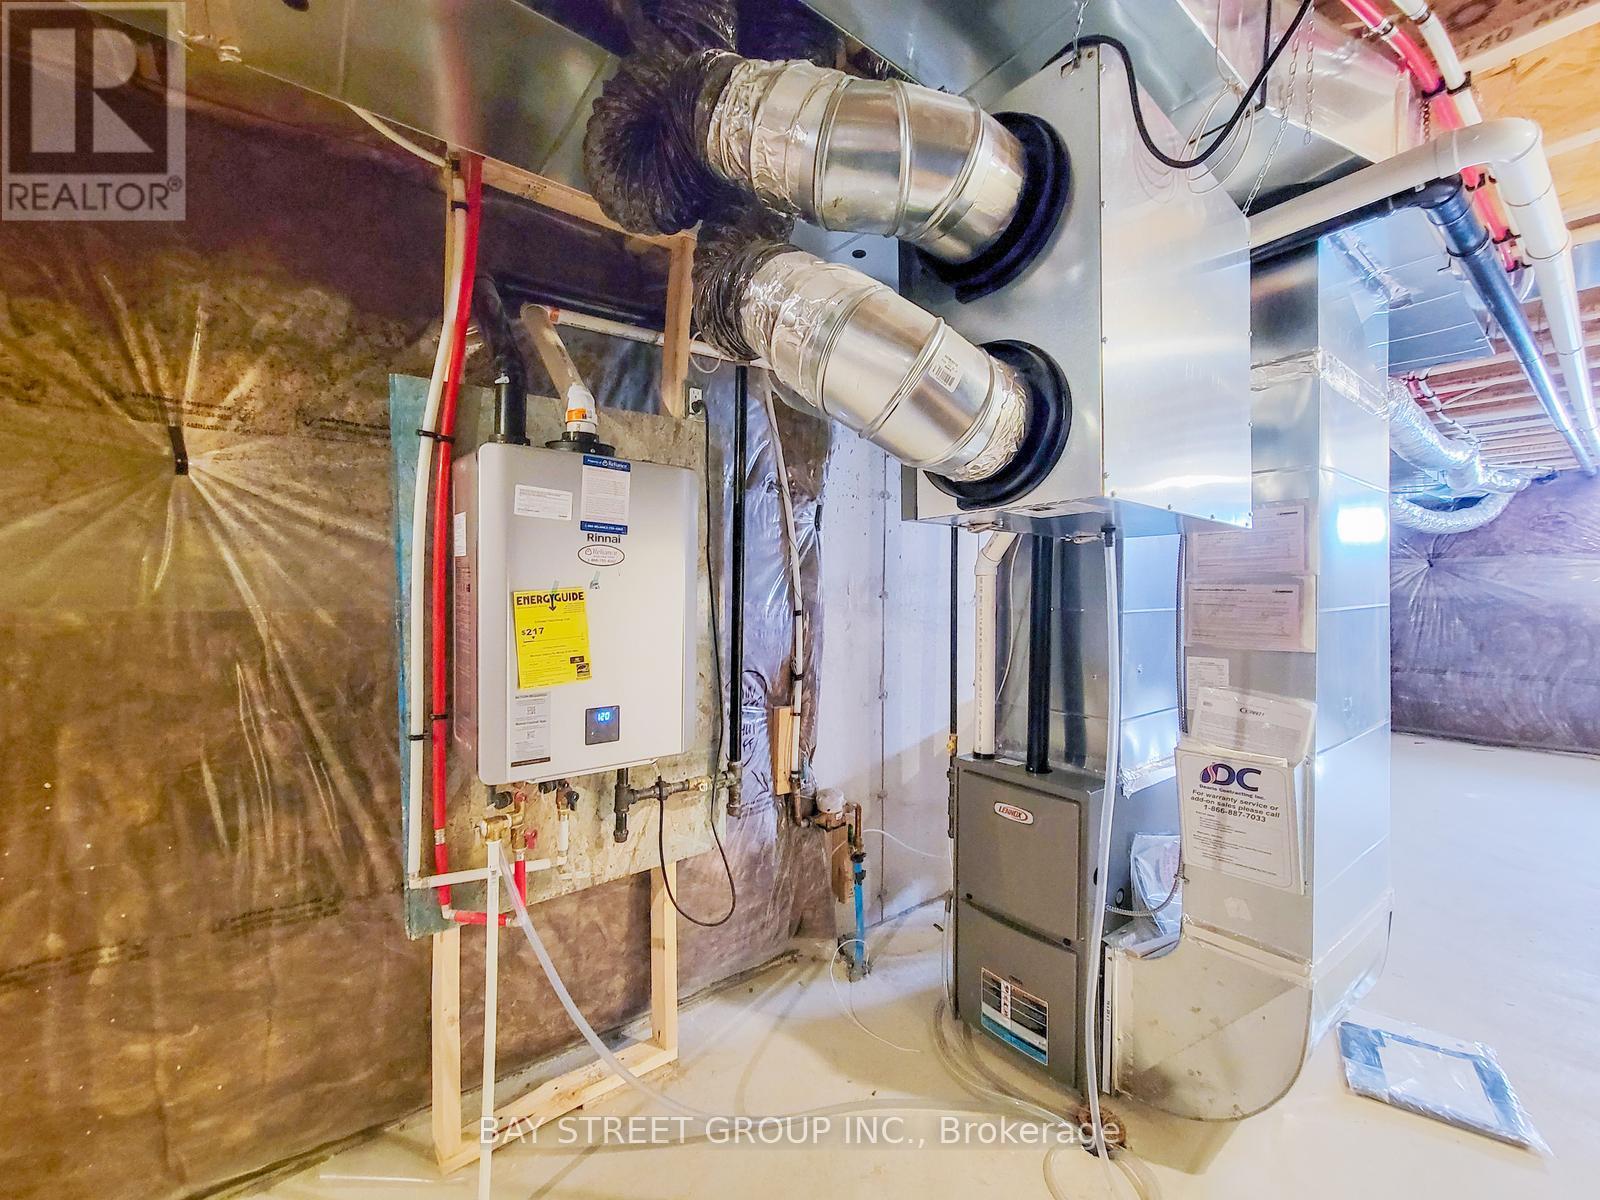
Forced Air
$2,450 Monthly
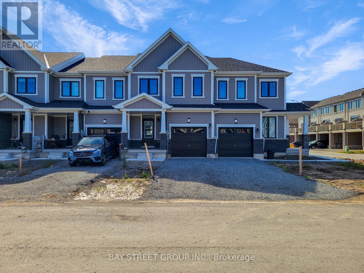
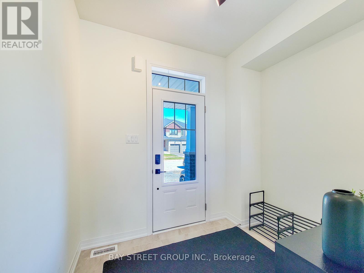
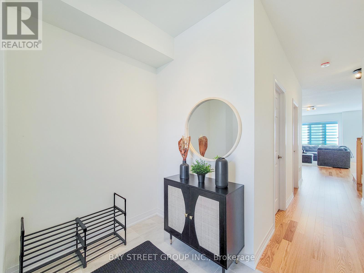
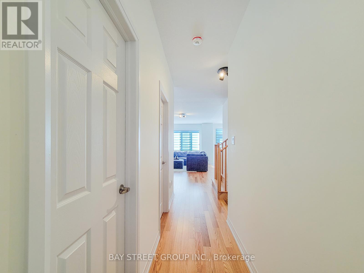
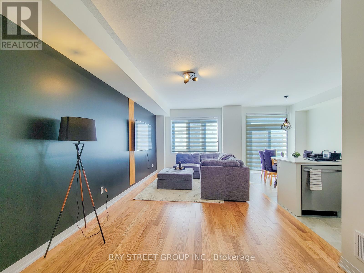
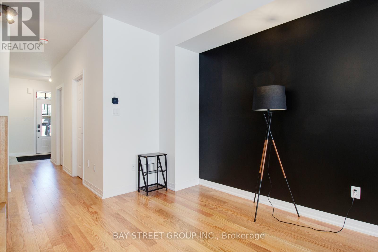
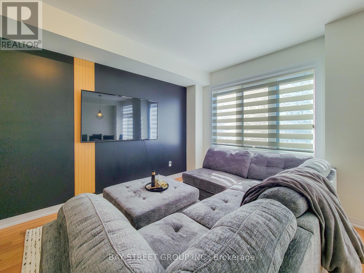
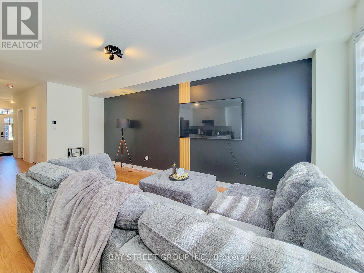
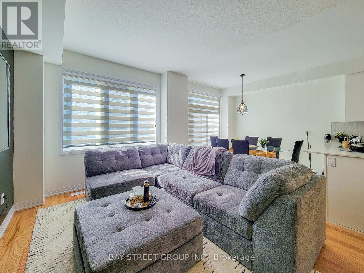
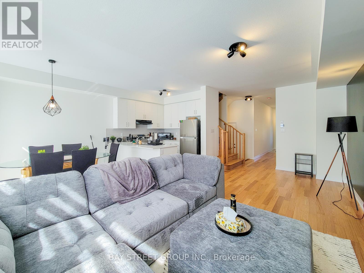
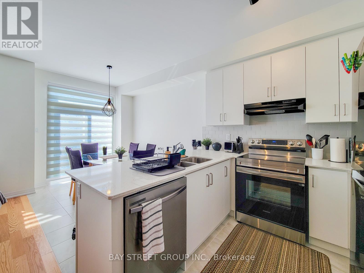
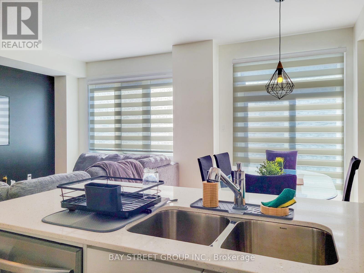
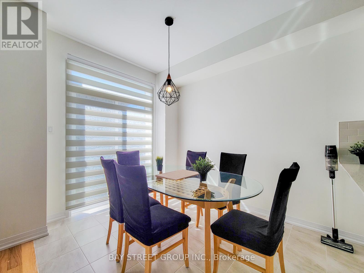
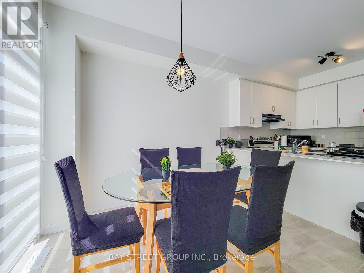
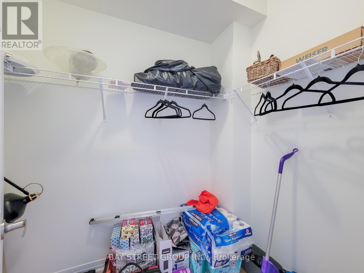
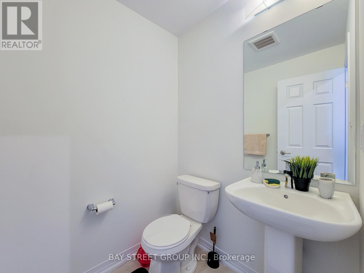
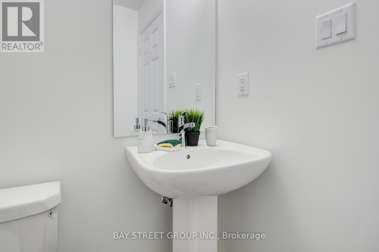
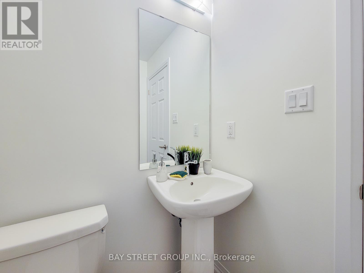
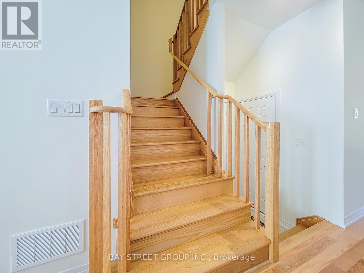
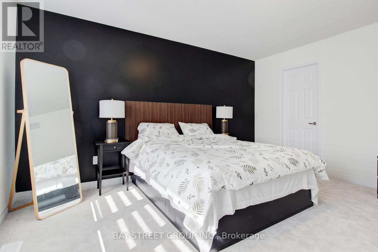
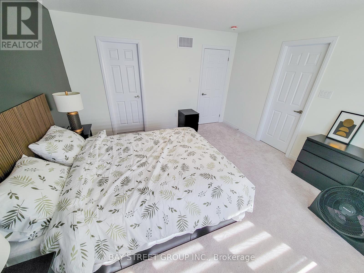
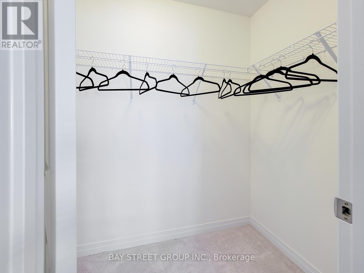
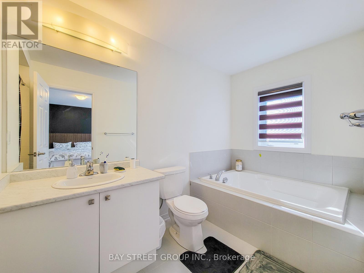
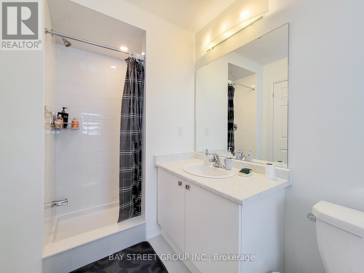
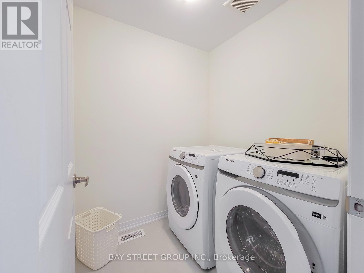
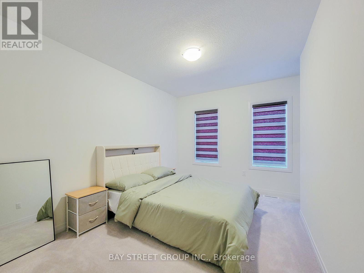
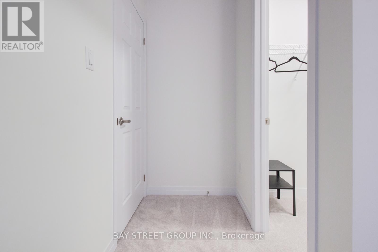
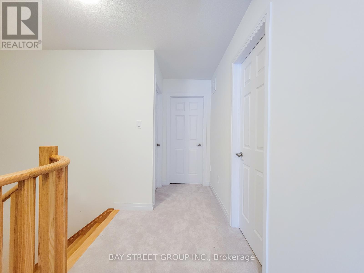
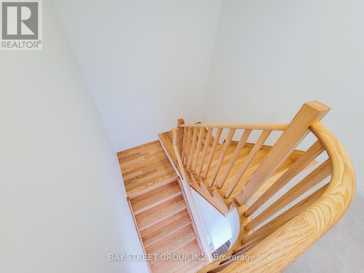
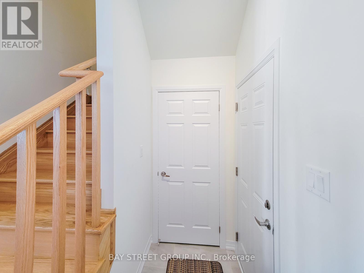
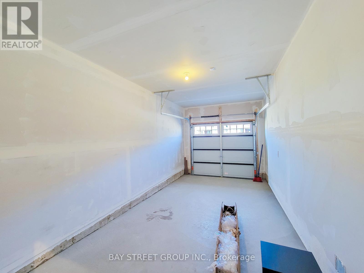
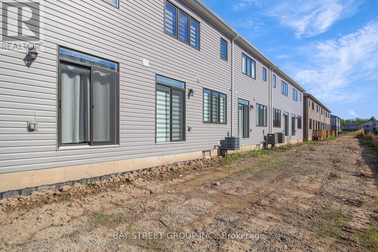
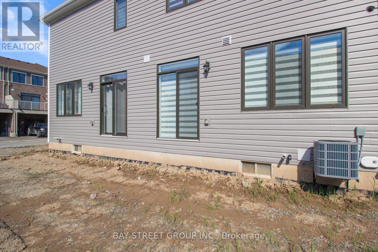
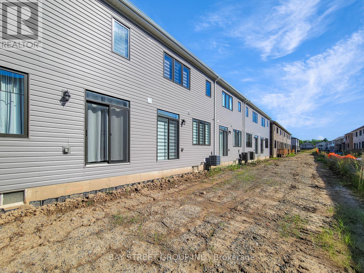
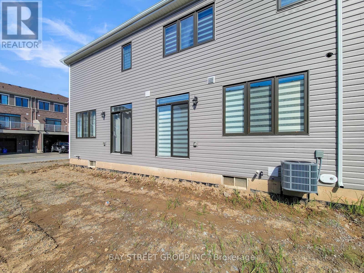
Experience modern living in this brand-new (2025-built) 2-storey townhome in the highly sought-after Empire Legacy community in Thorold. This spacious home offers 3 bedrooms, 2.5 bathrooms, and a single-car garage, featuring 9-ft ceilings on the main floor, an open-concept layout, and stylish modern finishes throughout. The primary suite is a true retreat, complete with a walk-in closet and a luxurious 5-piece ensuite showcasing a soaker tub, and a walk-in shower. Located in one of Thorold's most desirable and fast-growing neighbourhoods, this home offers unbeatable convenience - just minutes to Highway 406, Brock University, Niagara College, shopping, schools, parks, restaurants, and scenic trails - combining comfort, style, and an exceptional community lifestyle. (id:67552)
Property Details
|
MLS® Number
|
X14181884 |
|
Property Type
|
Single Family |
|
Community Name
|
562 - Hurricane/Merrittville |
|
Amenities Near By
|
Public Transit, Schools |
|
Community Features
|
Community Centre, School Bus |
|
Parking Space Total
|
3 |
Building
|
Bathroom Total
|
3 |
|
Bedrooms Above Ground
|
3 |
|
Bedrooms Total
|
3 |
|
Age
|
New Building |
|
Appliances
|
Window Coverings |
|
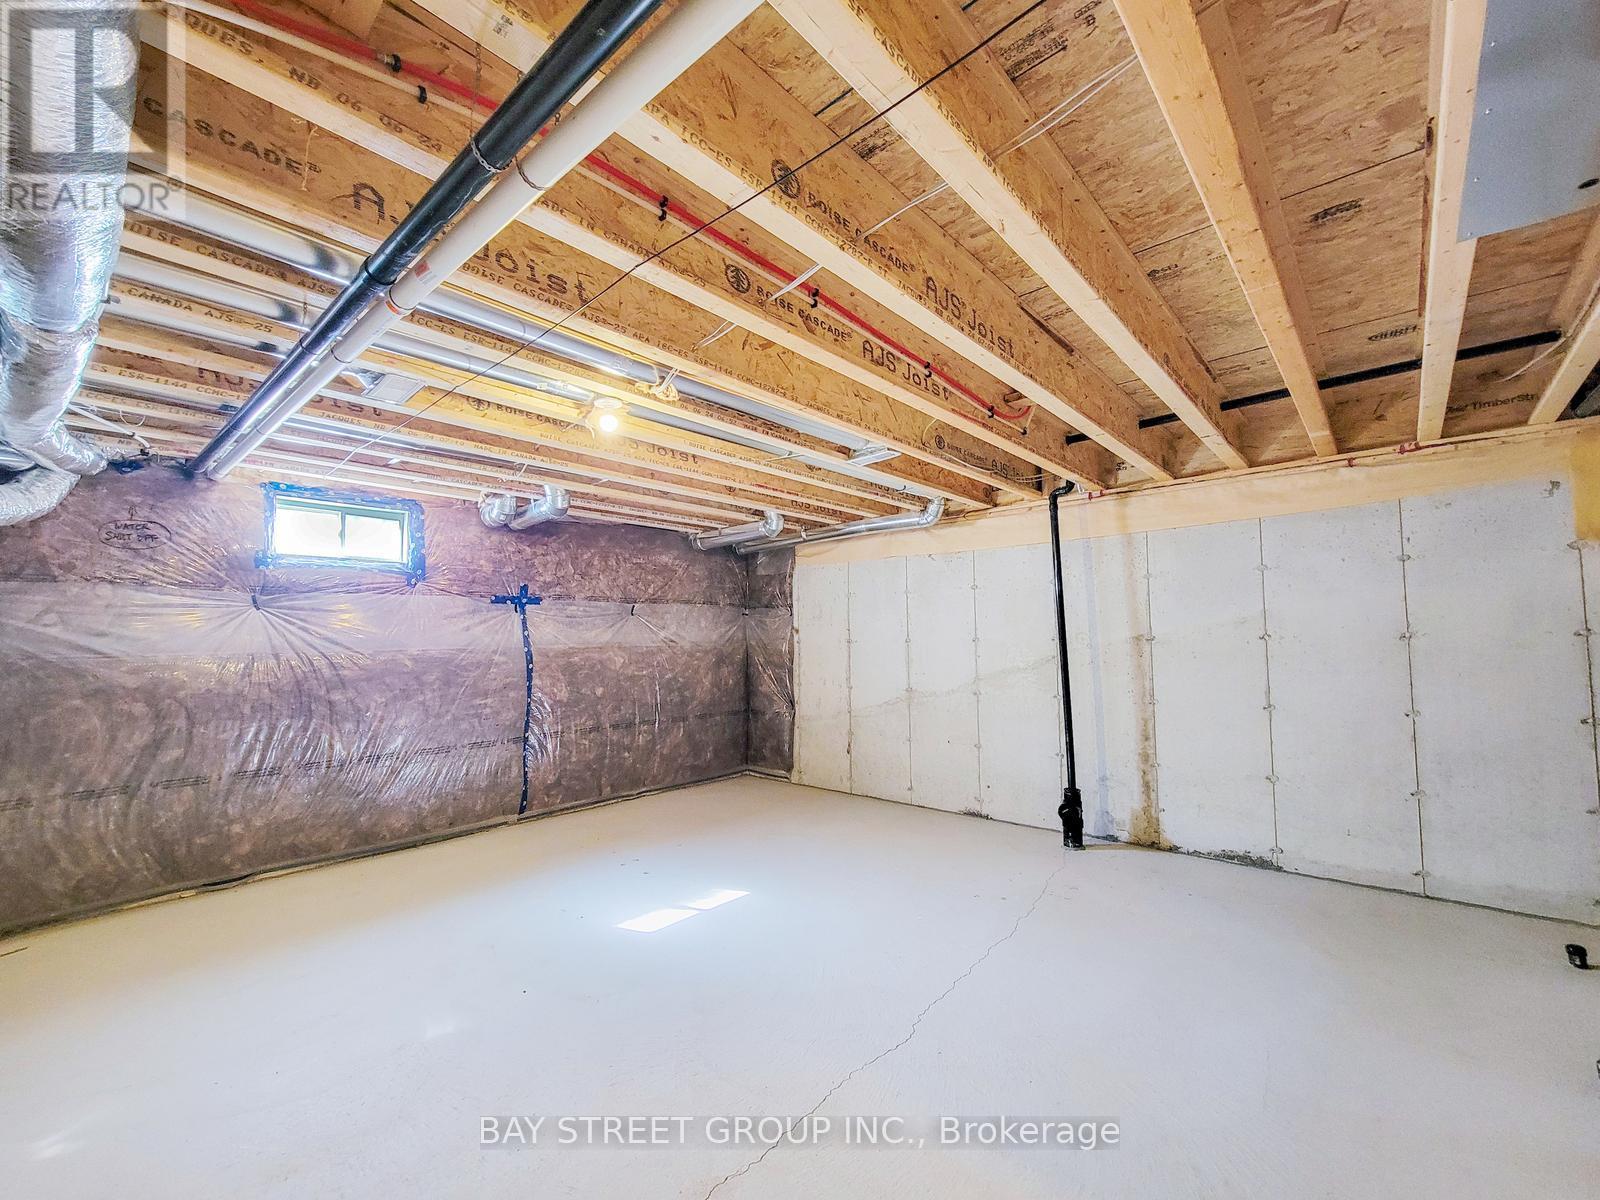
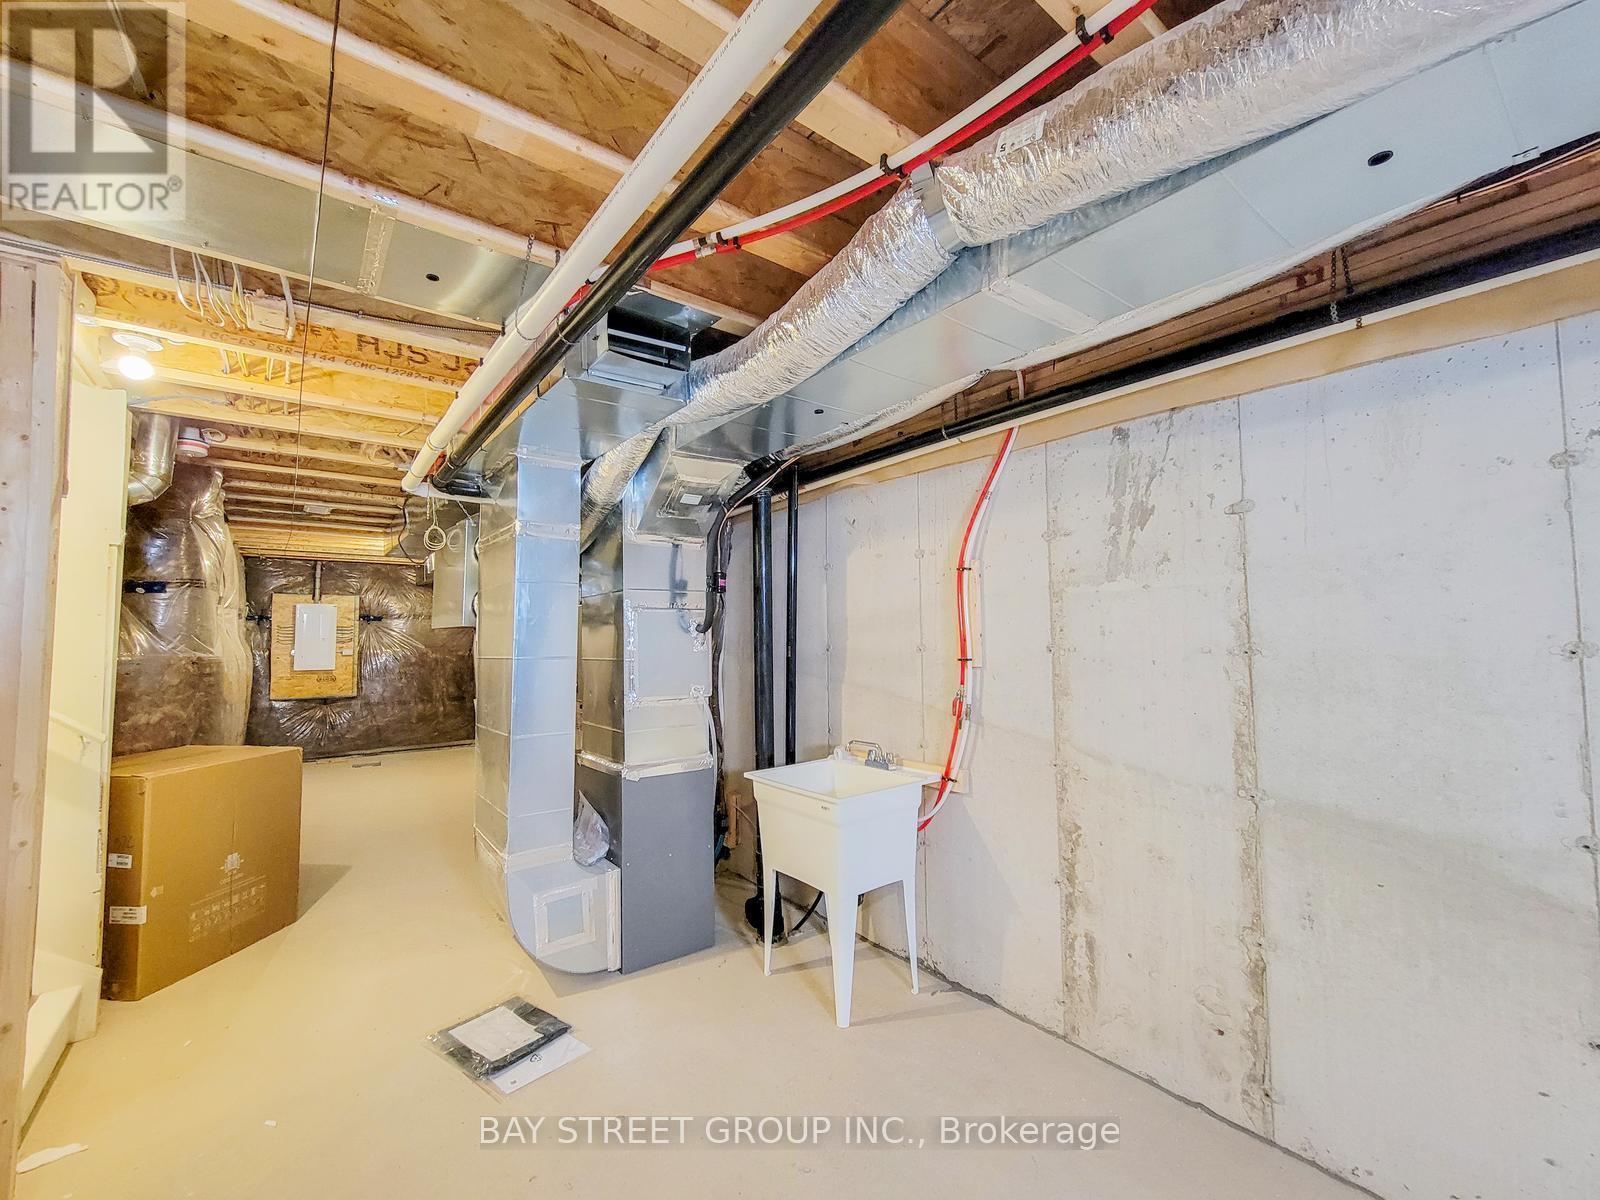
Basement Development
|
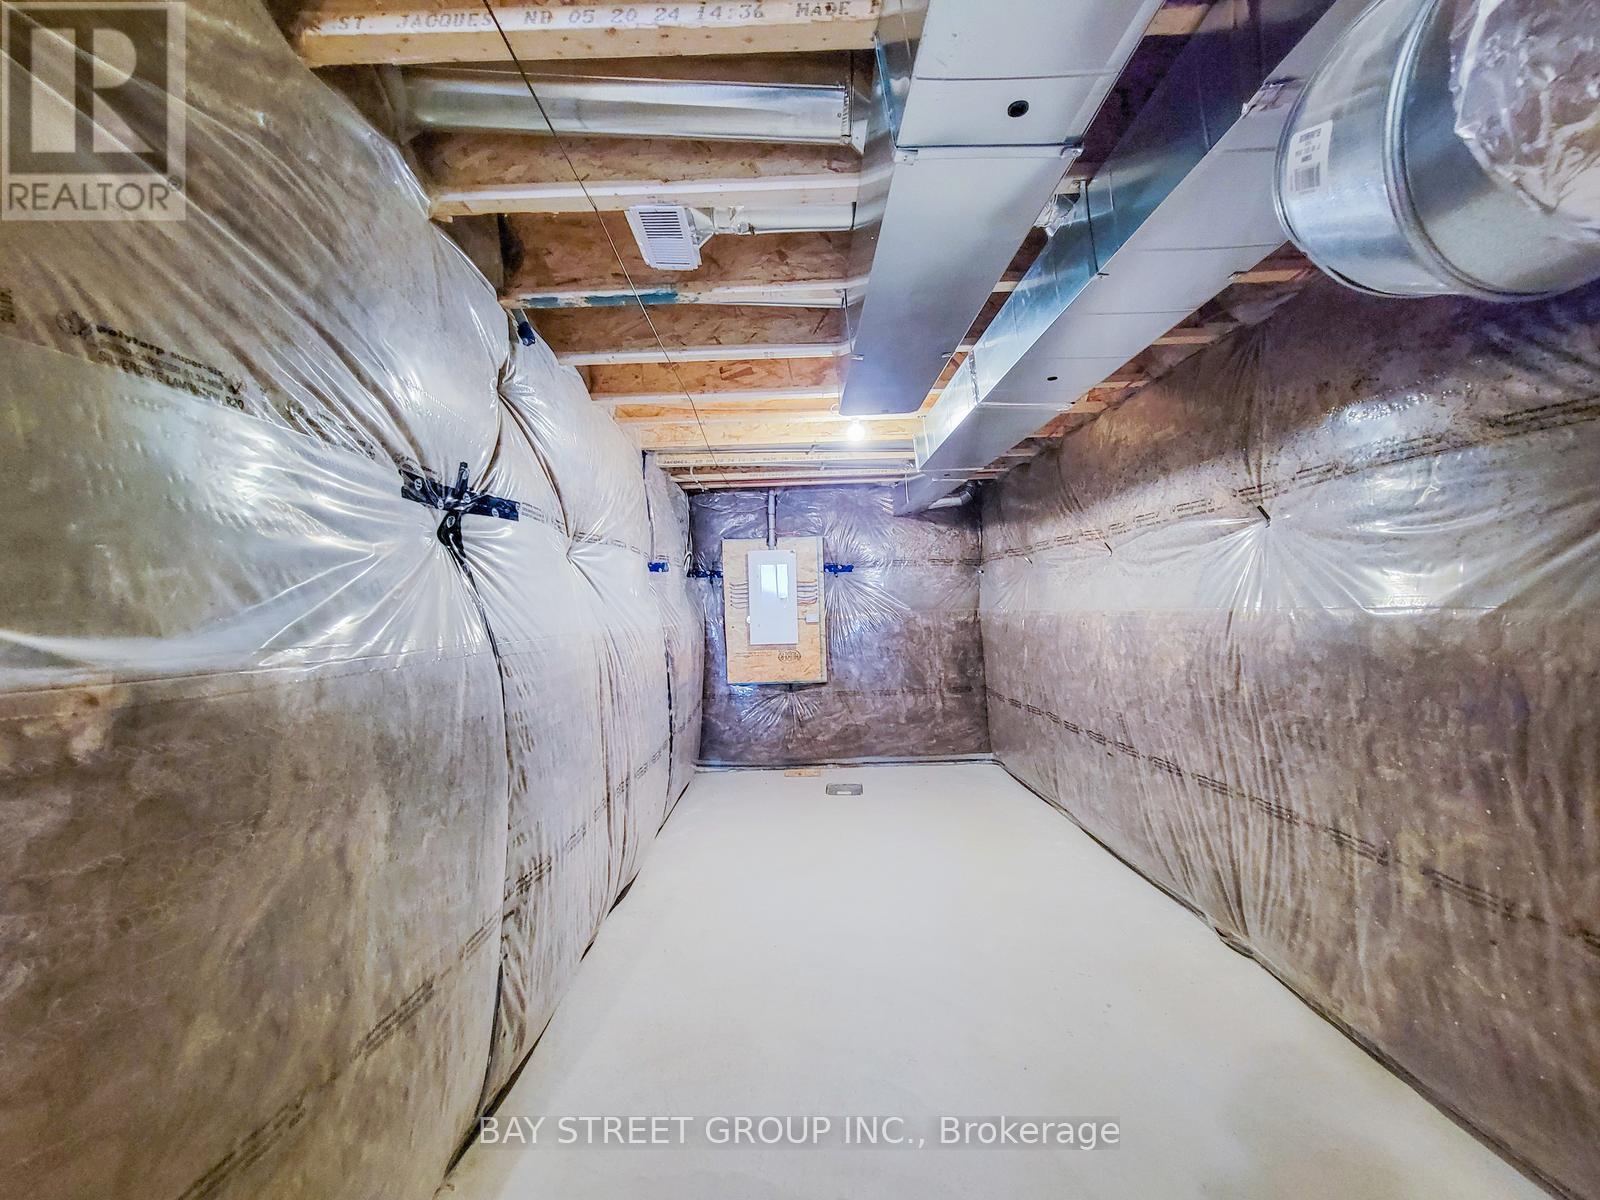
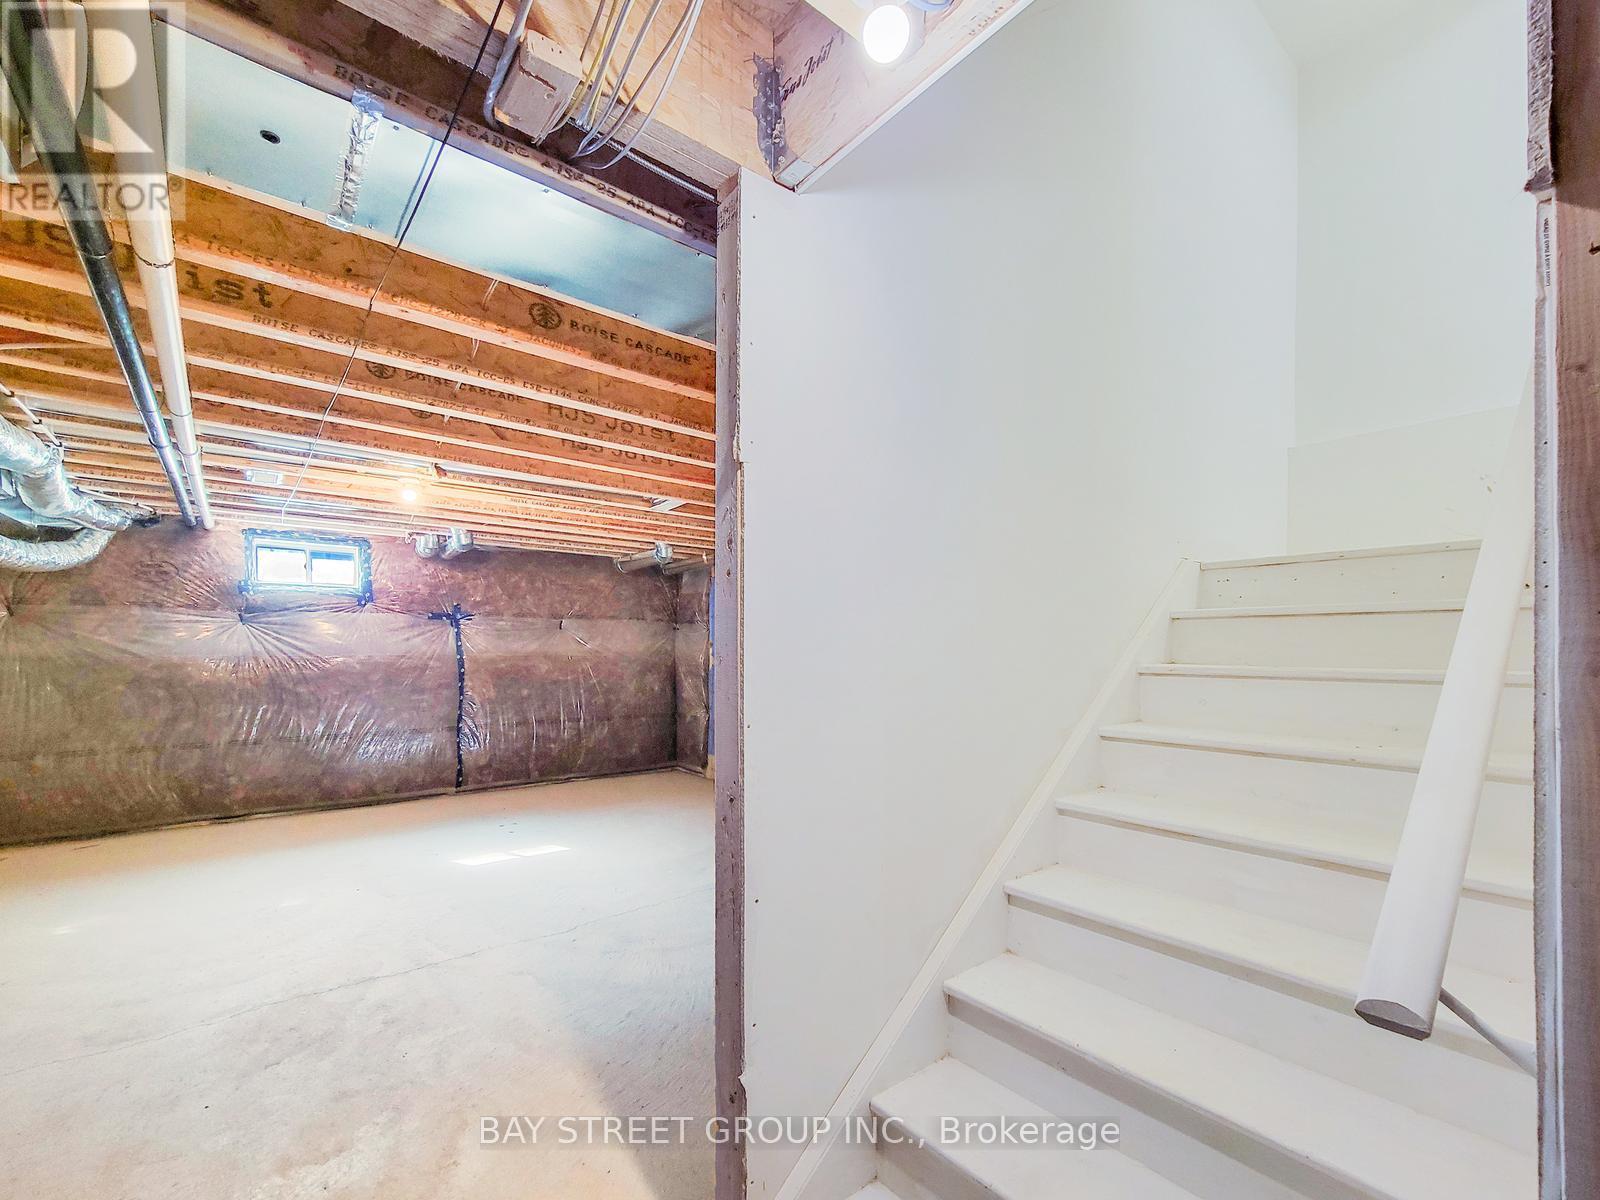
Unfinished |
|
Basement Type
|
N/a (unfinished) |
|
Construction Style Attachment
|
Attached |
|
Cooling Type
|
Central Air Conditioning |
|
Exterior Finish
|
Brick |
|
Foundation Type
|
Brick, Concrete |
|
Heating Fuel
|
Natural Gas |
|
Heating Type
|
Forced Air |
|
Stories Total
|
2 |
|
Size Interior
|
1,500 - 2,000 Sqft |
|
Type
|
Row / Townhouse |
|
Utility Water
|
Municipal Water |
Parking
|
Attached Garage
|
|
|
Garage
|
|
|
Covered
|
|
Land
|
Acreage
|
No |
|
Land Amenities
|
Public Transit, Schools |
|
Sewer
|
Sanitary Sewer |
|
Size Depth
|
92 Ft ,8 In |
|
Size Frontage
|
20 Ft ,1 In |
|
Size Irregular
|
20.1 X 92.7 Ft ; N/a |
|
Size Total Text
|
20.1 X 92.7 Ft ; N/a|under 1/2 Acre |
Rooms
| Level |
Type |
Length |
Width |
Dimensions |
|
Second Level |
Primary Bedroom |
4.01 m |
4.42 m |
4.01 m x 4.42 m |
|
Second Level |
Bedroom 2 |
2.74 m |
3.81 m |
2.74 m x 3.81 m |
|
Second Level |
Bedroom 3 |
2.95 m |
3.66 m |
2.95 m x 3.66 m |
|
Main Level |
Great Room |
3.25 m |
6.8 m |
3.25 m x 6.8 m |
|
Main Level |
Eating Area |
2.64 m |
3.053 m |
2.64 m x 3.053 m |
Utilities
|
Cable
|
Available |
|
Electricity
|
Available |
|
Sewer
|
Available |
https://www.realtor.ca/real-estate/30514549/5-lemon-avenue-n-thorold-hurricanemerrittville-562-hurricanemerrittville