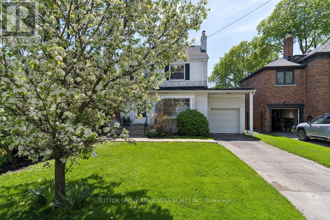
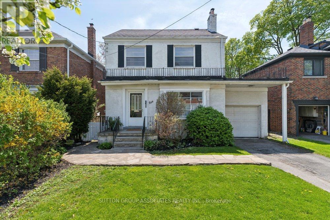
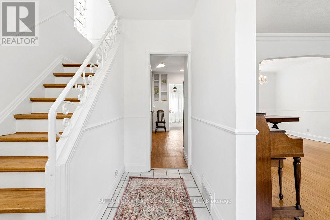
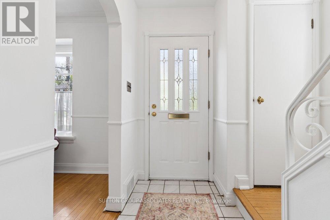
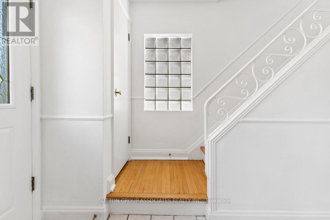
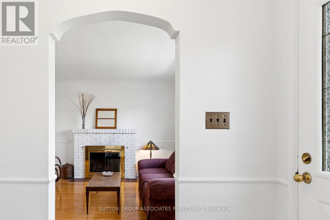
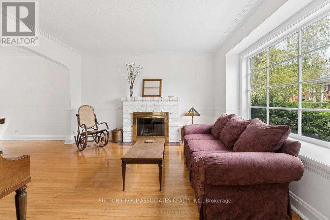
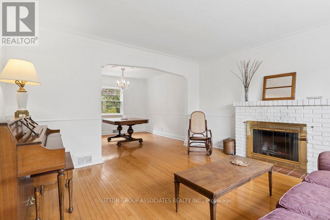
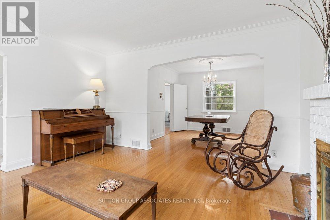
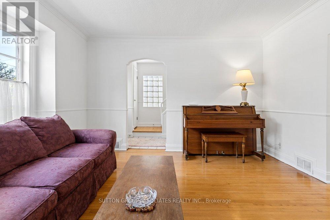
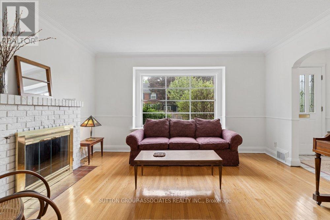
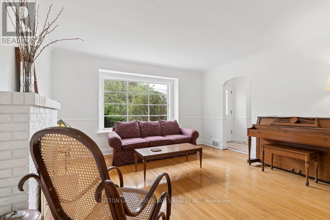
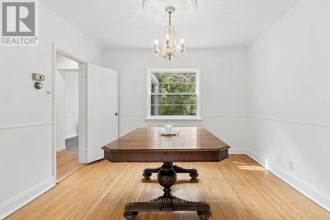
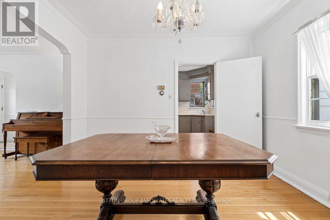
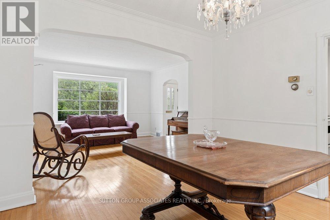
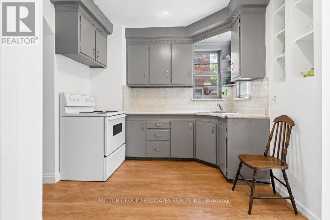
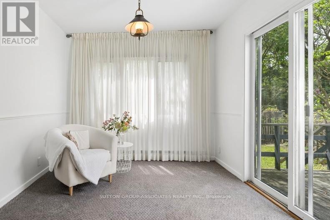
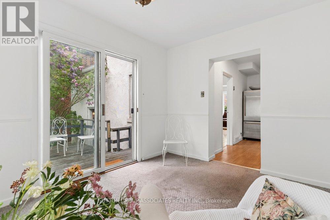
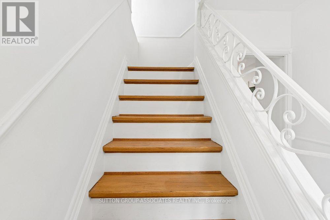
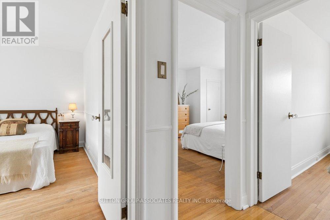
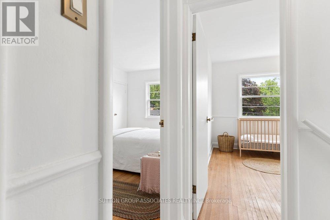
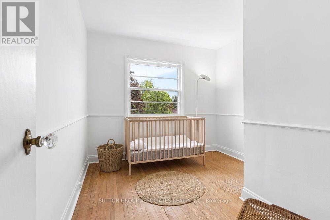
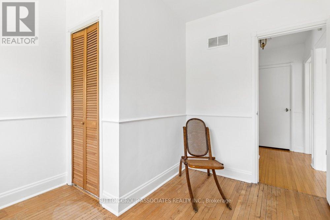
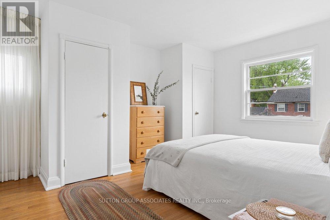
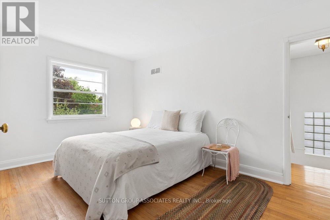
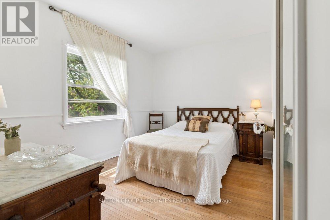
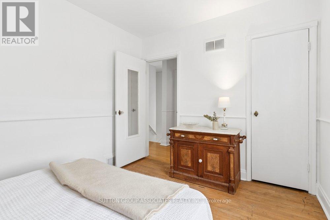
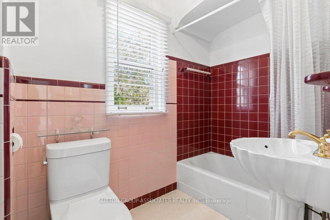
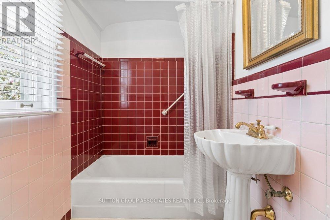
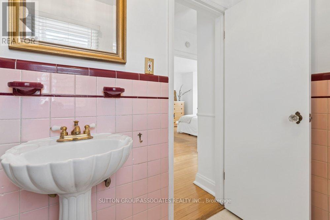
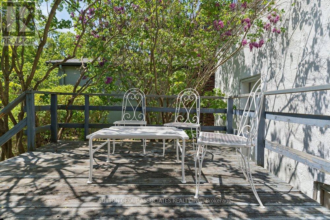
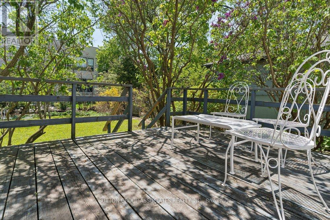
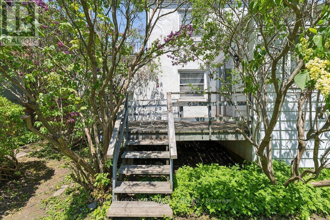
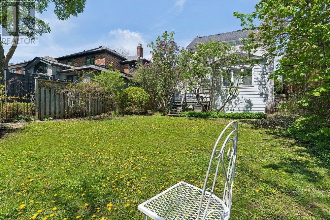
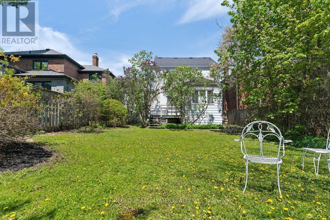
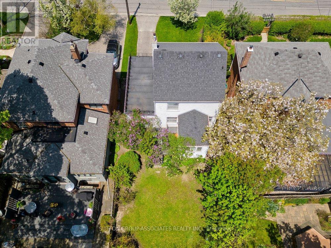
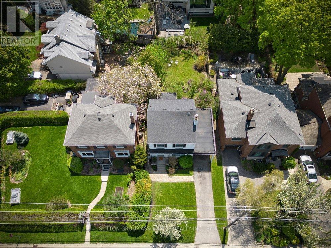
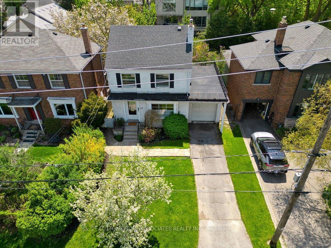
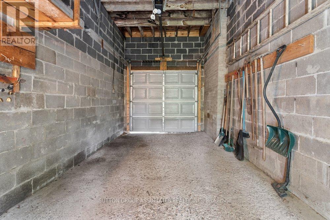
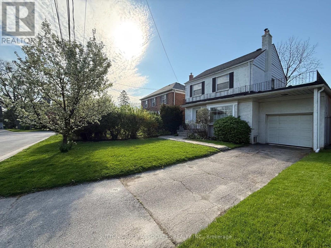
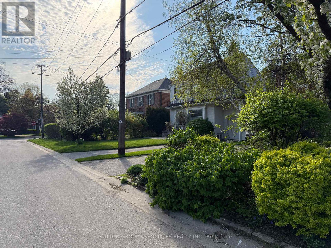
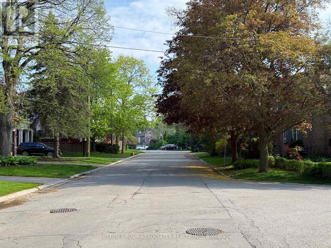
A rare opportunity awaits in the coveted Armour Heights / Cricket Club neighbourhood: an original two-storey, three-bedroom home with garage and private drive, located within the highly regarded catchment for Armour Heights Public, Blessed Sacrament Catholic, Loretto Abbey Catholic Secondary and Lawrence Park Collegiate Institute. Set on a quiet, tree-lined street with minimal traffic, this charming abode offers both a tranquil setting and exceptional commuting convenience just minutes from Highway 401, Avenue Road, and a short walk to York Mills Station.With spacious, well-proportioned rooms and a sunny south-facing backyard, 5 Delhi Ave presents real potential - renovate and personalize with some TLC, or build new in an area known for its luxury custom residences. This exclusive pocket is prized for its generous lots exceeding 40 feet in width. Surrounded by top-rated schools, scenic ravine trails, parks, shops, restaurants, places of worship, excellent transit and highway access, 5 Delhi Ave offers a home base for an outstanding lifestyle in one of Toronto's most family-friendly communities. (id:61852)
| MLS® Number | C13152322 |
| Property Type | Single Family |
| Community Name | Bedford Park-Nortown |
| Features | Flat Site |
| ParkingSpaceTotal | 3 |
| BathroomTotal | 2 |
| BedroomsAboveGround | 3 |
| BedroomsTotal | 3 |
| Age | 51 To 99 Years |
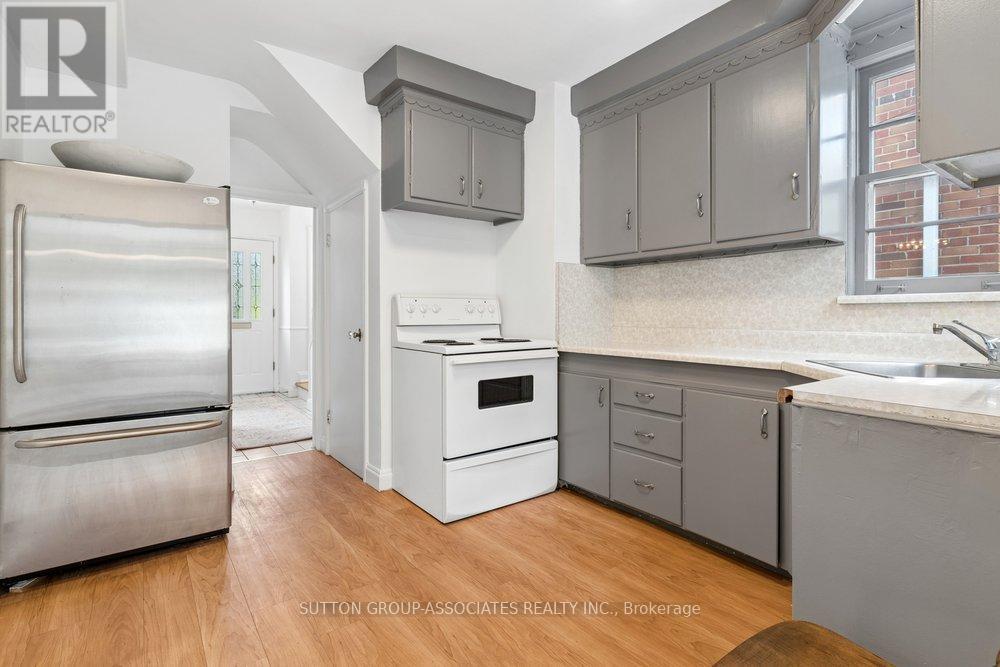
| Appliances | Stove, Refrigerator |
| BasementFeatures | Separate Entrance |
| BasementType | N/a |
| ConstructionStyleAttachment | Detached |
| CoolingType | Central Air Conditioning |
| ExteriorFinish | Stucco |
| FireplacePresent | Yes |
| FireplaceTotal | 1 |
| FlooringType | Hardwood |
| FoundationType | Block |
| HeatingFuel | Natural Gas |
| HeatingType | Forced Air |
| StoriesTotal | 2 |
| SizeInterior | 1100 - 1500 Sqft |
| Type | House |
| UtilityWater | Municipal Water |
| Attached Garage | |
| Garage |
| Acreage | No |
| Sewer | Sanitary Sewer |
| SizeDepth | 117 Ft ,6 In |
| SizeFrontage | 43 Ft |
| SizeIrregular | 43 X 117.5 Ft |
| SizeTotalText | 43 X 117.5 Ft |
| Level | Type | Length | Width | Dimensions |
|---|---|---|---|---|
| Second Level | Primary Bedroom | 4.55 m | 3.6 m | 4.55 m x 3.6 m |
| Second Level | Bedroom | 3.61 m | 2.81 m | 3.61 m x 2.81 m |
| Second Level | Bedroom 2 | 3.38 m | 2.92 m | 3.38 m x 2.92 m |
| Second Level | Bathroom | 2.79 m | 1.52 m | 2.79 m x 1.52 m |
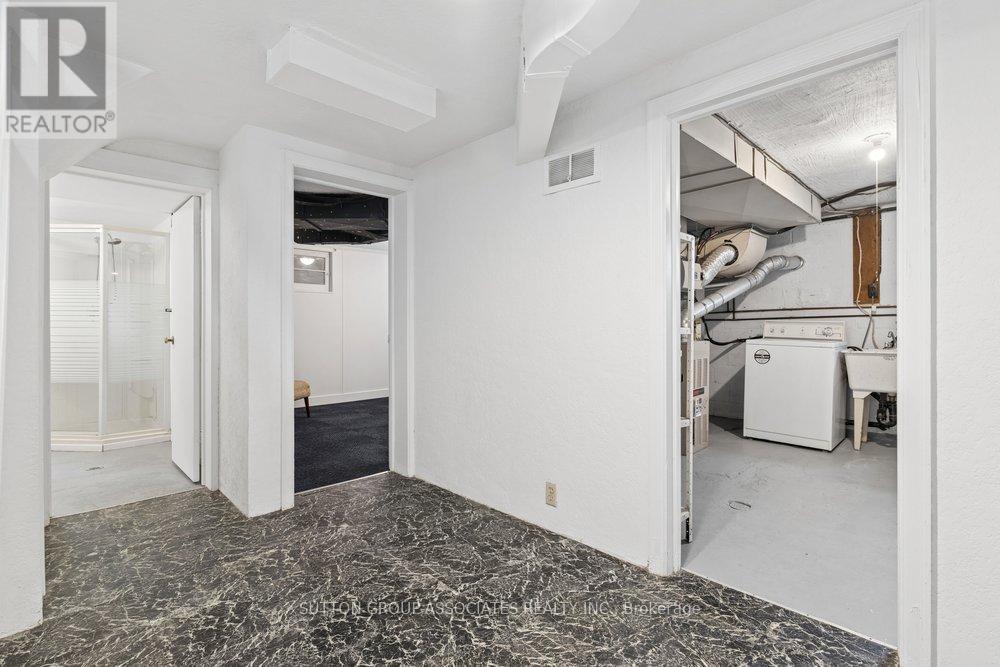
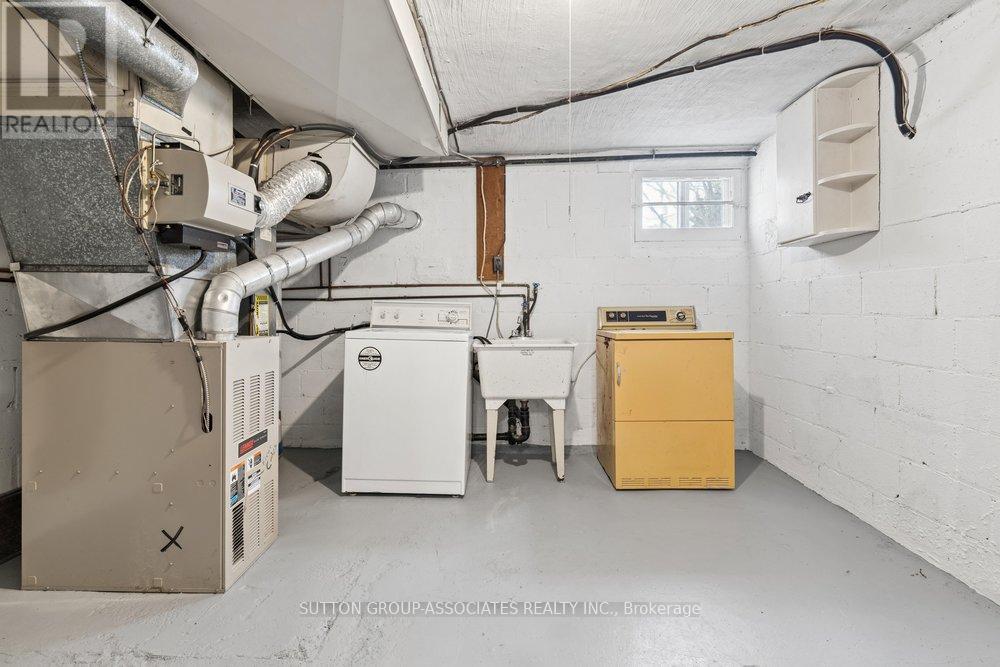
| Basement | Utility Room | 3.96 m | 3.56 m | 3.96 m x 3.56 m |
| Basement | Bathroom | 2.56 m | 1.89 m | 2.56 m x 1.89 m |
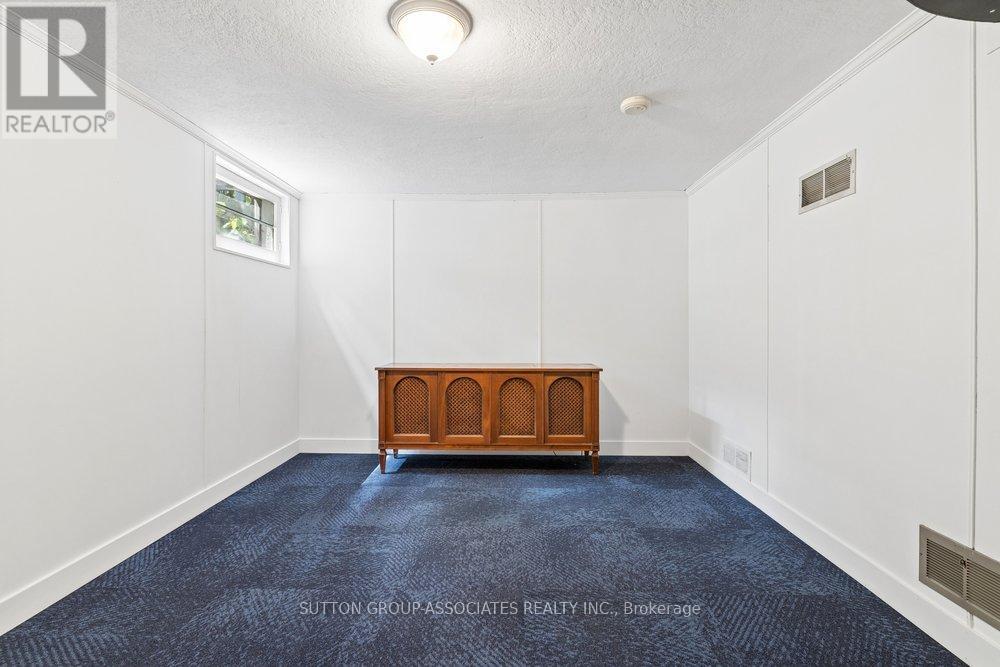
| Basement | Recreational, Games Room | 4.51 m | 3.25 m | 4.51 m x 3.25 m |
| Main Level | Living Room | 4.32 m | 3.98 m | 4.32 m x 3.98 m |
| Main Level | Dining Room | 3.45 m | 3.35 m | 3.45 m x 3.35 m |
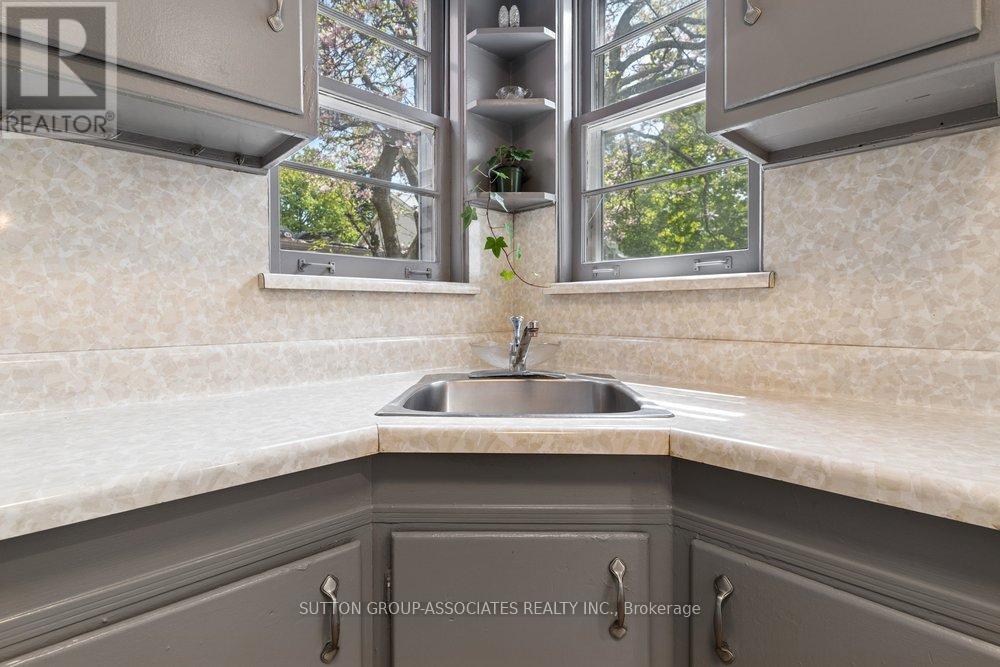
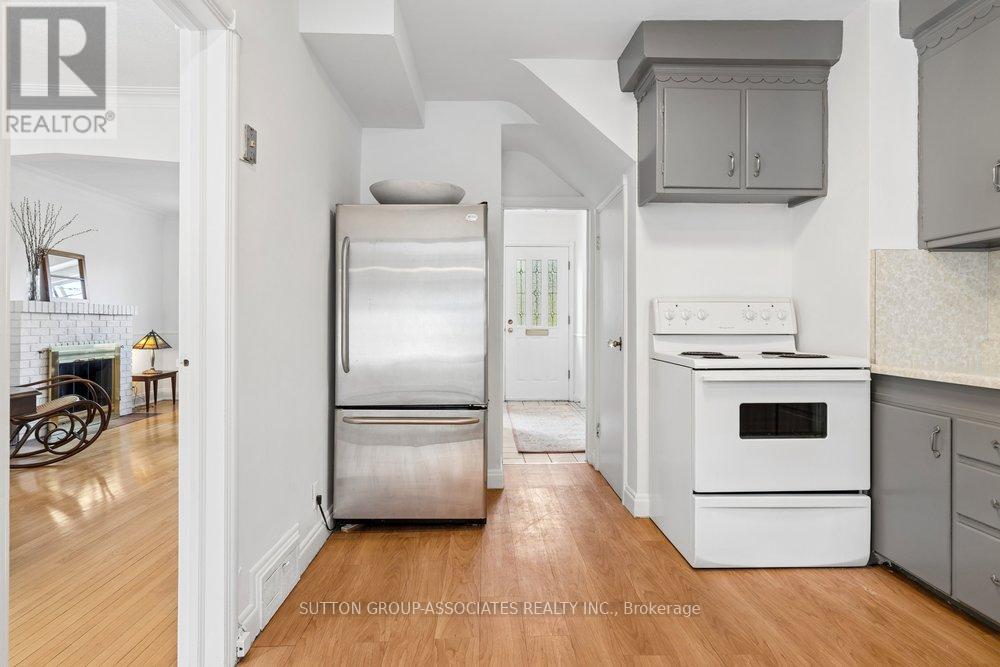
| Main Level | Kitchen | 3.96 m | 3.04 m | 3.96 m x 3.04 m |
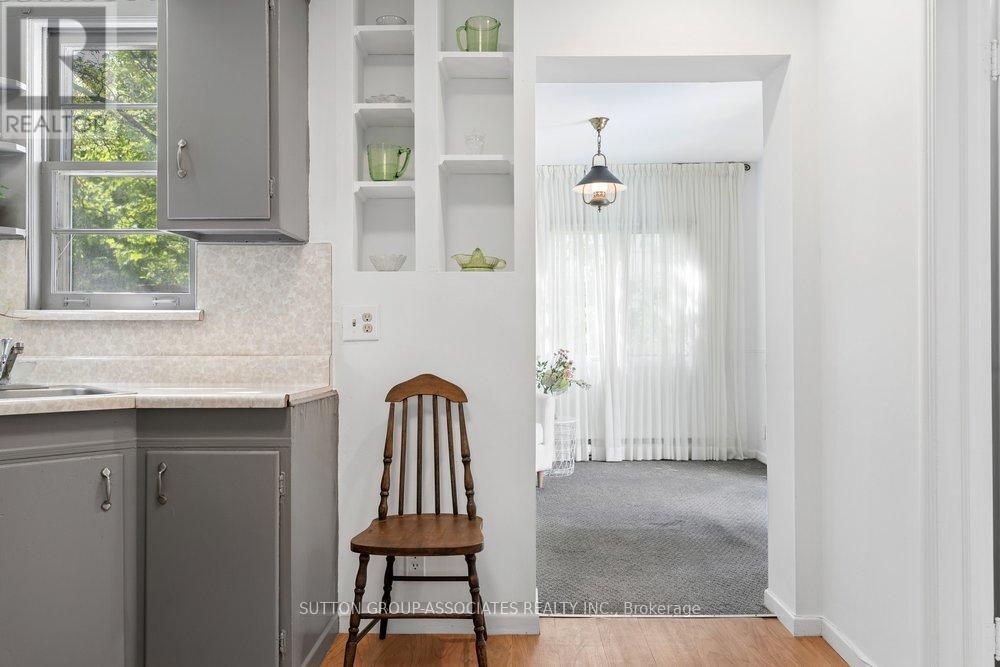
| Main Level | Sunroom | 3.57 m | 2.92 m | 3.57 m x 2.92 m |
Contact us for more information
Susan Delean
Salesperson

The trademarks REALTOR®, REALTORS®, and the REALTOR® logo are controlled by The Canadian Real Estate Association (CREA) and identify real estate professionals who are members of CREA. The trademarks MLS®, Multiple Listing Service® and the associated logos are owned by The Canadian Real Estate Association (CREA) and identify the quality of services provided by real estate professionals who are members of CREA. The trademark DDF® is owned by The Canadian Real Estate Association (CREA) and identifies CREA's Data Distribution Facility (DDF®)