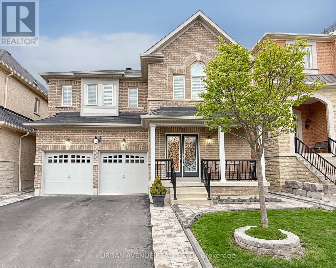
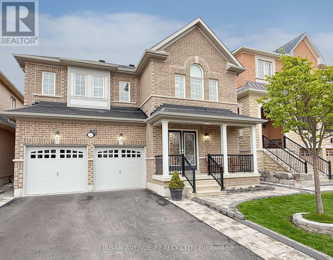
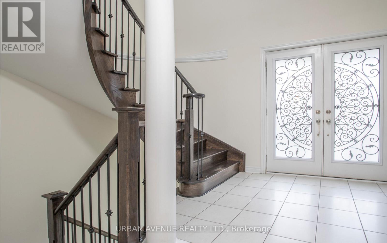
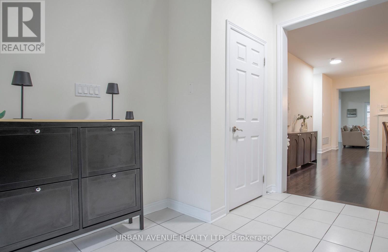
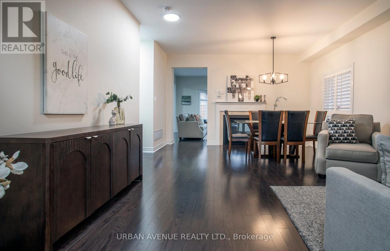
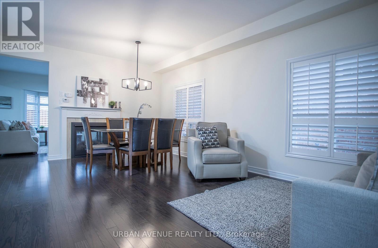
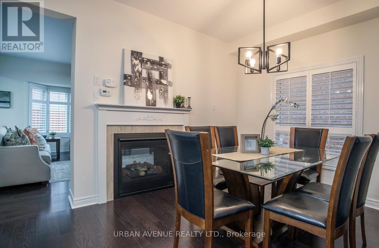
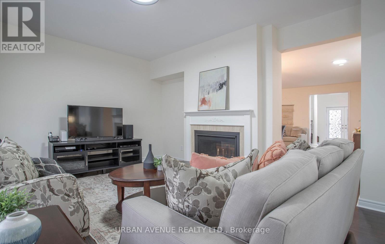
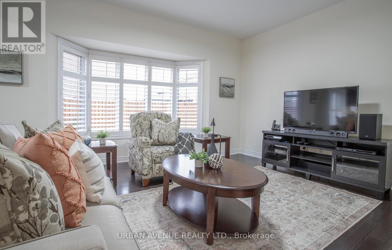
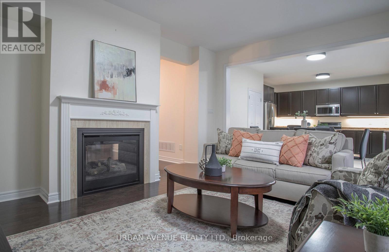
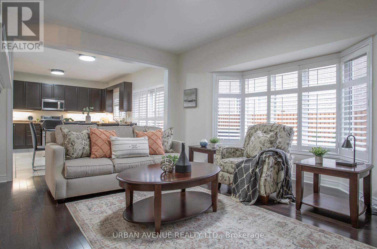
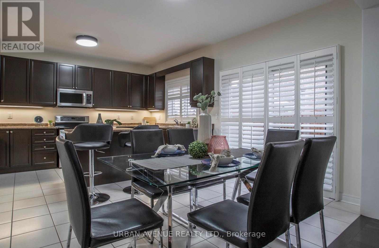
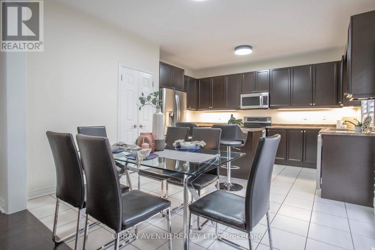
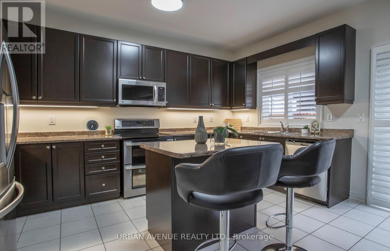
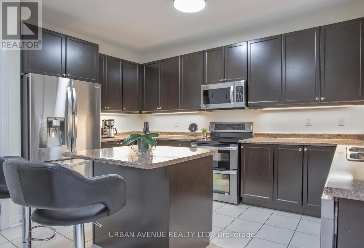
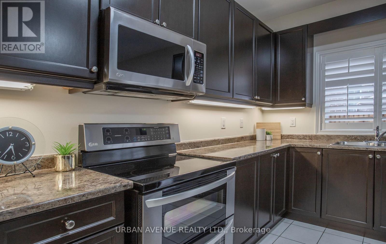
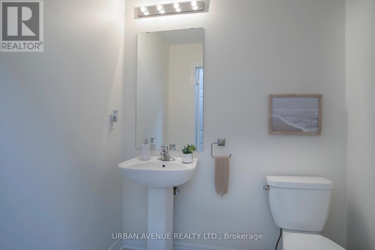
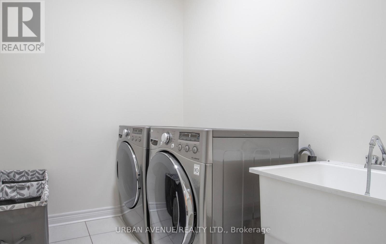
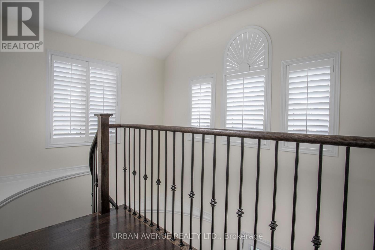
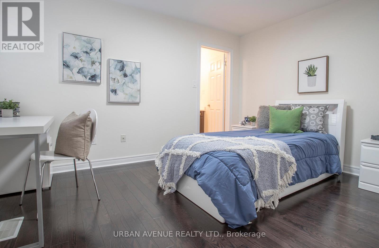
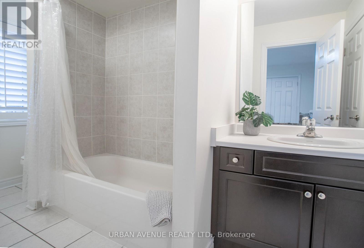
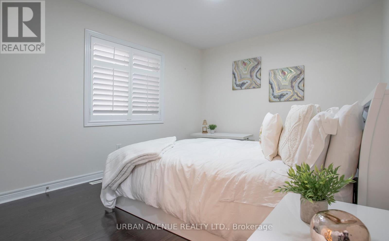
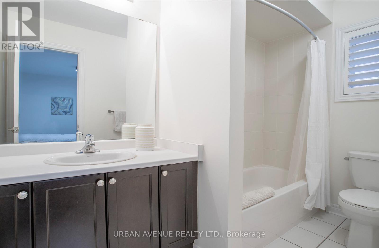
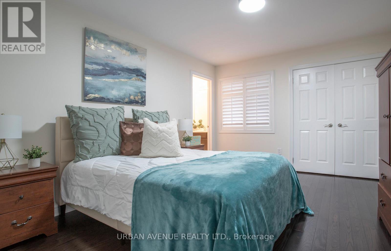
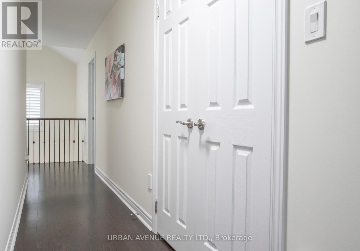
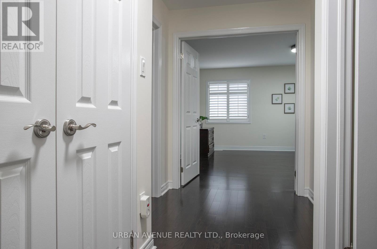
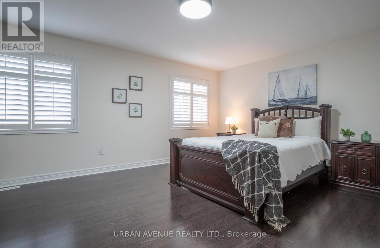
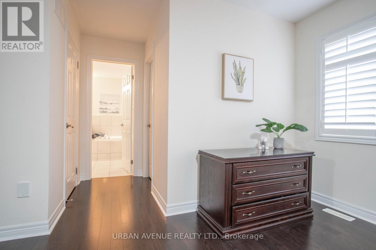
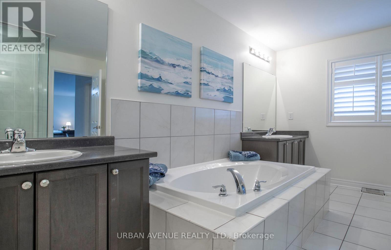
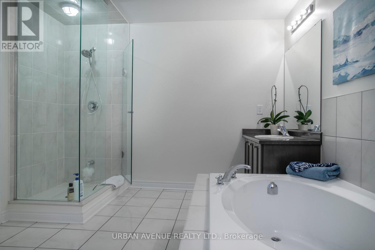
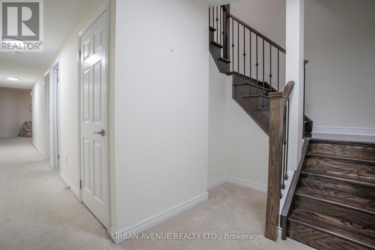
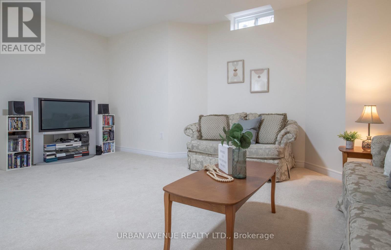
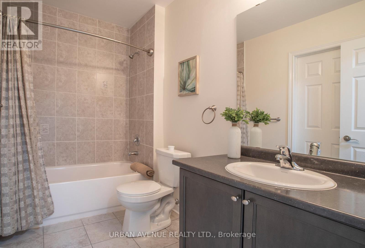
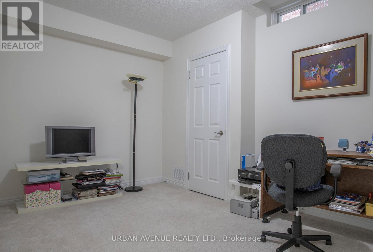
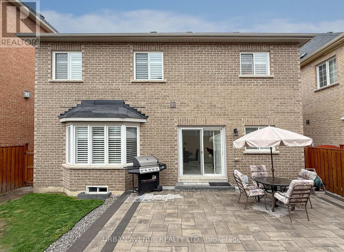
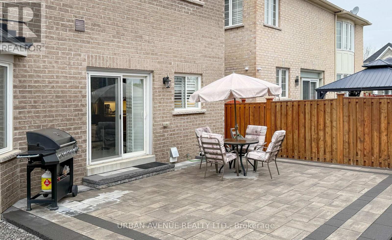
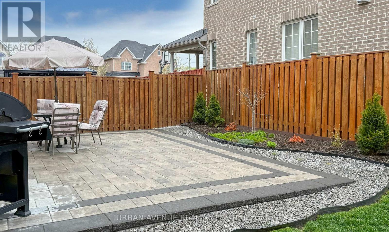
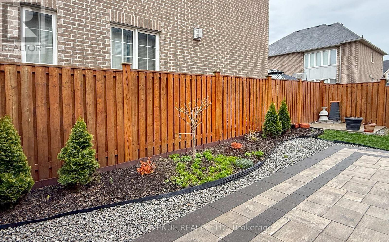
Located on a prestigious Court of large houses, this beautifully appointed house- the Hardy model- provides 3214 SF of living area, including a basement area that was completed by the builder-as shown on the attached floorplans. Smooth, 9-foot ceilings on the main floor and rich hardwood floors flow throughout the main and second floors, creating a warm and elegant atmosphere bathed in natural light. The staircase is red oak with wrought iron pickets. The heart of the home is a large, well-equipped kitchen featuring maple cabinets, a breakfast bar, generous counter space, a pantry, and a walkout to the back patio. The adjoining family room and dining room share a stunning two-sided gas fireplace, adding warmth and character to both spaces. Oversized primary bedroom, complete with two walk-in closets and a spa-like five-piece ensuite with separate vanities. A second bedroom offers the added luxury of its own private four-piece ensuite, ideal for guests or family. Quality finished basement with a Rec room (8 ft ceiling), an office or BR, plus a 4 pc washroom. There is potential to create an apartment. Step outside to a beautifully landscaped property featuring a private patio and fully fenced backyard, offering the perfect setting for relaxing or entertaining. The home also features a heat recovery ventilation system for year-round comfort and air quality. This is refined family living at its finest. (id:61852)
| MLS® Number | E13090556 |
| Property Type | Single Family |
| Neigbourhood | Audley North |
| Community Name | Northeast Ajax |
| EquipmentType | Water Heater |
| ParkingSpaceTotal | 4 |
| RentalEquipmentType | Water Heater |
| BathroomTotal | 5 |
| BedroomsAboveGround | 4 |
| BedroomsBelowGround | 1 |
| BedroomsTotal | 5 |
| Amenities | Fireplace(s) |
| Appliances | Garage Door Opener Remote(s), Dishwasher, Dryer, Garage Door Opener, Microwave, Range, Stove, Washer, Refrigerator |
| BasementDevelopment | Partially Finished |
| BasementType | N/a (partially Finished) |
| ConstructionStyleAttachment | Detached |
| CoolingType | Central Air Conditioning |
| ExteriorFinish | Brick |
| FireplacePresent | Yes |
| FireplaceTotal | 1 |
| FlooringType | Tile, Hardwood, Carpeted |
| FoundationType | Poured Concrete |
| HalfBathTotal | 1 |
| HeatingFuel | Natural Gas |
| HeatingType | Forced Air |
| StoriesTotal | 2 |
| SizeInterior | 2500 - 3000 Sqft |
| Type | House |
| UtilityWater | Municipal Water |
| Attached Garage | |
| Garage |
| Acreage | No |
| Sewer | Sanitary Sewer |
| SizeDepth | 85 Ft ,3 In |
| SizeFrontage | 41 Ft |
| SizeIrregular | 41 X 85.3 Ft |
| SizeTotalText | 41 X 85.3 Ft |
| ZoningDescription | Residential |
| Level | Type | Length | Width | Dimensions |
|---|---|---|---|---|
| Second Level | Primary Bedroom | 4.24 m | 5.24 m | 4.24 m x 5.24 m |
| Second Level | Bedroom 2 | 3.5 m | 3.18 m | 3.5 m x 3.18 m |
| Second Level | Bedroom 3 | 4.13 m | 3.4 m | 4.13 m x 3.4 m |
| Second Level | Bedroom 4 | 3.57 m | 3.05 m | 3.57 m x 3.05 m |
| Basement | Recreational, Games Room | 4.31 m | 5.47 m | 4.31 m x 5.47 m |
| Basement | Bedroom 5 | 2.89 m | 4.47 m | 2.89 m x 4.47 m |
| Main Level | Kitchen | 3.71 m | 3.06 m | 3.71 m x 3.06 m |
| Main Level | Eating Area | 2.07 m | 3.71 m | 2.07 m x 3.71 m |
| Main Level | Family Room | 3.51 m | 4.97 m | 3.51 m x 4.97 m |
| Main Level | Living Room | 4.39 m | 6.13 m | 4.39 m x 6.13 m |
https://www.realtor.ca/real-estate/29708730/5-aquilina-court-ajax-northeast-ajax-northeast-ajax
Contact us for more information
Randy Miller
Broker of Record

The trademarks REALTOR®, REALTORS®, and the REALTOR® logo are controlled by The Canadian Real Estate Association (CREA) and identify real estate professionals who are members of CREA. The trademarks MLS®, Multiple Listing Service® and the associated logos are owned by The Canadian Real Estate Association (CREA) and identify the quality of services provided by real estate professionals who are members of CREA. The trademark DDF® is owned by The Canadian Real Estate Association (CREA) and identifies CREA's Data Distribution Facility (DDF®)