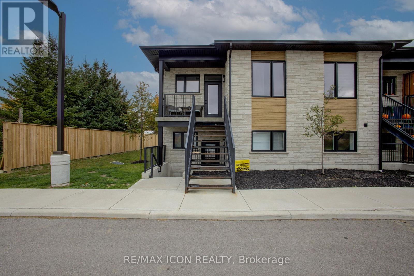
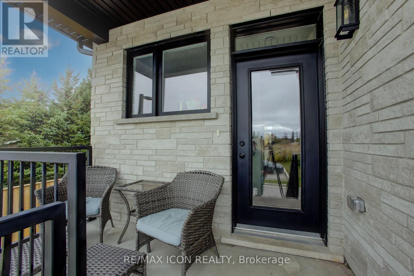
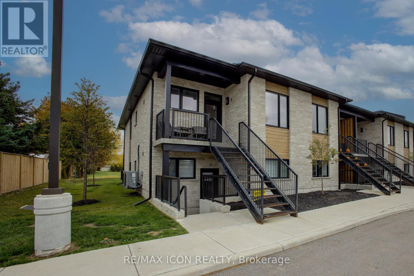
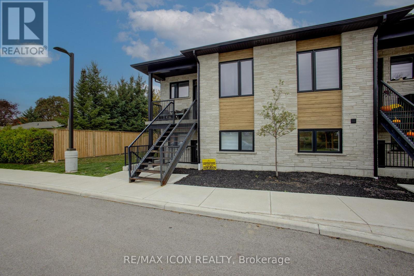
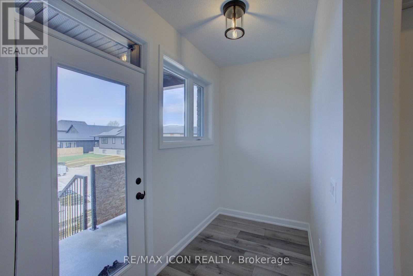
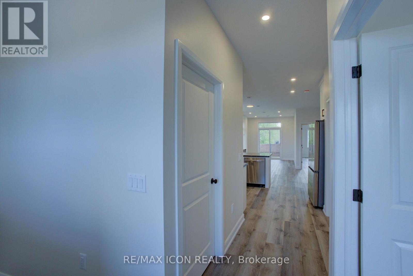
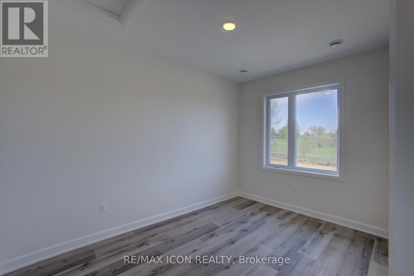
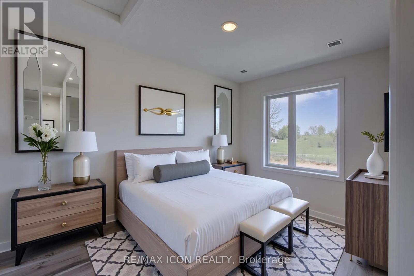
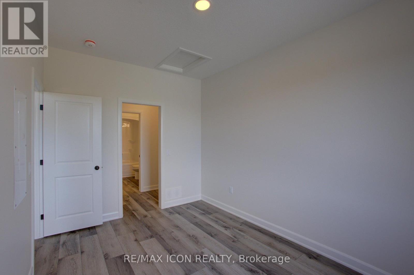
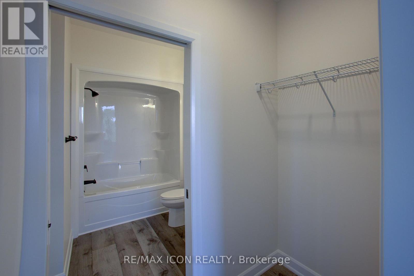
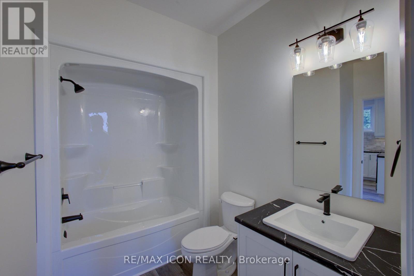
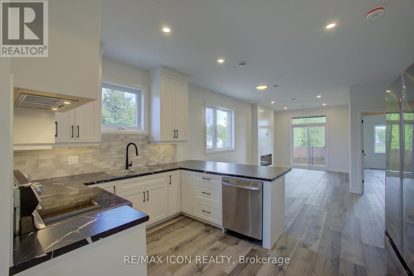
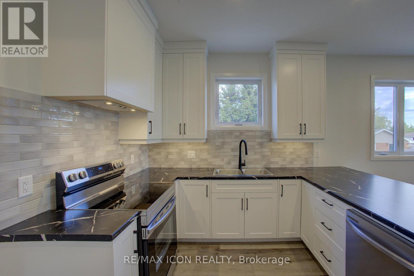
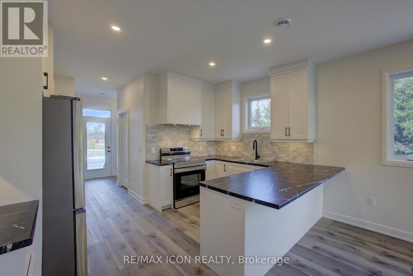
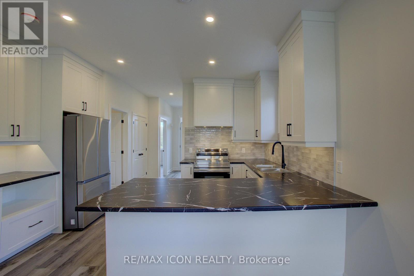
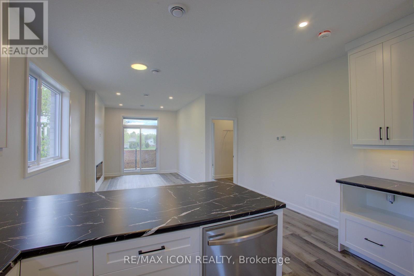
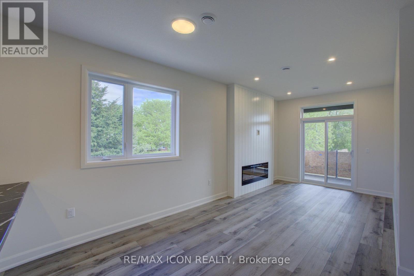
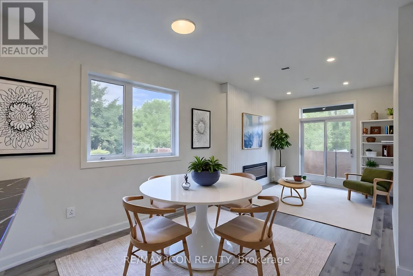
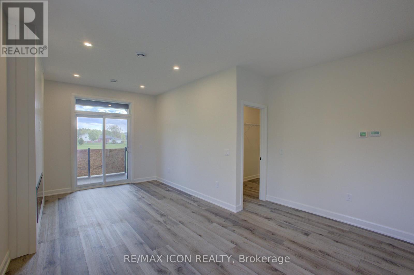
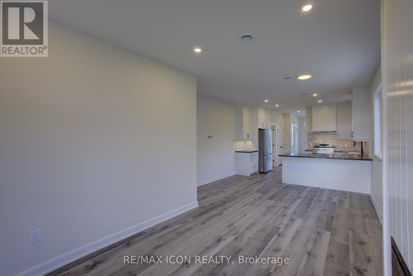
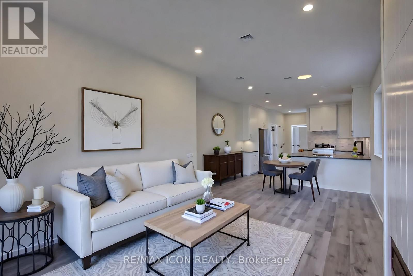
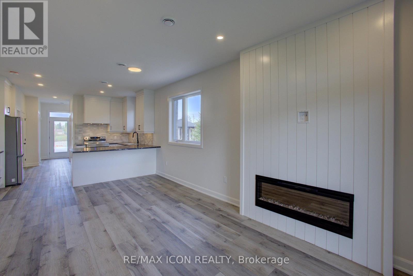
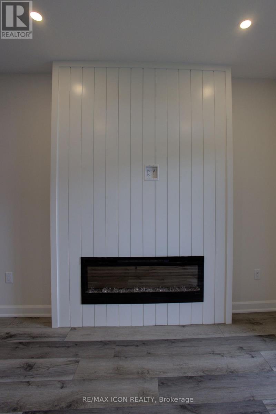
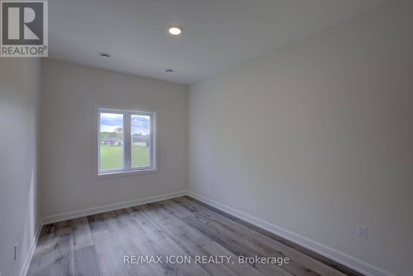
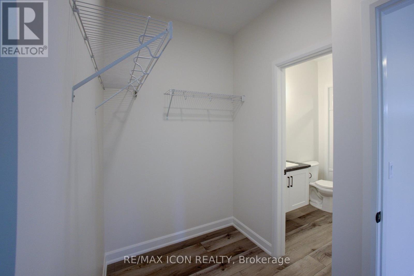
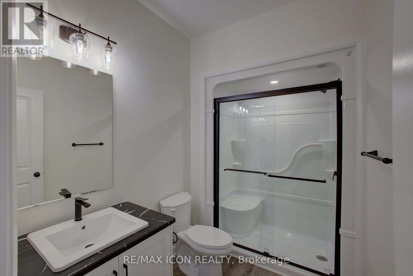
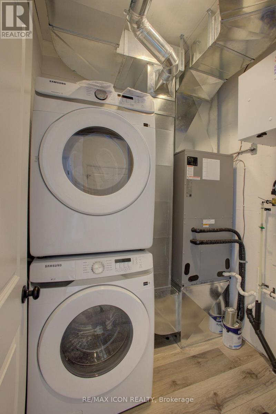
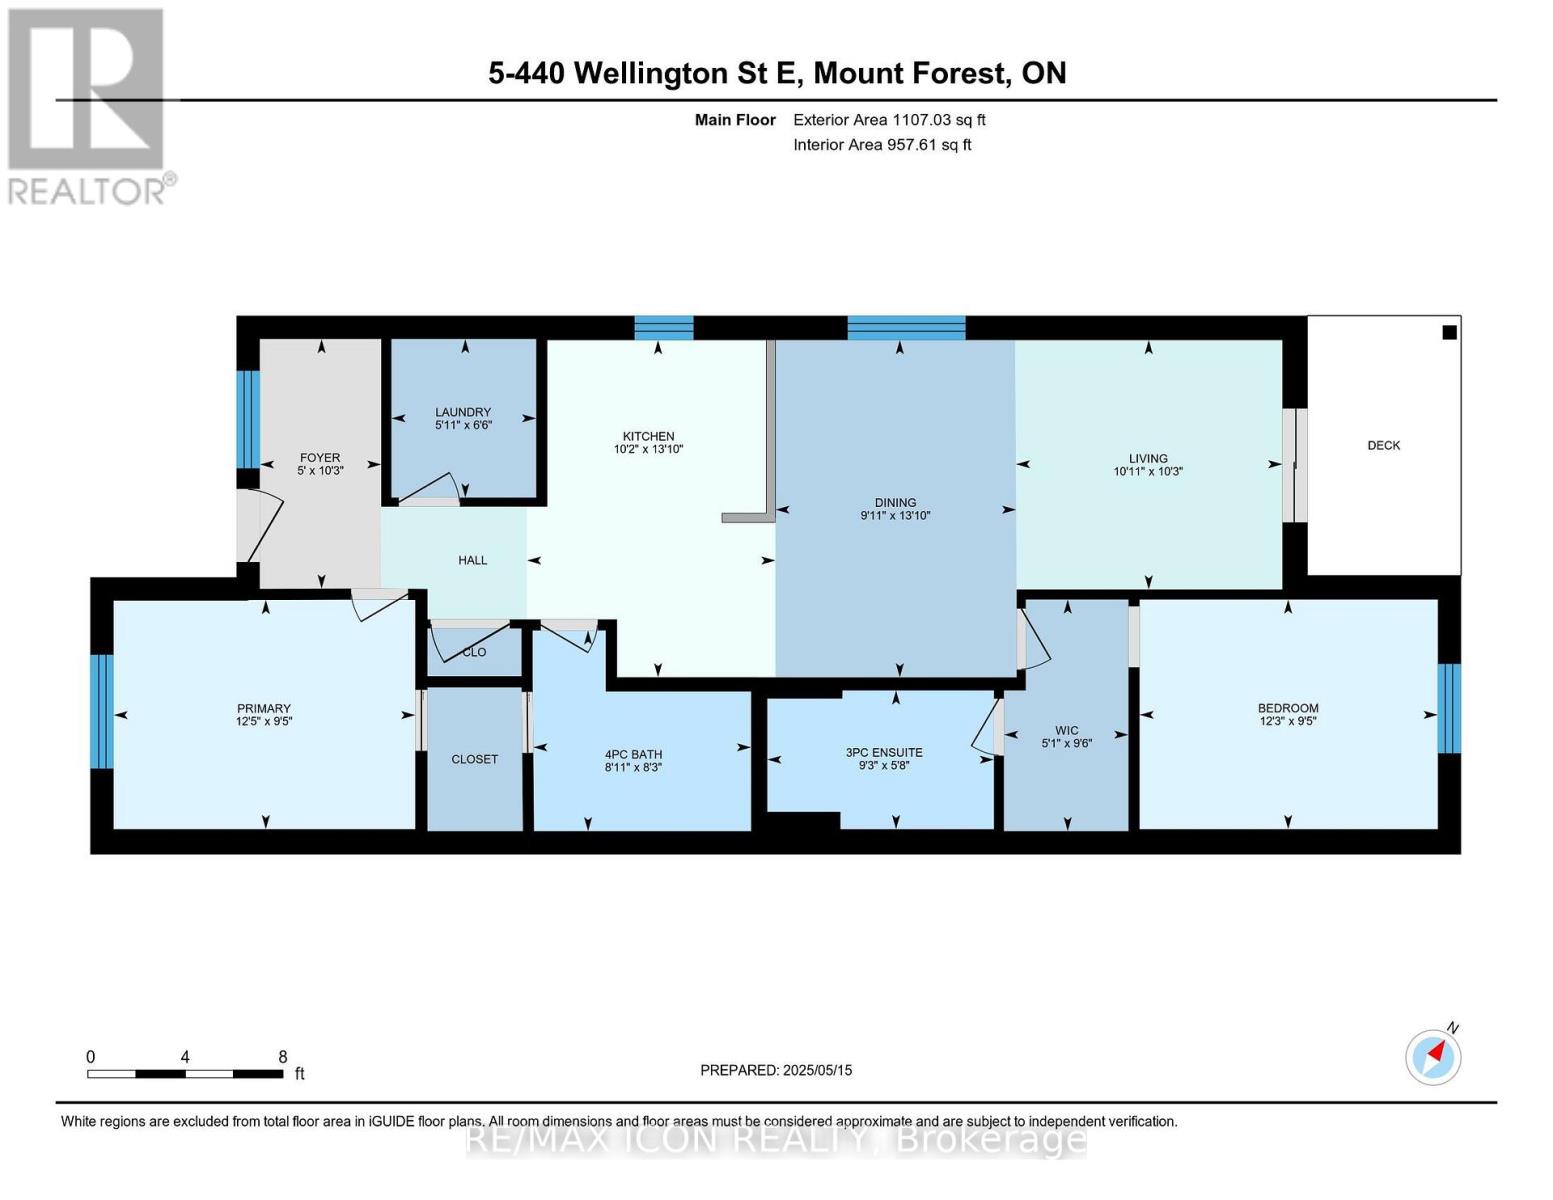
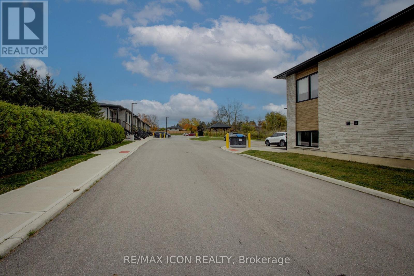
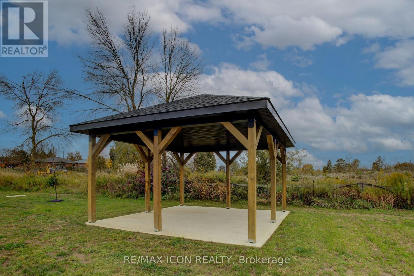
MODERN LIVING. GREAT LOCATION. NO MAINTENANCE HEADACHES! Why settle for ordinary when you can enjoy the comfort and style of this beautifully finished upper-level condo in Mount Forest? Offering 1,067 sq. ft. of thoughtfully designed living space, this 2-bedroom, 2-bathroom home has plenty to love! The bright, open-concept layout features a gorgeous kitchen with stainless steel appliances, generous cabinetry and breakfast bar seating, flowing into the inviting living area with a sleek shiplap fireplace feature wall. Step onto your private balcony for morning coffee or a little fresh air at the end of the day. The primary suite offers a walk-through closet and private ensuite with glass shower, while the second bedroom provides flexibility for guests or a home office. Add in convenient in-suite laundry, central air conditioning and designated parking, and everyday living couldn't be easier! Just a short walk to the park and splash pad, with shopping, restaurants and downtown amenities close by. All the comforts of home, without the work! Available December 1, 2026. Your next chapter starts here! (id:67552)
| MLS® Number | X14084594 |
| Property Type | Multi-family |
| Community Name | Mount Forest |
| Amenities Near By | Golf Nearby, Hospital, Park, Place Of Worship |
| Community Features | Community Centre |
| Features | In Suite Laundry |
| Parking Space Total | 1 |
| Structure | Deck, Porch |
| Bathroom Total | 2 |
| Bedrooms Above Ground | 2 |
| Bedrooms Total | 2 |
| Age | New Building |
| Amenities | Fireplace(s) |
| Appliances | Hood Fan |
| Basement Type | None |
| Cooling Type | Central Air Conditioning, Air Exchanger |
| Exterior Finish | Brick |
| Fireplace Present | Yes |
| Fireplace Total | 1 |
| Foundation Type | Concrete |
| Heating Fuel | Natural Gas |
| Heating Type | Forced Air |
| Size Interior | 700 - 1,100 Sqft |
| Type | Other |
| Utility Water | Municipal Water |
| No Garage |
| Acreage | No |
| Land Amenities | Golf Nearby, Hospital, Park, Place Of Worship |
| Landscape Features | Landscaped |
| Sewer | Sanitary Sewer |
| Size Frontage | 283 Ft ,9 In |
| Size Irregular | 283.8 Ft |
| Size Total Text | 283.8 Ft |
| Level | Type | Length | Width | Dimensions |
|---|---|---|---|---|
| Main Level | Foyer | 3.12 m | 1.52 m | 3.12 m x 1.52 m |
| Main Level | Kitchen | 4.22 m | 3.1 m | 4.22 m x 3.1 m |
| Main Level | Dining Room | 4.22 m | 3.02 m | 4.22 m x 3.02 m |
| Main Level | Living Room | 3.12 m | 3.33 m | 3.12 m x 3.33 m |
| Main Level | Primary Bedroom | 2.87 m | 3.78 m | 2.87 m x 3.78 m |
| Main Level | Bathroom | 1.73 m | 2.82 m | 1.73 m x 2.82 m |
| Main Level | Bedroom | 2.87 m | 3.73 m | 2.87 m x 3.73 m |
| Main Level | Bathroom | 2.51 m | 2.72 m | 2.51 m x 2.72 m |
| Main Level | Laundry Room | 1.98 m | 1.8 m | 1.98 m x 1.8 m |
Contact us for more information

Dan Porlier
Broker
(226) 777-5833
Jennie Fisher
Salesperson
(226) 777-5833

The trademarks REALTOR®, REALTORS®, and the REALTOR® logo are controlled by The Canadian Real Estate Association (CREA) and identify real estate professionals who are members of CREA. The trademarks MLS®, Multiple Listing Service® and the associated logos are owned by The Canadian Real Estate Association (CREA) and identify the quality of services provided by real estate professionals who are members of CREA. The trademark DDF® is owned by The Canadian Real Estate Association (CREA) and identifies CREA's Data Distribution Facility (DDF®)