Maintenance, Common Area Maintenance, Insurance, Parking
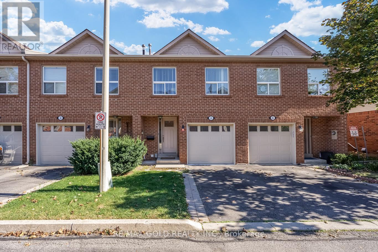
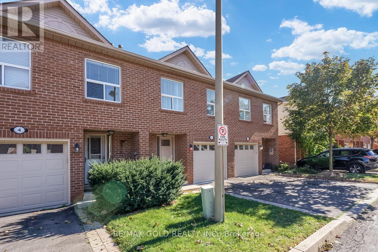
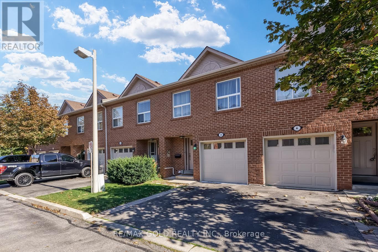
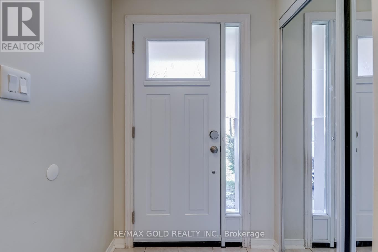
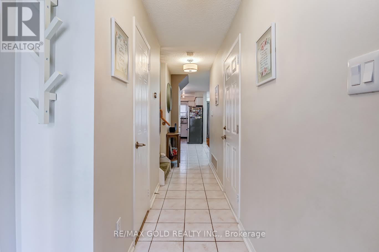
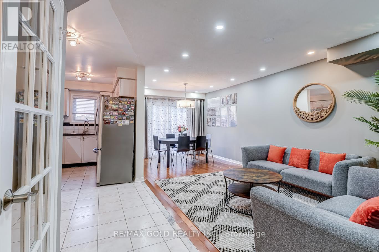
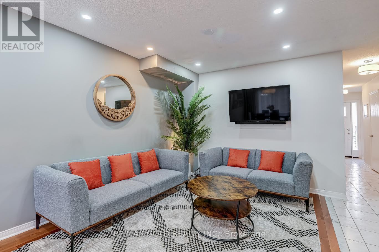
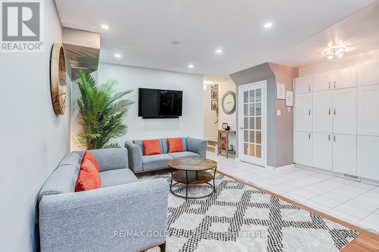
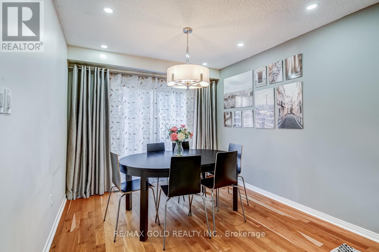
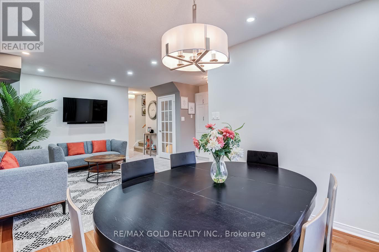
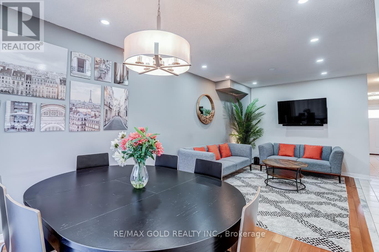
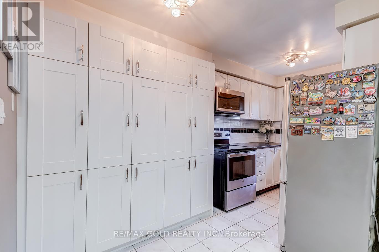
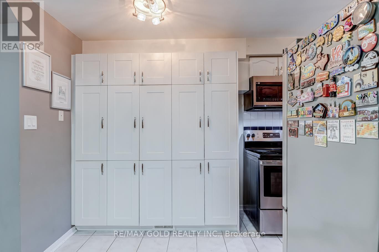
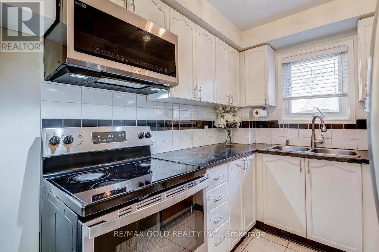
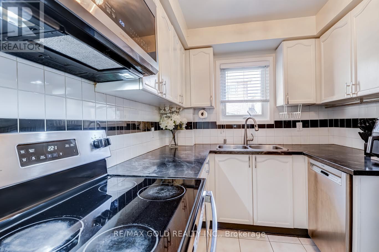
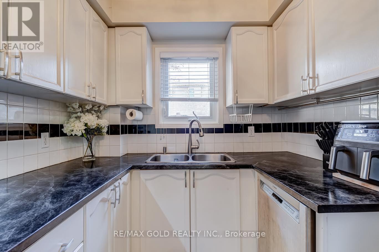
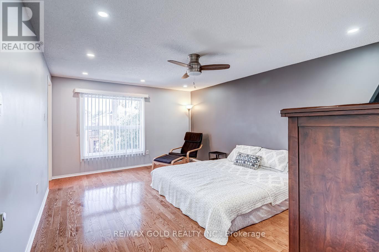
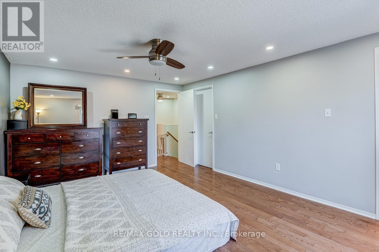
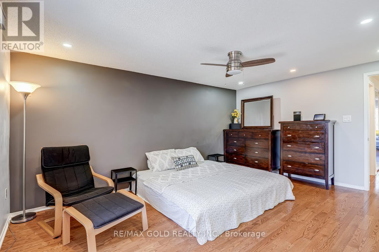
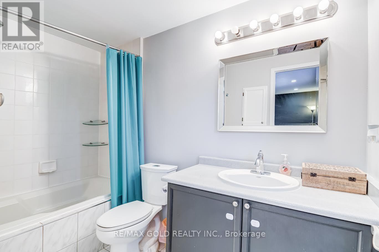
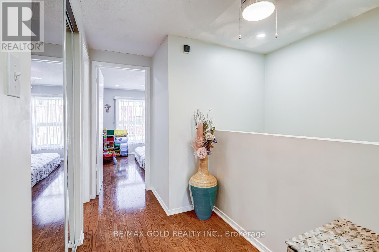
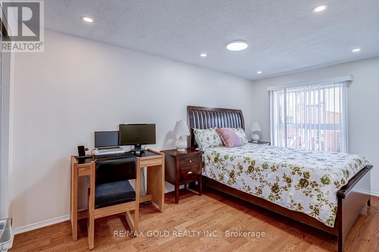
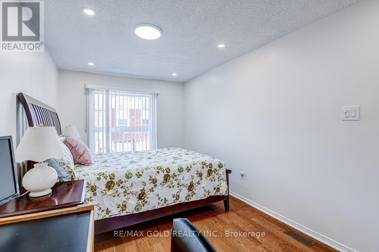
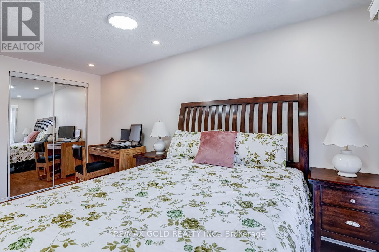
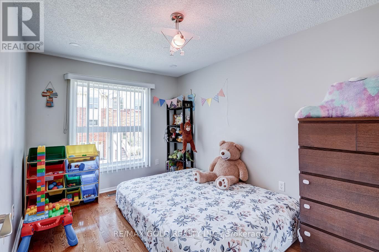
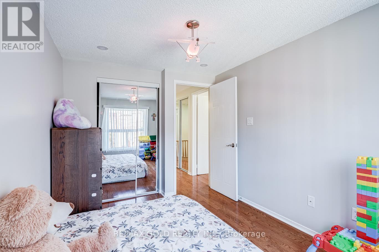
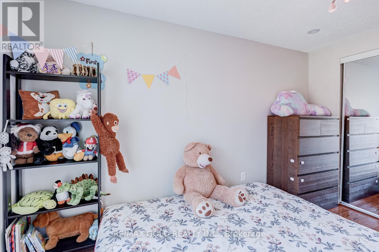
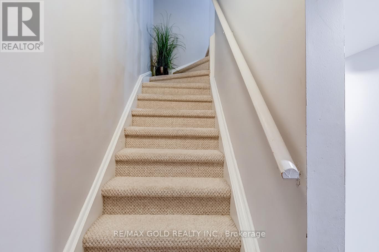
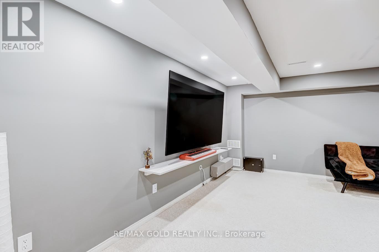
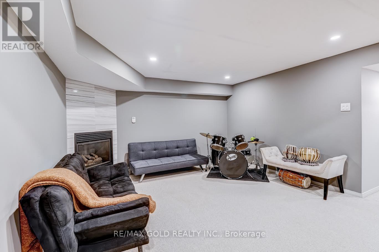
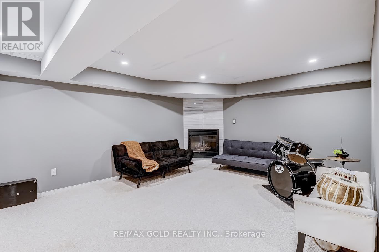
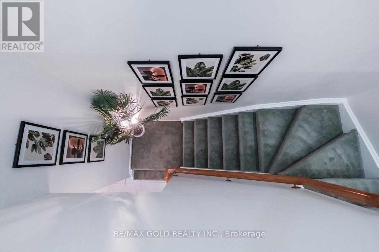
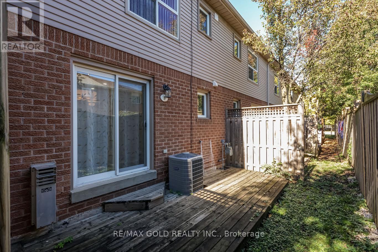
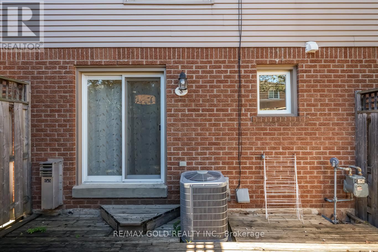
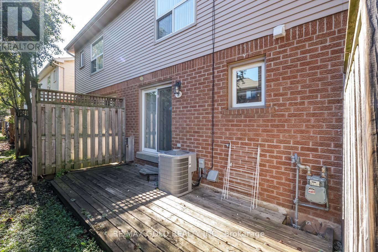
$457.60 MonthlyNestled in a highly desirable, family-friendly neighbourhood in sought-after Glen Abbey, this home is surrounded by beautiful parks, highly rated elementary and secondary schools, and convenient bus access to Sheridan College.The home features generously sized bedrooms, including a spacious primary retreat with a private ensuite and walk-in closet. The bright, open-concept main floor creates a welcoming atmosphere, while the kitchen is enhanced by a convenient motion-sensor faucet. The recently renovated lower level offers a spacious recreation room with a cozy fireplace - perfect for family movie nights and relaxing on chilly evenings.Notable Upgrades & Improvements:* Custom closet added in the living room (2023).* Heavy-duty microwave with exterior exhaust venting (2023).* Pot lights installed throughout all floors and rooms.* New garage door (2025).* New front entrance door (2022).Enjoy the convenience of being just minutes from major roads, shopping, everyday amenities, and highways, making commuting a breeze. (id:67552)
| MLS® Number | W14197950 |
| Property Type | Single Family |
| Community Name | 1007 - GA Glen Abbey |
| Community Features | Pets Allowed With Restrictions |
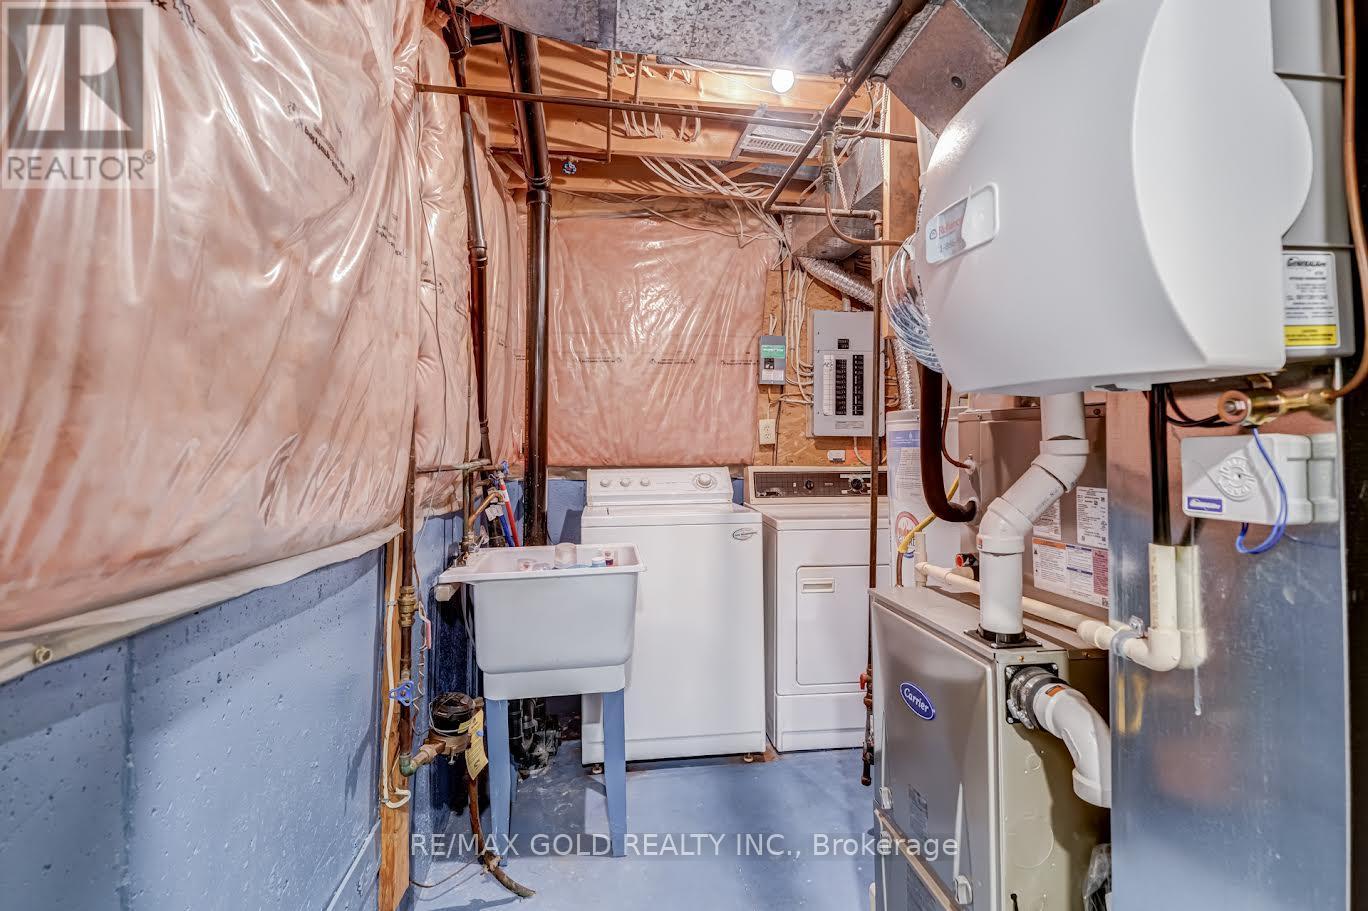
| Equipment Type | Water Heater, Furnace |
| Parking Space Total | 2 |
| Rental Equipment Type | Water Heater, Furnace |
| Bathroom Total | 3 |
| Bedrooms Above Ground | 3 |
| Bedrooms Total | 3 |
| Age | 16 To 30 Years |
| Basement Development | Finished |
| Basement Type | Full (finished) |
| Cooling Type | Central Air Conditioning |
| Exterior Finish | Brick |
| Fireplace Present | Yes |
| Half Bath Total | 1 |
| Heating Fuel | Natural Gas |
| Heating Type | Forced Air |
| Stories Total | 2 |
| Size Interior | 1,200 - 1,399 Sqft |
| Type | Row / Townhouse |
| Attached Garage | |
| Garage |
| Acreage | No |
| Level | Type | Length | Width | Dimensions |
|---|---|---|---|---|
| Second Level | Primary Bedroom | 12.1 m | 15.11 m | 12.1 m x 15.11 m |
| Second Level | Bedroom 2 | 8.8 m | 14.7 m | 8.8 m x 14.7 m |
| Second Level | Bedroom 3 | 8.5 m | 11.11 m | 8.5 m x 11.11 m |
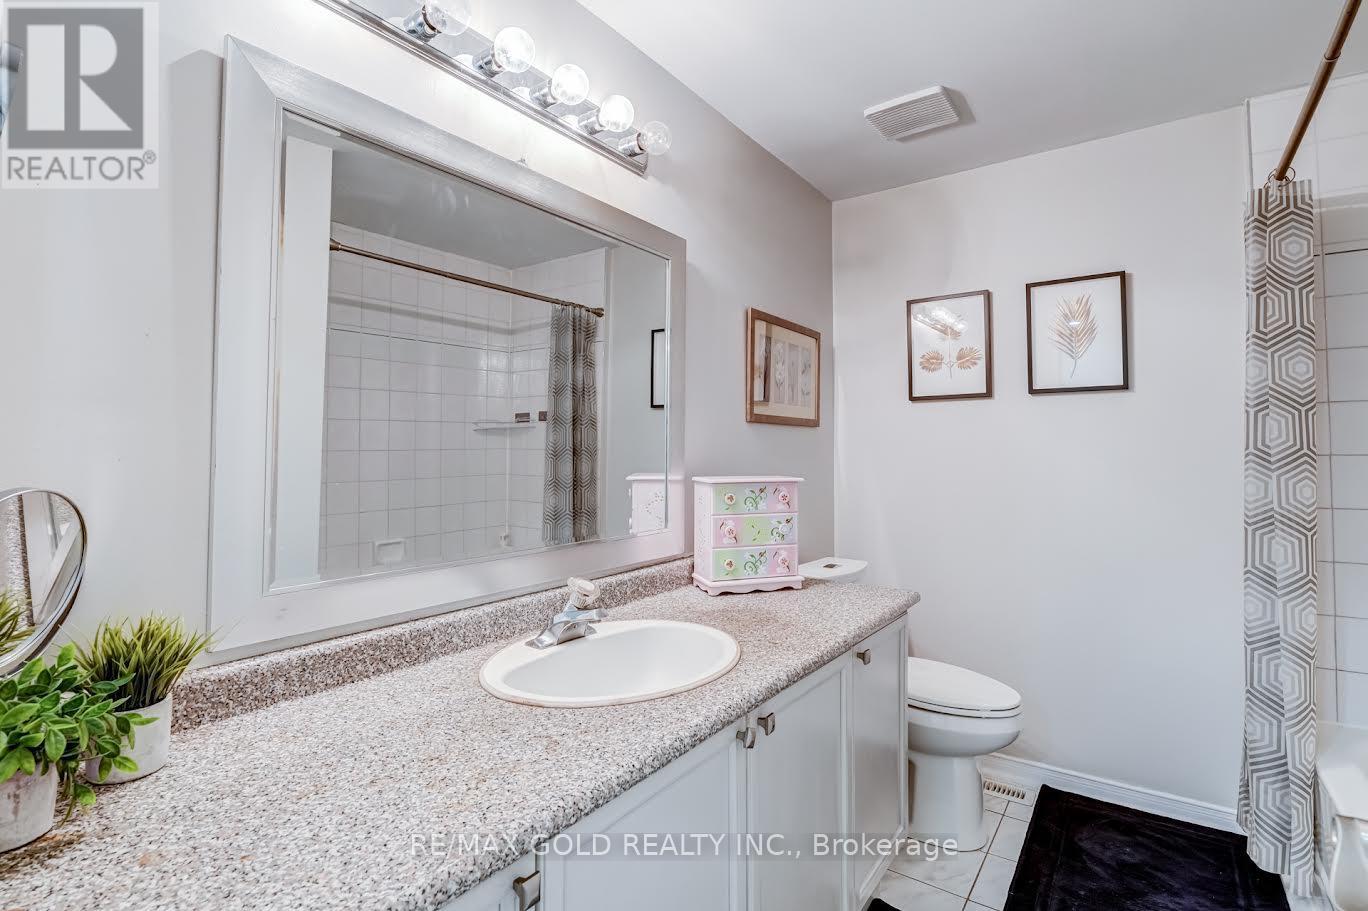
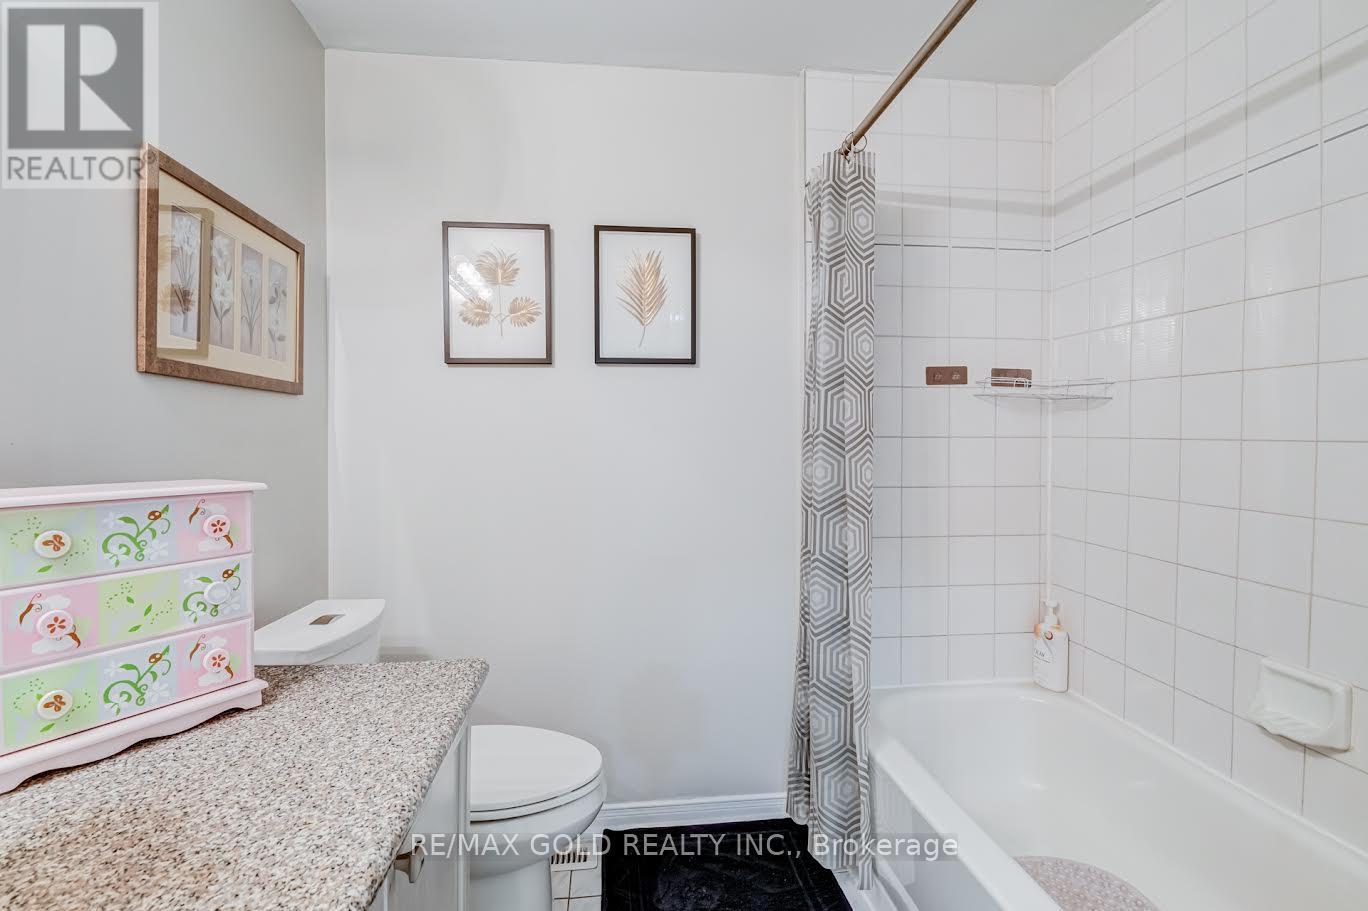
| Second Level | Bathroom | 5 m | 9.4 m | 5 m x 9.4 m |
| Second Level | Bathroom | 8.8 m | 7.2 m | 8.8 m x 7.2 m |
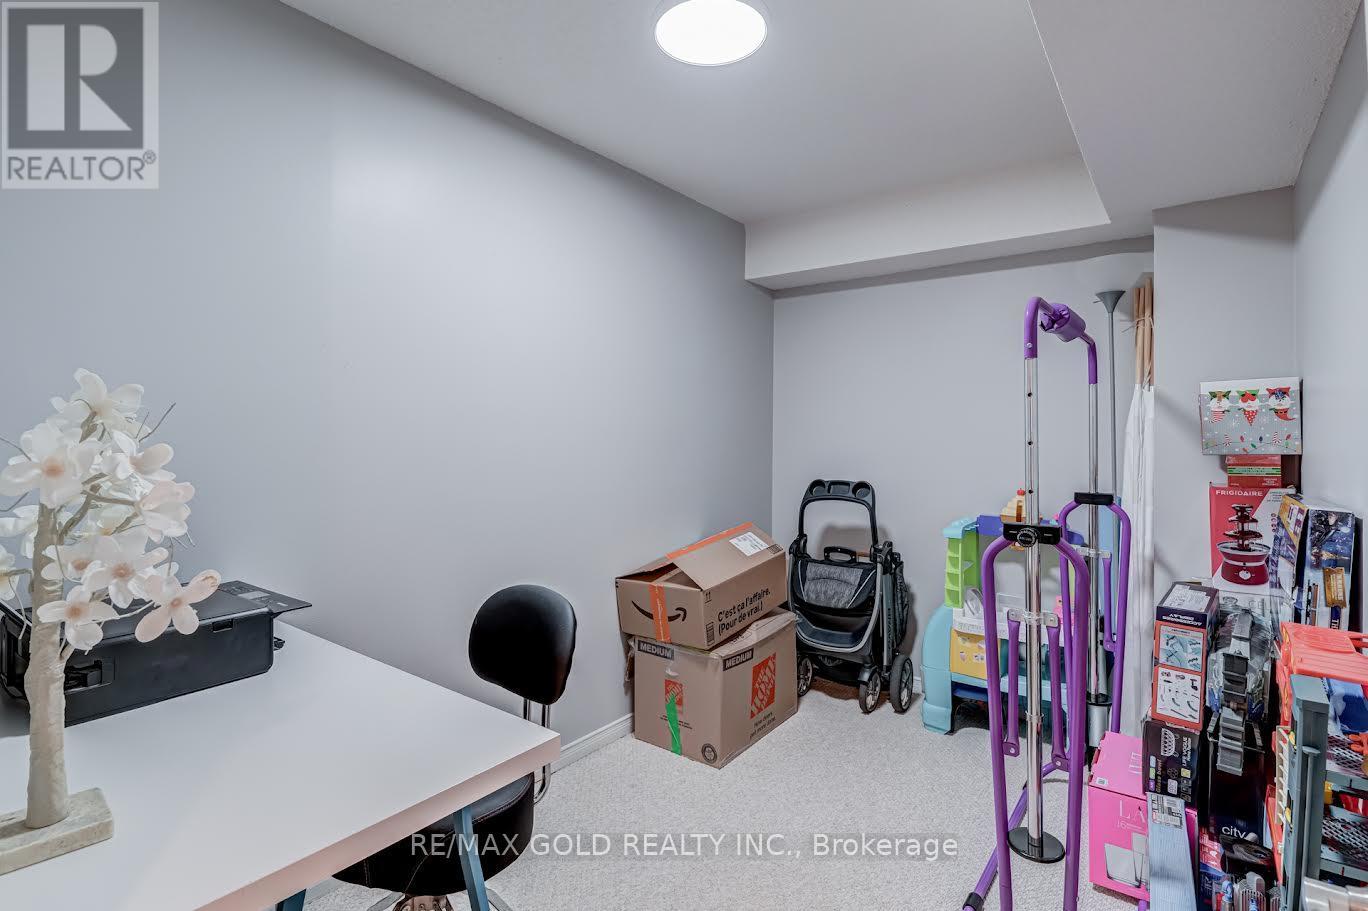
| Basement | Den | 9.9 m | 6.6 m | 9.9 m x 6.6 m |
| Basement | Recreational, Games Room | 16.6 m | 15.6 m | 16.6 m x 15.6 m |
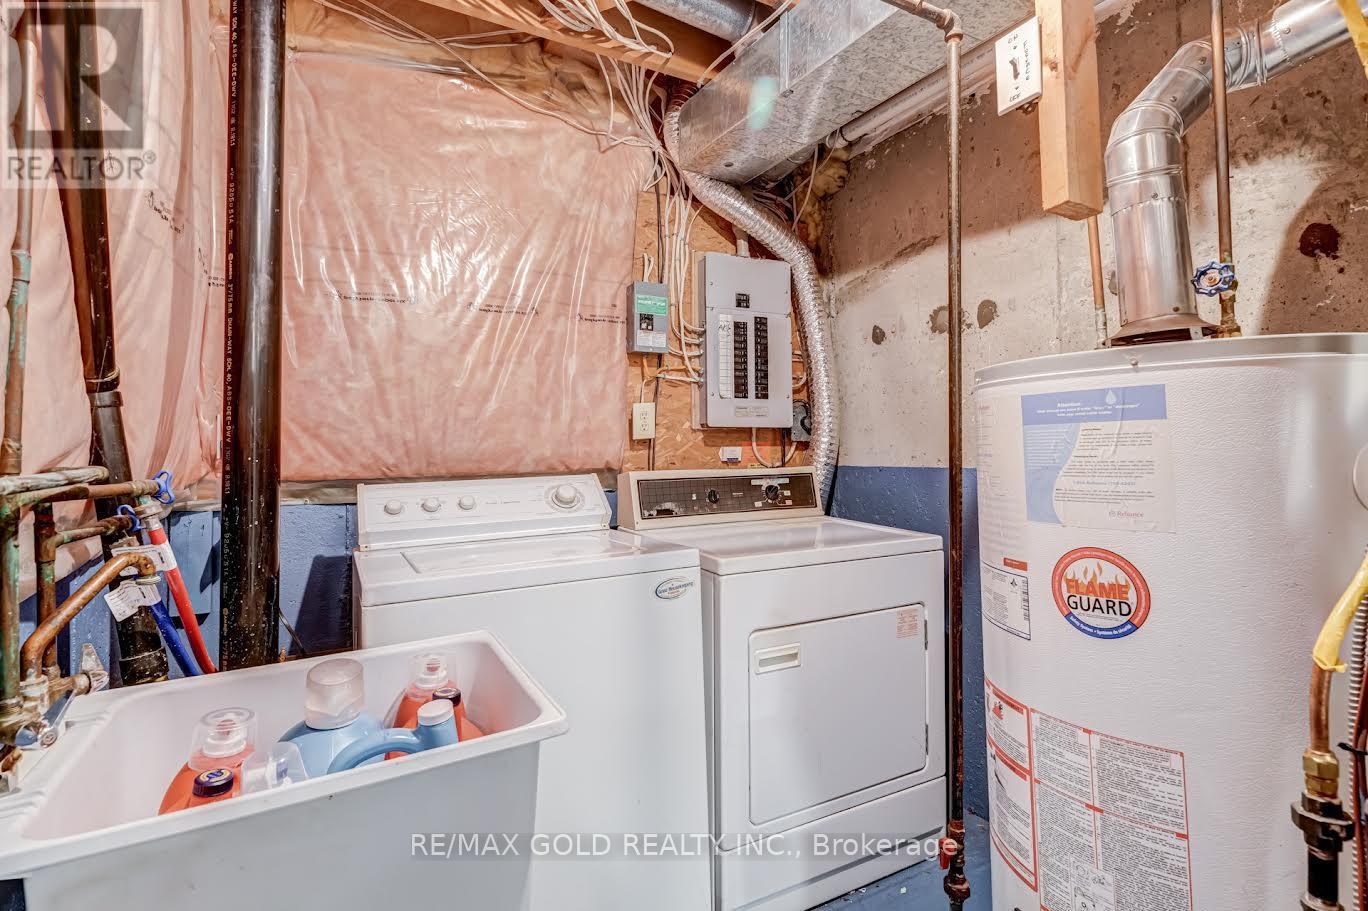
| Basement | Utility Room | 6.8 m | 9.5 m | 6.8 m x 9.5 m |
| Main Level | Living Room | 9.5 m | 8.7 m | 9.5 m x 8.7 m |
| Main Level | Kitchen | 7.3 m | 15.3 m | 7.3 m x 15.3 m |
| Main Level | Dining Room | 10 m | 12.2 m | 10 m x 12.2 m |
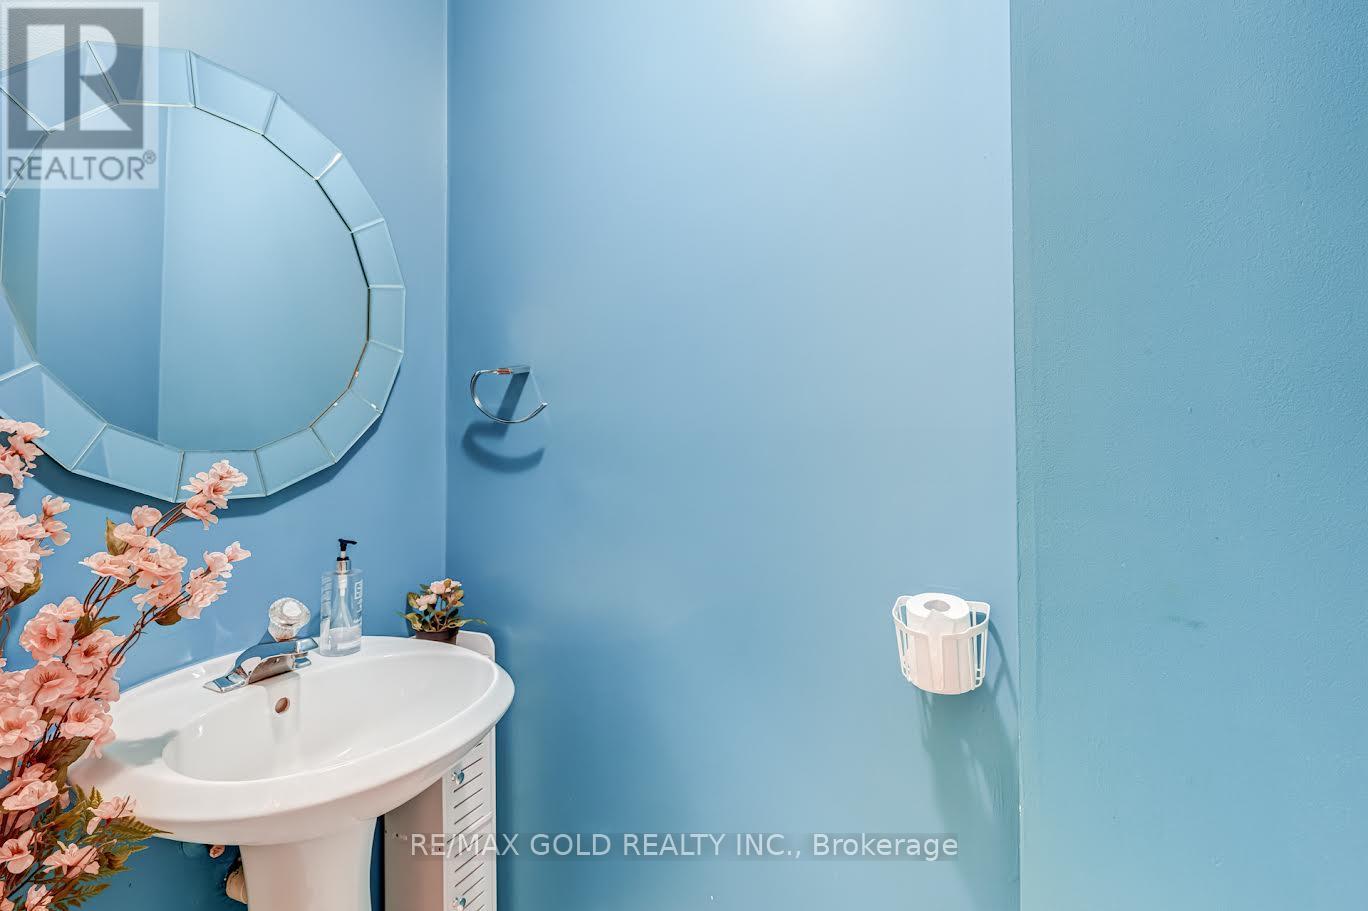
| Main Level | Bathroom | 3.1 m | 6.5 m | 3.1 m x 6.5 m |
Contact us for more information
Vineet Chisti
Salesperson
(905) 456-1010
(905) 673-8900

The trademarks REALTOR®, REALTORS®, and the REALTOR® logo are controlled by The Canadian Real Estate Association (CREA) and identify real estate professionals who are members of CREA. The trademarks MLS®, Multiple Listing Service® and the associated logos are owned by The Canadian Real Estate Association (CREA) and identify the quality of services provided by real estate professionals who are members of CREA. The trademark DDF® is owned by The Canadian Real Estate Association (CREA) and identifies CREA's Data Distribution Facility (DDF®)