Maintenance, Insurance, Common Area Maintenance, Landscaping, Property Management
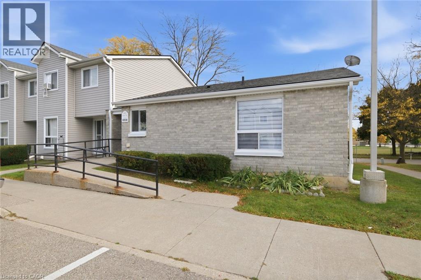
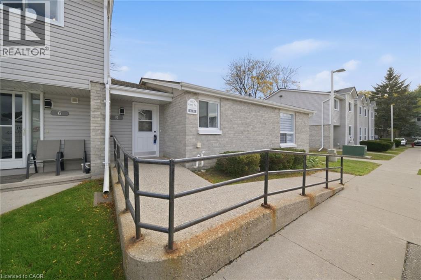
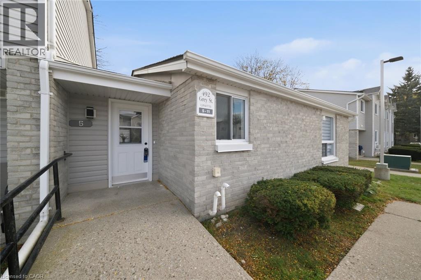
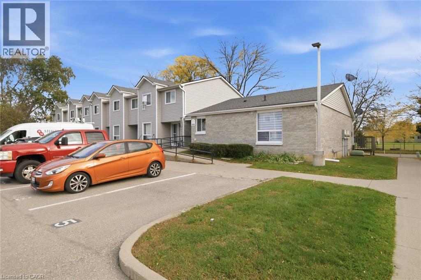
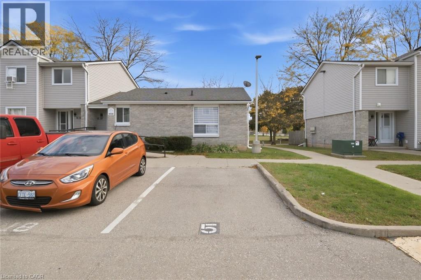
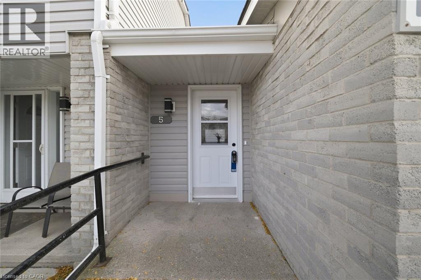
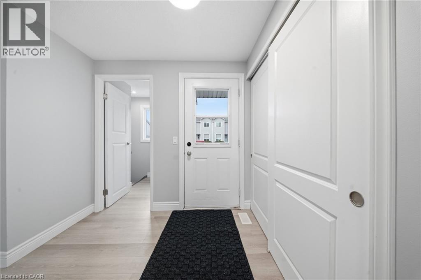
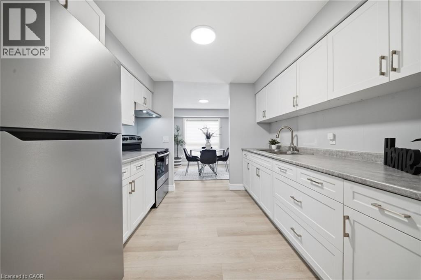
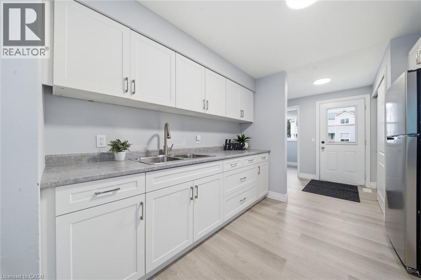
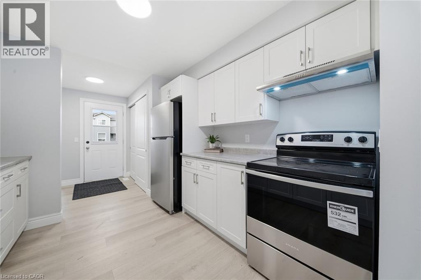
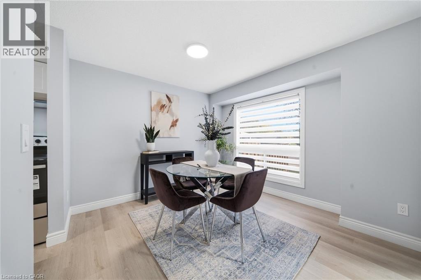
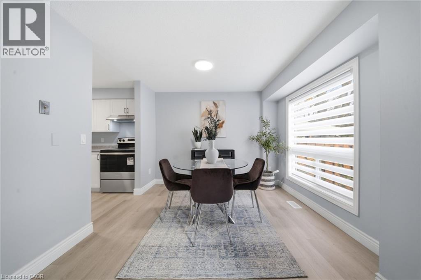
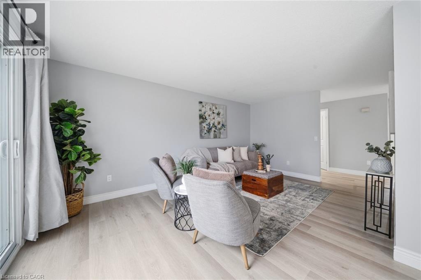
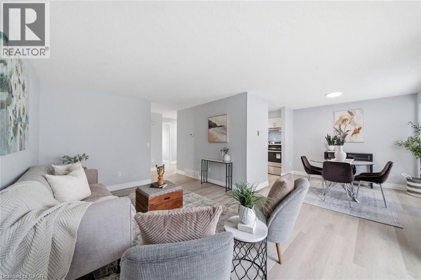
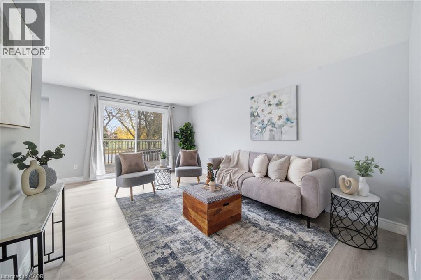
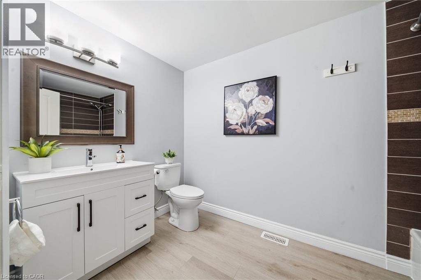
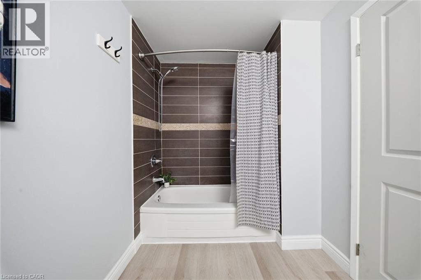
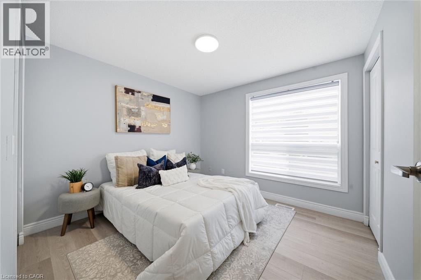
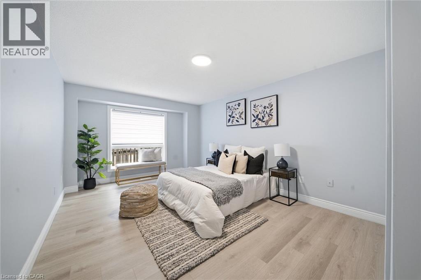
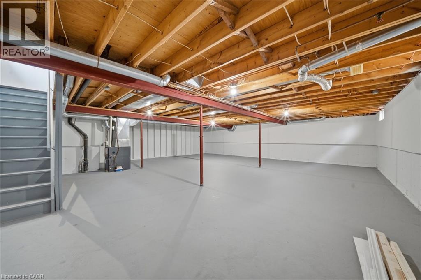
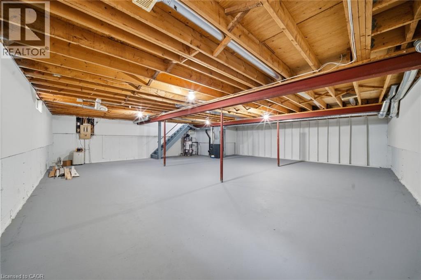
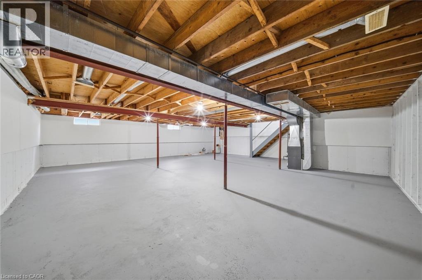
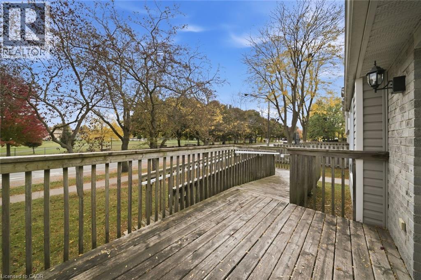
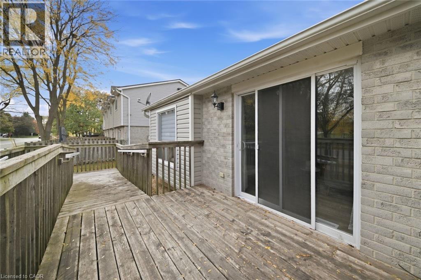
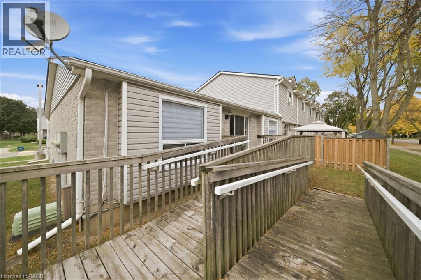
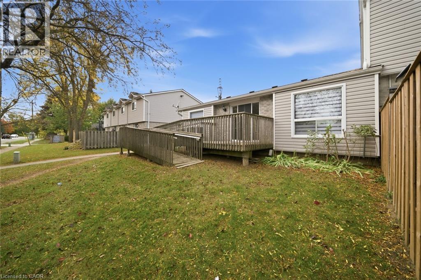
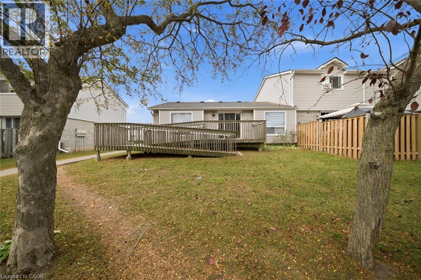
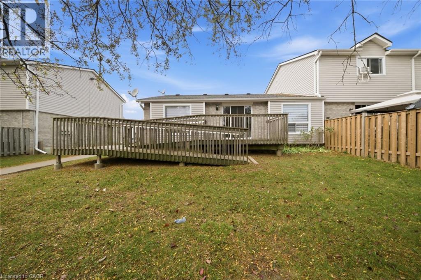
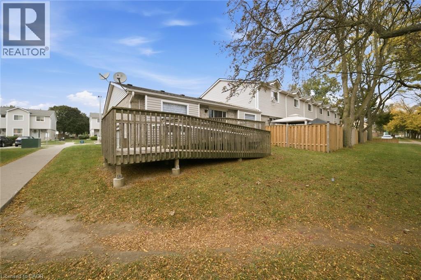
$361.68 MonthlyWelcome to 492 Grey Street, Unit 5, located in Brantford's established Echo Place neighborhood! This beautifully renovated 2-bedroom, 1-bathroom raised bungalow condo offers the perfect blend of modern comfort, accessibility and low-maintenance living. Thoughtfully updated throughout, the home features a brand-new kitchen complete with new appliances, bright and inviting living spaces, and a fully wheelchair-accessible main floor with convenient access from both the front entrance and rear deck. The unfinished basement provides generous storage and potential for additional living space. Enjoy the convenience of being directly across from Woodman Park Community Centre, with nearby parks, shopping, restaurants and easy access to Highway 403. Whether you're downsizing, starting out or simply looking for comfortable one-floor living, this move-in-ready home is one you won't want to miss! (id:67552)
2:00 pm
Ends at:4:00 pm
| MLS® Number | 40872204 |
| Property Type | Single Family |
| Amenities Near By | Park, Place Of Worship, Playground, Public Transit, Shopping |
| Community Features | Quiet Area |
| Equipment Type | Water Heater |
| Features | Balcony, Paved Driveway |
| Parking Space Total | 1 |
| Rental Equipment Type | Water Heater |
| Bathroom Total | 1 |
| Bedrooms Above Ground | 2 |
| Bedrooms Total | 2 |
| Appliances | Refrigerator, Stove, Window Coverings |
| Architectural Style | Bungalow |
| Basement Development | Unfinished |
| Basement Type | Full (unfinished) |
| Construction Style Attachment | Attached |
| Cooling Type | None |
| Exterior Finish | Brick, Vinyl Siding |
| Fire Protection | Smoke Detectors |
| Heating Type | Forced Air |
| Stories Total | 1 |
| Size Interior | 1,062 Sqft |
| Type | Row / Townhouse |
| Utility Water | Municipal Water |
| Acreage | No |
| Land Amenities | Park, Place Of Worship, Playground, Public Transit, Shopping |
| Sewer | Municipal Sewage System |
| Size Total Text | Unknown |
| Zoning Description | R4a (120u), R4a (57u) |
| Level | Type | Length | Width | Dimensions |
|---|---|---|---|---|
| Basement | Other | 31'11'' x 32'2'' | ||
| Main Level | 3pc Bathroom | 10'11'' x 6'1'' | ||
| Main Level | Bedroom | 10'2'' x 9'8'' | ||
| Main Level | Primary Bedroom | 11'0'' x 17'11'' | ||
| Main Level | Living Room | 10'9'' x 16'9'' | ||
| Main Level | Dining Room | 9'9'' x 10'1'' | ||
| Main Level | Kitchen | 9'6'' x 9'7'' |
https://www.realtor.ca/real-estate/30416964/492-grey-street-unit-5-brantford
Contact us for more information

Jackie Mcdonald
Salesperson
(519) 579-4110
www.remaxtwincity.com/

The trademarks REALTOR®, REALTORS®, and the REALTOR® logo are controlled by The Canadian Real Estate Association (CREA) and identify real estate professionals who are members of CREA. The trademarks MLS®, Multiple Listing Service® and the associated logos are owned by The Canadian Real Estate Association (CREA) and identify the quality of services provided by real estate professionals who are members of CREA. The trademark DDF® is owned by The Canadian Real Estate Association (CREA) and identifies CREA's Data Distribution Facility (DDF®)