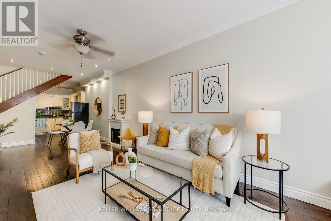
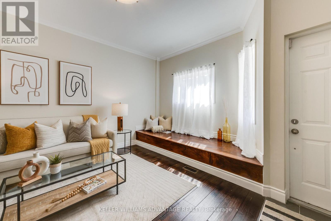
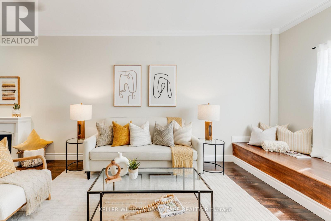
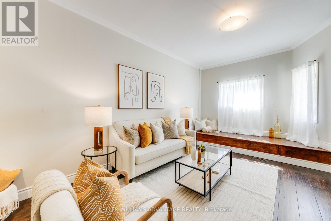
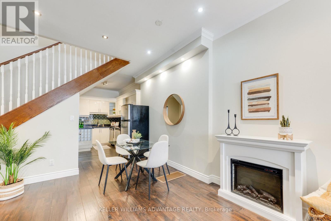
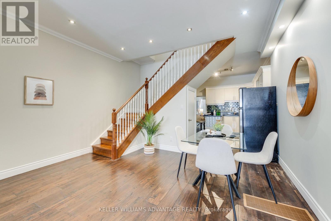
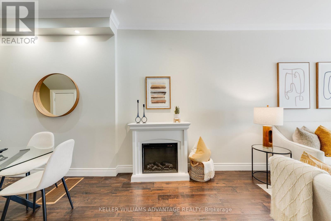
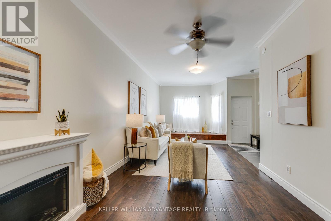
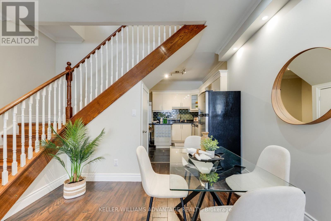
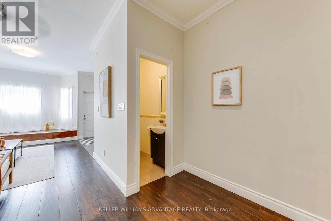
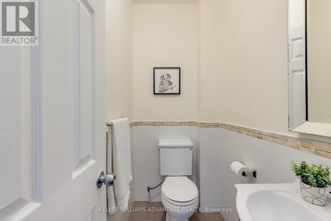
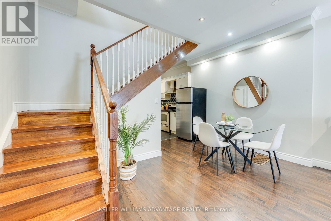
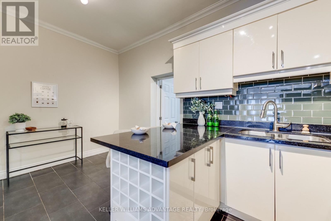
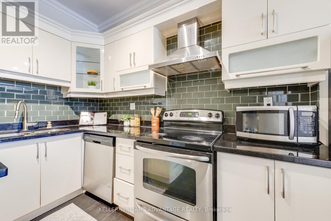
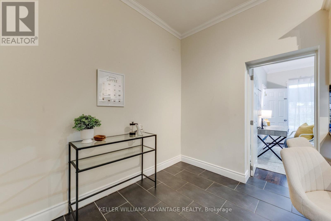
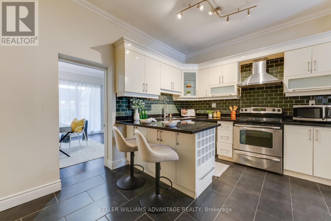
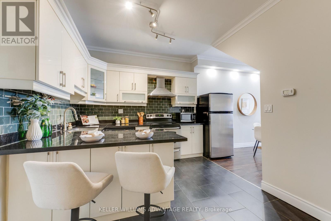
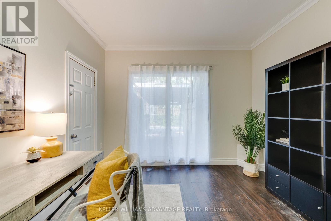
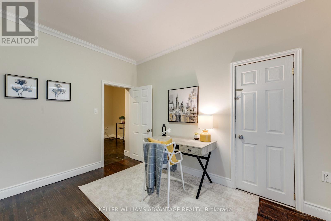
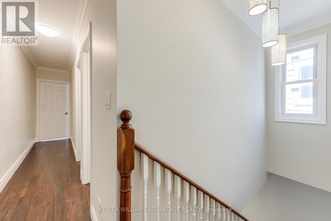
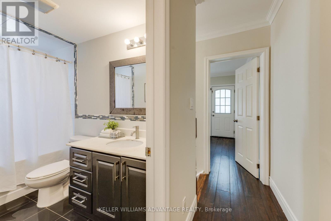
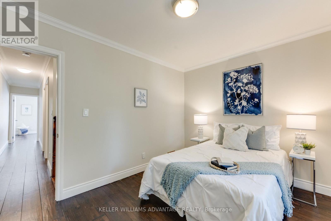
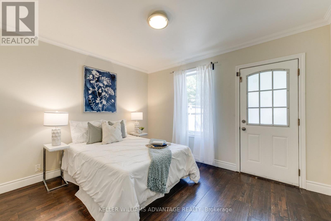
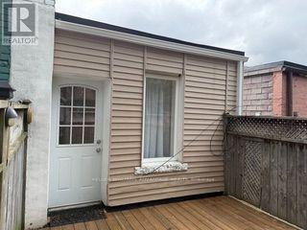
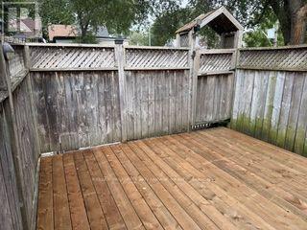
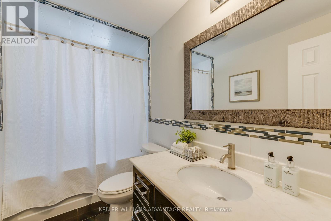
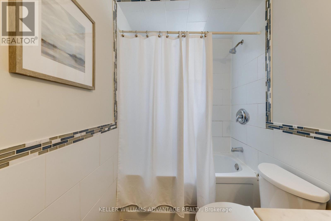
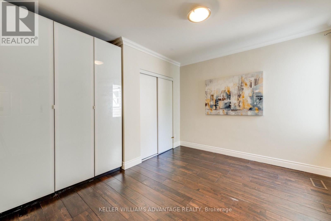
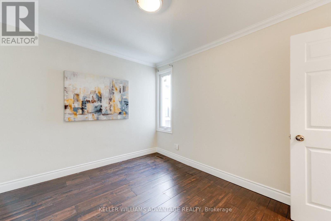
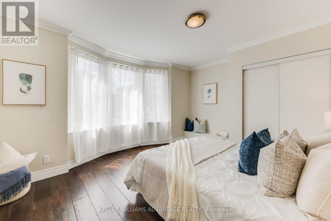
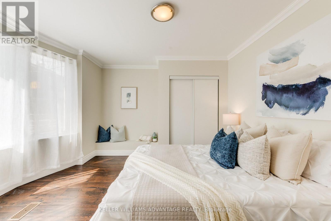
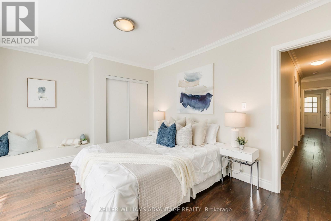
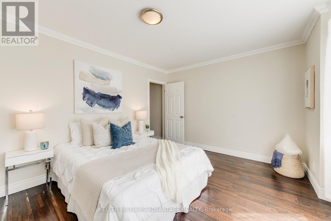
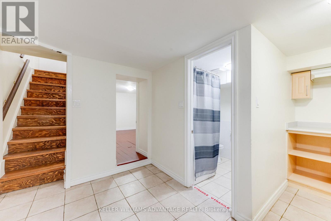
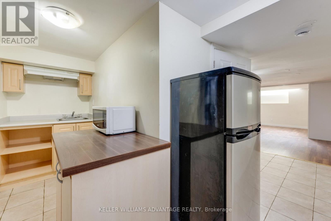
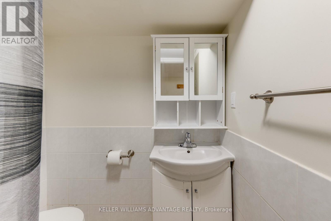
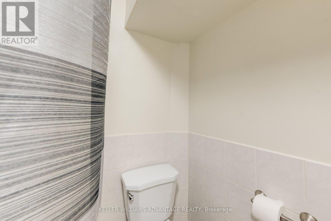
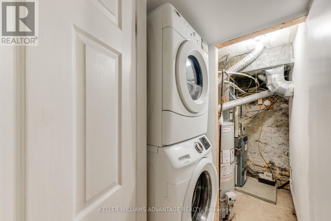
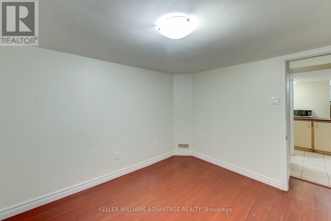
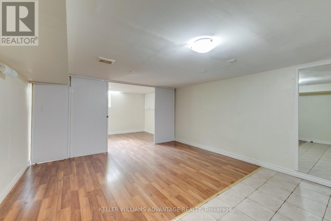
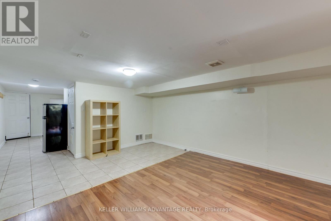
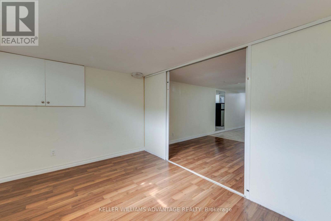
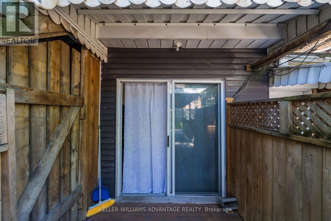
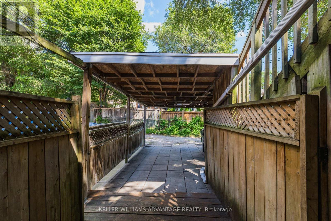
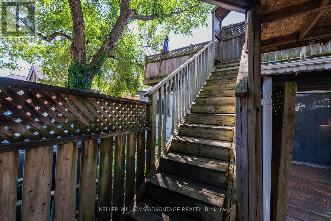
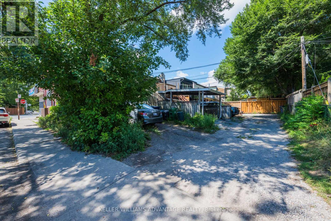
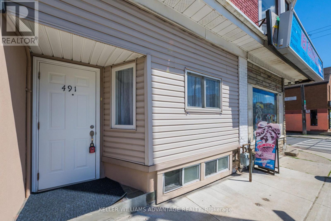
Fantastic Danforth opportunity! Spacious and well-maintained 4-bedroom, 3-bathroom home offering parking, generous living space, and excellent potential for additional income. Ideally located within walking distance to Donlands Station, the Danforth, shops, cafés, restaurants, pubs, parks, schools, groceries, and neighbourhood amenities.The main and second floors feature beautiful hardwood flooring, while the kitchen and basement offer ceramic tile. The updated eat-in kitchen boasts granite countertops, breakfast bar, ceramic backsplash, and stainless-steel appliances, making it ideal for everyday living and entertaining.The main-floor fourth bedroom offers excellent flexibility as a home office, den, or guest room, with a walkout to the backyard. A convenient 2-piece powder room completes the main level.Upstairs are three spacious bedrooms, including a primary bedroom with charming bay window. The second bedroom features a built-in wall unit, while the third bedroom offers a walkout to a private deck with stairs to the backyard.The basement adds valuable flexibility with a separate entrance, two potential bedrooms, 3-piece bathroom, and laundry, offering excellent potential for extended family, additional living space, or rental income.Recent improvements include a brand-new flat roof installed mid-September 2026, new eaves, and updated upper back decking.A rare combination of space, location, flexibility, and income potential in a highly sought-after east-end neighbourhood. Move-in ready and close to everything-don't miss this one! (id:67552)
2:00 pm
Ends at:4:00 pm
| MLS® Number | E13686414 |
| Property Type | Single Family |
| Neigbourhood | The Pocket |
| Community Name | Blake-Jones |
| Equipment Type | Water Heater, Furnace |
| Features | Lane, Carpet Free |
| Parking Space Total | 1 |
| Rental Equipment Type | Water Heater, Furnace |
| Bathroom Total | 3 |
| Bedrooms Above Ground | 4 |
| Bedrooms Below Ground | 2 |
| Bedrooms Total | 6 |
| Amenities | Fireplace(s) |
| Appliances | Dishwasher, Dryer, Microwave, Stove, Washer, Refrigerator |
| Basement Features | Separate Entrance, Apartment In Basement |
| Basement Type | N/a, N/a |
| Construction Style Attachment | Attached |
| Cooling Type | Central Air Conditioning |
| Exterior Finish | Vinyl Siding, Brick Facing |
| Fireplace Present | Yes |
| Fireplace Total | 1 |
| Flooring Type | Hardwood, Laminate, Tile |
| Foundation Type | Block, Concrete |
| Half Bath Total | 1 |
| Heating Fuel | Natural Gas |
| Heating Type | Forced Air |
| Stories Total | 2 |
| Size Interior | 1,500 - 2,000 Sqft |
| Type | Row / Townhouse |
| Utility Water | Municipal Water |
| Carport | |
| No Garage |
| Acreage | No |
| Sewer | Sanitary Sewer |
| Size Depth | 100 Ft |
| Size Frontage | 15 Ft ,8 In |
| Size Irregular | 15.7 X 100 Ft |
| Size Total Text | 15.7 X 100 Ft |
| Level | Type | Length | Width | Dimensions |
|---|---|---|---|---|
| Second Level | Primary Bedroom | 4.22 m | 3.81 m | 4.22 m x 3.81 m |
| Second Level | Bedroom 2 | 3.51 m | 3.53 m | 3.51 m x 3.53 m |
| Second Level | Bedroom 3 | 3.75 m | 3.04 m | 3.75 m x 3.04 m |
| Lower Level | Kitchen | 1.8 m | 1.4 m | 1.8 m x 1.4 m |
| Main Level | Living Room | 3.17 m | 4.74 m | 3.17 m x 4.74 m |
| Main Level | Dining Room | 4.39 m | 4.16 m | 4.39 m x 4.16 m |
| Main Level | Kitchen | 4.56 m | 3.05 m | 4.56 m x 3.05 m |
| Main Level | Bedroom 4 | 3.33 m | 3.61 m | 3.33 m x 3.61 m |
https://www.realtor.ca/real-estate/30167839/491-jones-avenue-toronto-blake-jones-blake-jones
Contact us for more information

Candace Kaszas
Broker of Record
(416) 465-4545
(416) 465-4533

The trademarks REALTOR®, REALTORS®, and the REALTOR® logo are controlled by The Canadian Real Estate Association (CREA) and identify real estate professionals who are members of CREA. The trademarks MLS®, Multiple Listing Service® and the associated logos are owned by The Canadian Real Estate Association (CREA) and identify the quality of services provided by real estate professionals who are members of CREA. The trademark DDF® is owned by The Canadian Real Estate Association (CREA) and identifies CREA's Data Distribution Facility (DDF®)