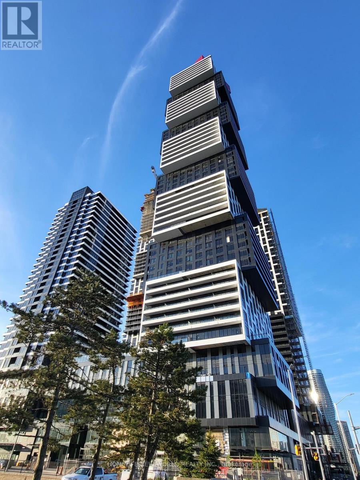
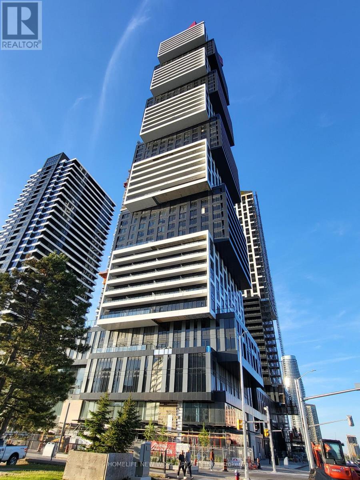
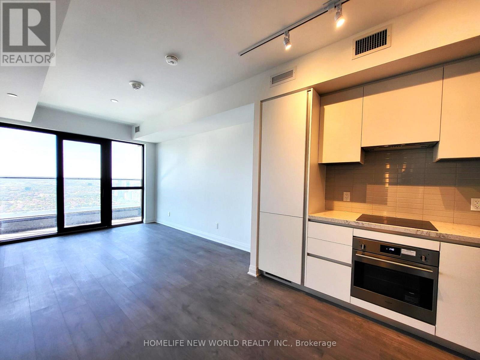
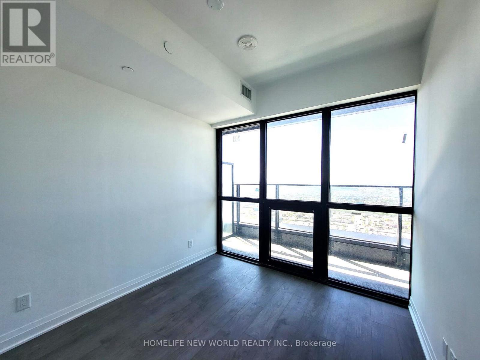
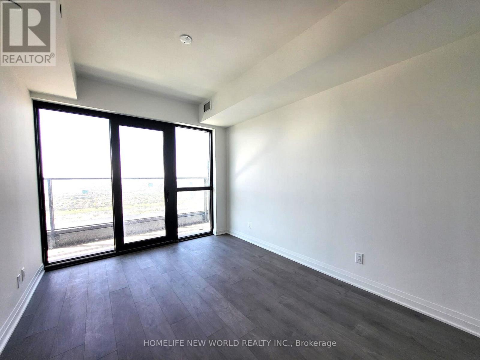
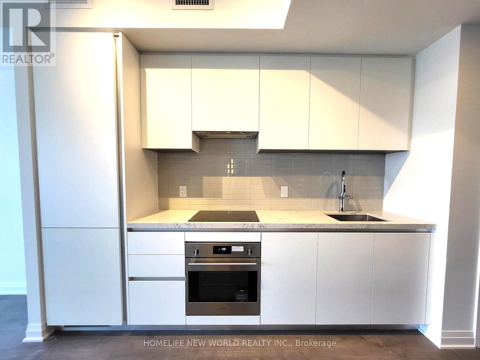
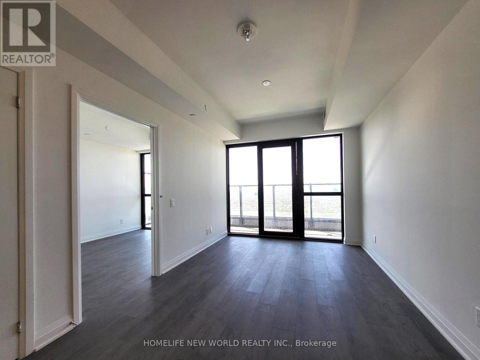
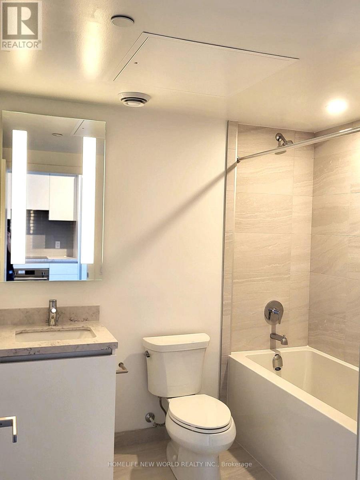
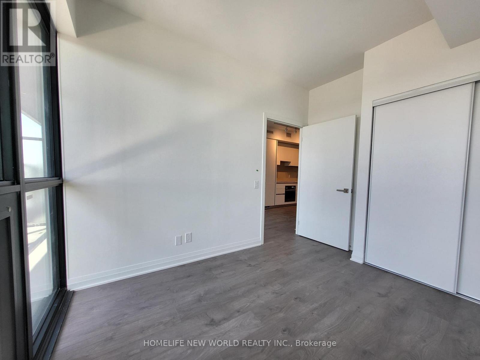
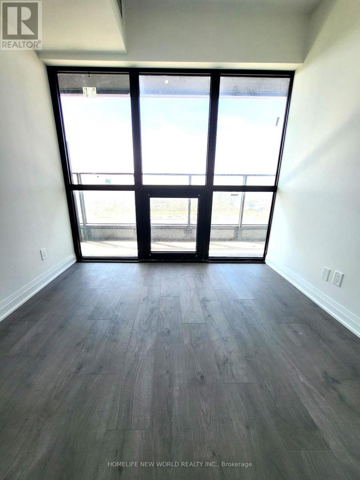
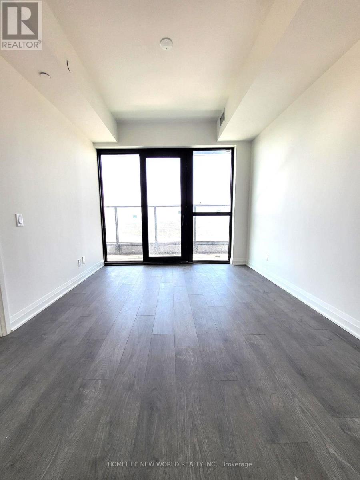
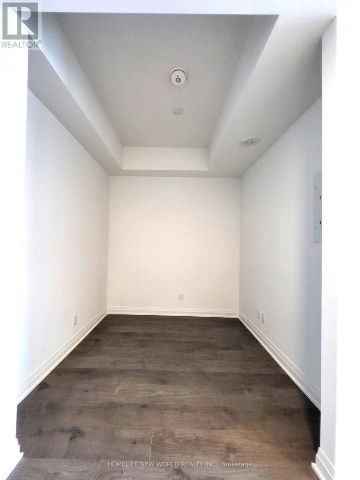
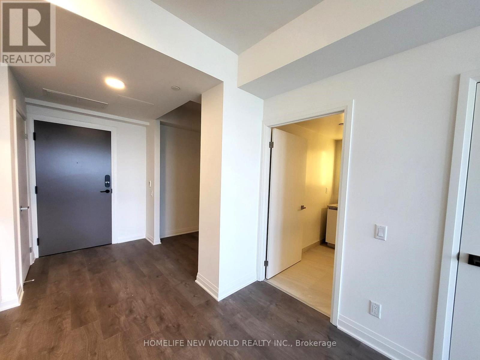
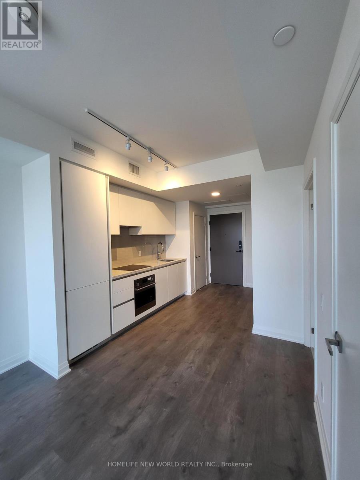
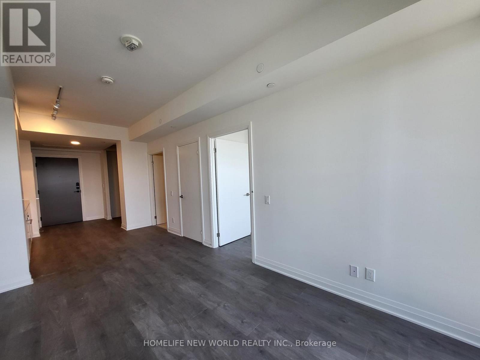
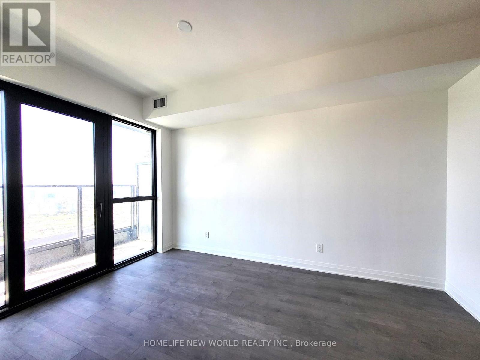
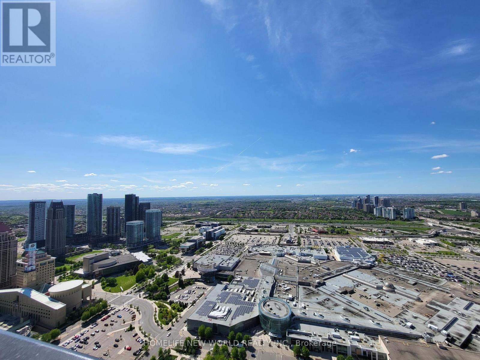
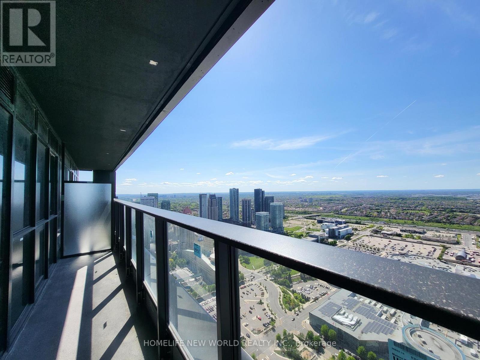
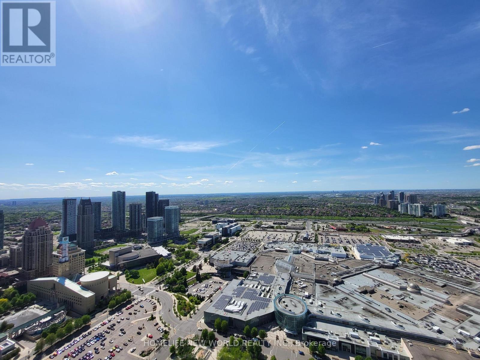
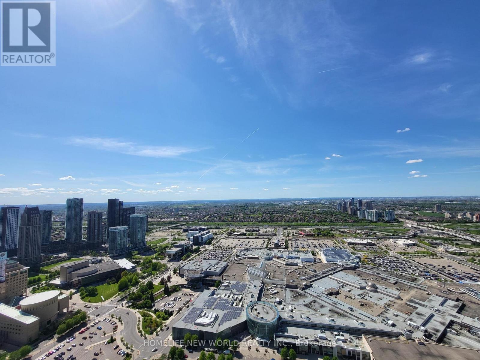
Welcome to this stunning brand-new 1+Flex bedroom in Luxury Exchange District Condo perfectly situated in the vibrant downtown core of Mississauga. 575 Sqf Interior Plus 98 Sqf balcony with Unobstructed view! Located just steps from City Hall, Square One Shopping Mall, Celebration Square, Kariya Park, and countless restaurants and amenities, this unit offers the ultimate urban lifestyle. Featuring a bright and spacious open-concept layout, the modern kitchen blends seamlessly with the dining area and living room, creating an ideal space for entertaining. The living area boasts a large window that fills the home with natural light. The generously sized bedroom includes a large closet and expansive window, providing both comfort and functionality. Flex would be used as 2nd Bedroom! Enjoy being at the center of it all walking distance to parks, public transit, the library, and cultural attractions. (id:61852)
| MLS® Number | W13215912 |
| Property Type | Single Family |
| Community Name | City Centre |
| CommunityFeatures | Pets Allowed With Restrictions |
| Features | Balcony |
| BathroomTotal | 1 |
| BedroomsAboveGround | 1 |
| BedroomsBelowGround | 1 |
| BedroomsTotal | 2 |
| Age | New Building |
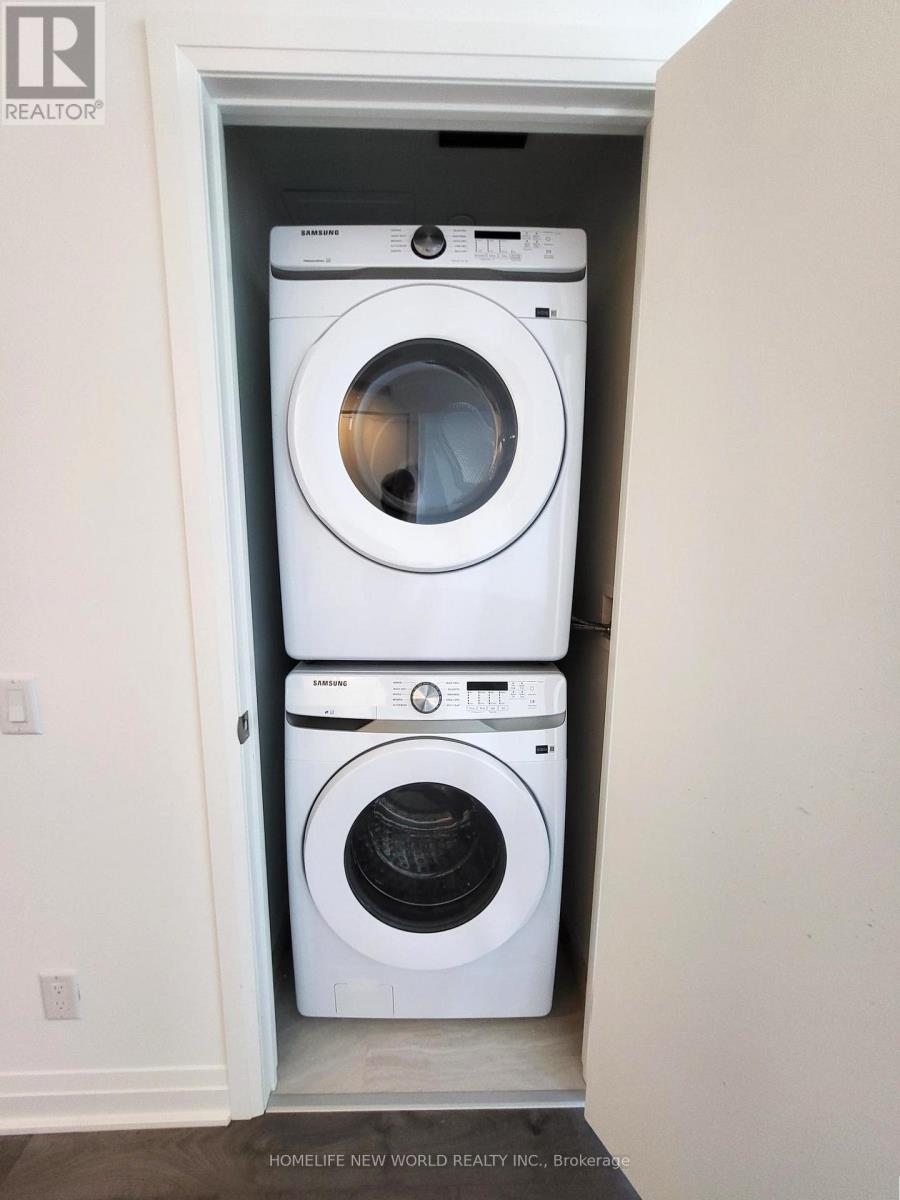
| Appliances | Dryer, Washer |
| BasementType | None |
| CoolingType | Central Air Conditioning |
| ExteriorFinish | Concrete |
| FlooringType | Laminate |
| HeatingFuel | Natural Gas |
| HeatingType | Forced Air |
| SizeInterior | 500 - 599 Sqft |
| Type | Apartment |
| No Garage |
| Acreage | No |
| Level | Type | Length | Width | Dimensions |
|---|---|---|---|---|
| Flat | Living Room | 4.15 m | 3 m | 4.15 m x 3 m |
| Flat | Dining Room | 4.15 m | 3 m | 4.15 m x 3 m |
| Flat | Kitchen | 3.25 m | 2.4 m | 3.25 m x 2.4 m |
| Flat | Primary Bedroom | 3.07 m | 2.74 m | 3.07 m x 2.74 m |
| Flat | Den | 2.3 m | 2.25 m | 2.3 m x 2.25 m |
Contact us for more information
Jimmy He
Broker

The trademarks REALTOR®, REALTORS®, and the REALTOR® logo are controlled by The Canadian Real Estate Association (CREA) and identify real estate professionals who are members of CREA. The trademarks MLS®, Multiple Listing Service® and the associated logos are owned by The Canadian Real Estate Association (CREA) and identify the quality of services provided by real estate professionals who are members of CREA. The trademark DDF® is owned by The Canadian Real Estate Association (CREA) and identifies CREA's Data Distribution Facility (DDF®)