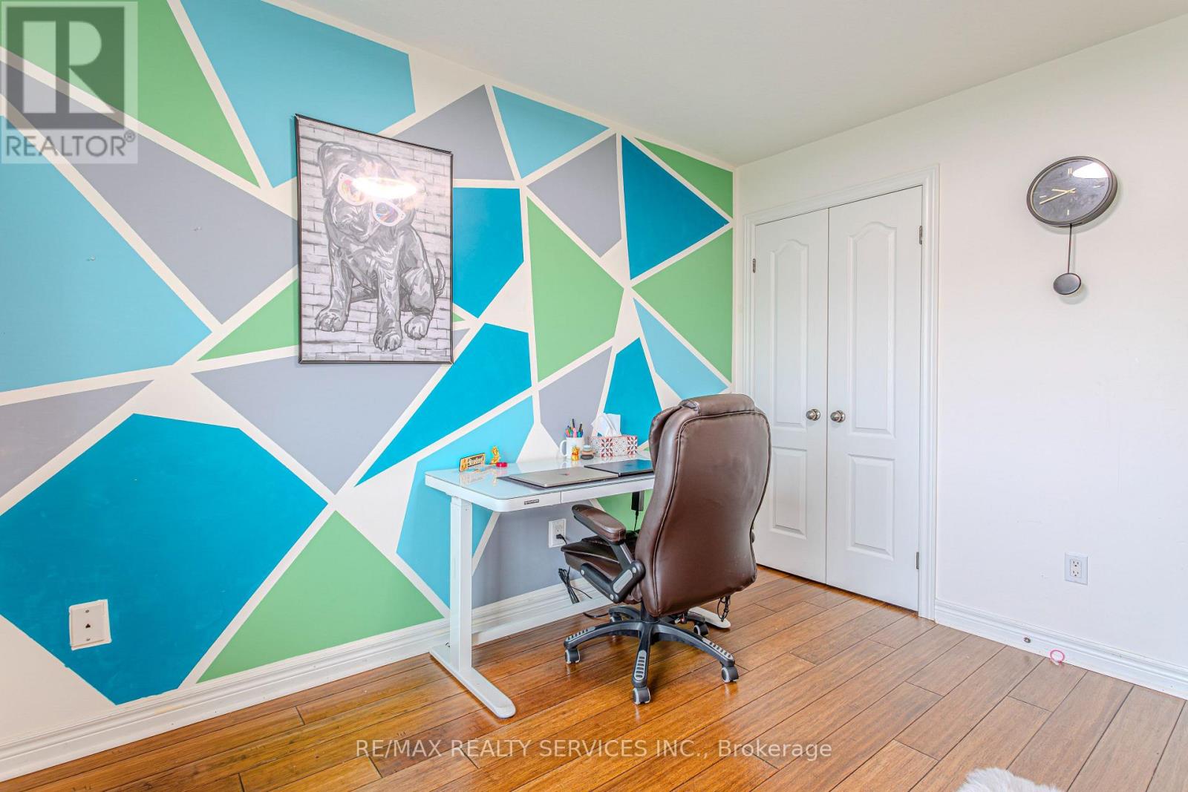
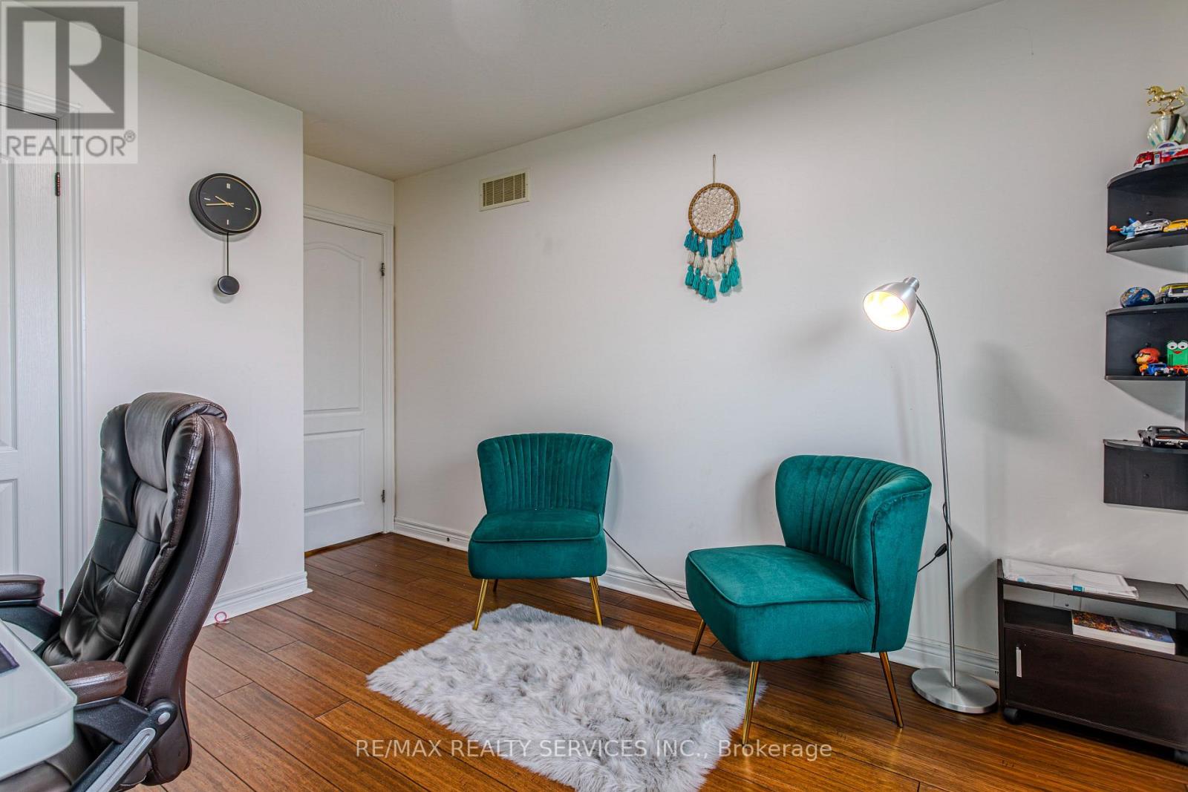
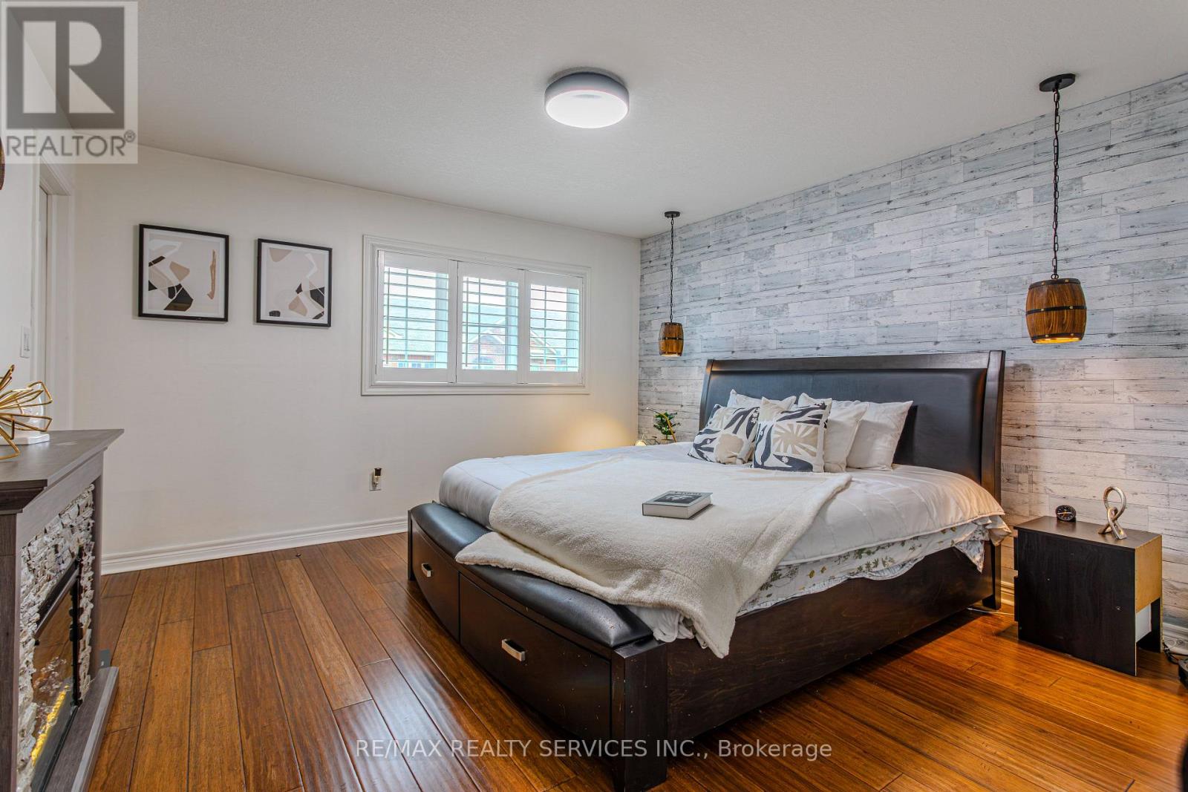
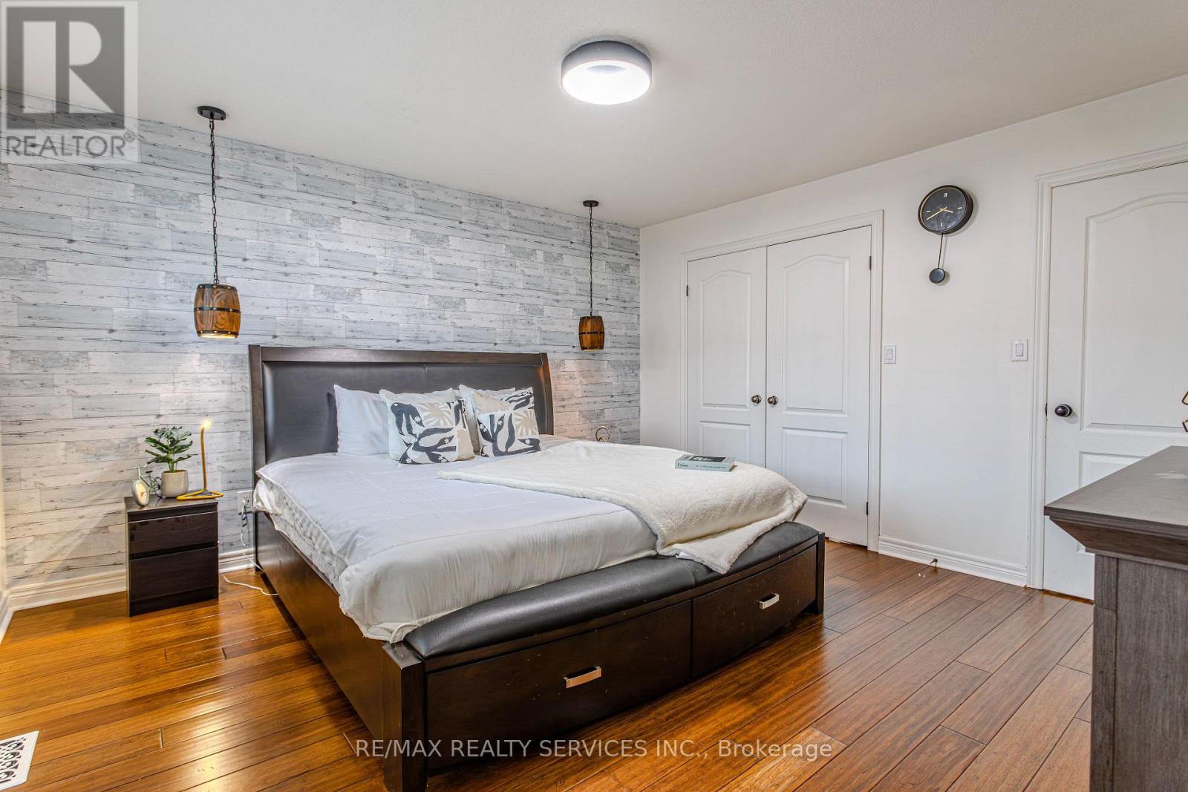
3 Bedroom
3 Bathroom
1,100 - 1,500 sqft
Central Air Conditioning
Forced Air
$659,000
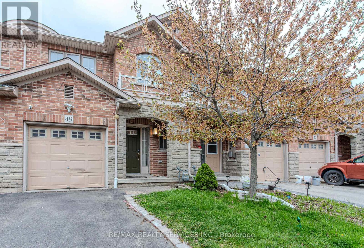
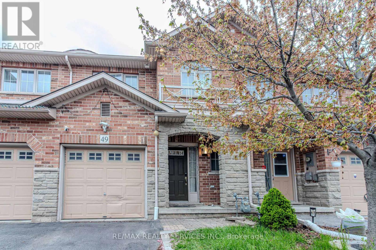
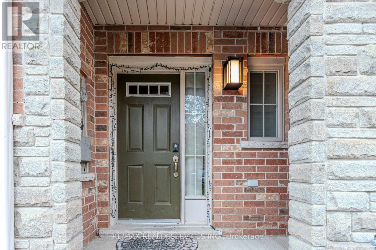
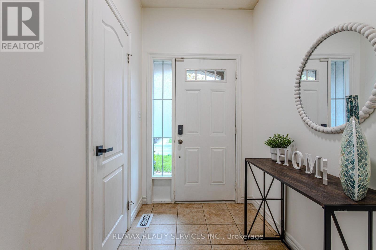
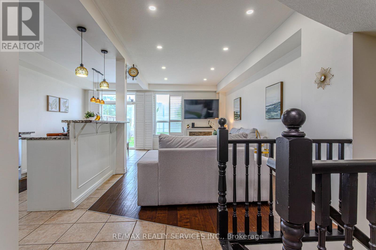
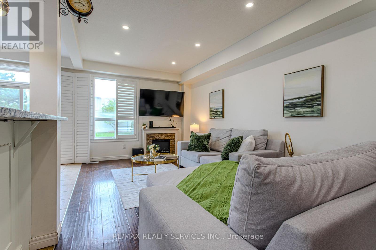
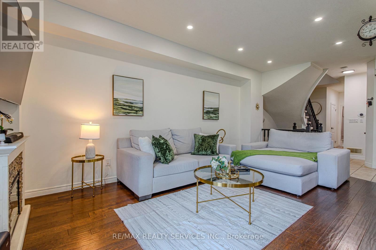
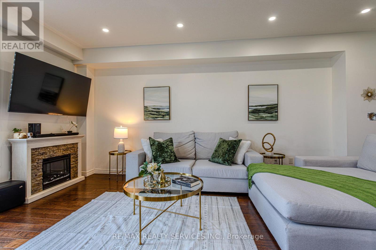
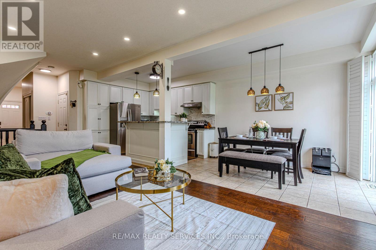
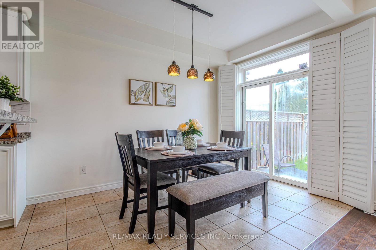
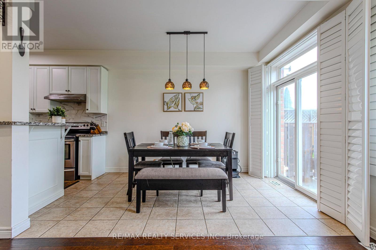
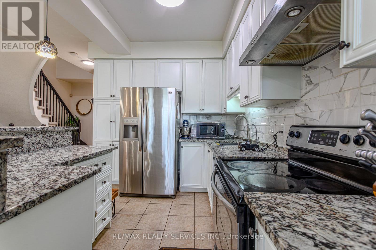
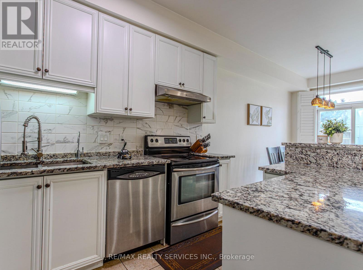
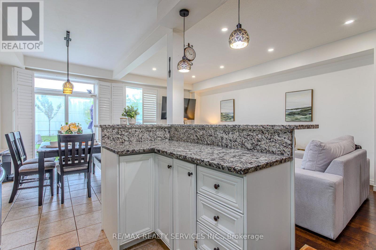
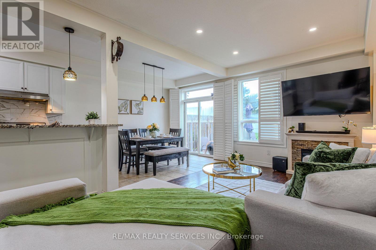
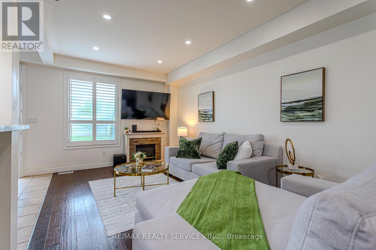
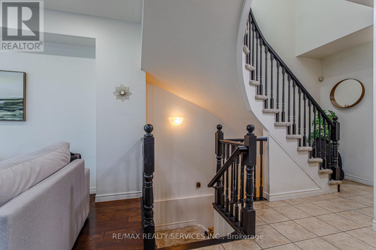
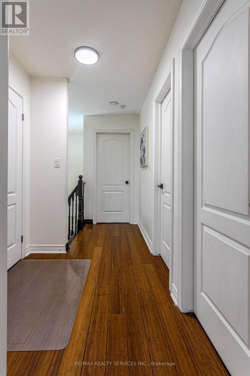
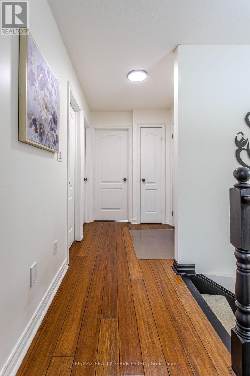
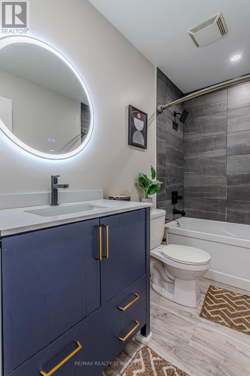
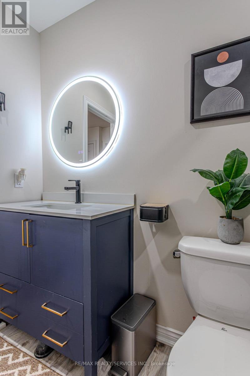
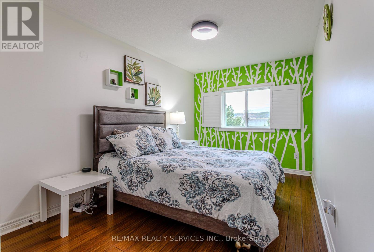
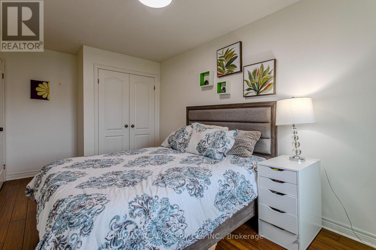
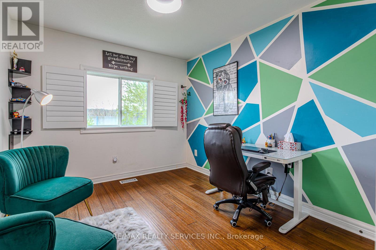
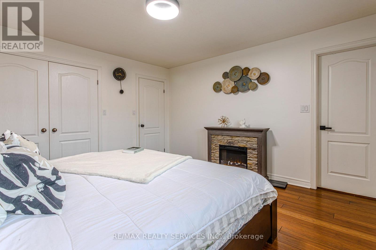
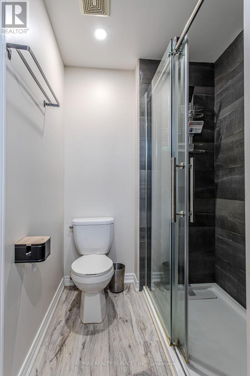
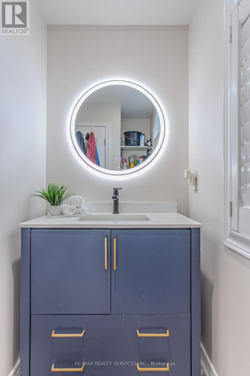
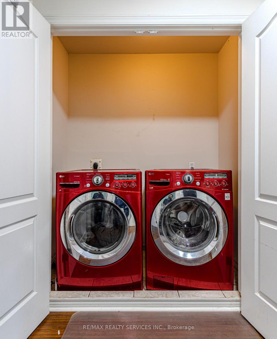
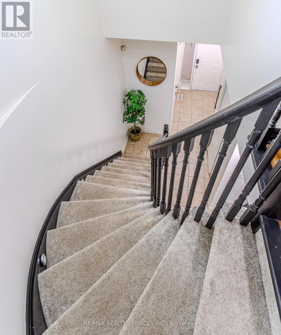
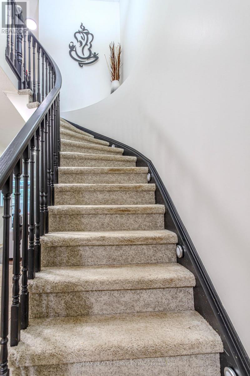
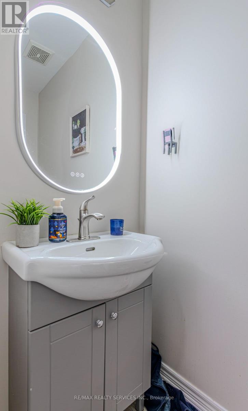
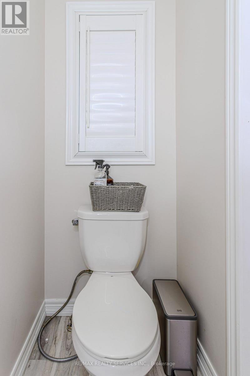
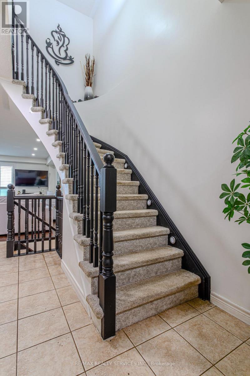
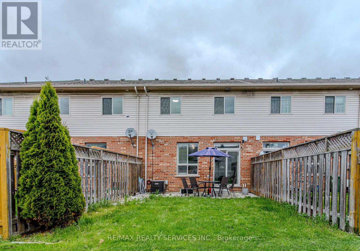
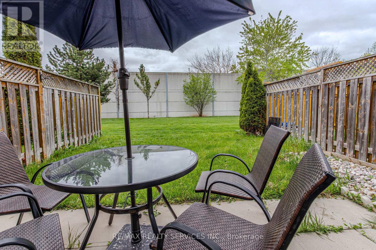
Beautifully Updated 3-Bedroom, 2.5-Bathroom Freehold Townhome - Move-In Ready! Welcome to this beautifully updated, move-in-ready freehold townhome, featuring 3 bedrooms and 2.5 bathrooms. Thoughtfully upgraded with over $25,000 spent on improvements, this home offers comfort, style, and convenience. Recent Upgrades & Features :*Newly renovated and freshly painted kitchen (2024)* Roof replaced in October 2024, with a 10-year warranty* Renovated washrooms (January 2024)* Full-standing shower in the primary bedroom* New kitchen countertop and light fixtures* Pot lights in the living room* Smart thermostat and fire alarms* Recently replaced washer* New microwave* Gas cooktop to be replaced with a new one Enjoy a home that's ready for you to move in and make it your own-just bring your furniture!Located in a friendly, family-oriented neighbourhood, the property is just a short walk from the lake and beautiful trails, making it ideal for nature lovers, outdoor enthusiasts, and families looking for a welcoming community. Don't miss this opportunity to own a beautifully upgraded home in a wonderful location! (id:67552)
Property Details
|
MLS® Number
|
X13752946 |
|
Property Type
|
Single Family |
|
Community Name
|
Stoney Creek |
|
Equipment Type
|
Water Heater |
|
Features
|
Carpet Free |
|
Parking Space Total
|
2 |
|
Rental Equipment Type
|
Water Heater |
Building
|
Bathroom Total
|
3 |
|
Bedrooms Above Ground
|
3 |
|
Bedrooms Total
|
3 |
|
Age
|
16 To 30 Years |
|
Appliances
|
Garage Door Opener Remote(s), Water Heater, Window Coverings |
|
Basement Development
|
Unfinished |
|
Basement Type
|
N/a (unfinished) |
|
Construction Style Attachment
|
Attached |
|
Cooling Type
|
Central Air Conditioning |
|
Exterior Finish
|
Brick |
|
Foundation Type
|
Poured Concrete |
|
Half Bath Total
|
1 |
|
Heating Fuel
|
Natural Gas |
|
Heating Type
|
Forced Air |
|
Stories Total
|
2 |
|
Size Interior
|
1,100 - 1,500 Sqft |
|
Type
|
Row / Townhouse |
|
Utility Water
|
Municipal Water |
Parking
Land
|
Acreage
|
No |
|
Sewer
|
Sanitary Sewer |
|
Size Depth
|
87 Ft ,6 In |
|
Size Frontage
|
19 Ft ,8 In |
|
Size Irregular
|
19.7 X 87.5 Ft |
|
Size Total Text
|
19.7 X 87.5 Ft|under 1/2 Acre |
Rooms
| Level |
Type |
Length |
Width |
Dimensions |
|
Second Level |
Bedroom |
4.01 m |
4.11 m |
4.01 m x 4.11 m |
|
Second Level |
Bedroom 2 |
2.87 m |
3.86 m |
2.87 m x 3.86 m |
|
Second Level |
Bedroom 3 |
2.67 m |
4.94 m |
2.67 m x 4.94 m |
|
Main Level |
Kitchen |
2.56 m |
6.93 m |
2.56 m x 6.93 m |
|
Main Level |
Dining Room |
3.17 m |
5.94 m |
3.17 m x 5.94 m |
|
Main Level |
Living Room |
3.17 m |
5.94 m |
3.17 m x 5.94 m |
Utilities
|
Cable
|
Available |
|
Electricity
|
Installed |
|
Sewer
|
Installed |
https://www.realtor.ca/real-estate/30244125/49-marina-point-crescent-n-hamilton-stoney-creek-stoney-creek