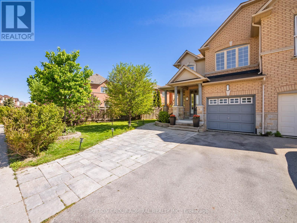
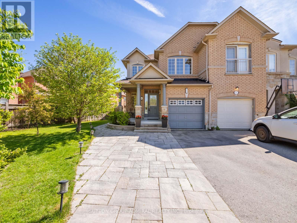
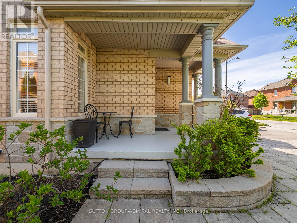
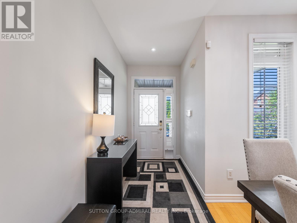
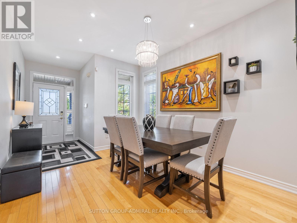
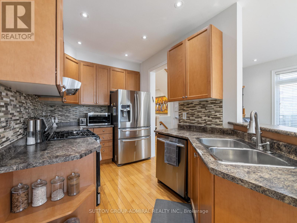
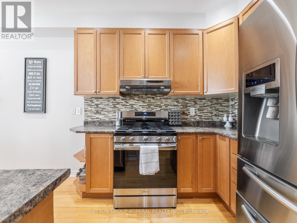
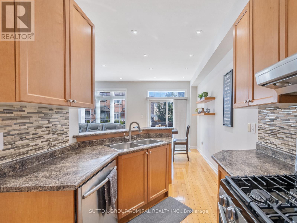
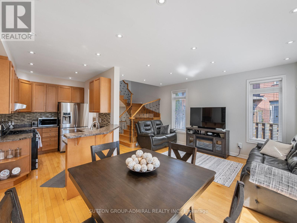
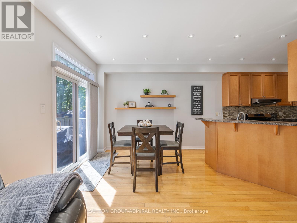
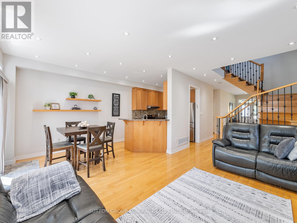
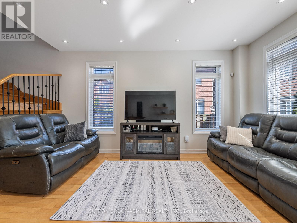
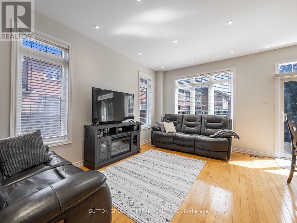
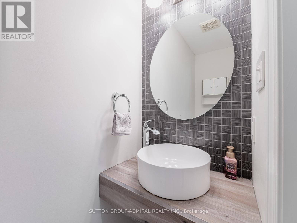
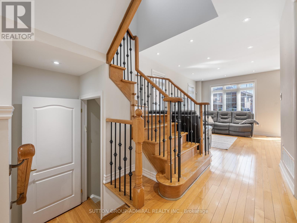
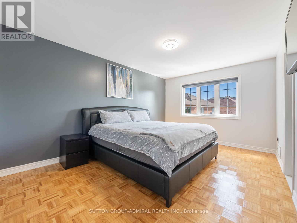
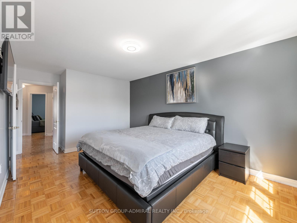
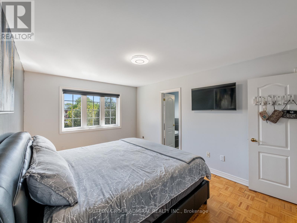
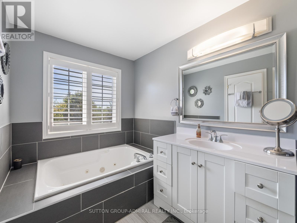
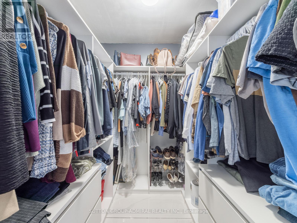
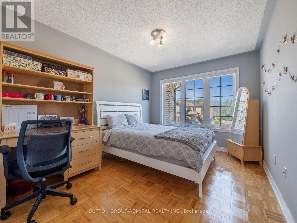
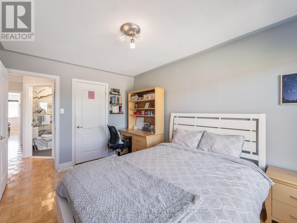
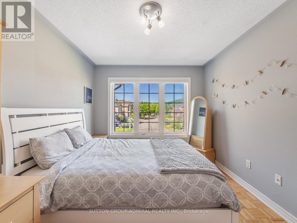
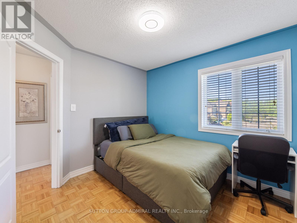
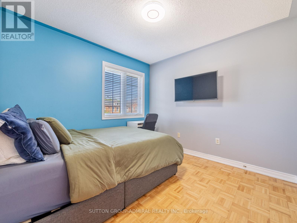
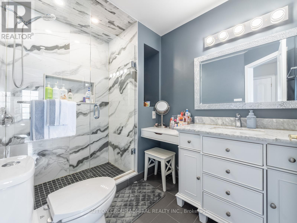
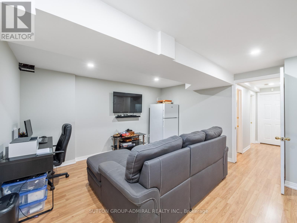
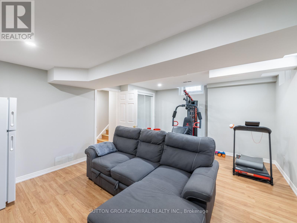
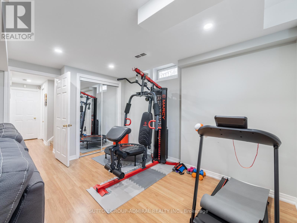
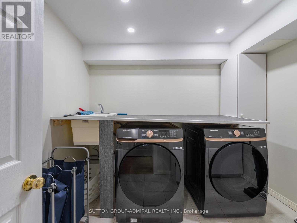
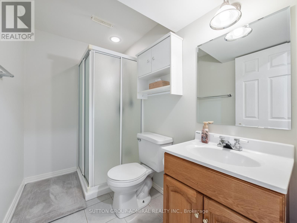
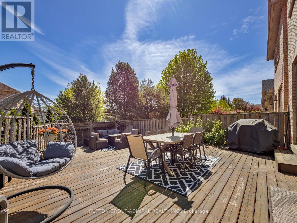
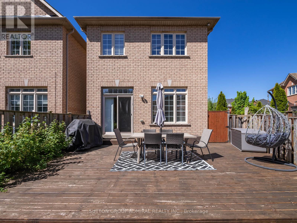
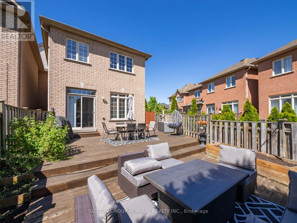
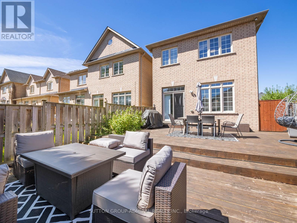
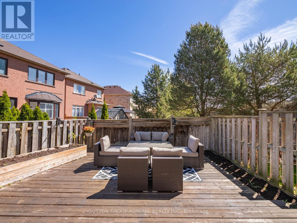
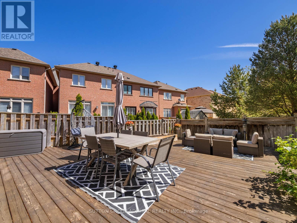
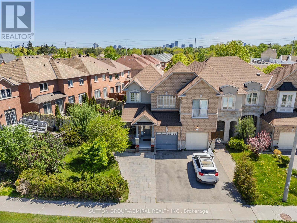
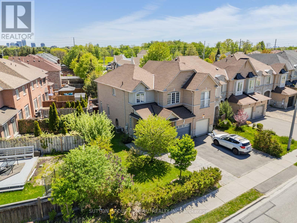
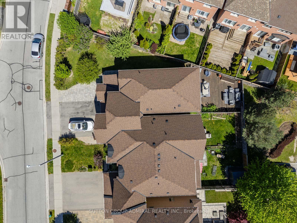
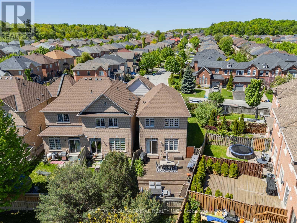
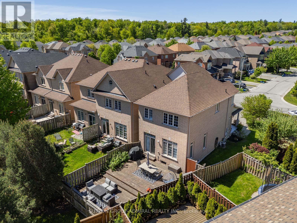
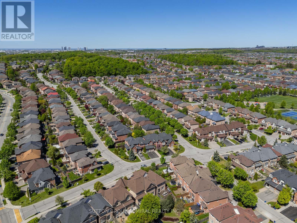
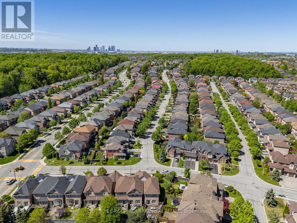
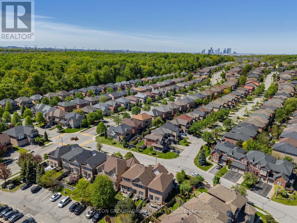
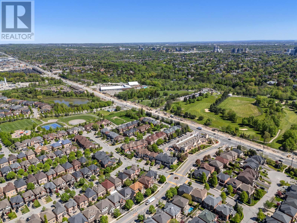
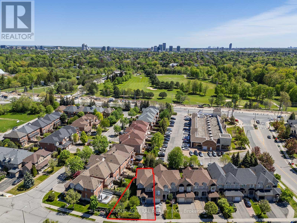
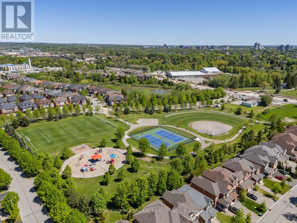
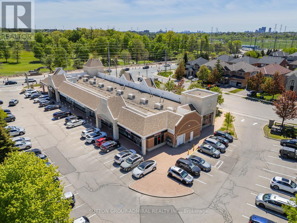
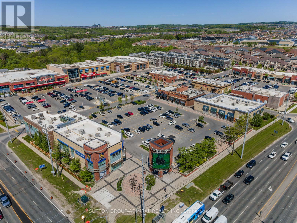
Your Dream Oasis Awaits! Welcome to 49 Loire Valley Avenue in the highly sought-after Patterson community of Vaughan - a beautifully maintained freehold luxury corner end-unit townhome offering approximately 1,588 sq. ft. above grade plus a finished basement on an impressive 52.8 ft frontage lot! This sun-filled 2-storey home showcases stunning interlock landscaping from the front yard to the backyard, hardwood flooring and pot lights throughout the main floor and basement, and a spacious open-concept layout ideal for family living and entertaining. The eat-in kitchen features stainless steel appliances, a breakfast bar, and flows seamlessly into the bright breakfast area and living room overlooking the backyard. Step outside to your custom multi-level deck spanning the entire backyard, complete with a built-in planter box for gardening and perfectly positioned for all-day sunlight and clear skies. The second floor offers parquet flooring throughout, including a spacious primary bedroom with a walk-in closet and luxurious 5-piece ensuite featuring a separate soaker tub, standalone shower, and casement window. The finished basement adds exceptional living space with a recreation room, exercise area, separate laundry room, and convenient 3-piece bathroom. Ideally located near Ohr Menachem Park, Sugarbush Heritage Park, Thornhill Woods Park, Richmond Hill Country Club, and North Thornhill Community Centre, with top nearby schools including Thornhill Woods Public School, Stephen Lewis Secondary School, Bakersfield Public School, and Carrville Mills Public School. Enjoy ultimate convenience with shopping, restaurants, Rutherford Marketplace, YRT transit, and easy access to Highways 7 and 407 just moments away. (id:61852)
11:00 am
Ends at:1:00 pm
11:00 am
Ends at:1:00 pm
| MLS® Number | N13168518 |
| Property Type | Single Family |
| Community Name | Patterson |
| AmenitiesNearBy | Park, Place Of Worship, Public Transit, Schools |
| CommunityFeatures | Community Centre |
| EquipmentType | Water Heater - Gas, Water Heater |
| Features | Lighting, Carpet Free |
| ParkingSpaceTotal | 4 |
| RentalEquipmentType | Water Heater - Gas, Water Heater |
| Structure | Deck, Porch |
| ViewType | City View |
| BathroomTotal | 4 |
| BedroomsAboveGround | 3 |
| BedroomsTotal | 3 |
| Appliances | Central Vacuum, Garage Door Opener Remote(s), Water Heater, Water Purifier, All, Dishwasher, Dryer, Garage Door Opener, Humidifier, Hood Fan, Gas Stove(s), Washer, Window Coverings, Refrigerator |
| BasementDevelopment | Finished |
| BasementType | Full (finished) |
| ConstructionStyleAttachment | Attached |
| CoolingType | Central Air Conditioning |
| ExteriorFinish | Brick |
| FireProtection | Controlled Entry, Smoke Detectors, Monitored Alarm |
| FlooringType | Tile, Laminate, Hardwood, Parquet |
| FoundationType | Concrete |
| HalfBathTotal | 1 |
| HeatingFuel | Natural Gas |
| HeatingType | Forced Air |
| StoriesTotal | 2 |
| SizeInterior | 1500 - 2000 Sqft |
| Type | Row / Townhouse |
| UtilityWater | Municipal Water |
| Attached Garage | |
| Garage |
| Acreage | No |
| FenceType | Fully Fenced |
| LandAmenities | Park, Place Of Worship, Public Transit, Schools |
| LandscapeFeatures | Landscaped, Lawn Sprinkler |
| Sewer | Sanitary Sewer |
| SizeDepth | 100 Ft ,1 In |
| SizeFrontage | 52 Ft ,9 In |
| SizeIrregular | 52.8 X 100.1 Ft |
| SizeTotalText | 52.8 X 100.1 Ft|under 1/2 Acre |
| Level | Type | Length | Width | Dimensions |
|---|---|---|---|---|
| Second Level | Bathroom | 1.93 m | 2.62 m | 1.93 m x 2.62 m |
| Second Level | Primary Bedroom | 3.43 m | 4.8 m | 3.43 m x 4.8 m |
| Second Level | Bathroom | 2.01 m | 3.68 m | 2.01 m x 3.68 m |
| Second Level | Bedroom 2 | 3.99 m | 3.12 m | 3.99 m x 3.12 m |
| Second Level | Bedroom 3 | 3.2 m | 3.05 m | 3.2 m x 3.05 m |
| Basement | Recreational, Games Room | 3.56 m | 4.34 m | 3.56 m x 4.34 m |
| Basement | Exercise Room | 1.78 m | 3.81 m | 1.78 m x 3.81 m |
| Basement | Laundry Room | 2.44 m | 2.79 m | 2.44 m x 2.79 m |
| Basement | Bathroom | 2.44 m | 1.55 m | 2.44 m x 1.55 m |
| Main Level | Dining Room | 3.05 m | 3.84 m | 3.05 m x 3.84 m |
| Main Level | Kitchen | 2.51 m | 4.06 m | 2.51 m x 4.06 m |
| Main Level | Eating Area | 2.51 m | 2.79 m | 2.51 m x 2.79 m |
| Main Level | Living Room | 3.05 m | 4.85 m | 3.05 m x 4.85 m |
| Main Level | Partial Bathroom | 0.81 m | 2.11 m | 0.81 m x 2.11 m |
| Cable | Available |
| Electricity | Available |
| Sewer | Available |
https://www.realtor.ca/real-estate/29798895/49-loire-valley-avenue-vaughan-patterson-patterson
Contact us for more information
David Elfassy
Broker
Lena Taylor
Broker

The trademarks REALTOR®, REALTORS®, and the REALTOR® logo are controlled by The Canadian Real Estate Association (CREA) and identify real estate professionals who are members of CREA. The trademarks MLS®, Multiple Listing Service® and the associated logos are owned by The Canadian Real Estate Association (CREA) and identify the quality of services provided by real estate professionals who are members of CREA. The trademark DDF® is owned by The Canadian Real Estate Association (CREA) and identifies CREA's Data Distribution Facility (DDF®)