Maintenance, Common Area Maintenance, Parking
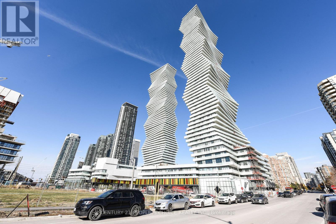
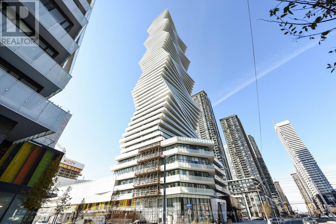
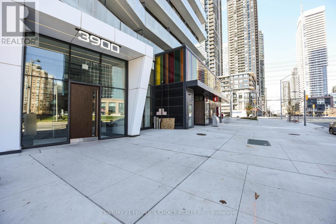
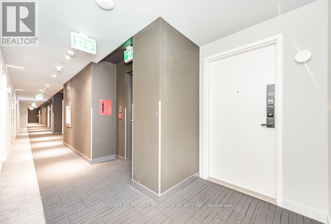
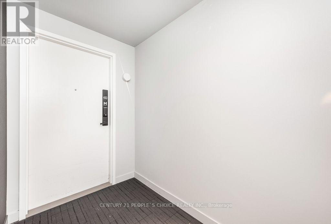
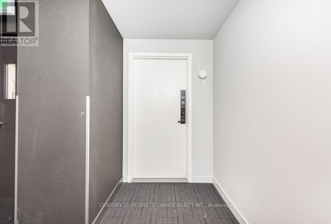
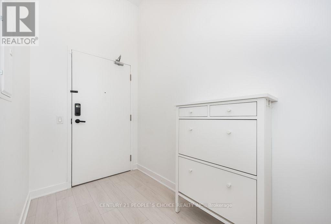
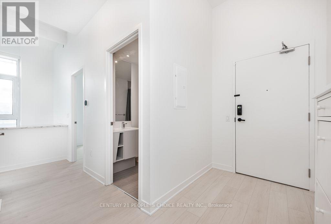
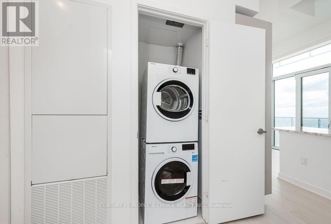
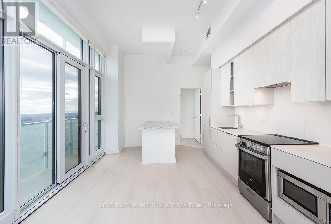
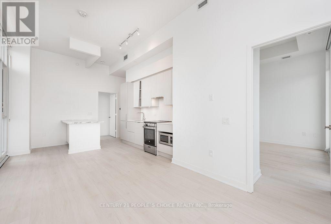
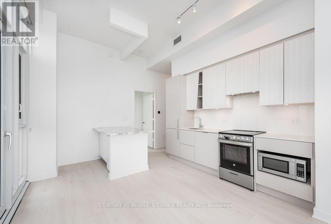
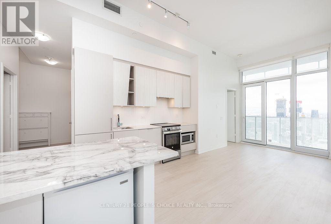
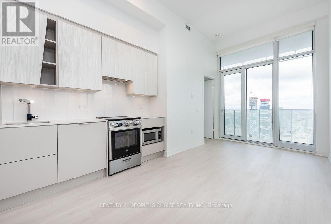
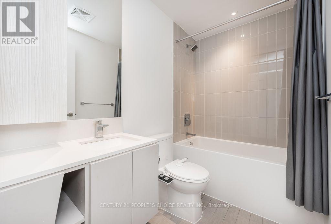
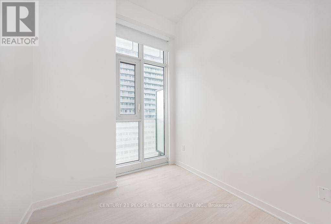
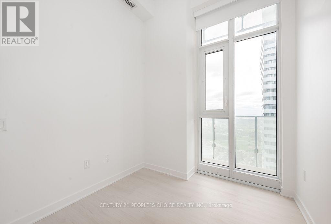
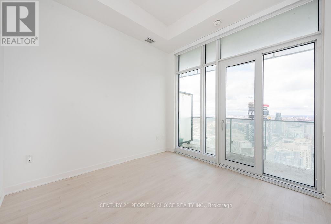
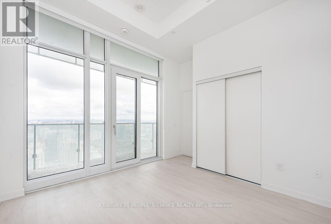
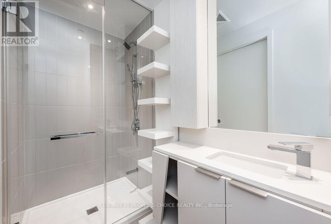
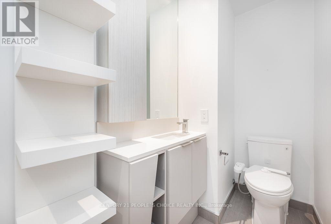
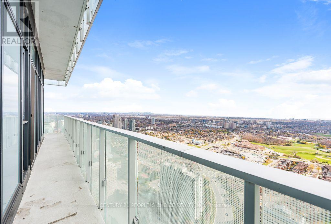
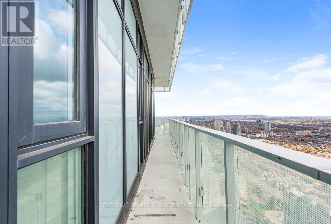
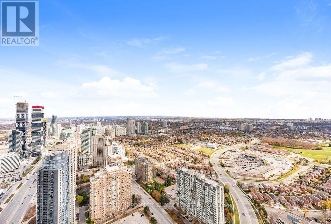
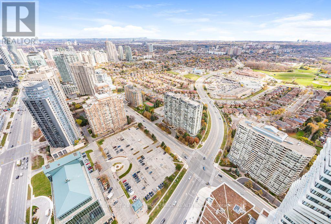
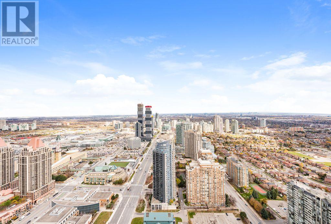
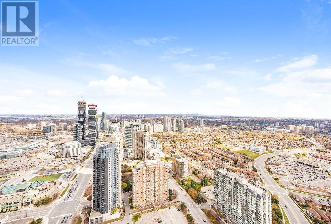
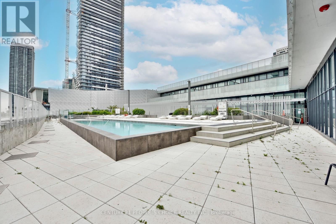
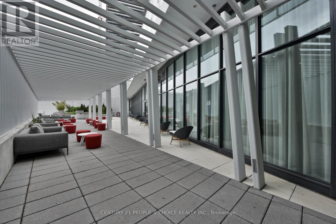
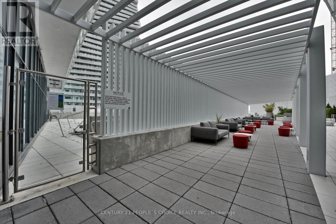
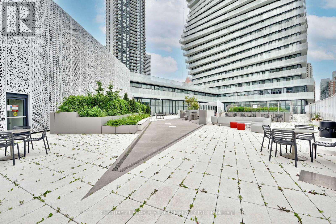
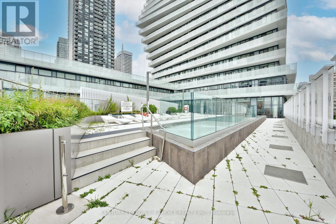
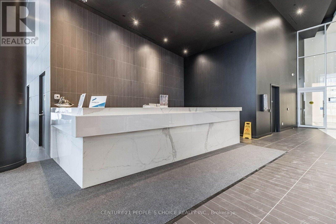
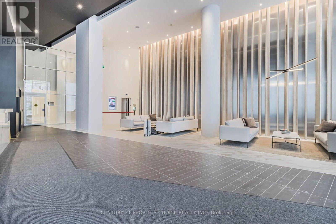
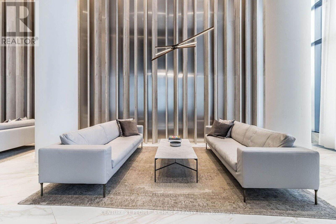
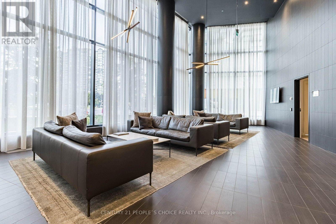
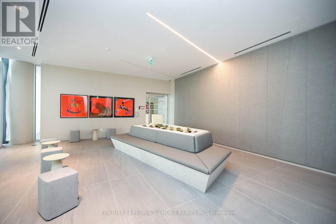
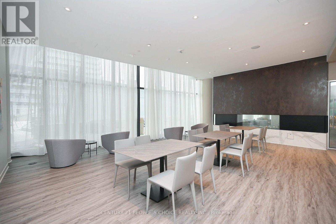
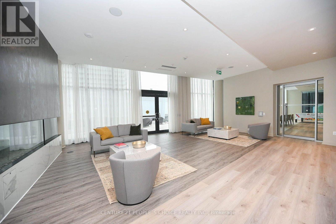
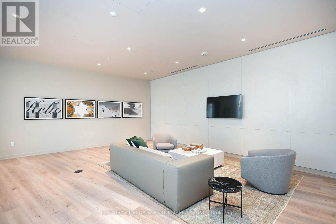
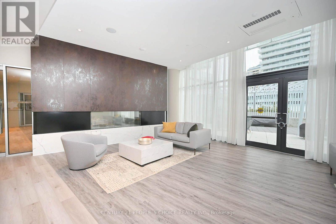
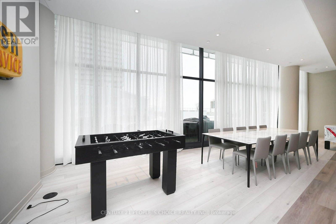
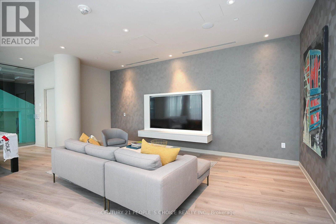
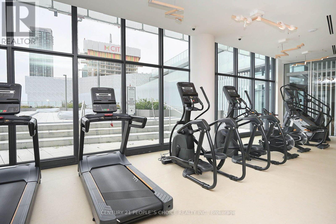
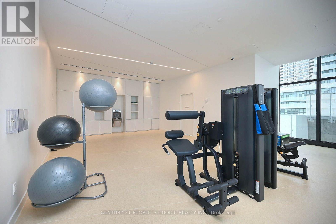
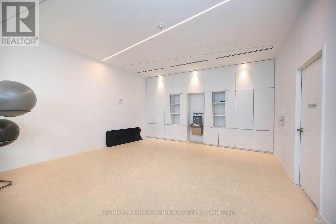
$615 MonthlyExperience luxury living high above the city in this stunning corner unit on the 48th floor, featuring impressive 10-12 ft ceilings and floor-to-ceiling windows that fill the space with natural light and showcase breathtaking panoramic views of Lake Ontario, the CN Tower, Toronto skyline, and downtown Mississauga. This beautifully designed 2-bedroom, 2-bathroom residence offers a spacious open-concept kitchen, living and den area, a primary bedroom with ensuite. Enjoy the expansive 126 sq. ft. wraparound balcony, offering south and east exposures with access from the kitchen, living room, and primary bedroom. One owned parking space and one locker are included. Ideally located in the heart of Mississauga, just steps from Square One, Celebration Square, YMCA, Central Library, Living Arts Centre, shopping, dining, and transit. Residents enjoy exceptional amenities, including an outdoor pool, skating rink, children's playground, rooftop terrace with BBQ area, sauna, fitness centre, yoga studio, party room, and 24-hour concierge. An incredible opportunity to own a spectacular home in one of Mississauga's most vibrant locations! (id:67552)
| MLS® Number | W14181354 |
| Property Type | Single Family |
| Community Name | Creditview |
| Community Features | Pets Allowed With Restrictions |
| Features | Balcony, Carpet Free, In Suite Laundry |
| Parking Space Total | 1 |
| Bathroom Total | 2 |
| Bedrooms Above Ground | 2 |
| Bedrooms Below Ground | 1 |
| Bedrooms Total | 3 |
| Age | 0 To 5 Years |
| Amenities | Storage - Locker |
| Basement Type | None |
| Cooling Type | Central Air Conditioning, Ventilation System |
| Exterior Finish | Concrete |
| Heating Fuel | Natural Gas |
| Heating Type | Forced Air |
| Size Interior | 700 - 799 Sqft |
| Type | Apartment |
| Underground | |
| Garage |
| Acreage | No |
| Level | Type | Length | Width | Dimensions |
|---|---|---|---|---|
| Flat | Foyer | 1.55 m | 2.69 m | 1.55 m x 2.69 m |
| Flat | Kitchen | 3.63 m | 3.32 m | 3.63 m x 3.32 m |
| Flat | Living Room | 2.71 m | 2.69 m | 2.71 m x 2.69 m |
| Flat | Den | 1.93 m | 1.48 m | 1.93 m x 1.48 m |
| Flat | Primary Bedroom | 3.66 m | 3.35 m | 3.66 m x 3.35 m |
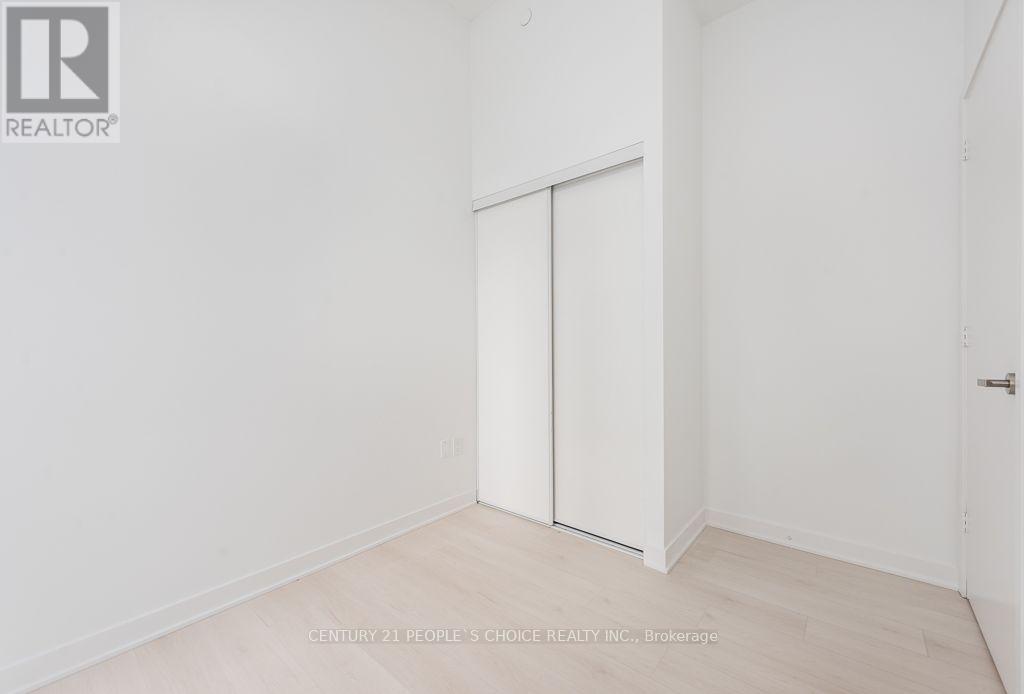
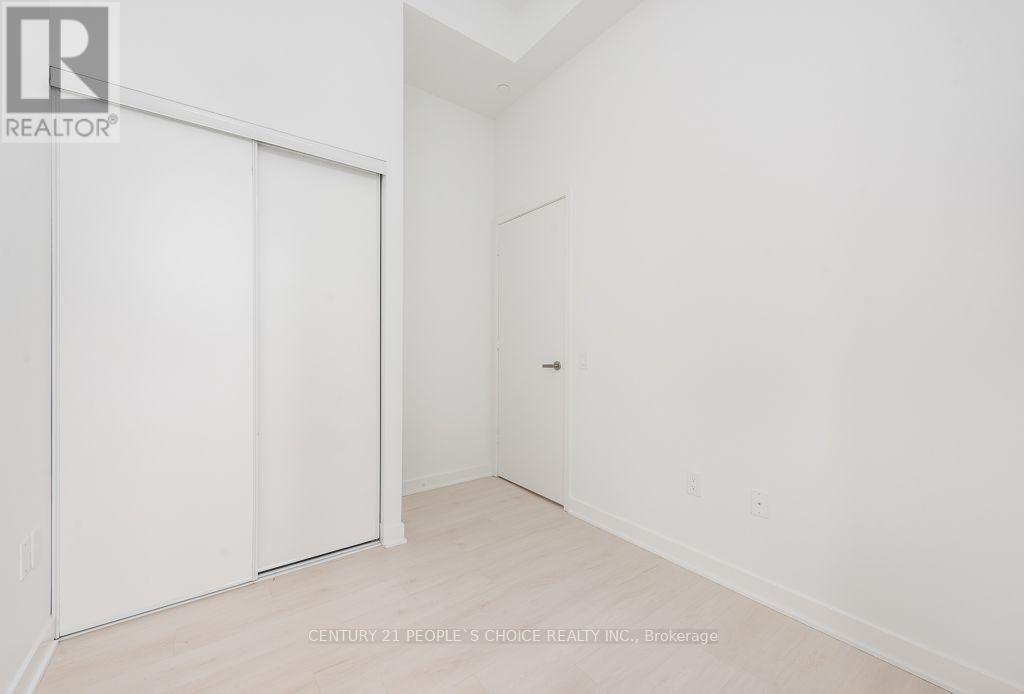
| Flat | Bedroom 2 | 1.47 m | 2.44 m | 1.47 m x 2.44 m |
Contact us for more information

Anas Diri
Broker
(905) 366-8100
(905) 366-8101

The trademarks REALTOR®, REALTORS®, and the REALTOR® logo are controlled by The Canadian Real Estate Association (CREA) and identify real estate professionals who are members of CREA. The trademarks MLS®, Multiple Listing Service® and the associated logos are owned by The Canadian Real Estate Association (CREA) and identify the quality of services provided by real estate professionals who are members of CREA. The trademark DDF® is owned by The Canadian Real Estate Association (CREA) and identifies CREA's Data Distribution Facility (DDF®)