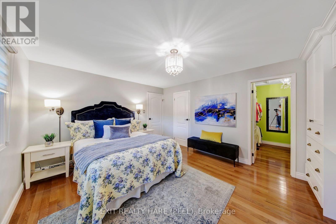
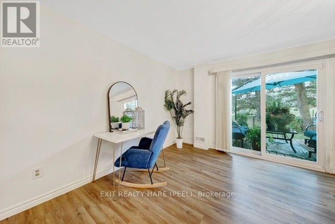
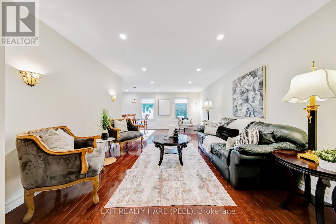
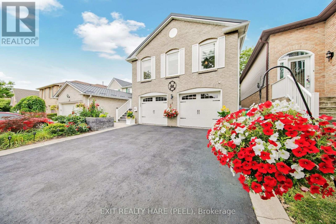
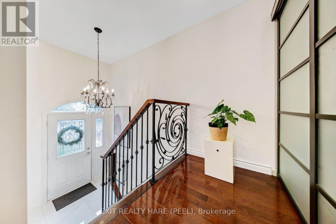
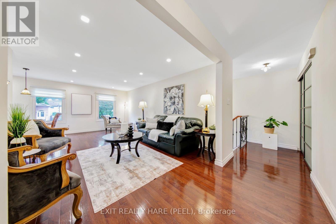
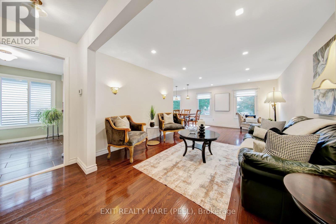
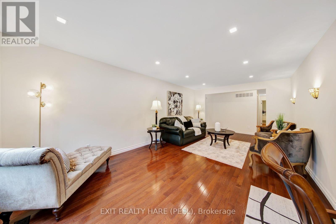
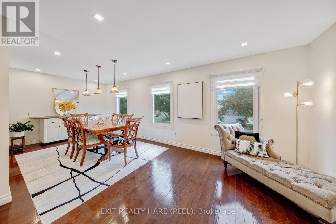
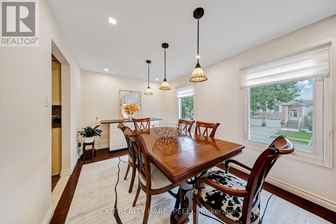
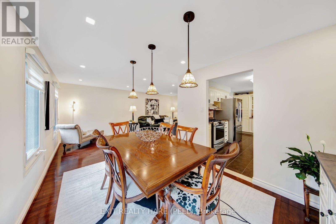
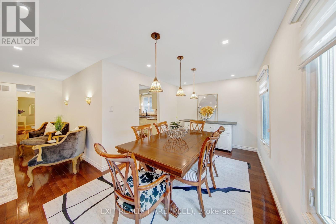
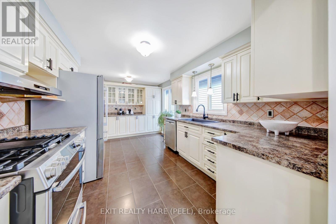
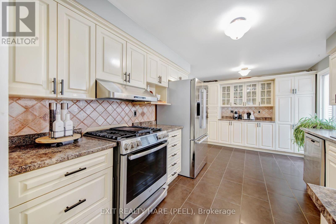
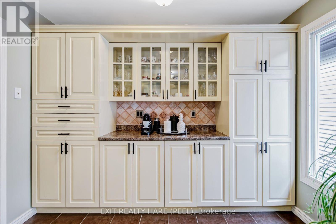
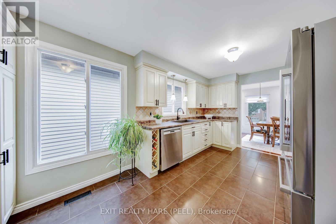
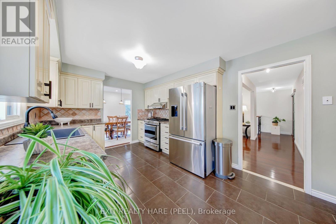
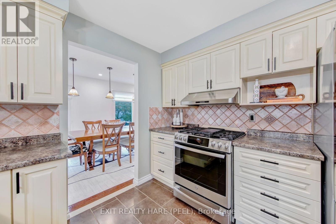
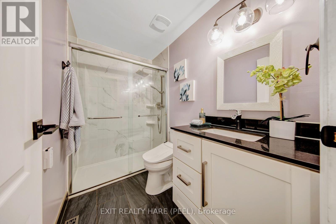
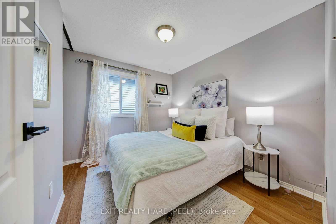
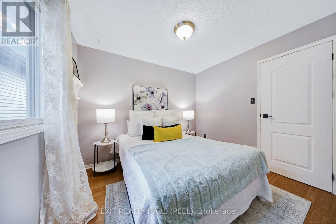
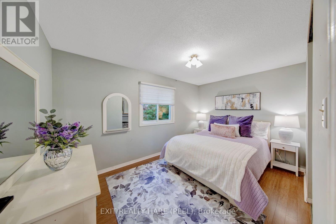
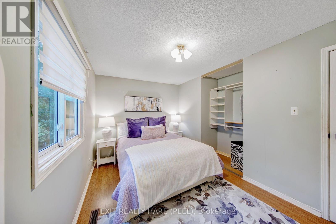
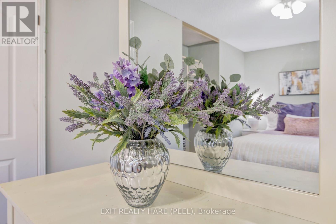
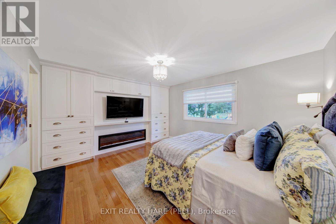
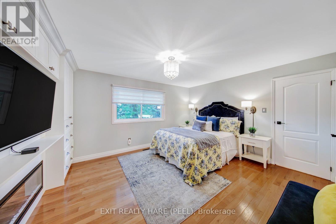
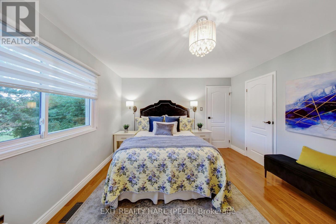
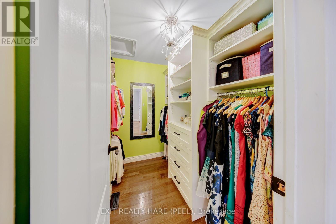
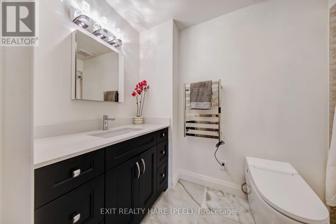
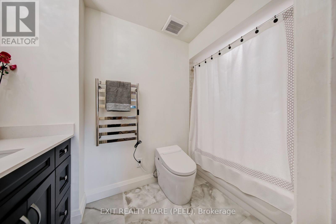
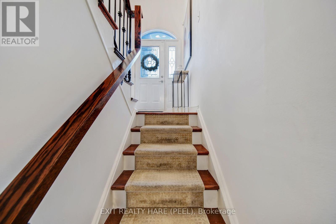
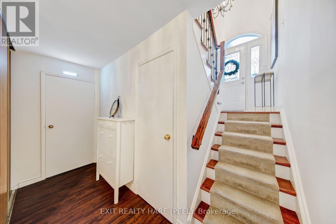
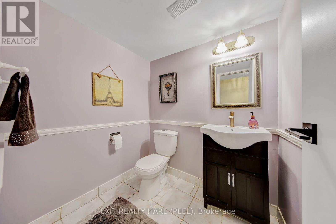
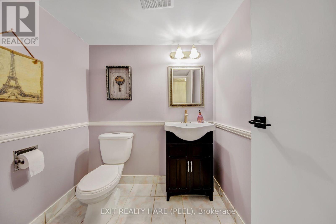
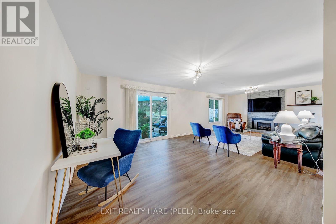
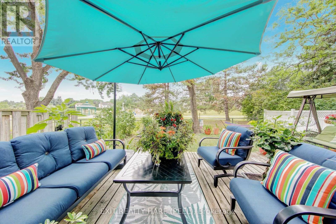
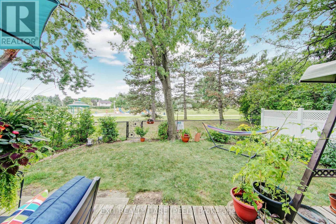
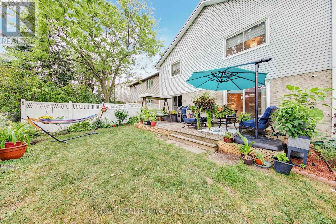
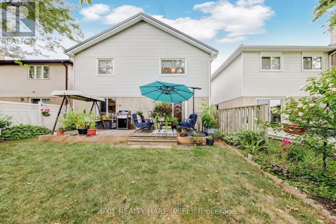
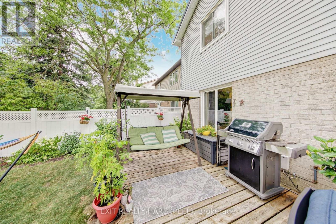
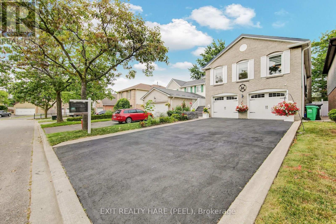
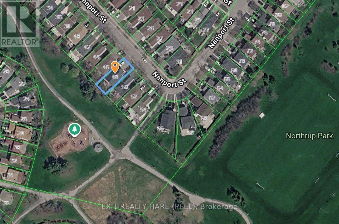
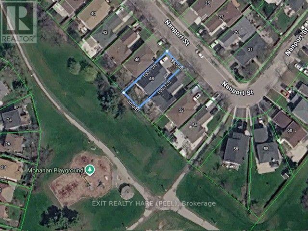
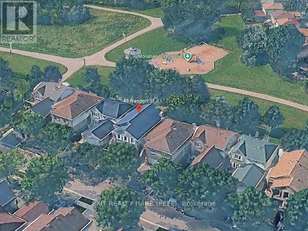
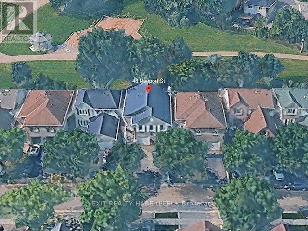
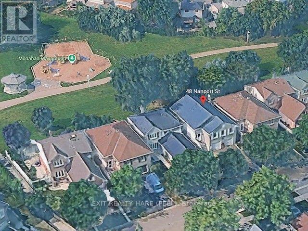
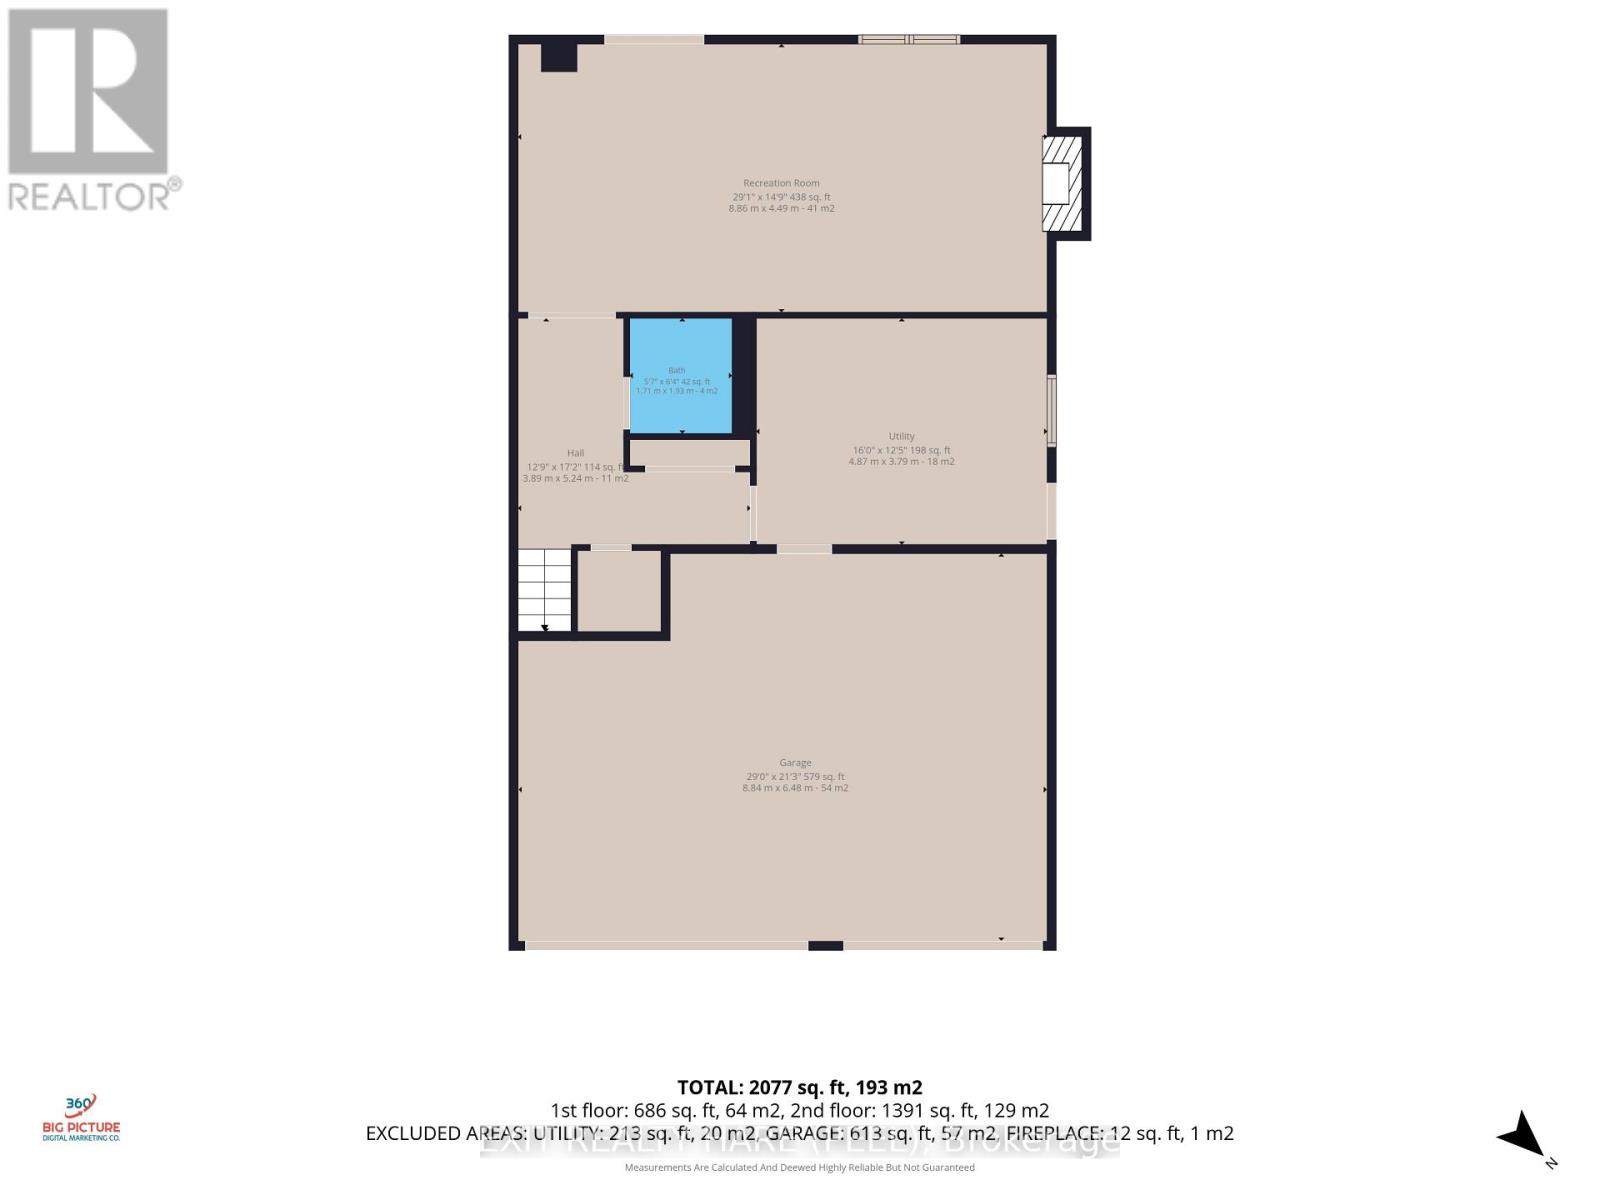
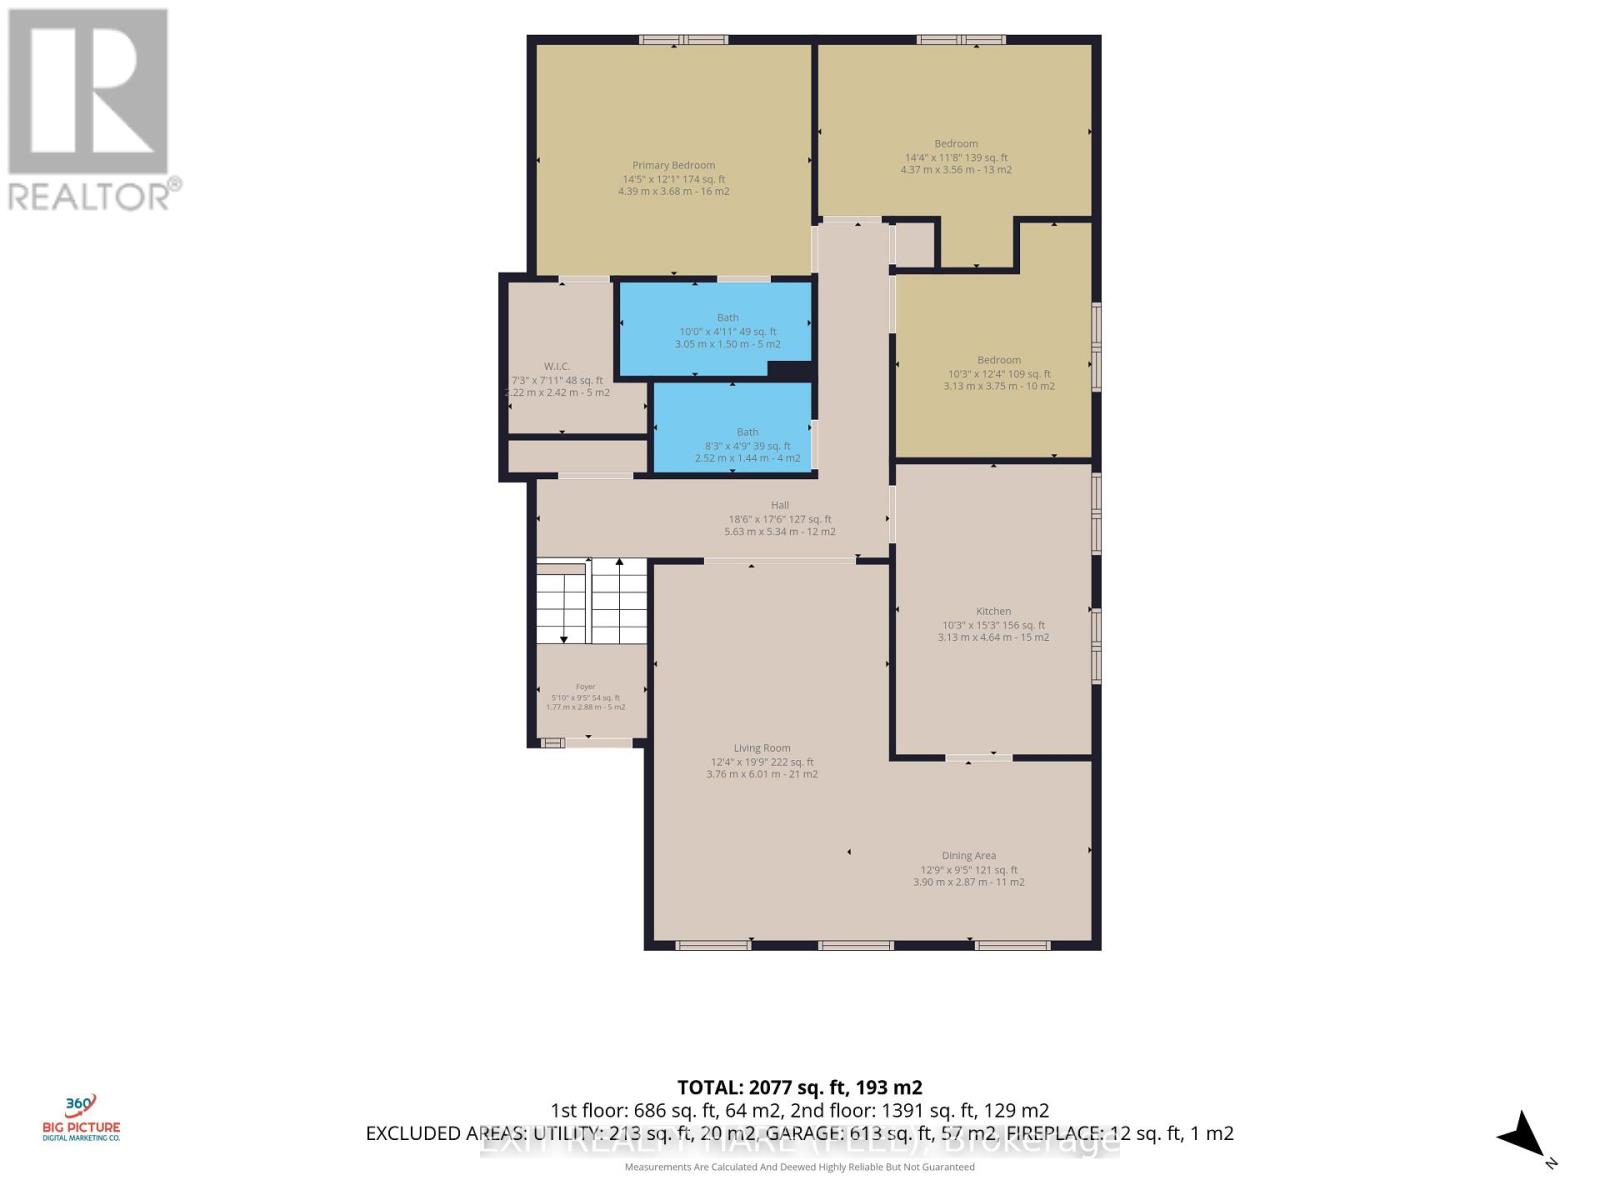
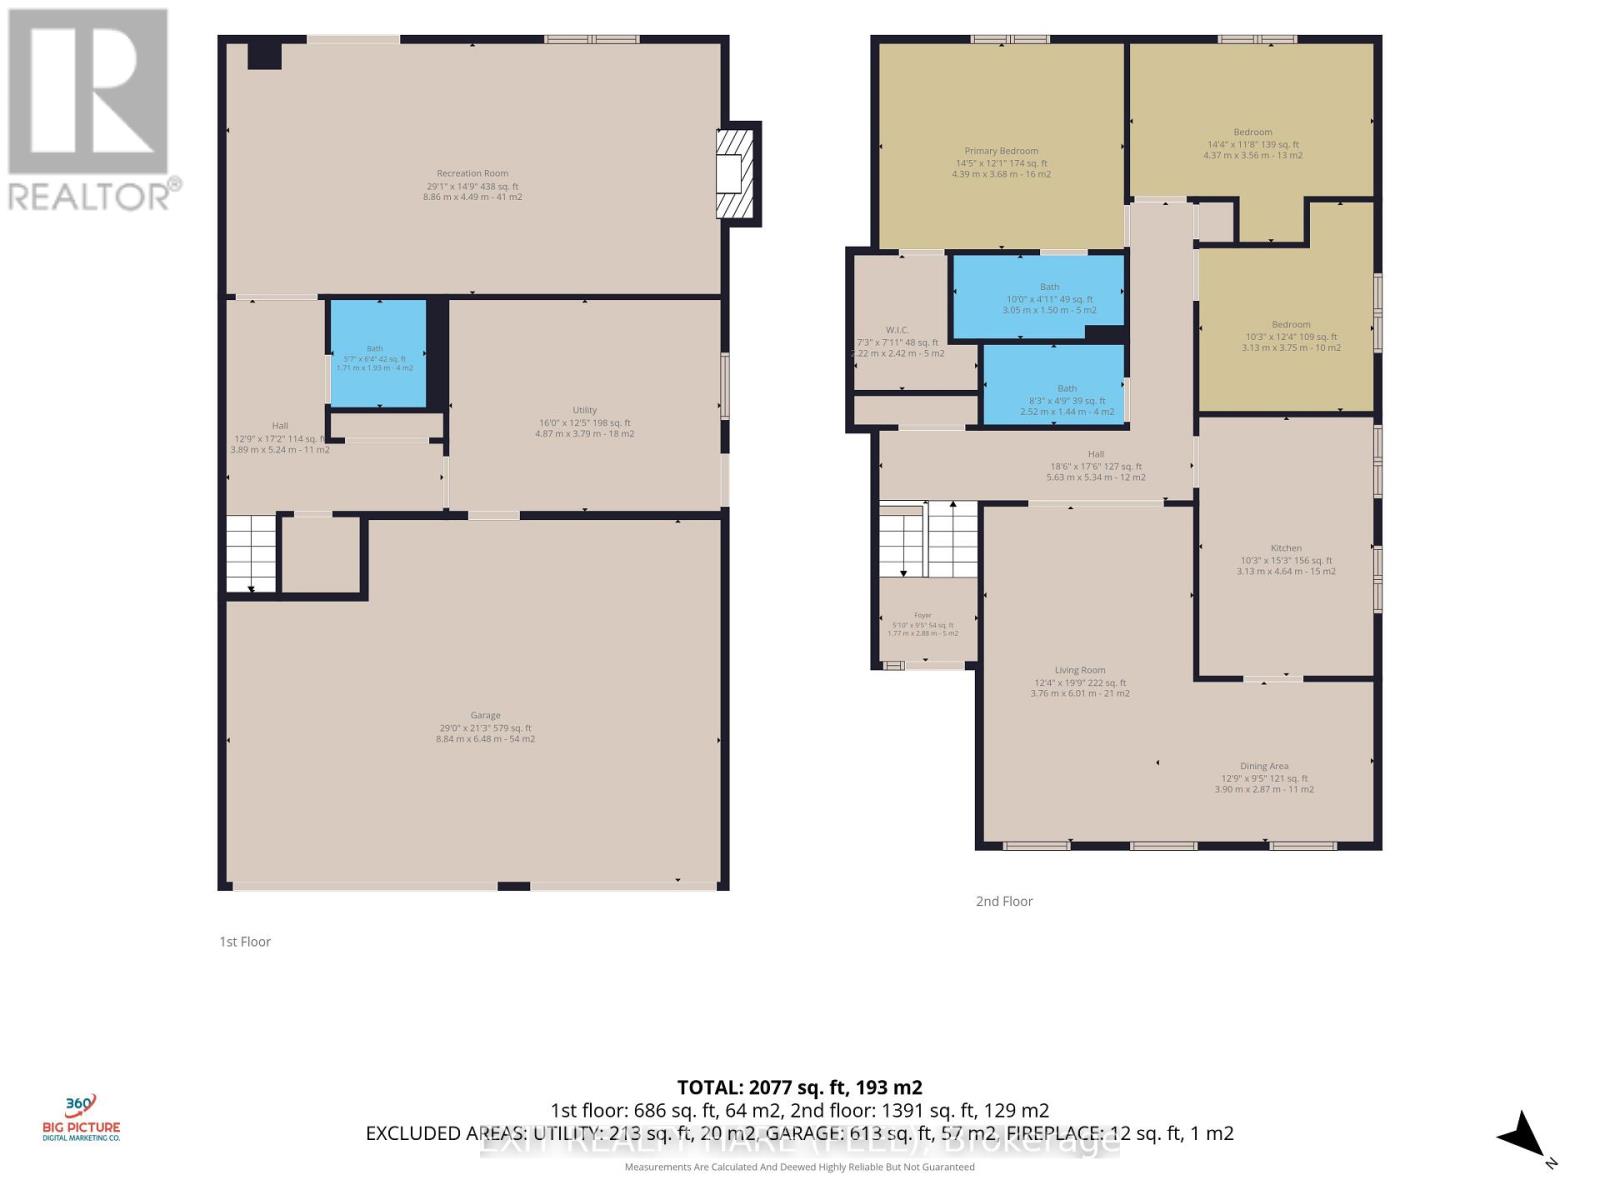
Welcome Home! This lovingly maintained 3-bedroom, 3-washroom raised bungalow, offering total pride of ownership and complete peace of mind! Freshly painted with gleaming hardwood floors , this thoughtfully designed layout is perfect for family living and entertaining. Property Highlights: Main Level Living: Bright, open living and dining areas flow effortlessly into a large kitchen equipped with a pantry, gas stove, and high-end appliances. Step directly out from the main living space to a private backyard retreat backing onto a serene park with no rear neighbours for ultimate privacy. Primary Suite: A true sanctuary featuring a built-in wardrobe, a cozy NAPOLEAN electric fireplace, a walk-in closet, and a private en-suite washroom. Additional Bedrooms: Two generously sized second and third bedrooms offering ample closet space and natural light. Lower-Level Walk-Out: A massive lower-level family/recreation room featuring a cozy NAPOLEAN gas fireplace, stunning park views, and a direct walk-out to the backyard-an ideal setup for entertaining or family relaxation. Key Mechanical Upgrades: Features a durable metal roof (rated for 50 years) plus an updated furnace and air conditioner (2017).Ideally located close to top-rated schools, places of worship, parks, and everyday amenities. Are you ready to start making lasting memories in this wonderful neighbourhood? (id:67552)
| MLS® Number | W14127520 |
| Property Type | Single Family |
| Community Name | Westgate |
| Amenities Near By | Park, Place Of Worship, Public Transit, Schools |
| Equipment Type | Water Heater - Gas, Water Heater |
| Parking Space Total | 6 |
| Rental Equipment Type | Water Heater - Gas, Water Heater |
| Bathroom Total | 3 |
| Bedrooms Above Ground | 3 |
| Bedrooms Total | 3 |
| Age | 31 To 50 Years |
| Amenities | Fireplace(s) |
| Appliances | Central Vacuum, Water Heater |
| Architectural Style | Raised Bungalow |
| Basement Features | Walk Out |
| Basement Type | N/a |
| Construction Style Attachment | Detached |
| Cooling Type | Central Air Conditioning |
| Exterior Finish | Brick, Vinyl Siding |
| Fire Protection | Alarm System |
| Fireplace Present | Yes |
| Flooring Type | Hardwood, Tile, Bamboo |
| Foundation Type | Concrete |
| Half Bath Total | 1 |
| Heating Fuel | Natural Gas |
| Heating Type | Forced Air |
| Stories Total | 1 |
| Size Interior | 2,000 - 2,500 Sqft |
| Type | House |
| Utility Water | Municipal Water |
| Garage |
| Acreage | No |
| Land Amenities | Park, Place Of Worship, Public Transit, Schools |
| Sewer | Sanitary Sewer |
| Size Depth | 100 Ft |
| Size Frontage | 36 Ft |
| Size Irregular | 36 X 100 Ft |
| Size Total Text | 36 X 100 Ft |
| Soil Type | Clay |
| Zoning Description | Single Residential Family |
| Level | Type | Length | Width | Dimensions |
|---|---|---|---|---|
| Second Level | Living Room | 3.76 m | 6.01 m | 3.76 m x 6.01 m |
| Second Level | Dining Room | 3.9 m | 2.87 m | 3.9 m x 2.87 m |
| Second Level | Kitchen | 3.13 m | 4.46 m | 3.13 m x 4.46 m |
| Second Level | Primary Bedroom | 4.39 m | 3.68 m | 4.39 m x 3.68 m |
| Second Level | Bedroom 2 | 4.37 m | 3.56 m | 4.37 m x 3.56 m |
| Second Level | Bedroom 3 | 3.13 m | 3.75 m | 3.13 m x 3.75 m |
| Main Level | Recreational, Games Room | 8.86 m | 4.49 m | 8.86 m x 4.49 m |
| Main Level | Utility Room | 4.47 m | 3.79 m | 4.47 m x 3.79 m |
| Cable | Available |
| Sewer | Installed |
https://www.realtor.ca/real-estate/30456394/48-nanport-street-brampton-westgate-westgate
Contact us for more information

Lenita Mendes
Salesperson
(905) 451-2390
(905) 451-7888

Stephen Dignum
Broker
(905) 451-2390
(905) 451-7888

The trademarks REALTOR®, REALTORS®, and the REALTOR® logo are controlled by The Canadian Real Estate Association (CREA) and identify real estate professionals who are members of CREA. The trademarks MLS®, Multiple Listing Service® and the associated logos are owned by The Canadian Real Estate Association (CREA) and identify the quality of services provided by real estate professionals who are members of CREA. The trademark DDF® is owned by The Canadian Real Estate Association (CREA) and identifies CREA's Data Distribution Facility (DDF®)