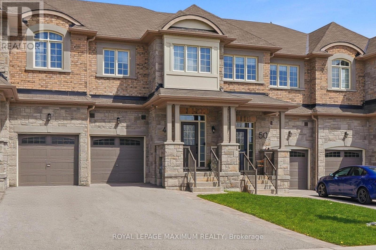
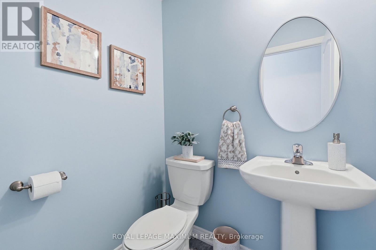
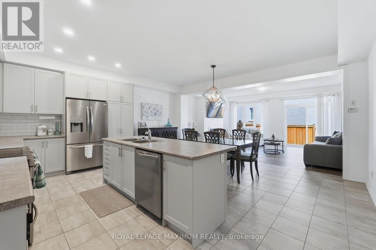
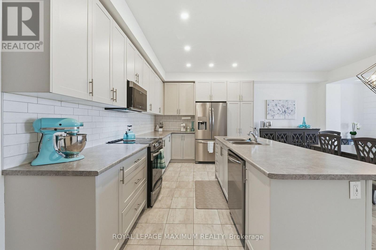
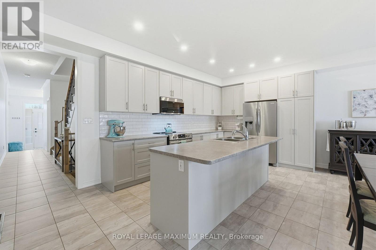
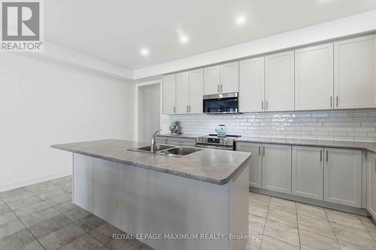
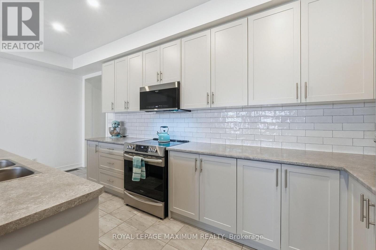
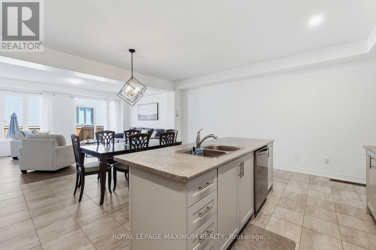
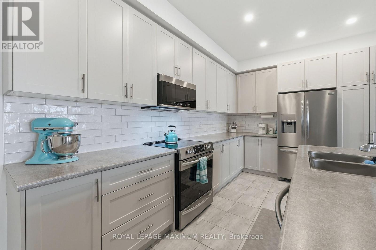
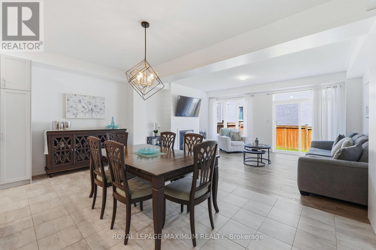
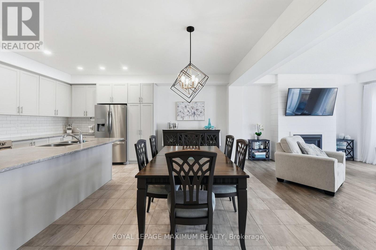
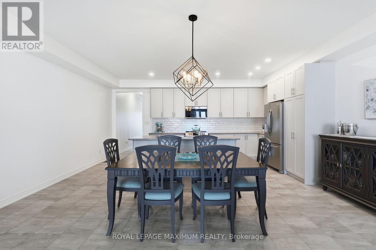
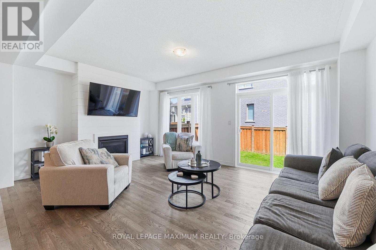
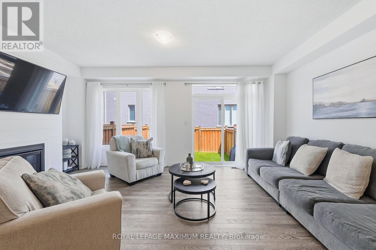
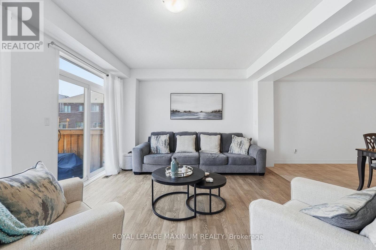
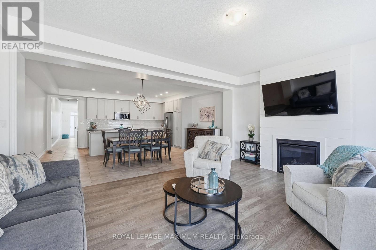
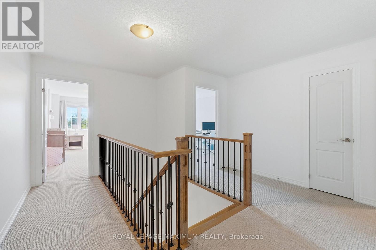
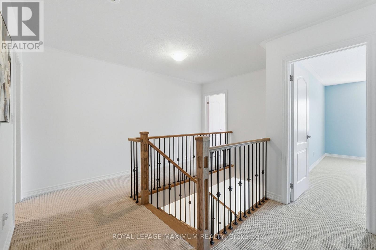
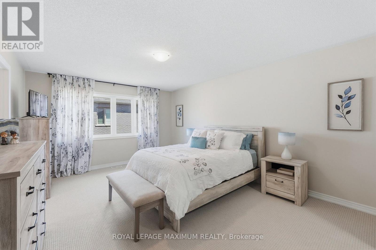
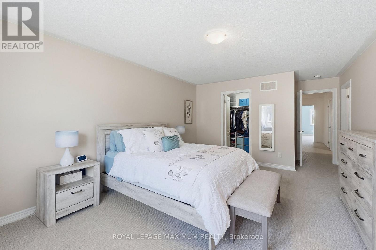
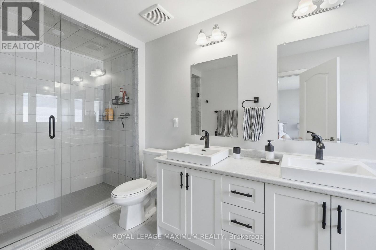
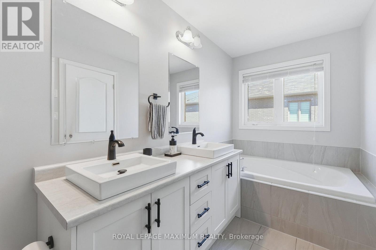
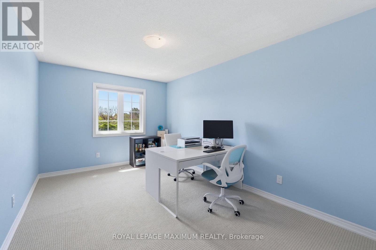
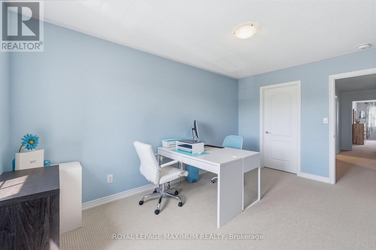
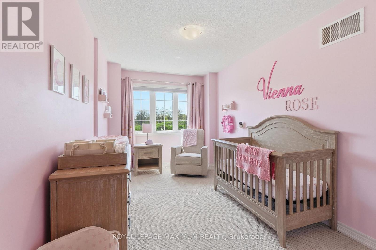
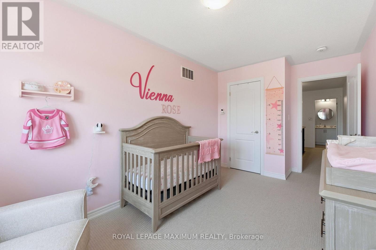
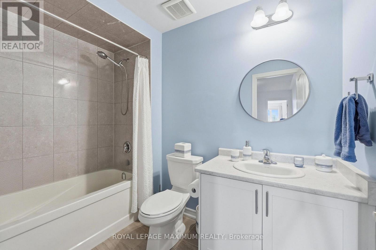
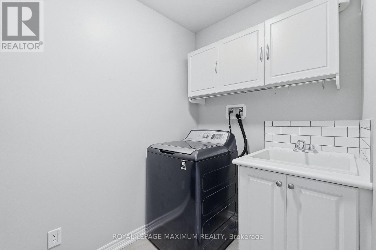
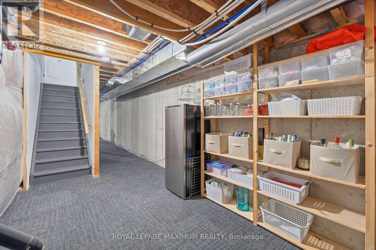
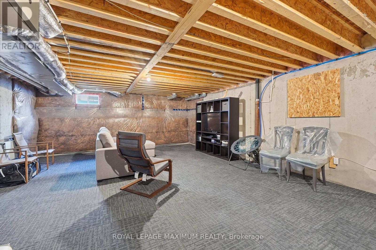
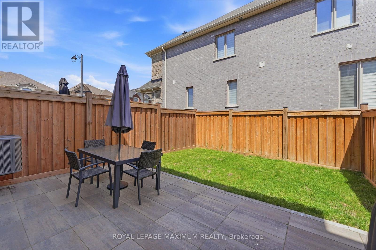
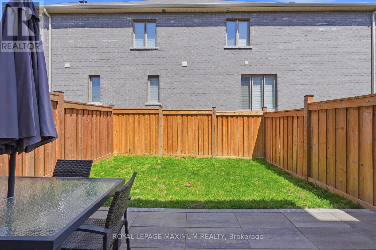
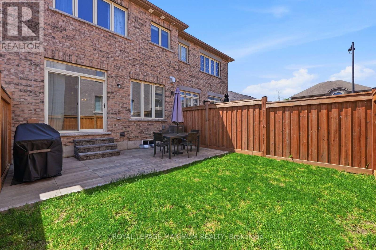
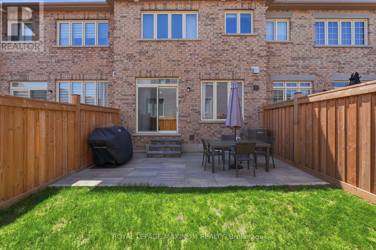
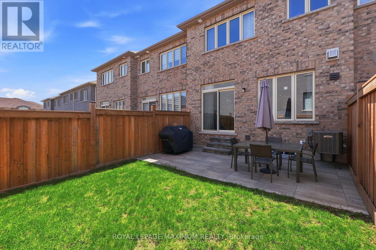
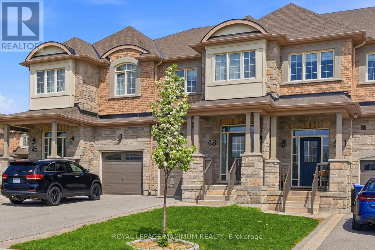
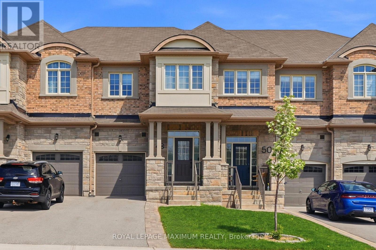
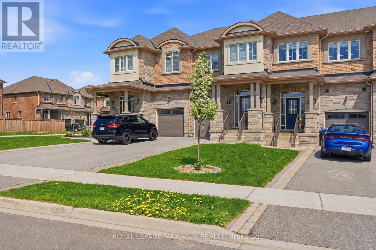
Welcome To 48 Cupples Farm Lane! This Spectacular 2-Storey Townhome Rests In A Peaceful Mount Albert Neighbourhood! The Main Floor Consists Of An Open Concept Design And Features A Chef's Dream Kitchen And A Combined Living/Dining Room - Great For Entertaining! The Second Floor Boasts A Laundry Room And 3 Spacious Bedrooms. The Primary Bedroom Provides A 5-Piece Ensuite And 2 Walk-In Closets. The Basement Is Unfinished And Is Awaiting Your Creativity! Great Curb Appeal! Conveniently Located To Parks, Schools, Restaurants, And Minutes To Highway 404! Do Not Miss This One! (id:61852)
| MLS® Number | N13153944 |
| Property Type | Single Family |
| Community Name | Mt Albert |
| AmenitiesNearBy | Place Of Worship, Schools |
| CommunityFeatures | Community Centre |
| Features | Conservation/green Belt |
| ParkingSpaceTotal | 3 |
| Structure | Patio(s) |
| BathroomTotal | 3 |
| BedroomsAboveGround | 3 |
| BedroomsTotal | 3 |
| Amenities | Fireplace(s) |
| Appliances | Garage Door Opener Remote(s), Water Heater, Dishwasher, Dryer, Garage Door Opener, Stove, Washer, Window Coverings, Refrigerator |
| BasementDevelopment | Unfinished |
| BasementType | Full (unfinished) |
| ConstructionStyleAttachment | Attached |
| CoolingType | Central Air Conditioning |
| ExteriorFinish | Brick |
| FireplacePresent | Yes |
| FlooringType | Ceramic, Hardwood, Carpeted |
| FoundationType | Block, Concrete |
| HalfBathTotal | 1 |
| HeatingFuel | Natural Gas |
| HeatingType | Forced Air |
| StoriesTotal | 2 |
| SizeInterior | 2000 - 2500 Sqft |
| Type | Row / Townhouse |
| UtilityWater | Municipal Water |
| Garage |
| Acreage | No |
| FenceType | Fenced Yard |
| LandAmenities | Place Of Worship, Schools |
| Sewer | Sanitary Sewer |
| SizeDepth | 117 Ft ,10 In |
| SizeFrontage | 19 Ft ,10 In |
| SizeIrregular | 19.9 X 117.9 Ft |
| SizeTotalText | 19.9 X 117.9 Ft |
| Level | Type | Length | Width | Dimensions |
|---|---|---|---|---|
| Second Level | Primary Bedroom | 4.91 m | 3.9 m | 4.91 m x 3.9 m |
| Second Level | Bedroom 2 | 4.58 m | 2.77 m | 4.58 m x 2.77 m |
| Second Level | Bedroom 3 | 4.57 m | 2.62 m | 4.57 m x 2.62 m |
| Second Level | Laundry Room | Measurements not available | ||
| Ground Level | Kitchen | 5.76 m | 3.32 m | 5.76 m x 3.32 m |
| Ground Level | Dining Room | 6.95 m | 5.76 m | 6.95 m x 5.76 m |
| Ground Level | Living Room | Measurements not available |
Contact us for more information
Sam V. Mercuri
Broker

The trademarks REALTOR®, REALTORS®, and the REALTOR® logo are controlled by The Canadian Real Estate Association (CREA) and identify real estate professionals who are members of CREA. The trademarks MLS®, Multiple Listing Service® and the associated logos are owned by The Canadian Real Estate Association (CREA) and identify the quality of services provided by real estate professionals who are members of CREA. The trademark DDF® is owned by The Canadian Real Estate Association (CREA) and identifies CREA's Data Distribution Facility (DDF®)