Maintenance, Water, Common Area Maintenance, Parking, Insurance, Cable TV
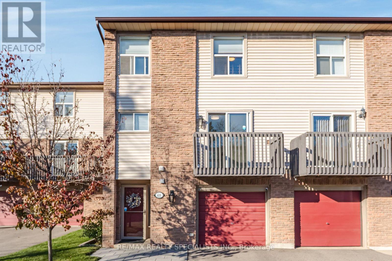
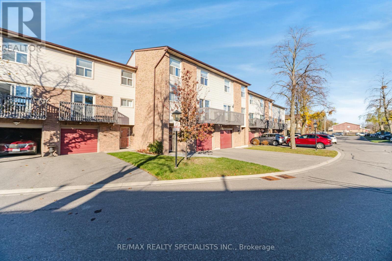
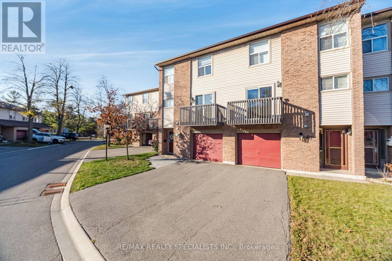
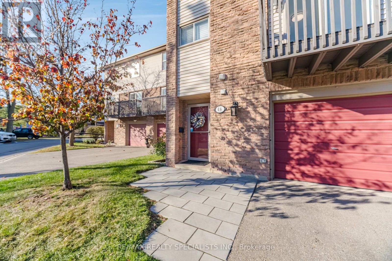
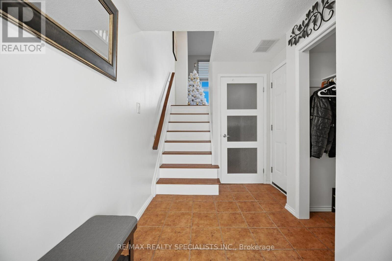
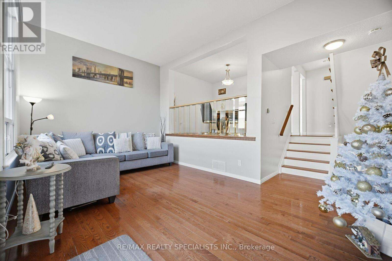
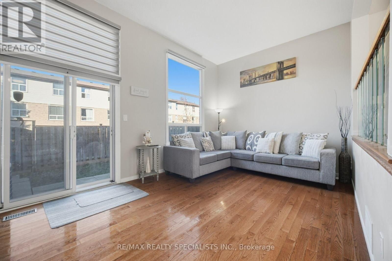
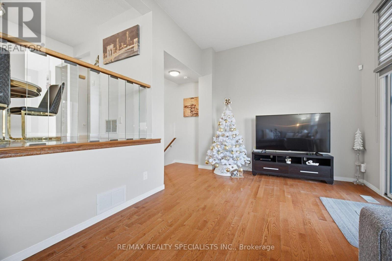
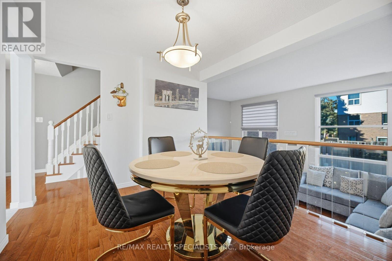
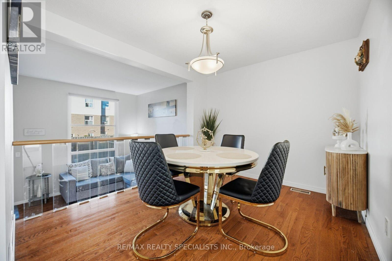
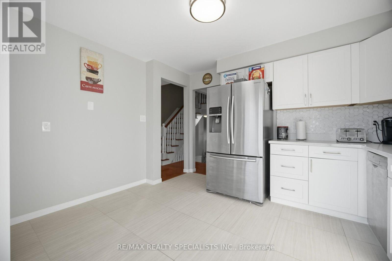
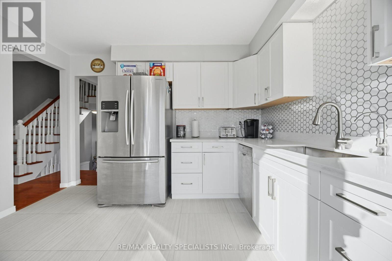
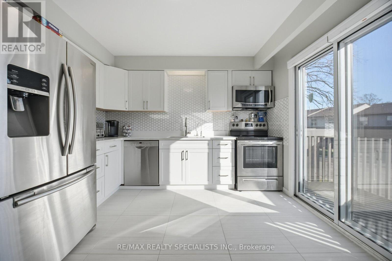
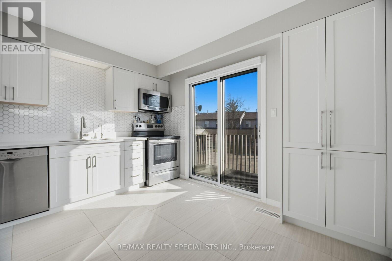
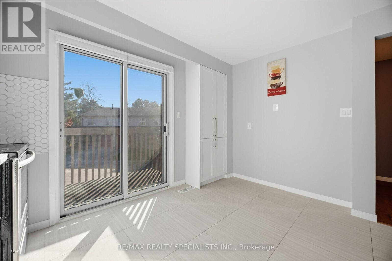
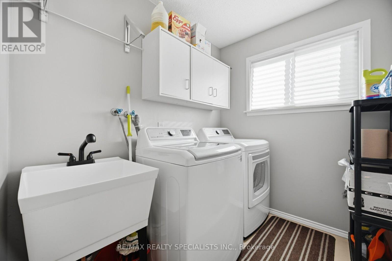
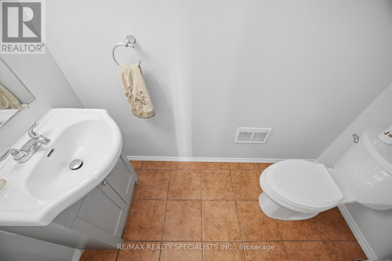
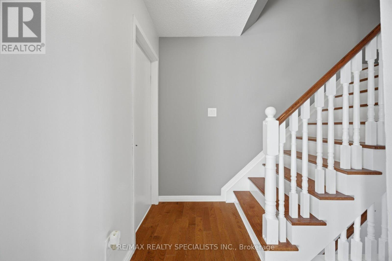
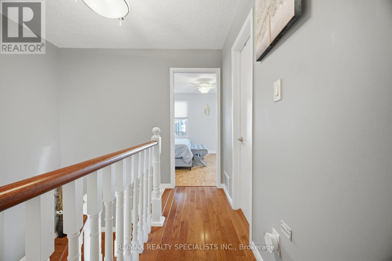
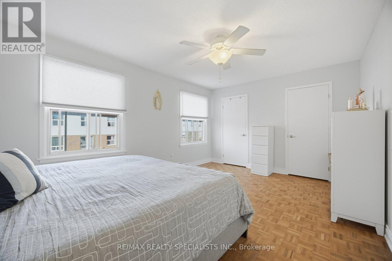
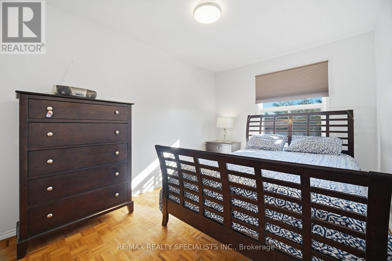
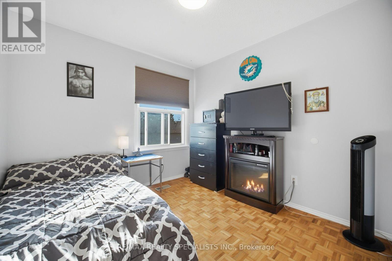
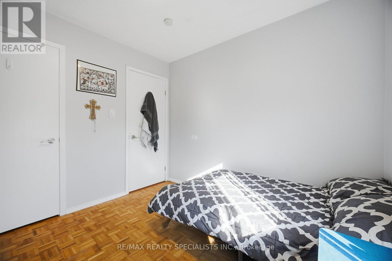
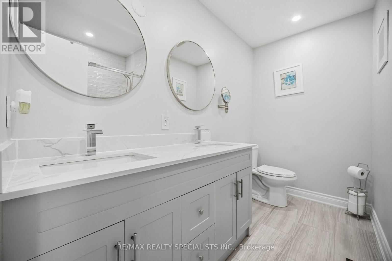
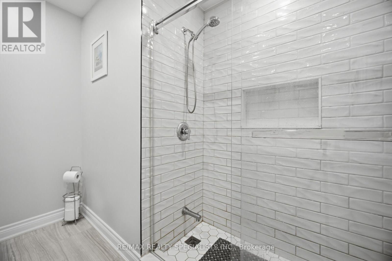
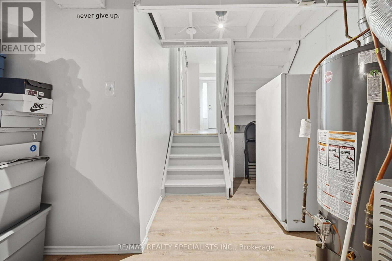
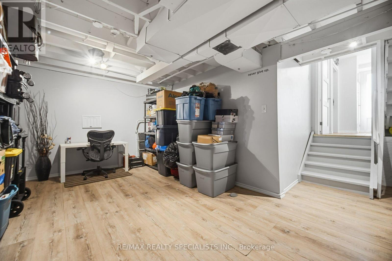
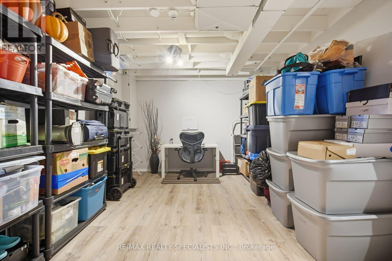
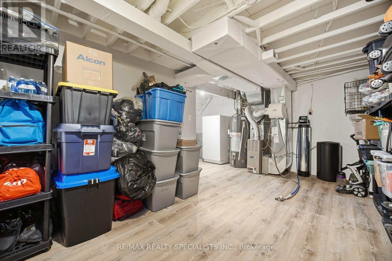
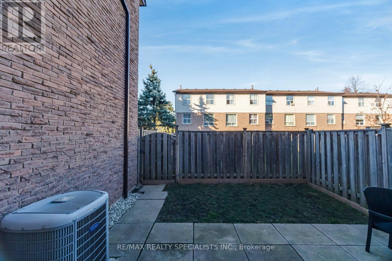
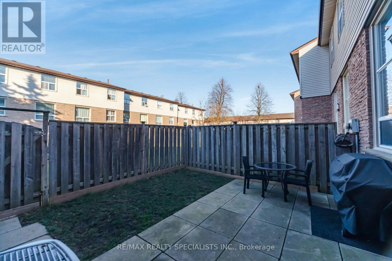
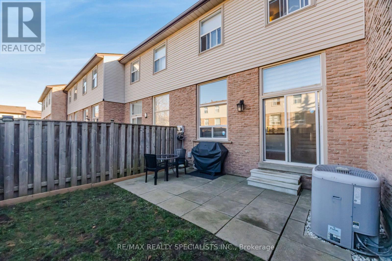
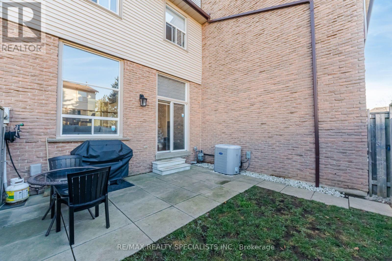
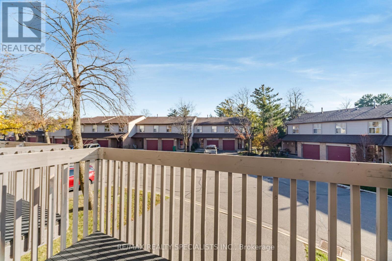
$596 MonthlyWelcome home to this beautifully renovated, move-in ready townhome offering approximately 1,600 sq ft of bright, carpet-free living space and over $50K in Updates & Renovations. The living room features a soaring 11-foot ceiling and a walkout to a private, fenced yard, perfect for relaxing or entertaining. The newly renovated kitchen showcases quartz countertops, stainless steel appliances, contemporary cabinetry, a pantry, with a walkout to the balcony for your morning coffee. Main floor laundry adds everyday convenience. The renovated bathroom features a quartz counter, his and hers sinks, and a glass-enclosed shower. The finished basement offers flexible space, ideal for a home office or an additional media room. Door from the garage directly into the foyer, The garage fits an SUV and there is an additional parking space in the driveway for a 2nd vehicle. Major updates: including a new roof (2025), an updated electrical panel with circuit breakers, a newer 60-gallon hot water tank (January 2025), and new patio stone at the front entrance. Set in a very quiet, well-managed townhome complex in the heart of the community, you are just steps from a playground, a park for evening strolls, and visitor parking, and minutes from shopping, schools, transit, and everyday amenities. Don't miss this opportunity. Book your showing today! (id:67552)
2:00 pm
Ends at:4:00 pm
| MLS® Number | W14201112 |
| Property Type | Single Family |
| Community Name | Meadowvale |
| Amenities Near By | Park, Public Transit |
| Community Features | Pets Allowed With Restrictions |
| Equipment Type | Water Heater |
| Features | Balcony, Carpet Free |
| Parking Space Total | 2 |
| Rental Equipment Type | Water Heater |
| Bathroom Total | 2 |
| Bedrooms Above Ground | 3 |
| Bedrooms Total | 3 |
| Appliances | Garage Door Opener Remote(s), Dryer, Freezer, Microwave, Stove, Washer, Refrigerator |
| Basement Development | Finished |
| Basement Type | N/a (finished) |
| Cooling Type | Central Air Conditioning |
| Exterior Finish | Brick, Aluminum Siding |
| Flooring Type | Hardwood, Parquet, Laminate |
| Foundation Type | Concrete |
| Half Bath Total | 1 |
| Heating Fuel | Natural Gas |
| Heating Type | Forced Air |
| Stories Total | 2 |
| Size Interior | 1,200 - 1,399 Sqft |
| Type | Row / Townhouse |
| Attached Garage | |
| Garage |
| Acreage | No |
| Fence Type | Fenced Yard |
| Land Amenities | Park, Public Transit |
| Zoning Description | Residential |
| Level | Type | Length | Width | Dimensions |
|---|---|---|---|---|
| Second Level | Living Room | 5.74 m | 3.429 m | 5.74 m x 3.429 m |
| Third Level | Dining Room | 3.556 m | 3 m | 3.556 m x 3 m |
| Third Level | Kitchen | 3.81 m | 3.378 m | 3.81 m x 3.378 m |
| Third Level | Laundry Room | 2.362 m | 1.82 m | 2.362 m x 1.82 m |
| Basement | Recreational, Games Room | 5.74 m | 4.318 m | 5.74 m x 4.318 m |
| Main Level | Foyer | 3.683 m | 1.905 m | 3.683 m x 1.905 m |
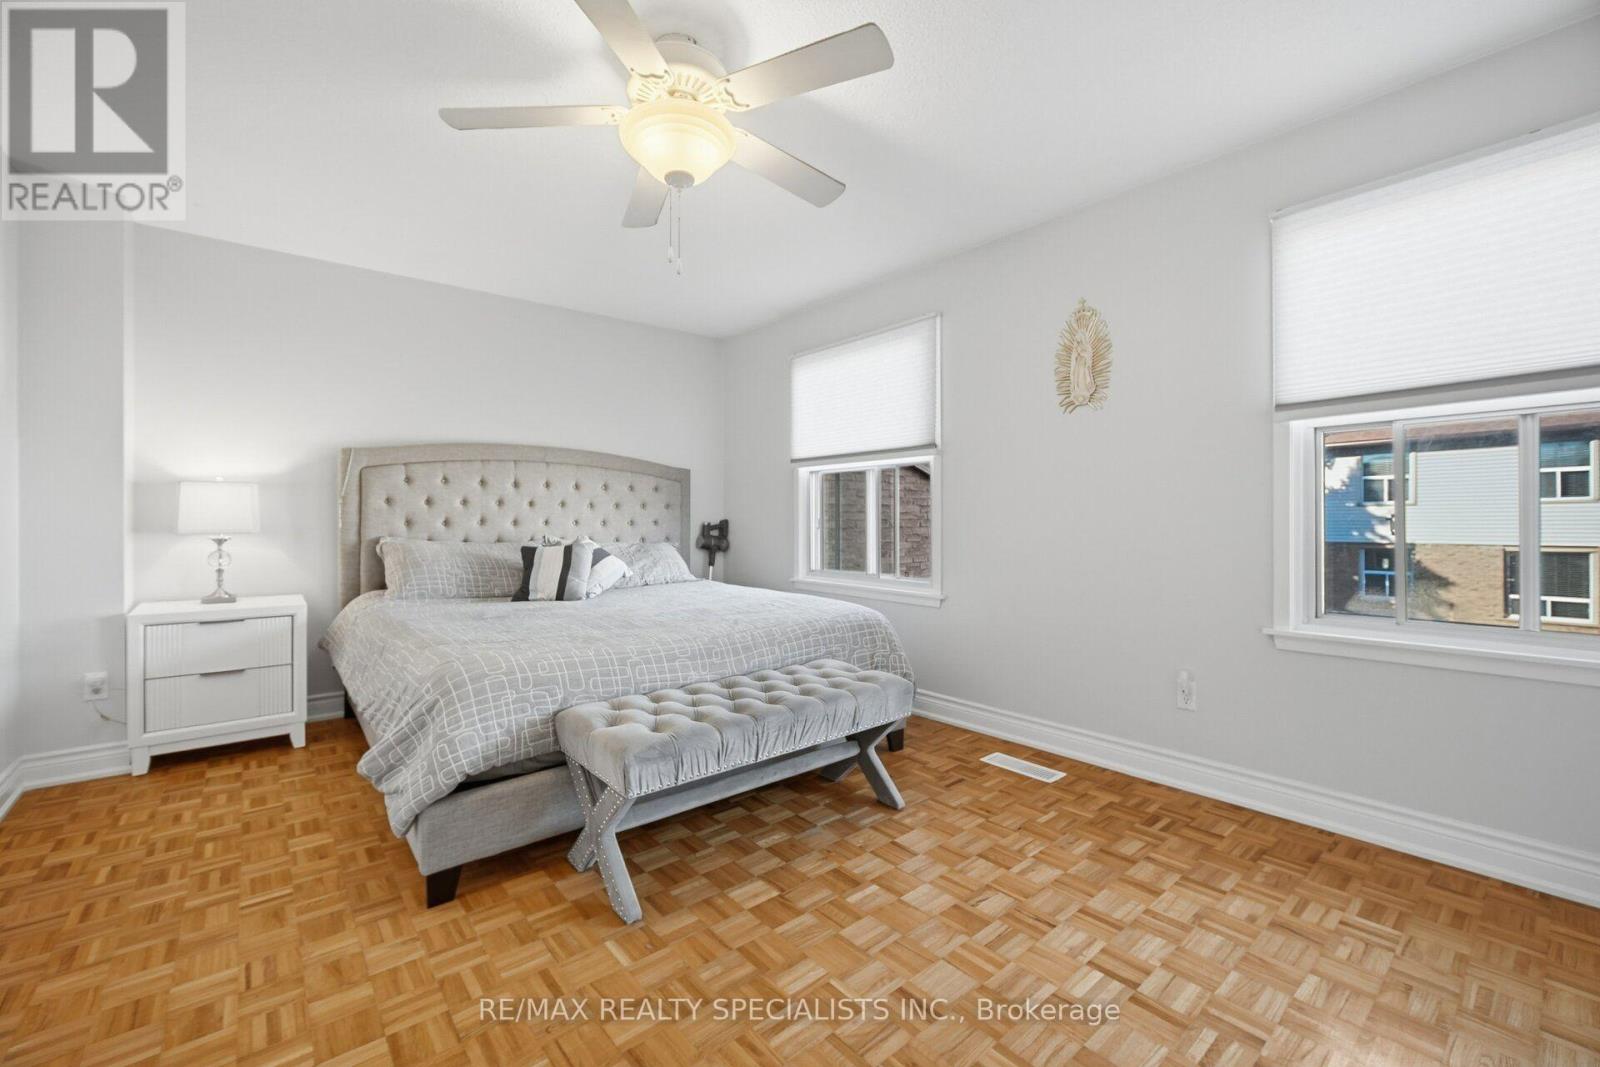
| Upper Level | Primary Bedroom | 3.56 m | 5.08 m | 3.56 m x 5.08 m |
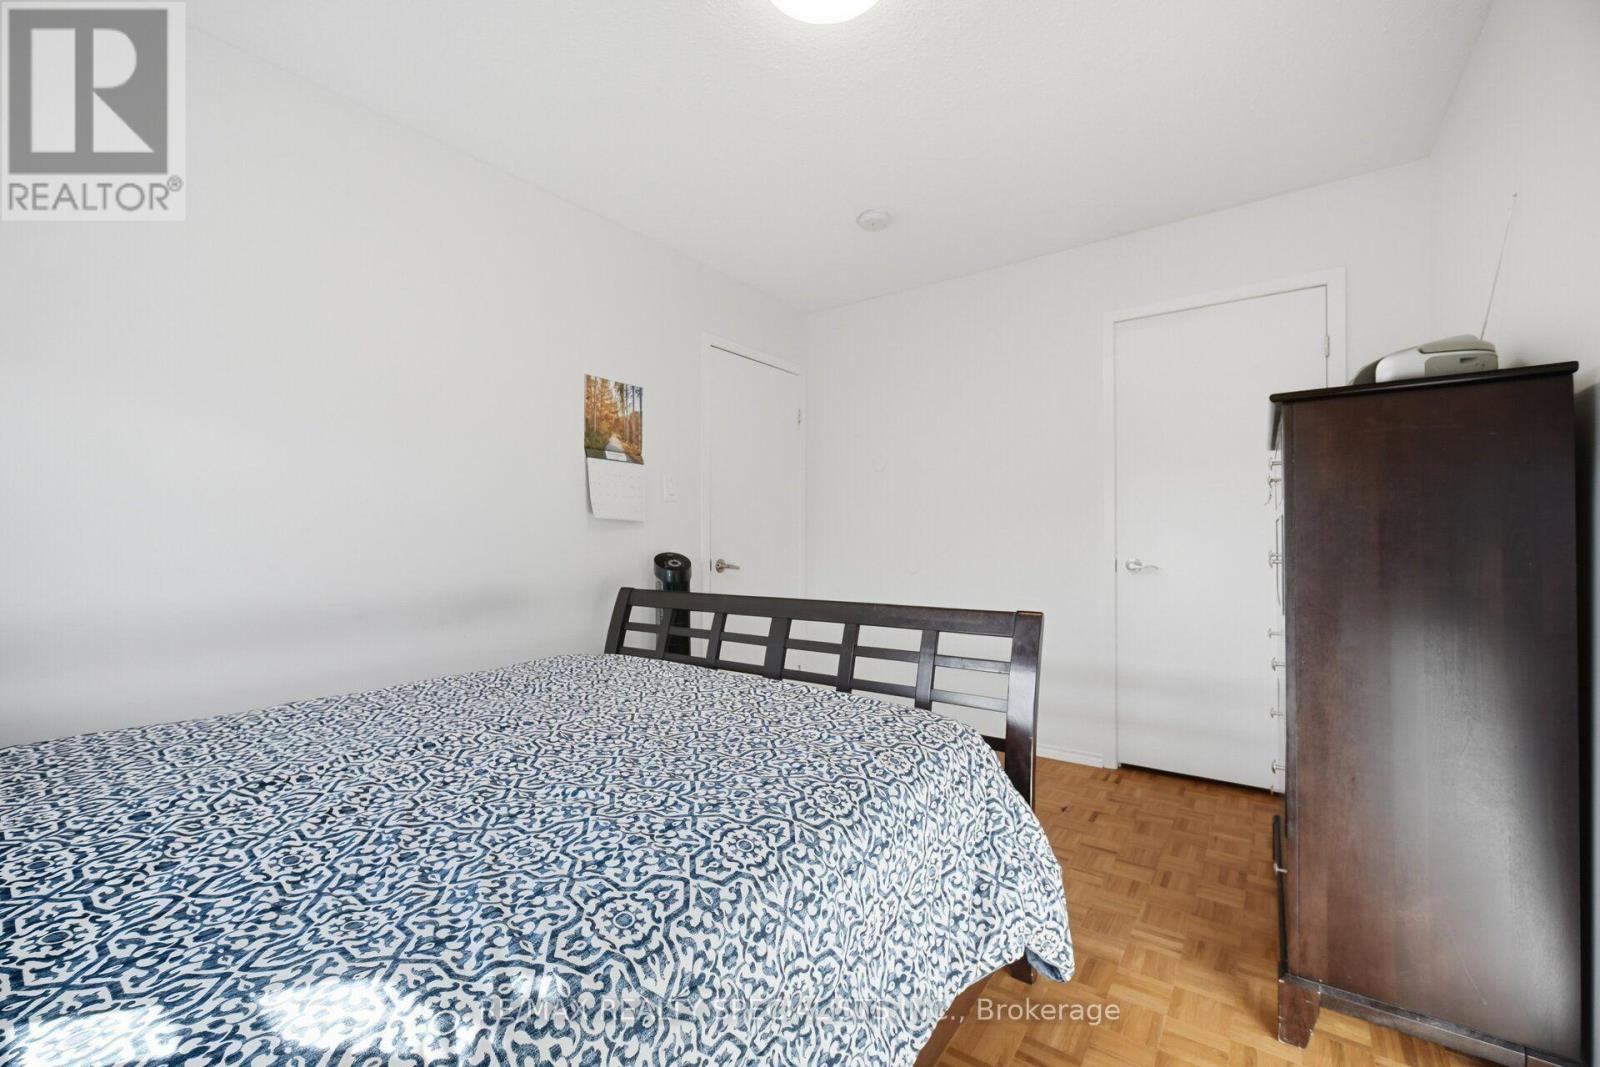
| Upper Level | Bedroom | 4.06 m | 2.79 m | 4.06 m x 2.79 m |
Contact us for more information

Roman Gorecki
Salesperson
(905) 272-3434
(905) 272-3833

The trademarks REALTOR®, REALTORS®, and the REALTOR® logo are controlled by The Canadian Real Estate Association (CREA) and identify real estate professionals who are members of CREA. The trademarks MLS®, Multiple Listing Service® and the associated logos are owned by The Canadian Real Estate Association (CREA) and identify the quality of services provided by real estate professionals who are members of CREA. The trademark DDF® is owned by The Canadian Real Estate Association (CREA) and identifies CREA's Data Distribution Facility (DDF®)