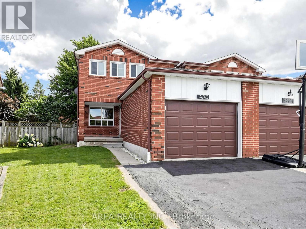
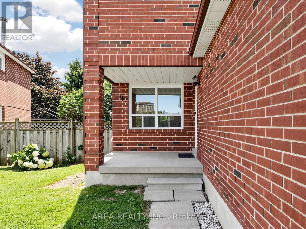
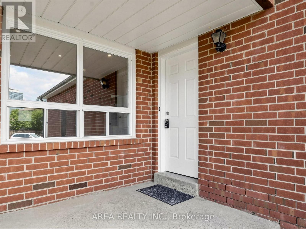
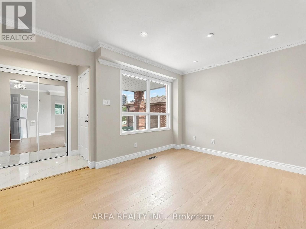
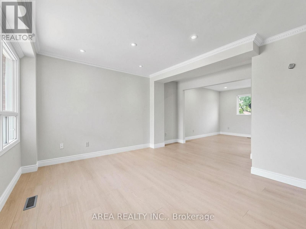
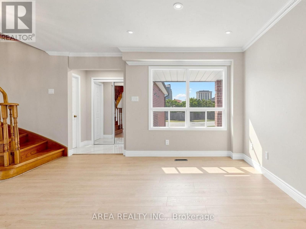
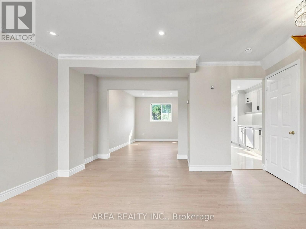
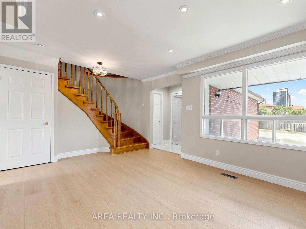
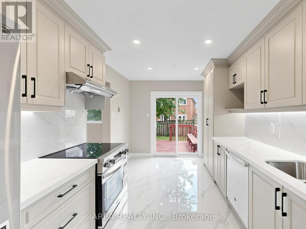
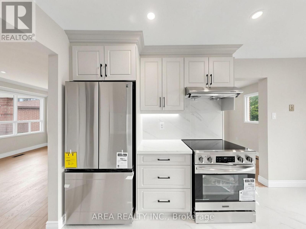
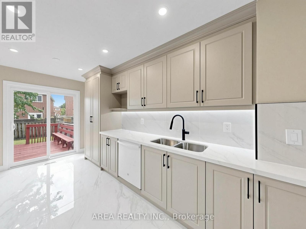
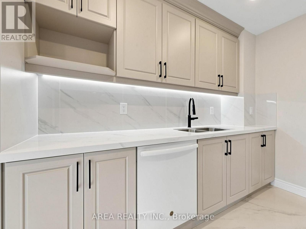
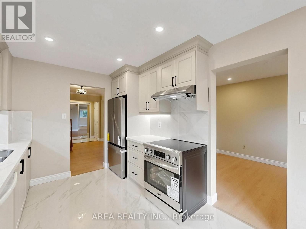
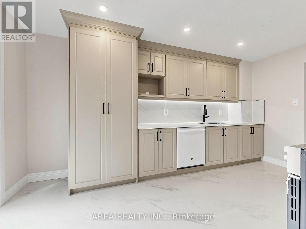
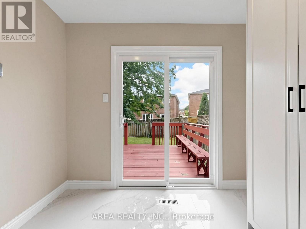
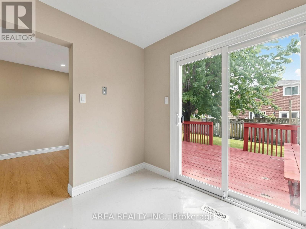
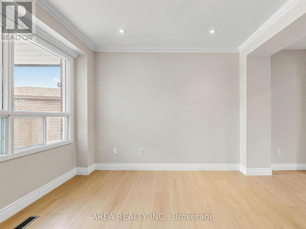
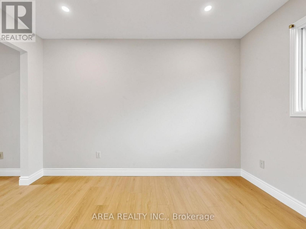
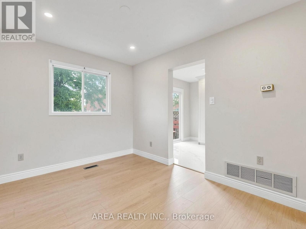
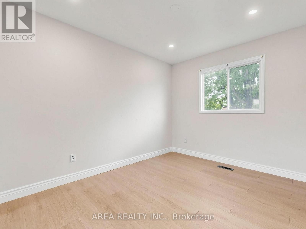
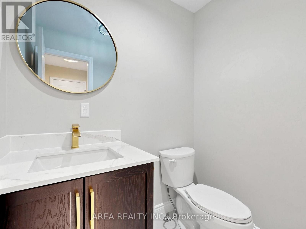
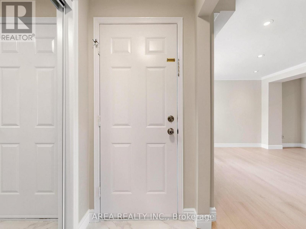
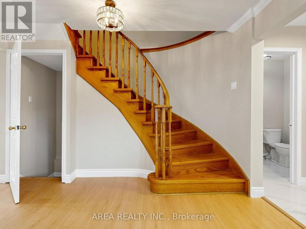
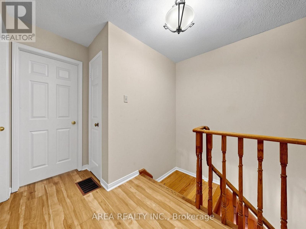
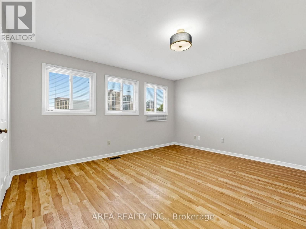
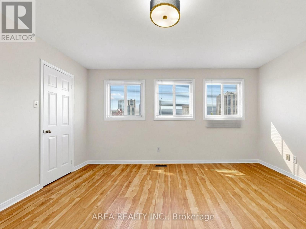
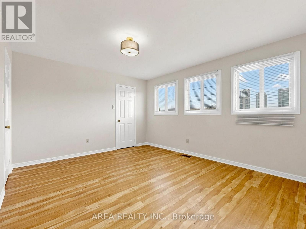
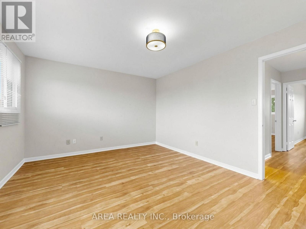
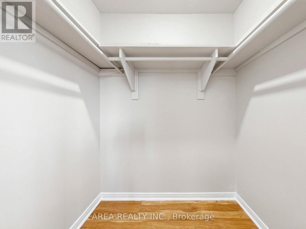
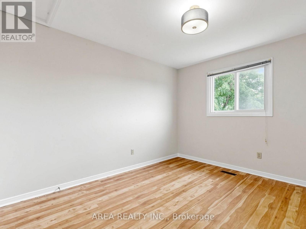
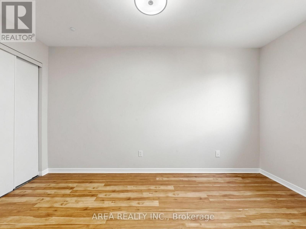
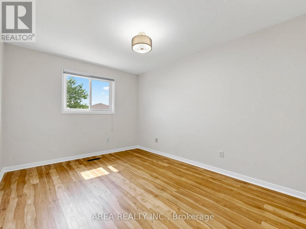
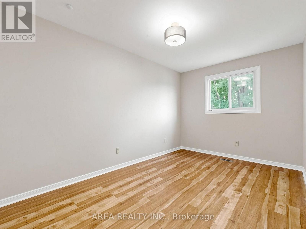
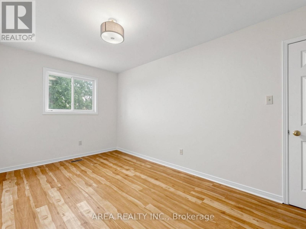
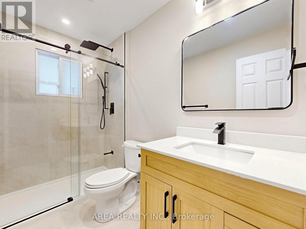
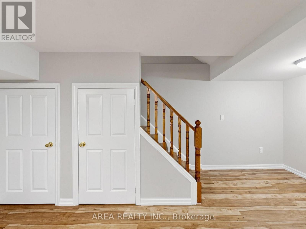
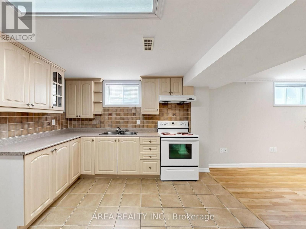
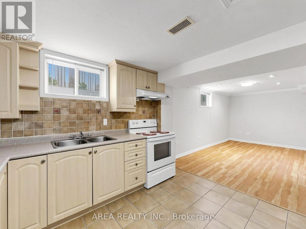
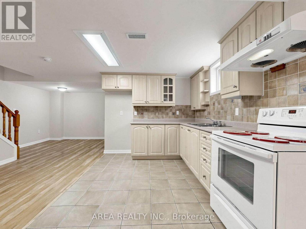
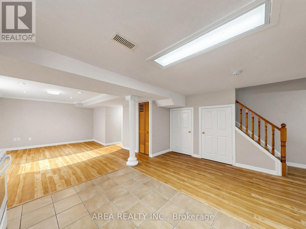
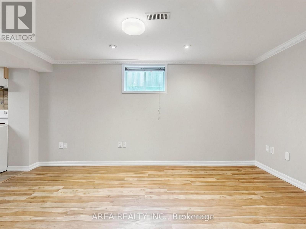
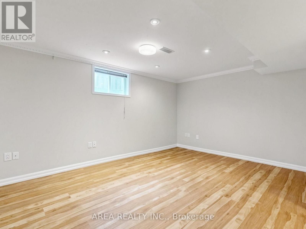
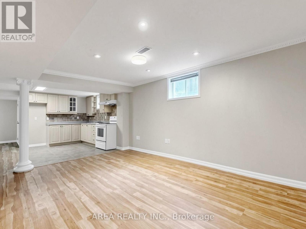
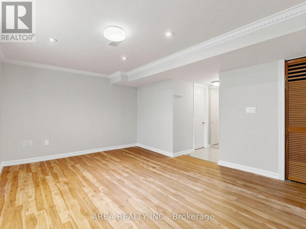
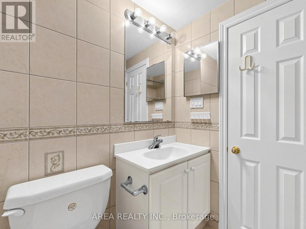
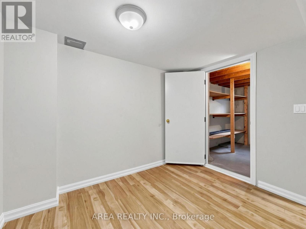
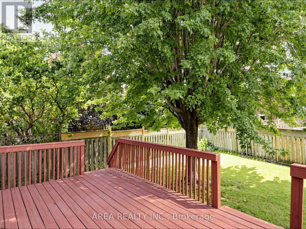
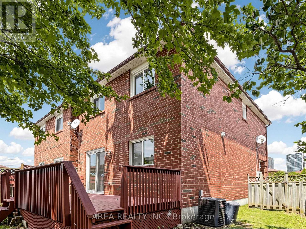
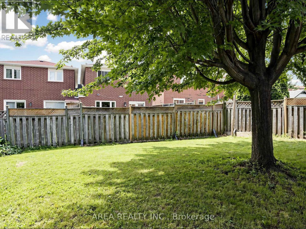
Experience refined living in this stunning, fully updated 2-storey residence. Boasting brand-new 2026 upgrades-including premium flooring, a modern chef's kitchen, and stylishly remodeled bathrooms-this turn-key rental offers exceptional space and sophistication. The main level features an inviting, light-filled floor plan, while the finished basement provides an entire secondary living area equipped with its own full kitchen-perfect for an extended family setup or home office/entertainment zone. Situated in a peaceful Hurontario enclave, tenants will enjoy rapid access to Square One, Fairwinds Park, Hwy 401/403, top local schools, and public transit including the new LRT line. Includes a private, fully fenced backyard. Immediate occupancy available. ** This is a linked property.** (id:67552)
| MLS® Number | W13891524 |
| Property Type | Single Family |
| Community Name | Hurontario |
| Parking Space Total | 4 |
| Bathroom Total | 3 |
| Bedrooms Above Ground | 3 |
| Bedrooms Total | 3 |
| Appliances | Dishwasher, Dryer, Two Stoves, Washer, Refrigerator |
| Basement Features | Apartment In Basement |
| Basement Type | N/a |
| Construction Style Attachment | Detached |
| Cooling Type | Central Air Conditioning |
| Exterior Finish | Brick, Concrete |
| Foundation Type | Concrete |
| Half Bath Total | 1 |
| Heating Fuel | Natural Gas |
| Heating Type | Forced Air |
| Size Interior | 1,100 - 1,500 Sqft |
| Type | House |
| Attached Garage | |
| Garage |
| Acreage | No |
| Sewer | Sanitary Sewer |
| Size Depth | 125 Ft ,3 In |
| Size Frontage | 24 Ft ,8 In |
| Size Irregular | 24.7 X 125.3 Ft |
| Size Total Text | 24.7 X 125.3 Ft |
| Level | Type | Length | Width | Dimensions |
|---|---|---|---|---|
| Other | Living Room | 4.58 m | 4.46 m | 4.58 m x 4.46 m |
| Other | Dining Room | 3.52 m | 2.66 m | 3.52 m x 2.66 m |
| Other | Kitchen | 4.49 m | 2.87 m | 4.49 m x 2.87 m |
| Other | Primary Bedroom | 4.35 m | 3.56 m | 4.35 m x 3.56 m |
| Other | Bedroom 2 | 4.77 m | 2.76 m | 4.77 m x 2.76 m |
| Other | Bedroom 3 | 3.58 m | 2.95 m | 3.58 m x 2.95 m |
| Other | Recreational, Games Room | 10.17 m | 5.45 m | 10.17 m x 5.45 m |
| Other | Cold Room | 2.63 m | 2.09 m | 2.63 m x 2.09 m |
https://www.realtor.ca/real-estate/30392652/4749-empire-crescent-mississauga-hurontario-hurontario
Contact us for more information
Jashan Kochhar
Salesperson
(416) 474-5699
www.arearealty.ca/

Owen Fawcett
Salesperson
(416) 474-5699
www.arearealty.ca/

The trademarks REALTOR®, REALTORS®, and the REALTOR® logo are controlled by The Canadian Real Estate Association (CREA) and identify real estate professionals who are members of CREA. The trademarks MLS®, Multiple Listing Service® and the associated logos are owned by The Canadian Real Estate Association (CREA) and identify the quality of services provided by real estate professionals who are members of CREA. The trademark DDF® is owned by The Canadian Real Estate Association (CREA) and identifies CREA's Data Distribution Facility (DDF®)