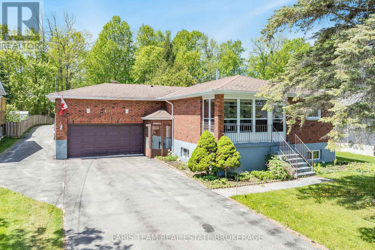
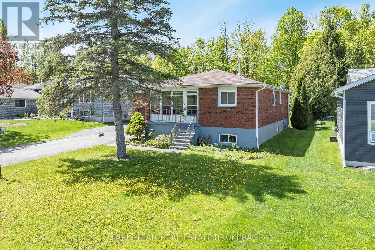
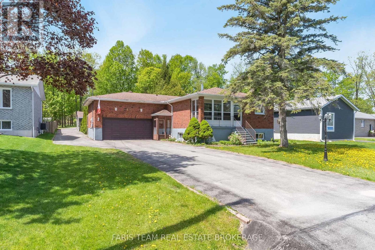
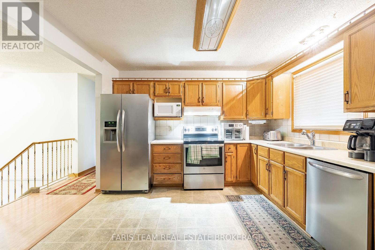
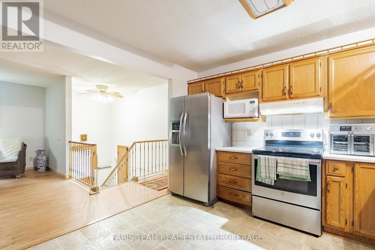
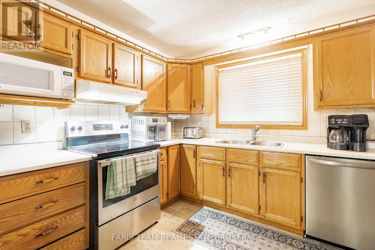
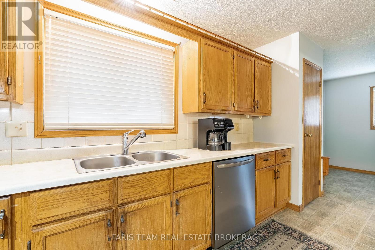
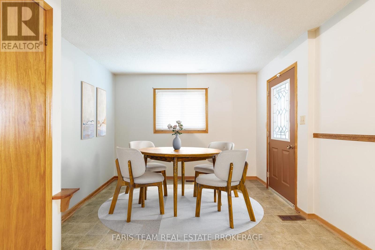
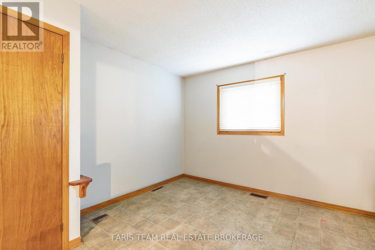
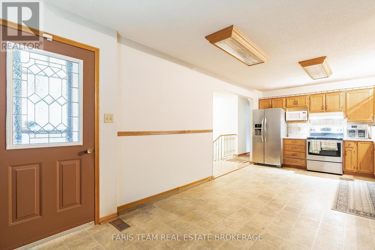
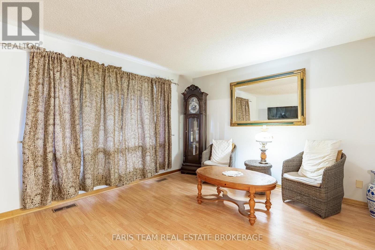
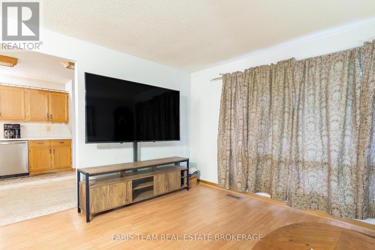
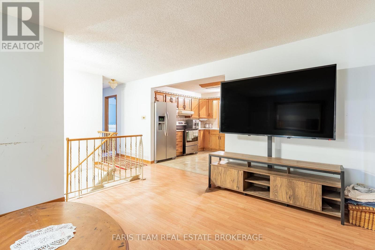
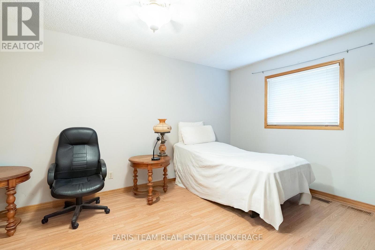
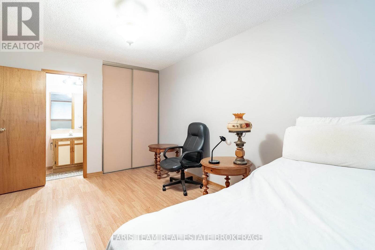
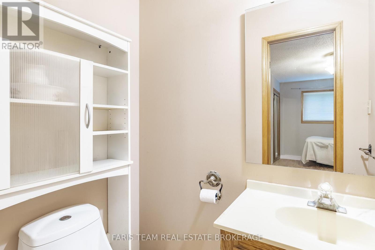
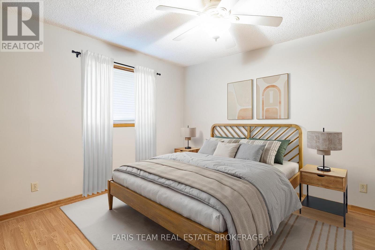
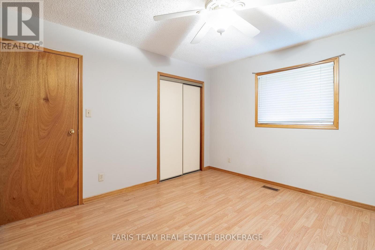
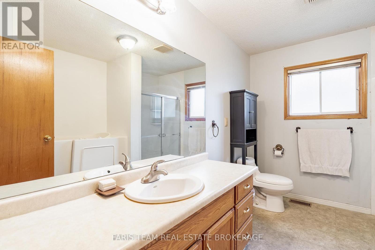
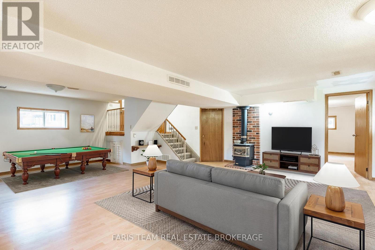
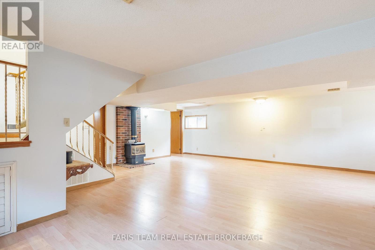
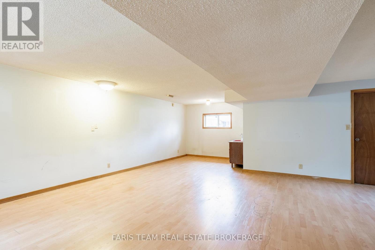
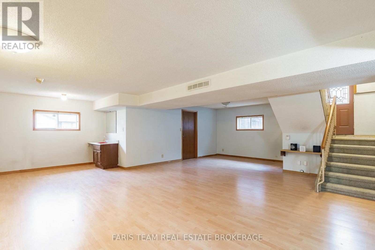
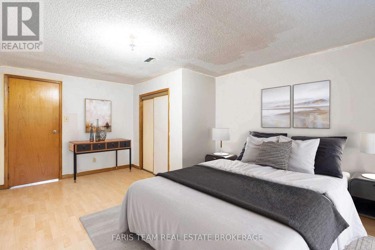
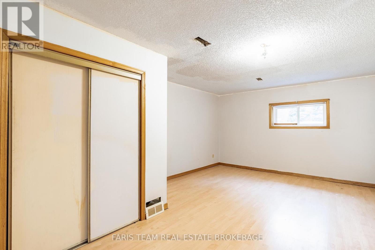
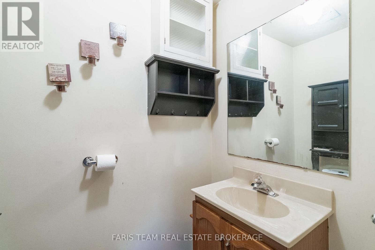
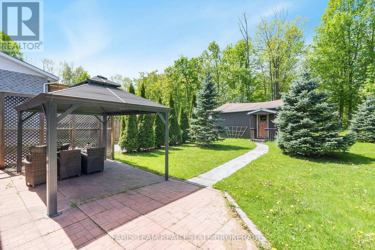
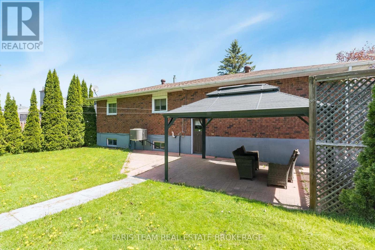
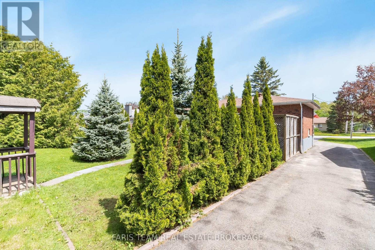
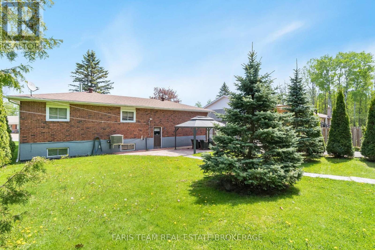
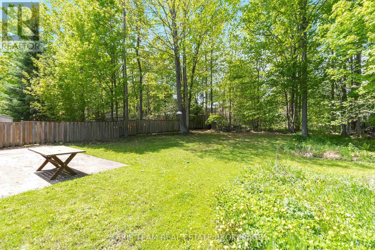
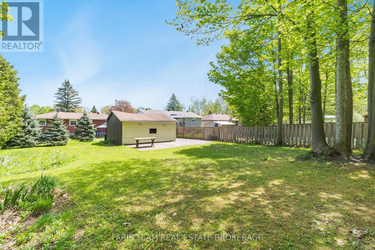
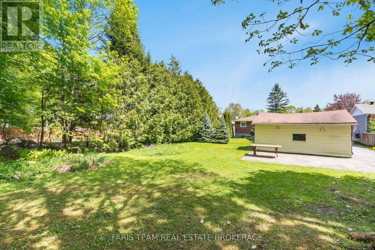
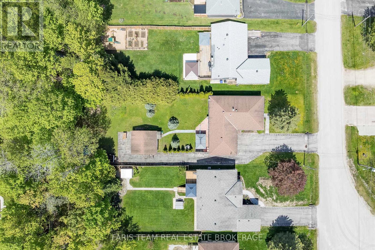
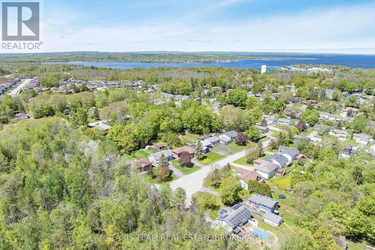
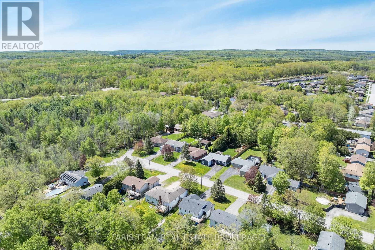
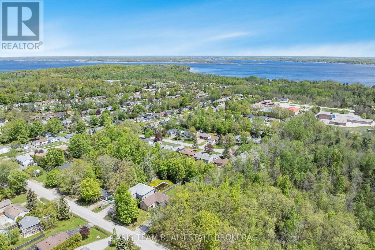
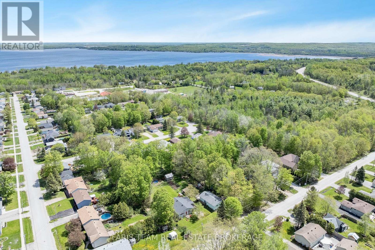
Top 5 Reasons You Will Love This Home: 1) This all-brick raised bungalow offers a versatile layout suited to a variety of lifestyles, with two bedrooms and two bathrooms on the main level plus an additional bedroom and full bathroom in the finished lower level, creating flexible space for families, guests, multi-generational living, or a dedicated home office setup, while the completed lower level adds valuable living space 2) Oversized double-car garage with loft storage provides ample room for tools, seasonal items, hobbies, and recreational equipment, while the detached backyard workshop creates ideal space for woodworking, DIY projects, extra storage, or a private area for hobbies and tinkering 3) Backyard space delivering privacy and room to enjoy outdoor living that is becoming increasingly difficult to find, with quiet evenings on the rear patio, morning coffee on the front porch, and plenty of room for entertaining, gardening, pets, or children to play, all enhanced by the peaceful atmosphere of the quiet dead-end street location 4) Large windows throughout the home allow natural light to fill both levels and create a bright, welcoming atmosphere, while the functional layout provides comfortable flow between living spaces and bedrooms, with pride of ownership evident throughout, thanks to major mechanical upgrades already completed 5) Convenient location near marinas, boating, and waterfront amenities delivering easy access to the Georgian Bay, while remaining close to Highway 400 for commuters traveling toward Barrie or the GTA. 1,177 above grade sq.ft. plus a finished basement. *Please note some images have been virtually staged to show the potential of the home. (id:61852)
| MLS® Number | S13154538 |
| Property Type | Single Family |
| Community Name | Victoria Harbour |
| AmenitiesNearBy | Beach, Golf Nearby, Hospital, Marina |
| Features | Level Lot, Carpet Free |
| ParkingSpaceTotal | 12 |
| Structure | Deck |
| BathroomTotal | 3 |
| BedroomsAboveGround | 2 |
| BedroomsBelowGround | 1 |
| BedroomsTotal | 3 |
| Age | 31 To 50 Years |
| Amenities | Fireplace(s) |
| Appliances | Garage Door Opener Remote(s), Central Vacuum, Water Heater, Dishwasher, Dryer, Stove, Washer, Refrigerator |
| ArchitecturalStyle | Raised Bungalow |
| BasementDevelopment | Finished |
| BasementType | Full (finished) |
| ConstructionStyleAttachment | Detached |
| CoolingType | Central Air Conditioning |
| ExteriorFinish | Brick |
| FireplacePresent | Yes |
| FireplaceTotal | 1 |
| FlooringType | Vinyl, Laminate |
| FoundationType | Concrete |
| HalfBathTotal | 2 |
| HeatingFuel | Natural Gas |
| HeatingType | Forced Air |
| StoriesTotal | 1 |
| SizeInterior | 1100 - 1500 Sqft |
| Type | House |
| UtilityWater | Municipal Water |
| Attached Garage | |
| Garage |
| Acreage | No |
| LandAmenities | Beach, Golf Nearby, Hospital, Marina |
| Sewer | Sanitary Sewer |
| SizeDepth | 225 Ft ,1 In |
| SizeFrontage | 66 Ft ,6 In |
| SizeIrregular | 66.5 X 225.1 Ft |
| SizeTotalText | 66.5 X 225.1 Ft|under 1/2 Acre |
| ZoningDescription | R2 |
| Level | Type | Length | Width | Dimensions |
|---|---|---|---|---|
| Lower Level | Family Room | 7.9 m | 7.54 m | 7.9 m x 7.54 m |
| Lower Level | Bedroom | 5.31 m | 3.65 m | 5.31 m x 3.65 m |
| Main Level | Kitchen | 4.57 m | 3.38 m | 4.57 m x 3.38 m |
| Main Level | Dining Room | 3.34 m | 2.57 m | 3.34 m x 2.57 m |
| Main Level | Living Room | 4.62 m | 4.26 m | 4.62 m x 4.26 m |
| Main Level | Primary Bedroom | 4.88 m | 3.22 m | 4.88 m x 3.22 m |
| Main Level | Bedroom | 3.71 m | 3.39 m | 3.71 m x 3.39 m |
Contact us for more information
Mark Faris
Broker
Jonathan Wallace
Salesperson

The trademarks REALTOR®, REALTORS®, and the REALTOR® logo are controlled by The Canadian Real Estate Association (CREA) and identify real estate professionals who are members of CREA. The trademarks MLS®, Multiple Listing Service® and the associated logos are owned by The Canadian Real Estate Association (CREA) and identify the quality of services provided by real estate professionals who are members of CREA. The trademark DDF® is owned by The Canadian Real Estate Association (CREA) and identifies CREA's Data Distribution Facility (DDF®)