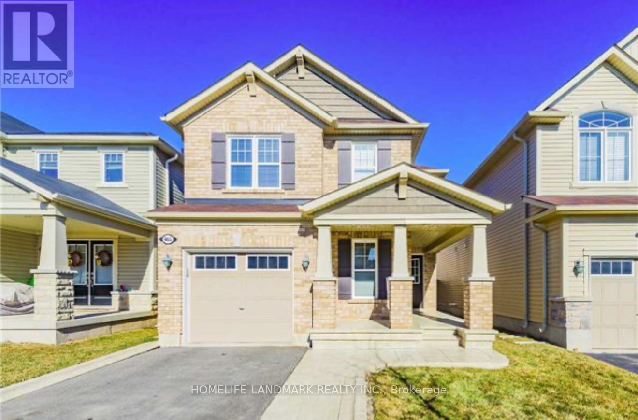
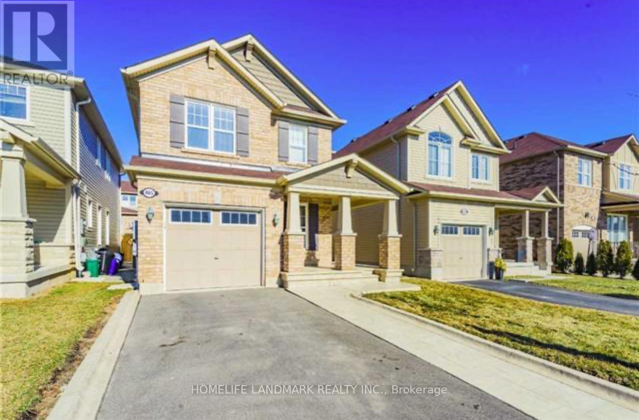
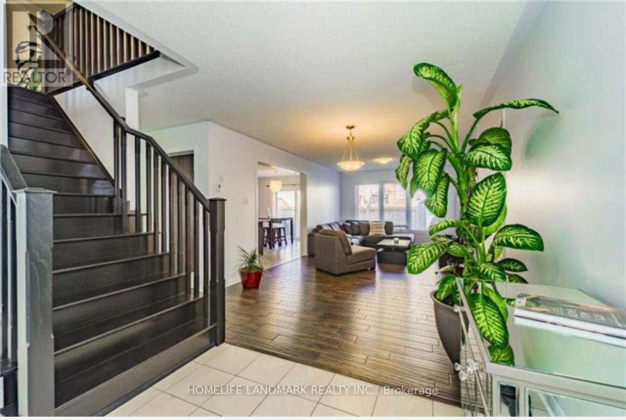
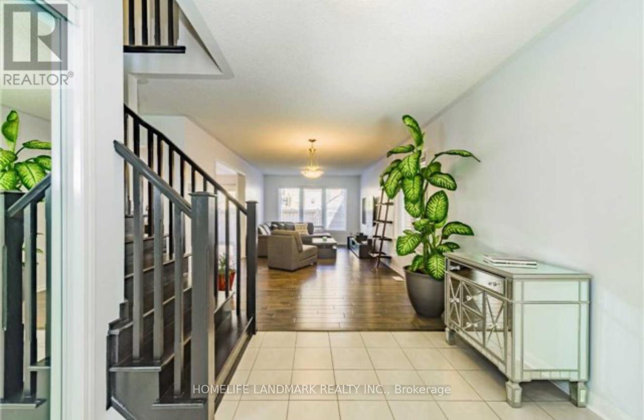
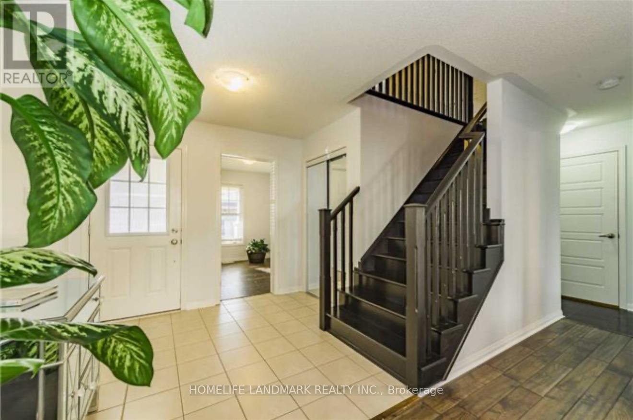
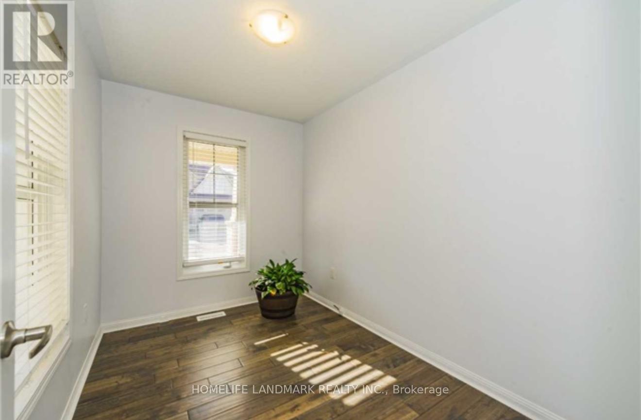
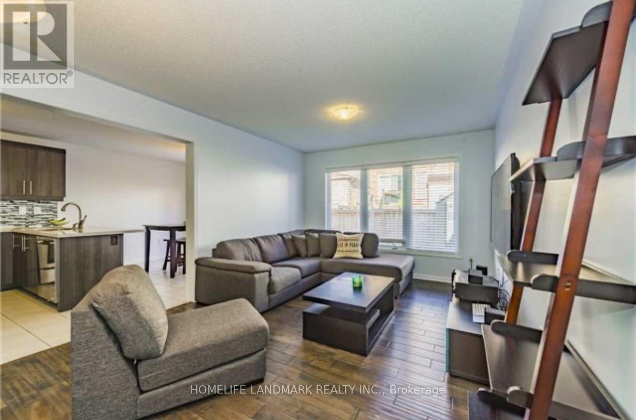
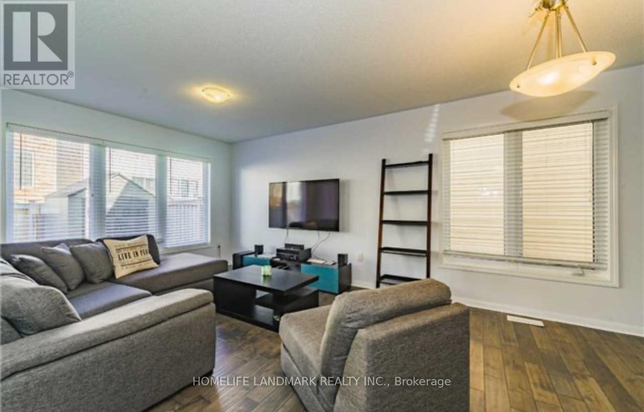
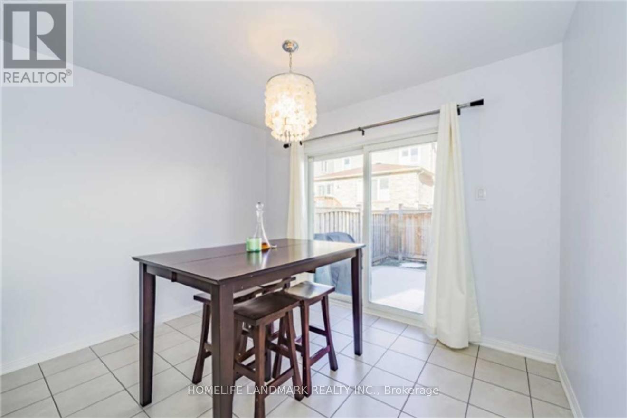
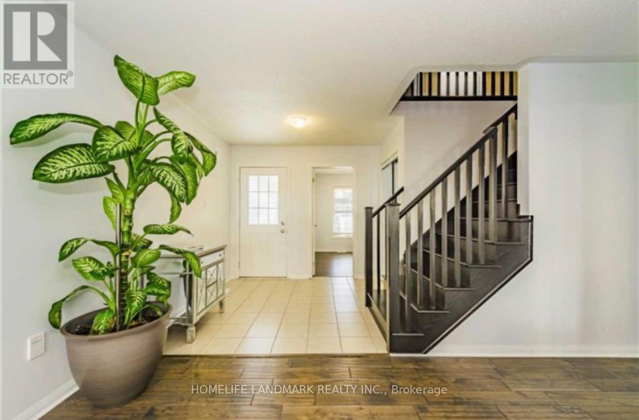
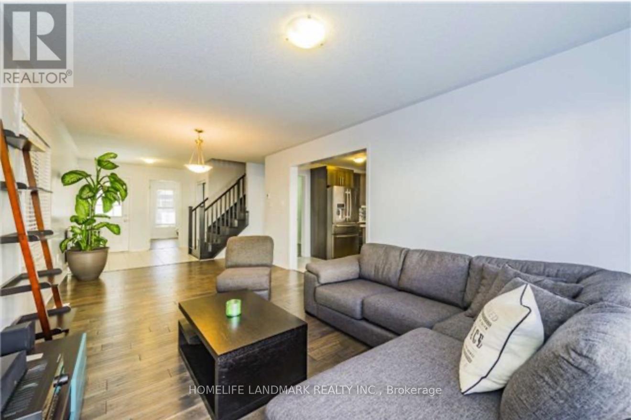
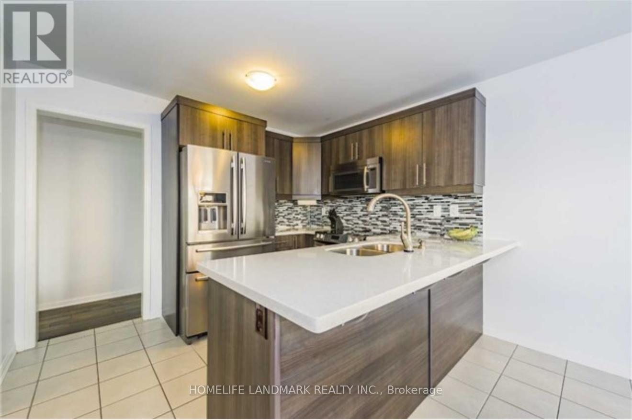
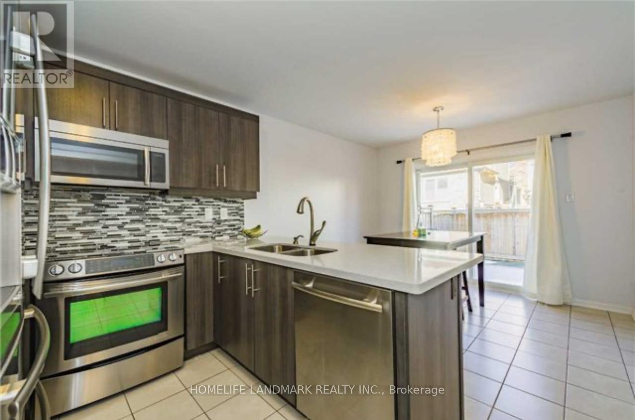
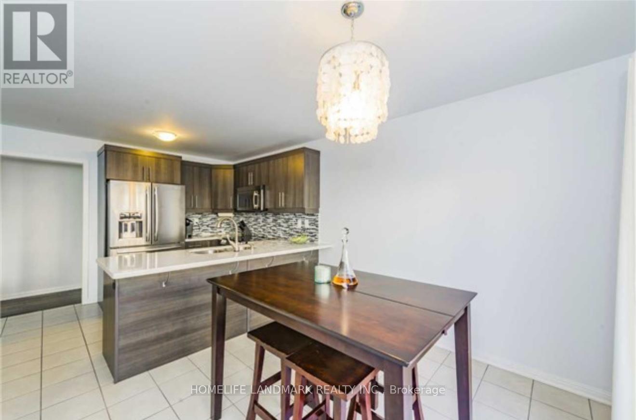
This stunning 1,876 sq. ft. detached home is nestled in one of Miltons most desirable communities. Featuring a bright and spacious open-concept layout, the main floor boasts a sun-filled living room and a versatile additional room that can easily be used as a home office or study.Upstairs, youll find a convenient second-floor laundry area and three generously sized bedrooms, perfect for growing families. The fully fenced backyard offers privacy and a great space for outdoor enjoyment. The unfinished basement provides ample storage. Photos are from a previous listing. (id:67552)
| MLS® Number | W14159644 |
| Property Type | Single Family |
| Community Name | 1038 - WI Willmott |
| Amenities Near By | Park, Place Of Worship, Public Transit, Schools |
| Parking Space Total | 3 |
| Bathroom Total | 3 |
| Bedrooms Above Ground | 3 |
| Bedrooms Total | 3 |
| Age | 0 To 5 Years |
| Basement Type | Full |
| Construction Style Attachment | Detached |
| Cooling Type | Central Air Conditioning |
| Exterior Finish | Brick |
| Flooring Type | Hardwood, Ceramic |
| Foundation Type | Concrete |
| Half Bath Total | 1 |
| Heating Fuel | Natural Gas |
| Heating Type | Forced Air |
| Stories Total | 2 |
| Size Interior | 1,500 - 2,000 Sqft |
| Type | House |
| Utility Water | Municipal Water |
| Attached Garage | |
| Garage |
| Acreage | No |
| Land Amenities | Park, Place Of Worship, Public Transit, Schools |
| Sewer | Sanitary Sewer |
| Size Depth | 88 Ft ,7 In |
| Size Frontage | 30 Ft |
| Size Irregular | 30 X 88.6 Ft |
| Size Total Text | 30 X 88.6 Ft |
| Level | Type | Length | Width | Dimensions |
|---|---|---|---|---|
| Second Level | Bedroom | 3.03 m | 3.55 m | 3.03 m x 3.55 m |
| Second Level | Bedroom 2 | 2.76 m | 3.06 m | 2.76 m x 3.06 m |
| Second Level | Primary Bedroom | 4.08 m | 5.41 m | 4.08 m x 5.41 m |
| Second Level | Laundry Room | 2.25 m | 2.27 m | 2.25 m x 2.27 m |
| Basement | Other | 6.46 m | 12.03 m | 6.46 m x 12.03 m |
| Main Level | Office | 2.16 m | 3.16 m | 2.16 m x 3.16 m |
| Main Level | Living Room | 3.35 m | 6.55 m | 3.35 m x 6.55 m |
| Main Level | Kitchen | 3.25 m | 2.82 m | 3.25 m x 2.82 m |
| Main Level | Dining Room | 3.25 m | 2.62 m | 3.25 m x 2.62 m |
https://www.realtor.ca/real-estate/30490898/465-carbert-crescent-milton-wi-willmott-1038-wi-willmott
Contact us for more information

Chloe Zhao
Salesperson
(905) 305-1600
(905) 305-1609
www.homelifelandmark.com/

Jeremy He
Salesperson
(905) 305-1600
(905) 305-1609
www.homelifelandmark.com/

The trademarks REALTOR®, REALTORS®, and the REALTOR® logo are controlled by The Canadian Real Estate Association (CREA) and identify real estate professionals who are members of CREA. The trademarks MLS®, Multiple Listing Service® and the associated logos are owned by The Canadian Real Estate Association (CREA) and identify the quality of services provided by real estate professionals who are members of CREA. The trademark DDF® is owned by The Canadian Real Estate Association (CREA) and identifies CREA's Data Distribution Facility (DDF®)