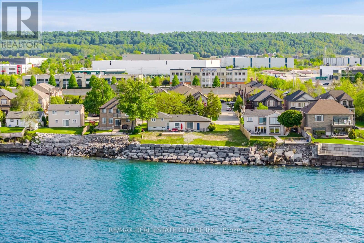
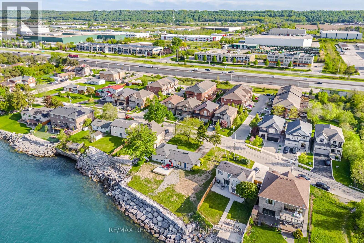
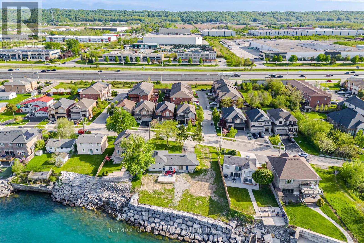
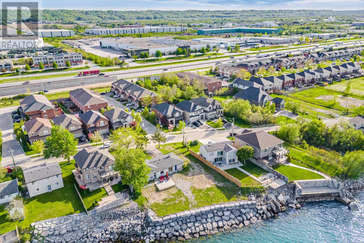
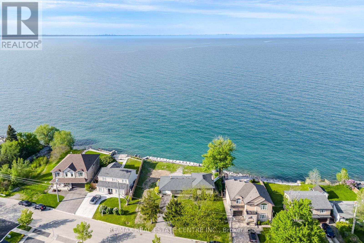
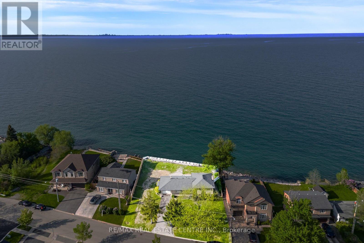
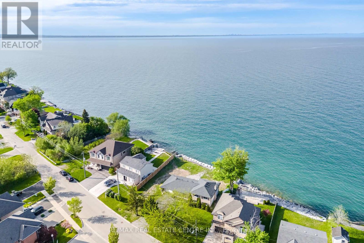
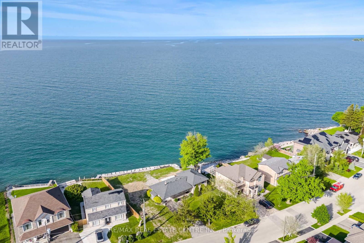
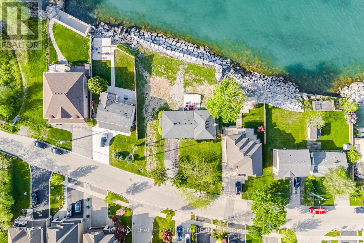
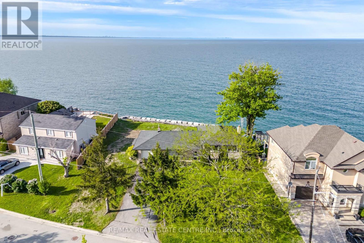
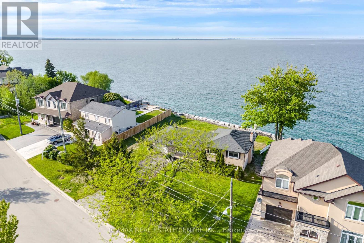
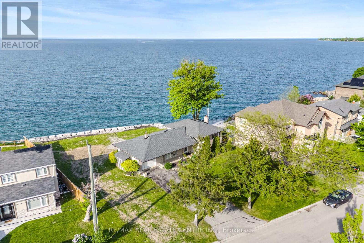
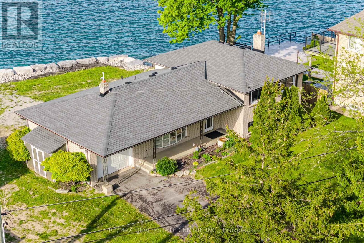
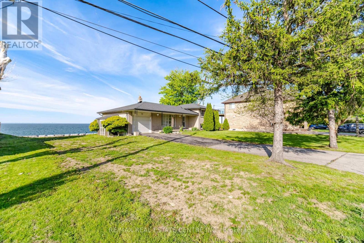
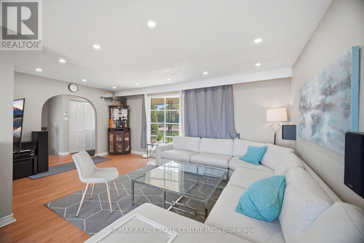
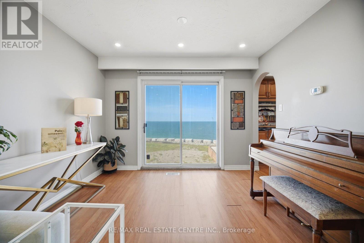
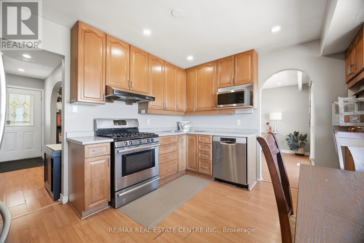
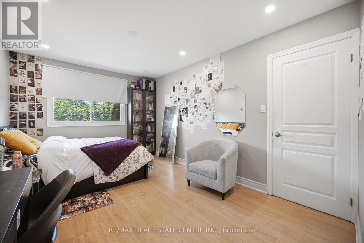
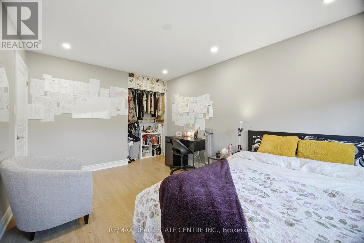
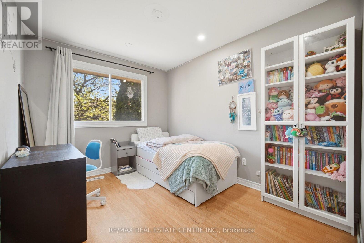
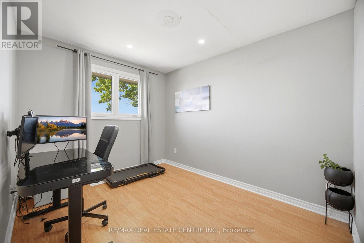
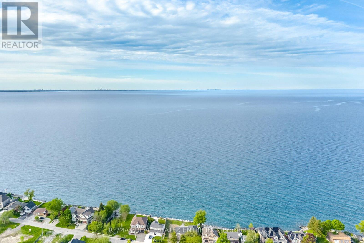
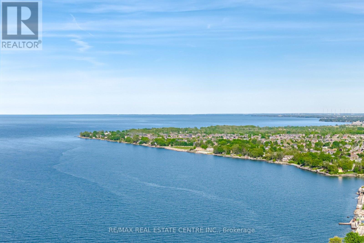
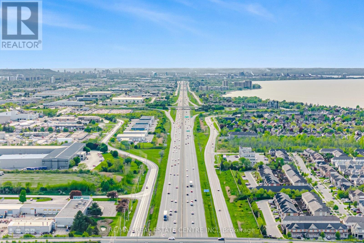
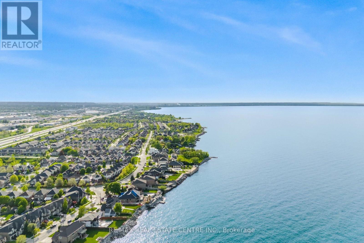
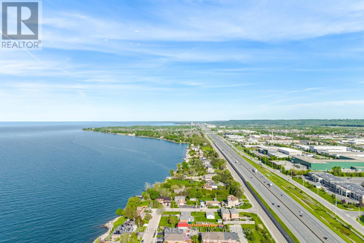
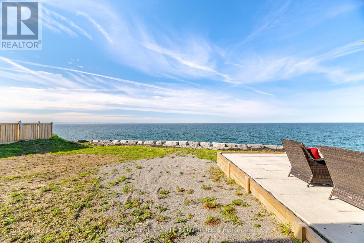
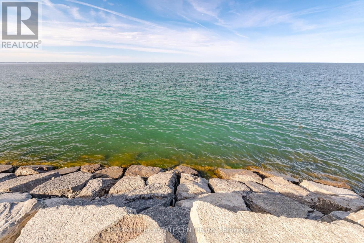
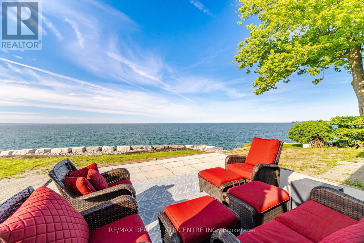
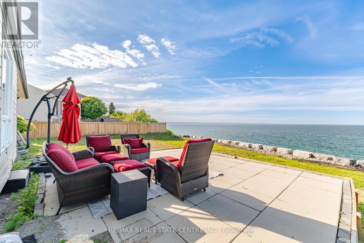
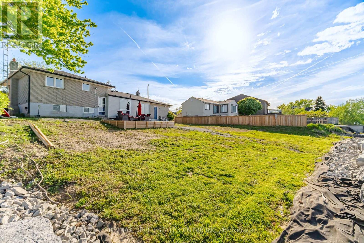
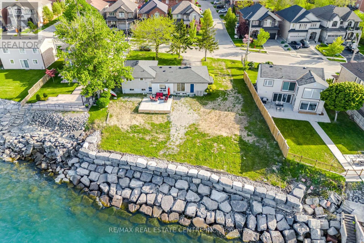
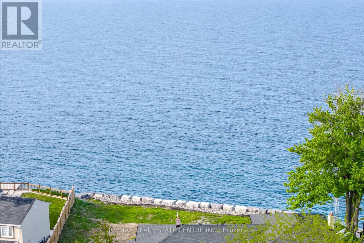
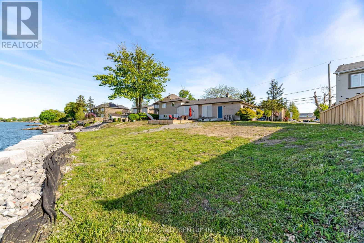
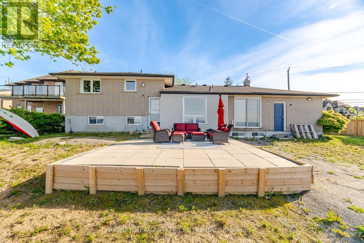
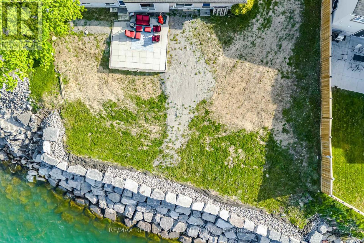
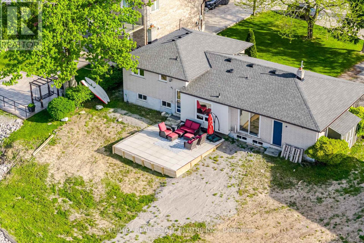
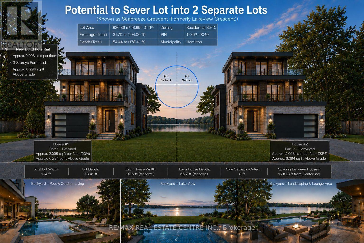
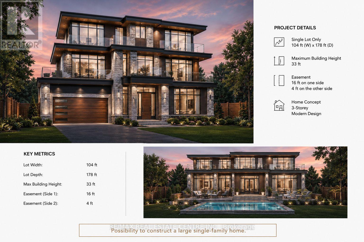
Rare opportunity to acquire a premium waterfront property at 46 Seabreeze Cres, Hamilton, with the potential to sever into two residential lots, offering exceptional flexibility for end users, builders, or investors. Situated on an expansive 104 ft x 178 ft lot with breathtaking lake views, this unique property comes with Final Consent Approval (File B-25:021) already granted for severance into two separate residential parcels.Concept plans illustrate the potential for two stunning 3-storey custom residences, each approximately 6,294 sq ft above grade, with a maximum permitted height of 33 ft., generous backyard setbacks and modern luxury design possibilities. Extensive shoreline stabilization and protection work has recently been completed, thoughtfully engineered for long-term durability, preservation of the waterfront setting and further enhancing the property's value and development readiness.An incredible opportunity to build two landmark homes, create a multi-generational waterfront estate, or live in one residence while developing or selling the second lot as an investment opportunity. All major City and Conservation approvals have been completed, significantly streamlining the future development process. Servicing for the first lot has already been completed. The second lot will require servicing by the future owner as part of the development process. (id:61852)
| MLS® Number | X13200040 |
| Property Type | Single Family |
| Community Name | Lakeshore |
| Easement | Unknown, None |
| EquipmentType | Water Heater |
| ParkingSpaceTotal | 7 |
| RentalEquipmentType | Water Heater |
| Structure | Breakwater |
| ViewType | Lake View, Unobstructed Water View |
| WaterFrontType | Waterfront |
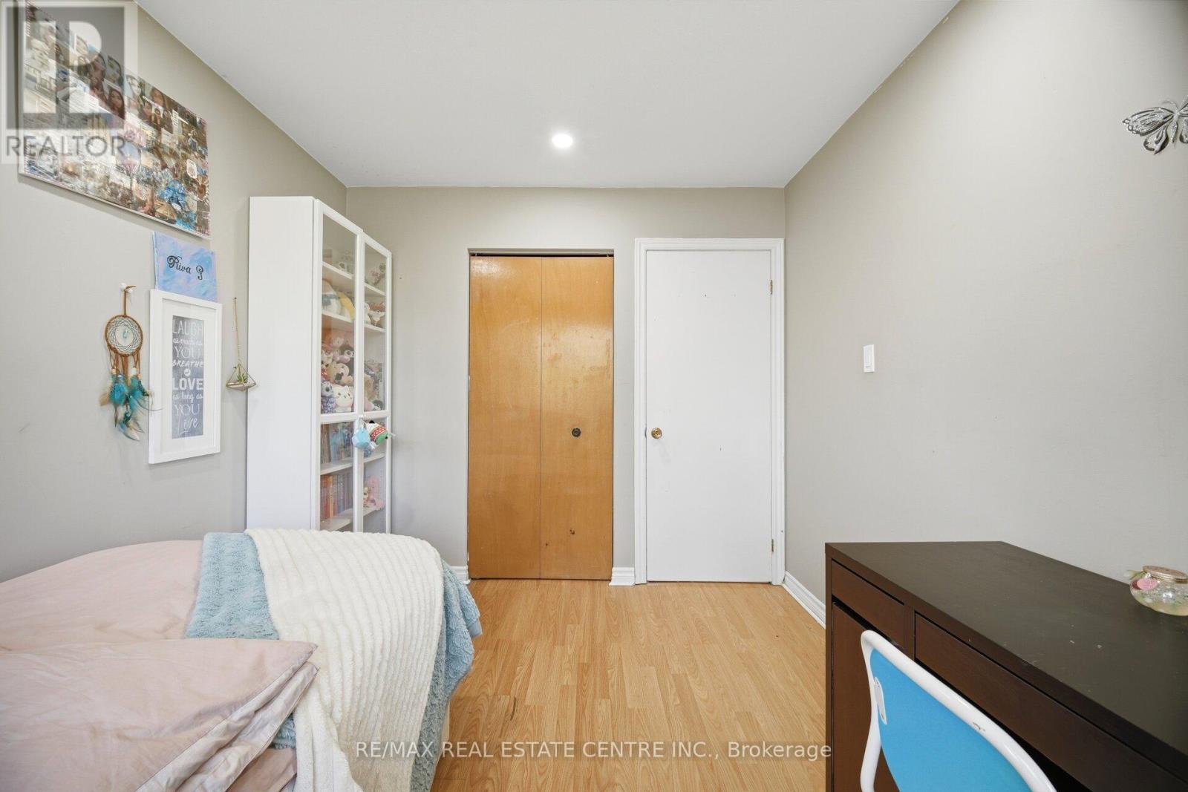
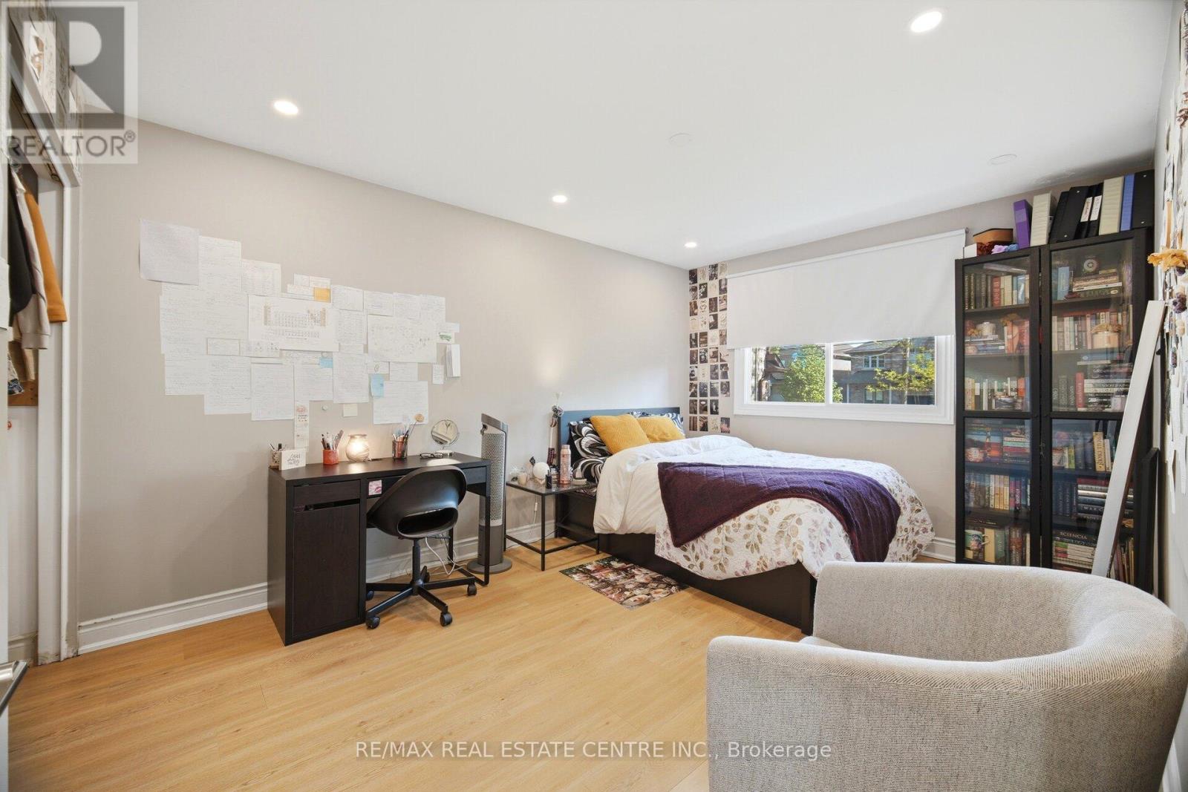
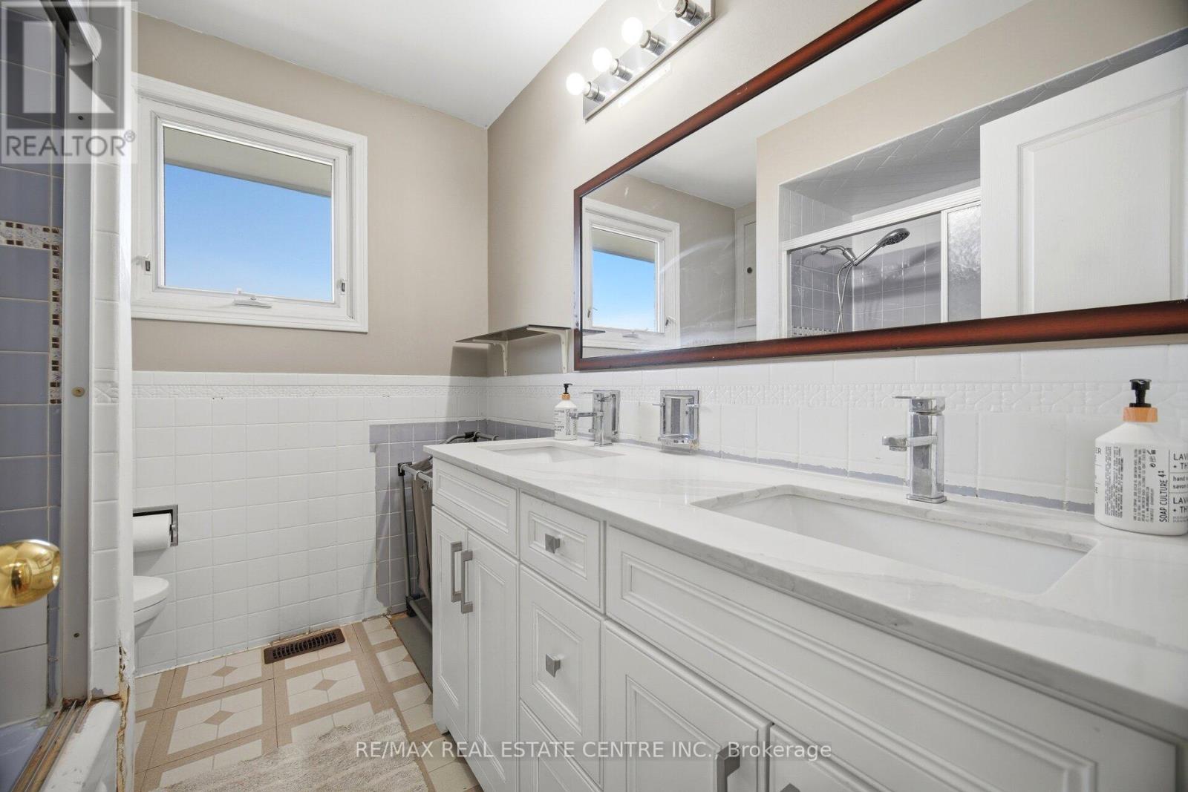
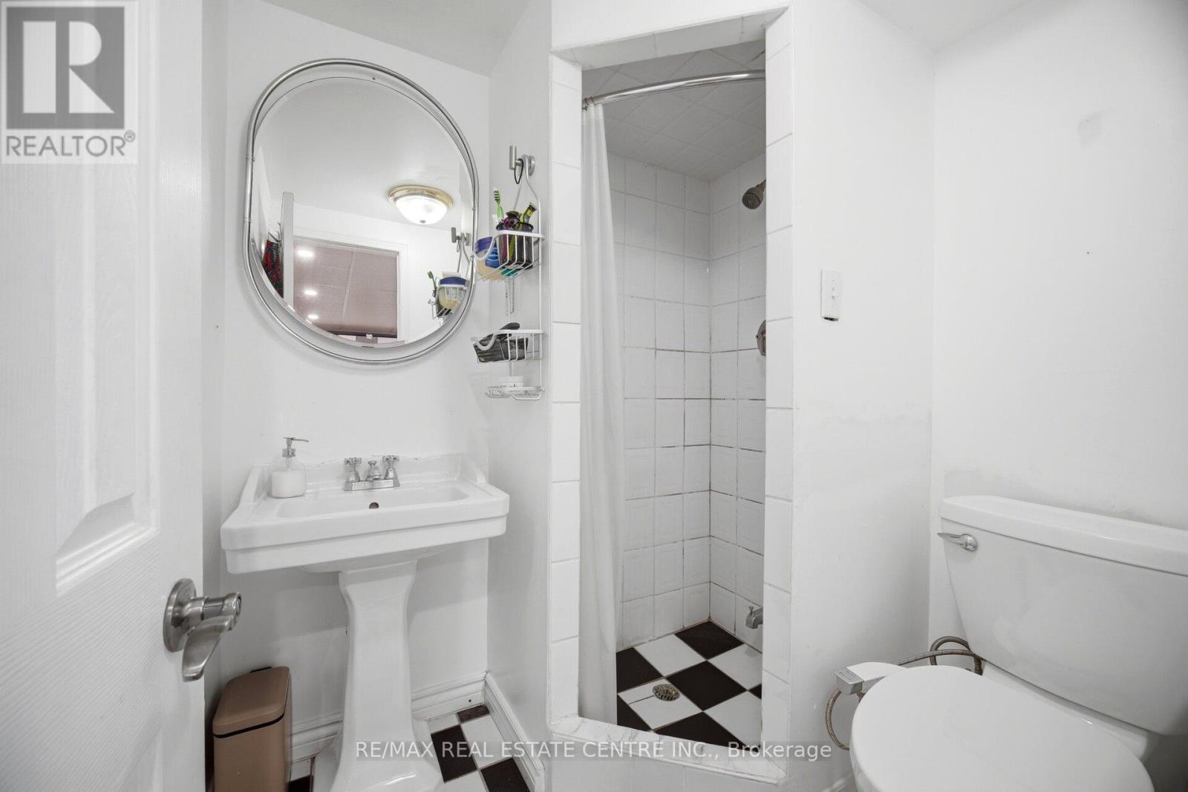
| BathroomTotal | 2 |
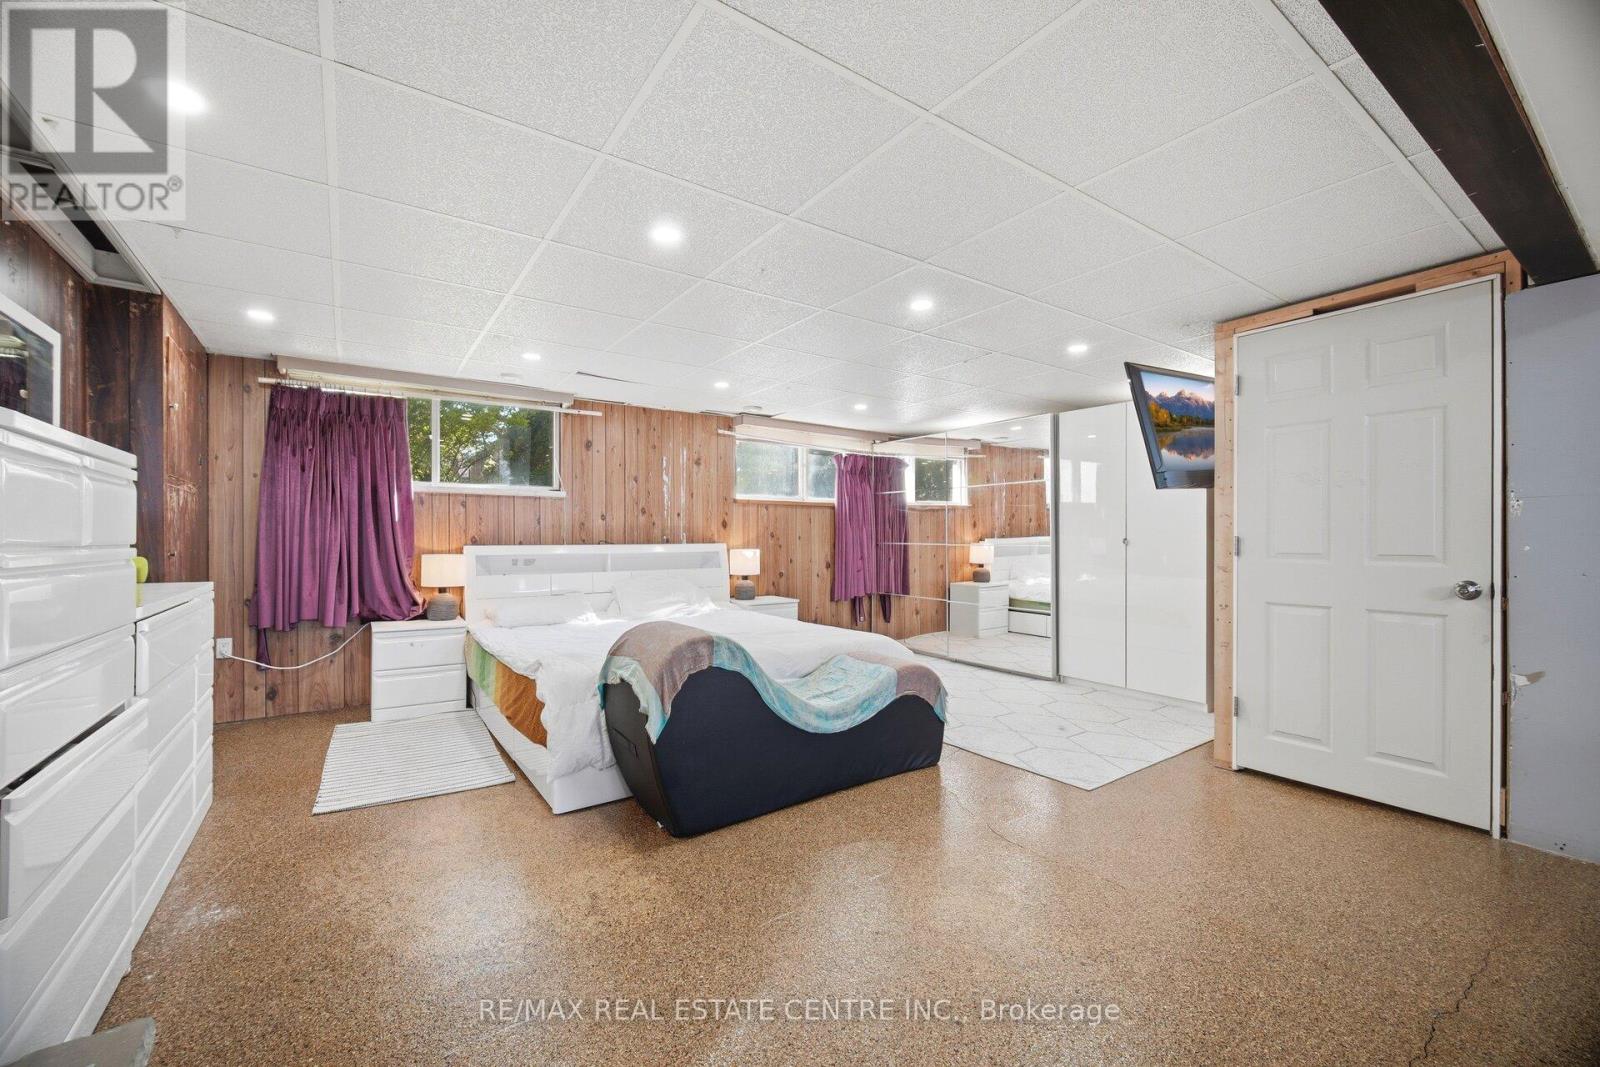
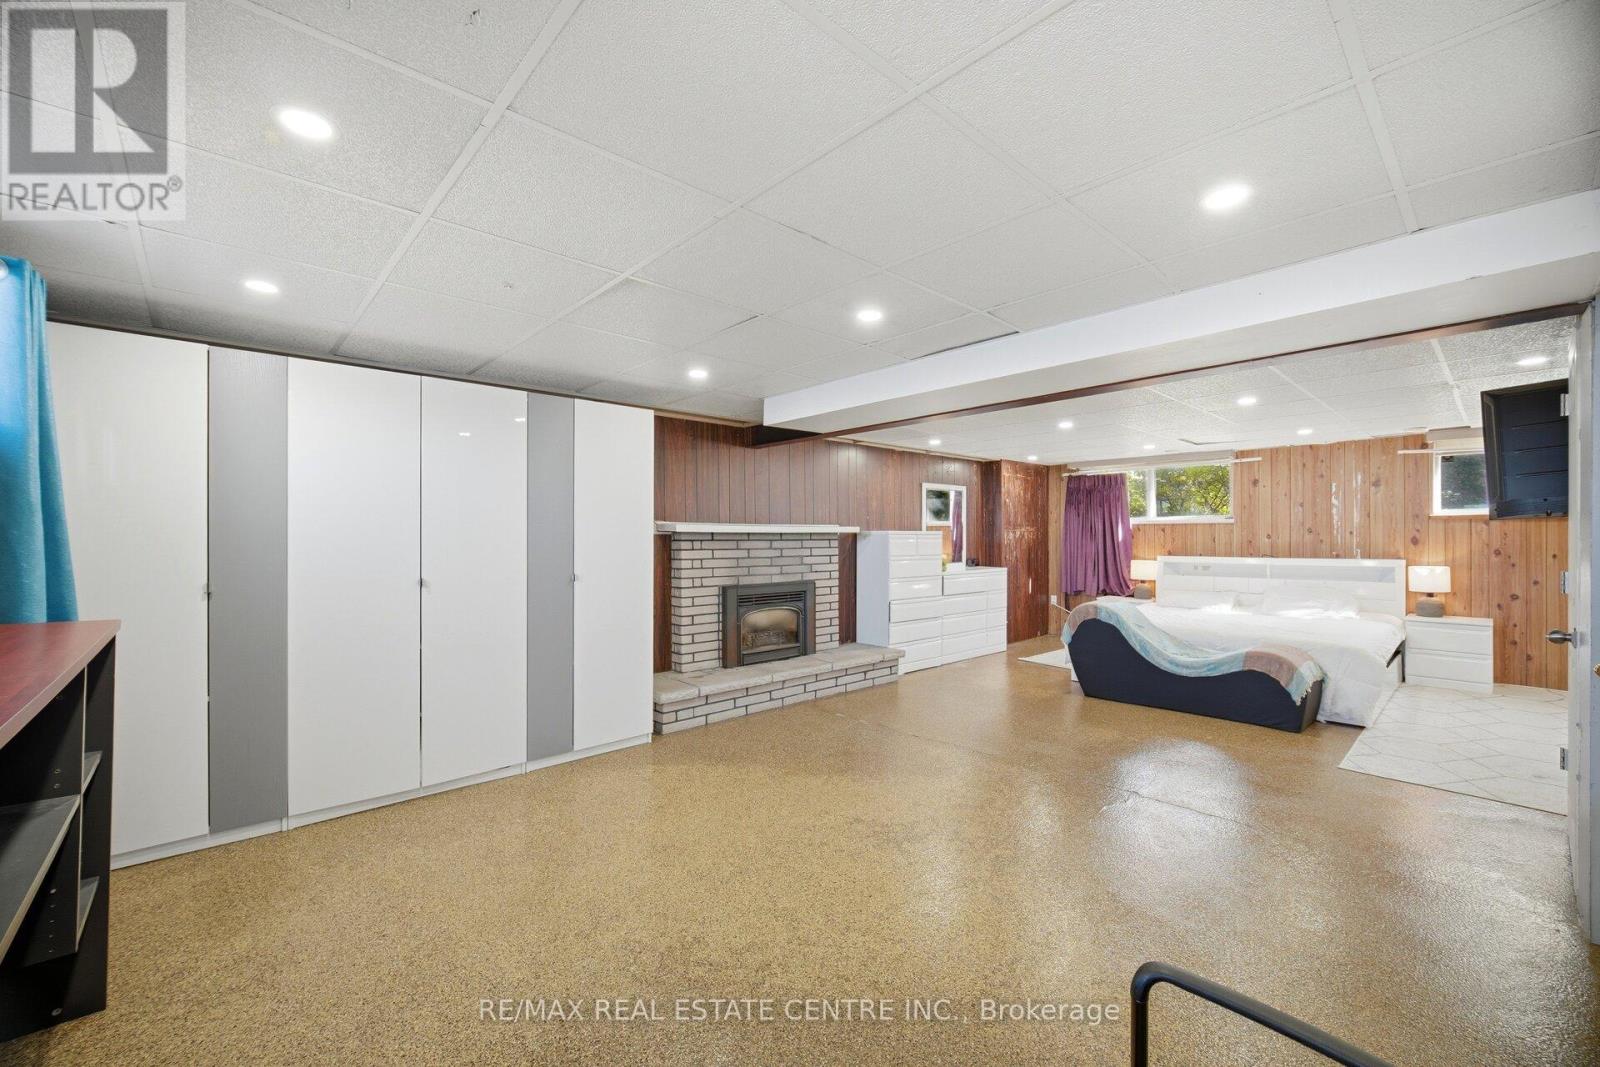
| BedroomsAboveGround | 3 |
| BedroomsTotal | 3 |
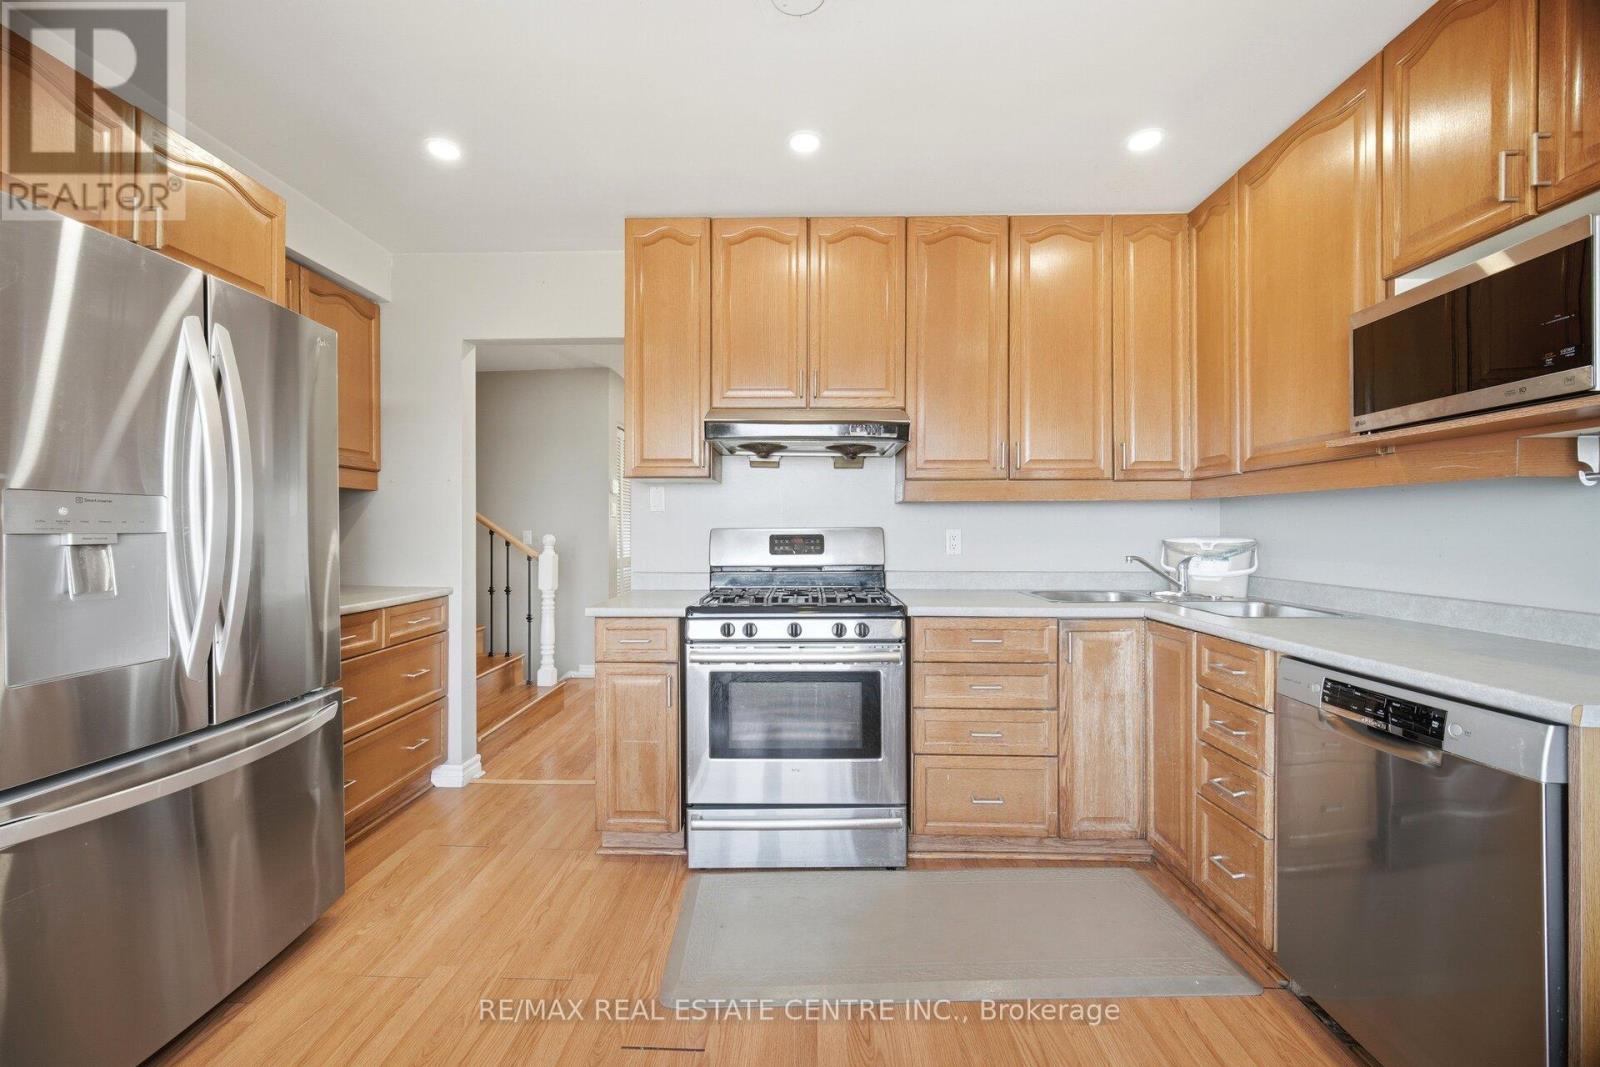
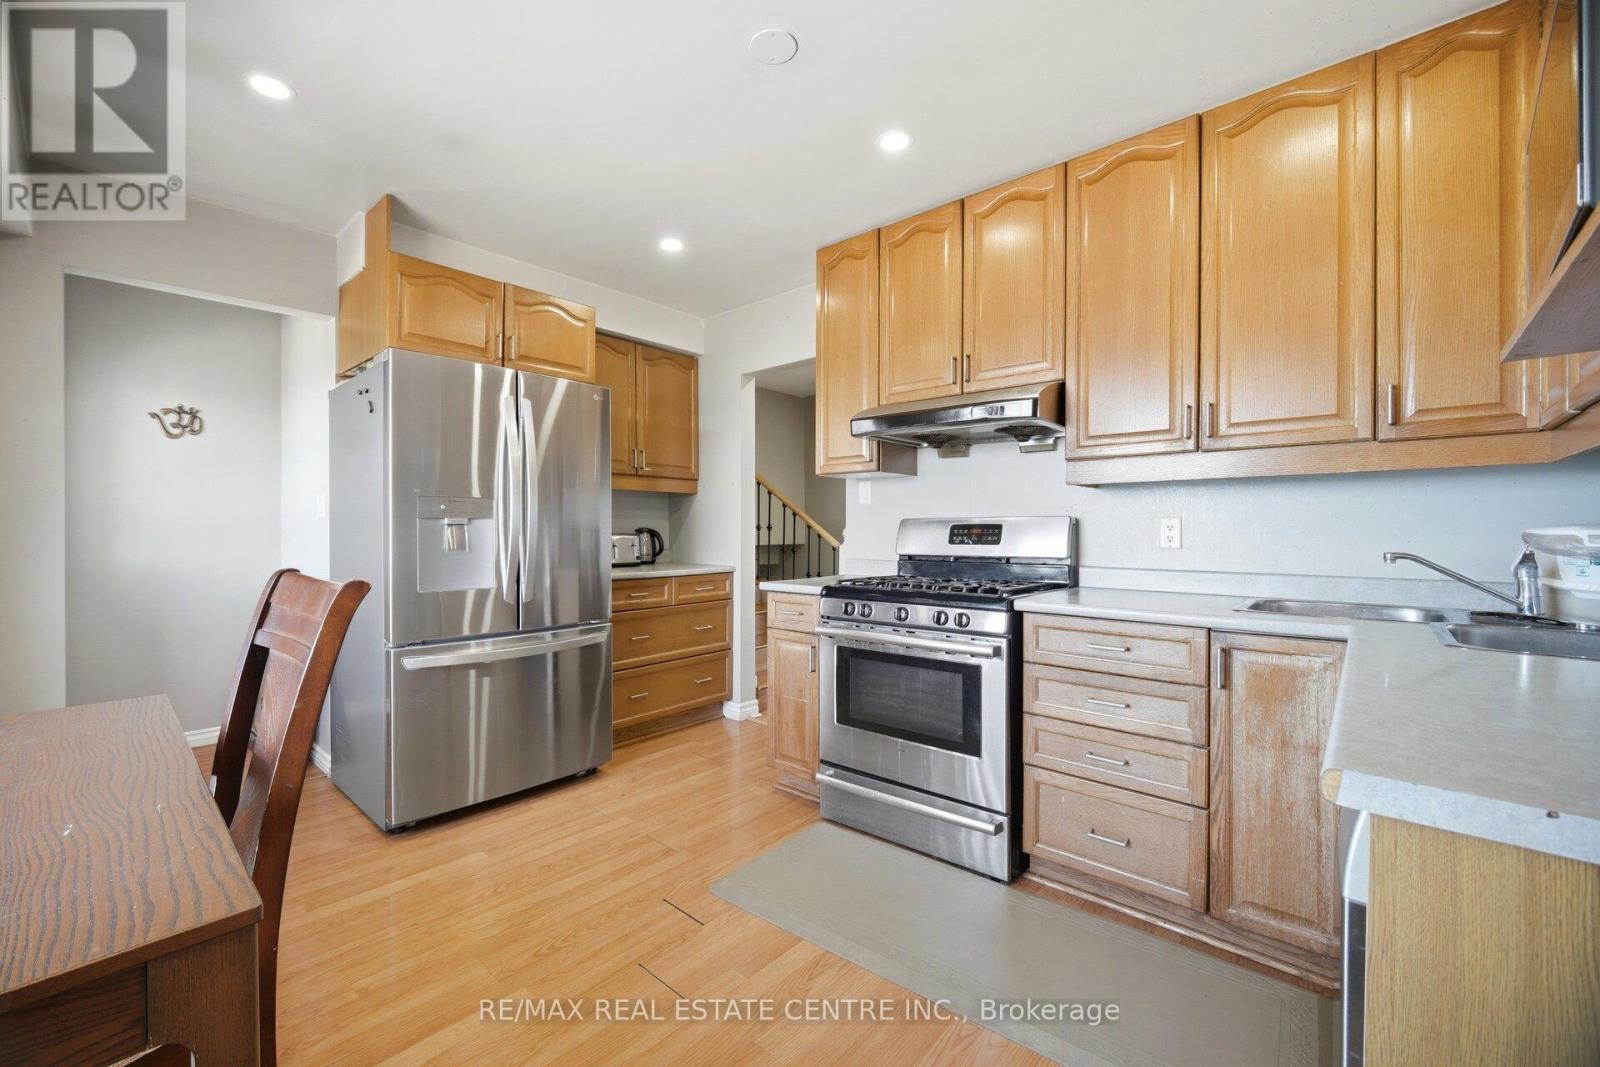
| Appliances | Dryer, Gas Stove(s), Washer, Window Coverings, Refrigerator |
| BasementDevelopment | Partially Finished |
| BasementType | N/a (partially Finished) |
| ConstructionStyleAttachment | Detached |
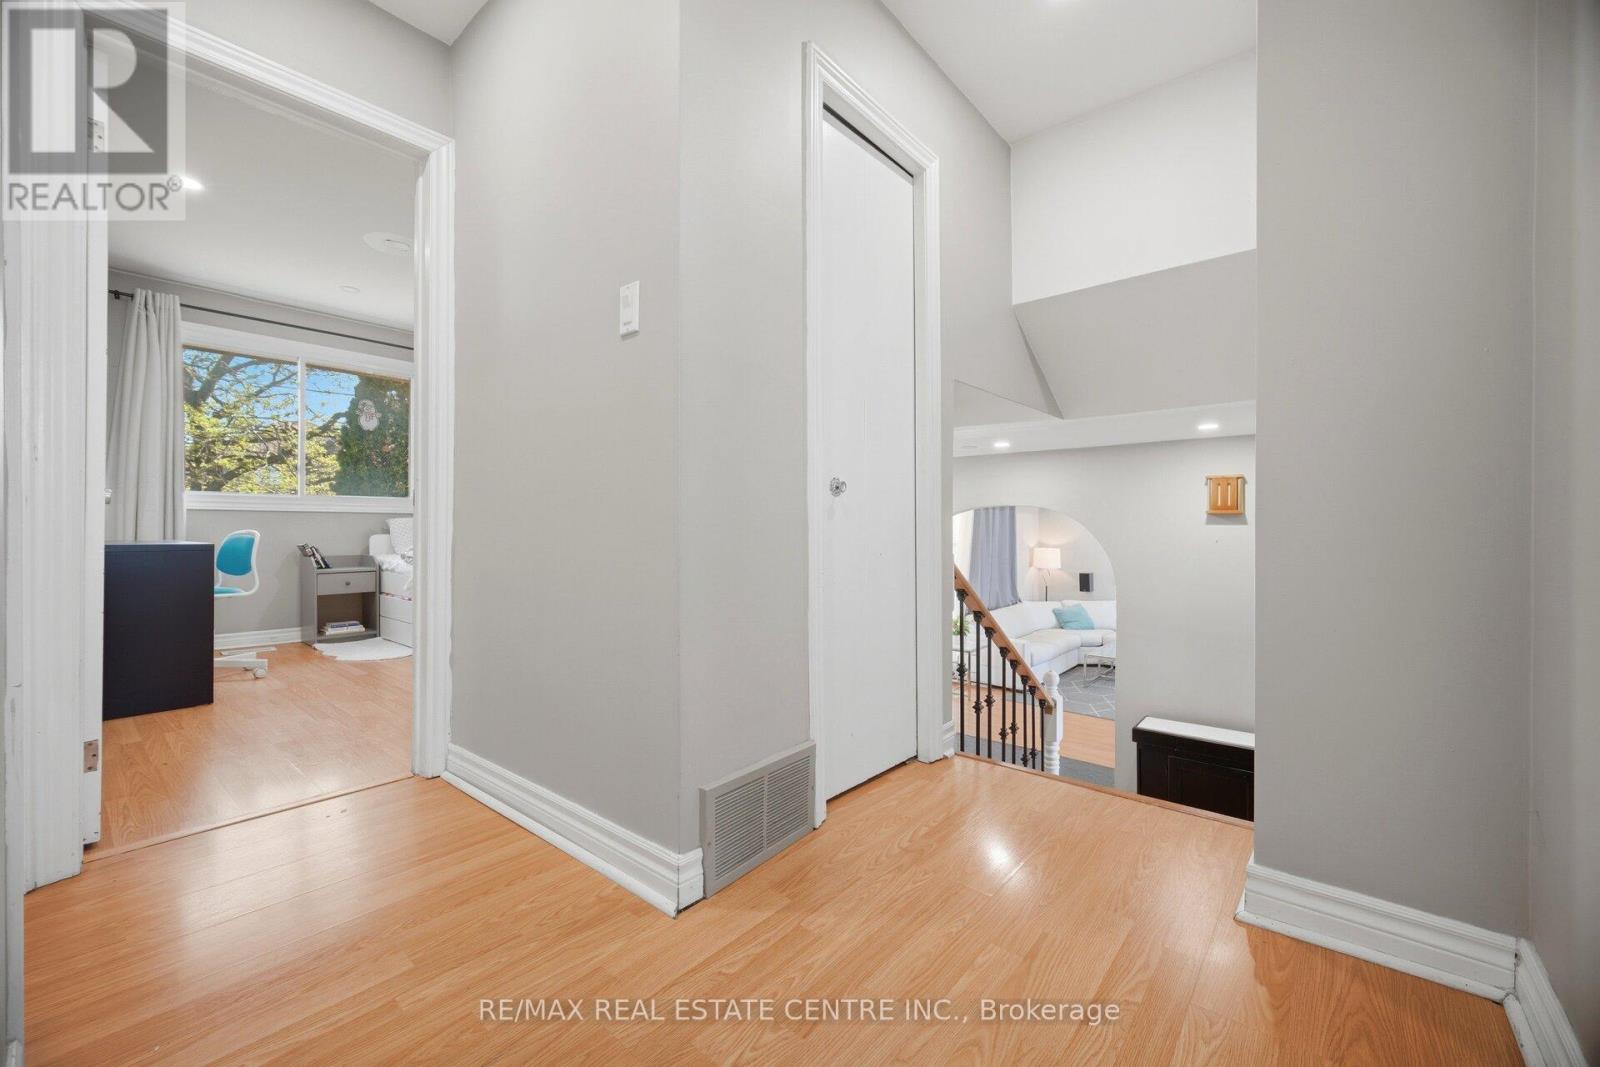
| ConstructionStyleSplitLevel | Sidesplit |
| CoolingType | Central Air Conditioning |
| ExteriorFinish | Wood |
| FoundationType | Poured Concrete |
| HeatingFuel | Natural Gas |
| HeatingType | Forced Air |
| SizeInterior | 1100 - 1500 Sqft |
| Type | House |
| UtilityWater | Municipal Water |
| Attached Garage | |
| Garage |
| AccessType | Public Road |
| Acreage | No |
| Sewer | Sanitary Sewer |
| SizeDepth | 178 Ft ,7 In |
| SizeFrontage | 103 Ft ,9 In |
| SizeIrregular | 103.8 X 178.6 Ft |
| SizeTotalText | 103.8 X 178.6 Ft |
https://www.realtor.ca/real-estate/29814047/46-seabreeze-crescent-hamilton-lakeshore-lakeshore
Contact us for more information
Shaleen Kumar
Salesperson

The trademarks REALTOR®, REALTORS®, and the REALTOR® logo are controlled by The Canadian Real Estate Association (CREA) and identify real estate professionals who are members of CREA. The trademarks MLS®, Multiple Listing Service® and the associated logos are owned by The Canadian Real Estate Association (CREA) and identify the quality of services provided by real estate professionals who are members of CREA. The trademark DDF® is owned by The Canadian Real Estate Association (CREA) and identifies CREA's Data Distribution Facility (DDF®)