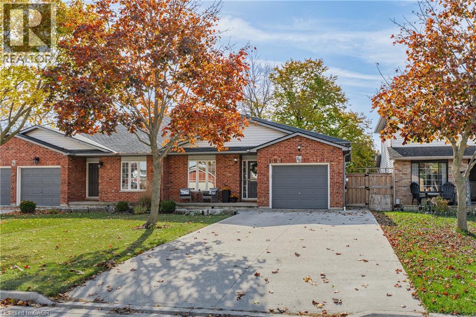
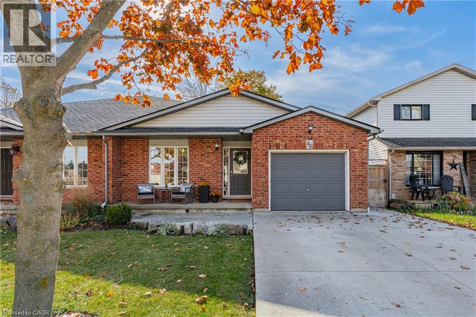
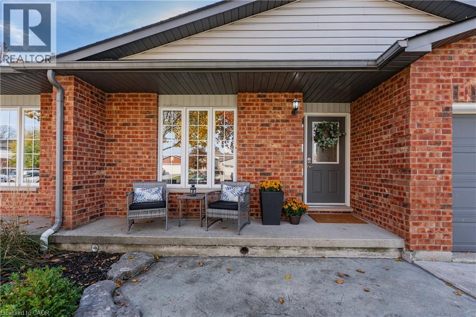
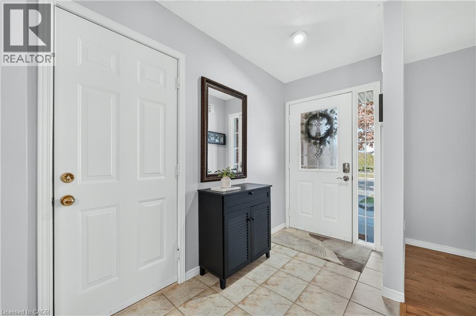
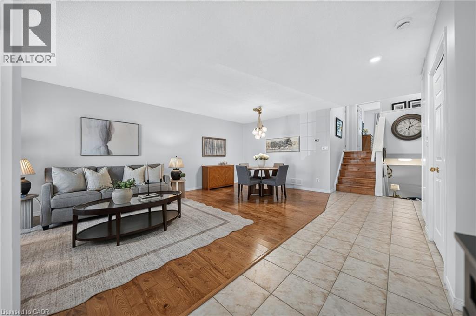
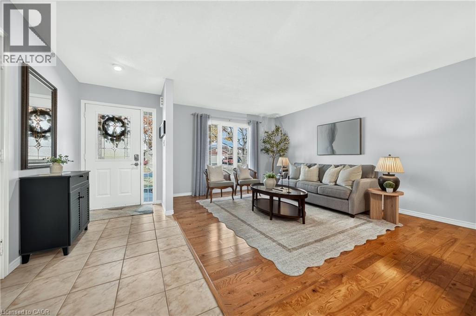
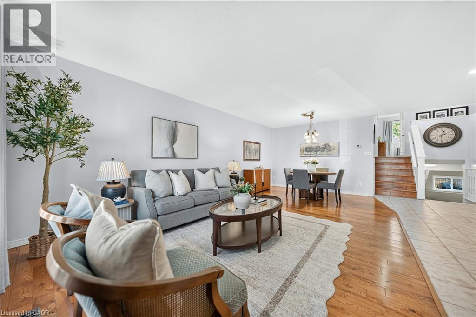
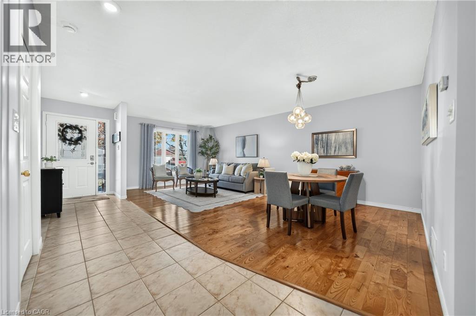
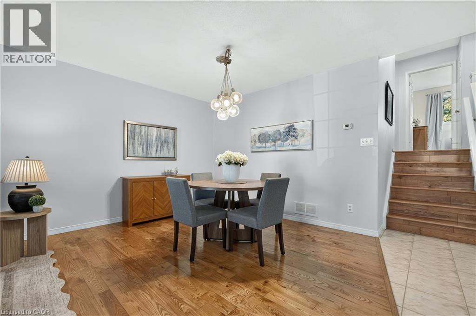
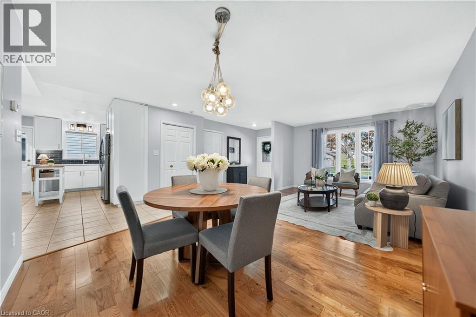
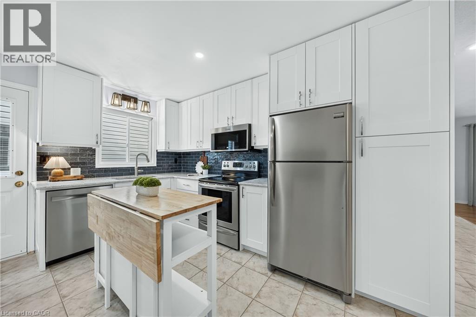
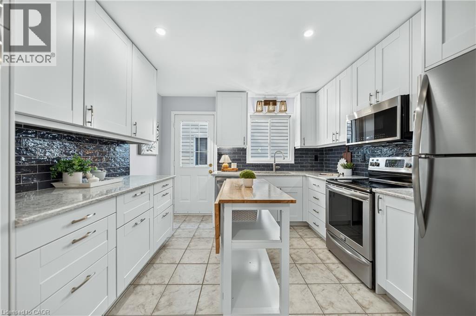
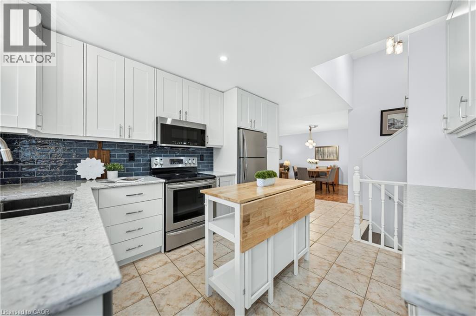
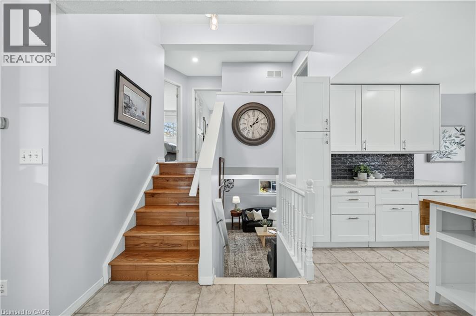
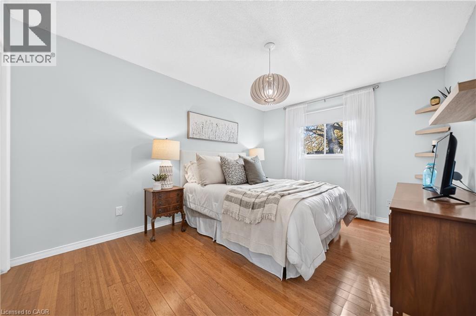
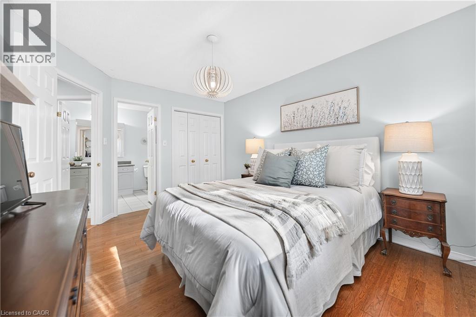
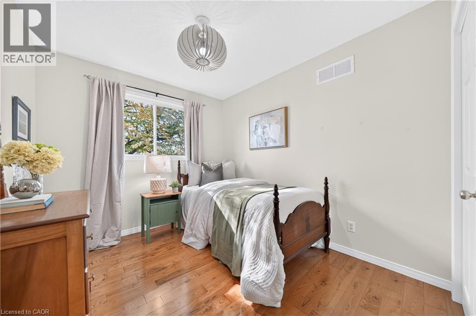
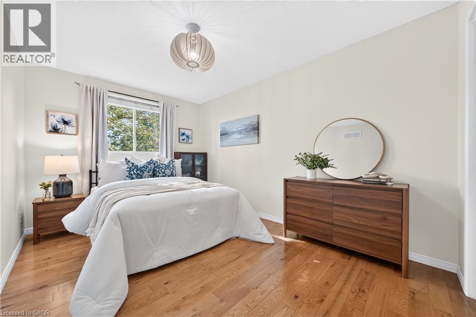
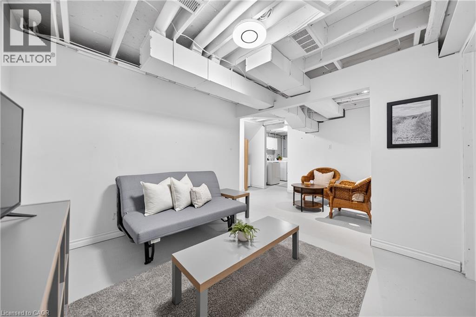
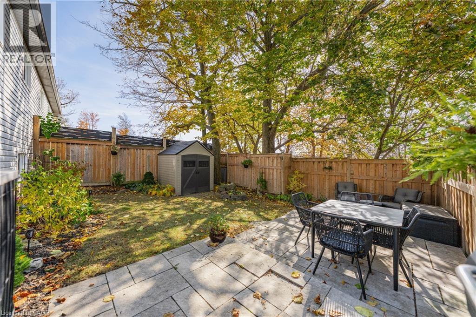
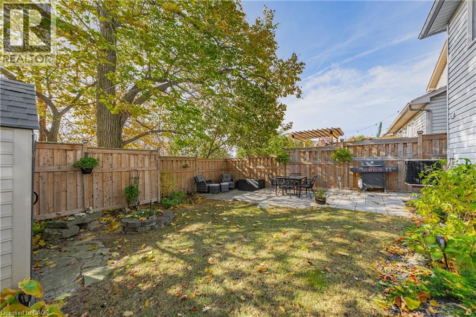
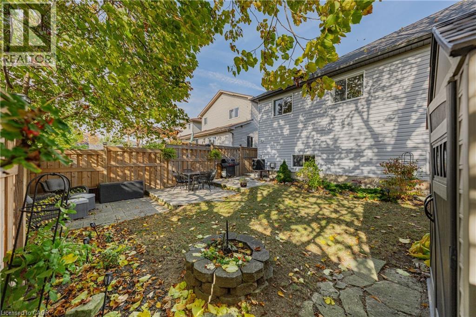
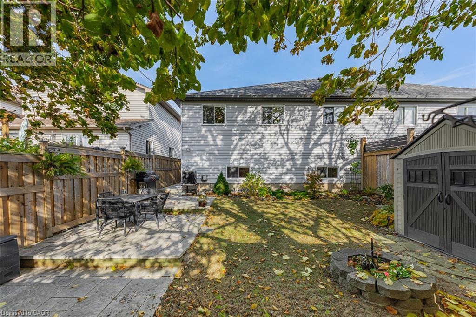
Escape the big city and live in the quiet town of Caledonia nestled along the Grand River. On the edge of town but still less than 300 meters to the main drag, live where everything is walkable. This excellent three bedroom, two bathroom home is the perfect for first time buyers looking to enter the market or for an individual or couple looking for less maintenance in a smaller home. Peaceful country drives enable you to be at Hamilton International Airport in 15 minutes, 30 minutes gets you to either TD Coliseum and the rest of downtown Hamilton, or head northwest and in the same time be in Brantford. Day to day life is a breeze being so close to everything you need and the numerous outdoor spaces make Caledonia the kind of town you really get to know your neighbours. Autumn is the perfect time to come fall in love with Caledonia - book your private viewing today! (id:67552)
| MLS® Number | 40874608 |
| Property Type | Single Family |
| Features | Conservation/green Belt |
| Parking Space Total | 5 |
| Bathroom Total | 2 |
| Bedrooms Above Ground | 3 |
| Bedrooms Total | 3 |
| Appliances | Dryer, Refrigerator, Stove, Washer |
| Architectural Style | Other |
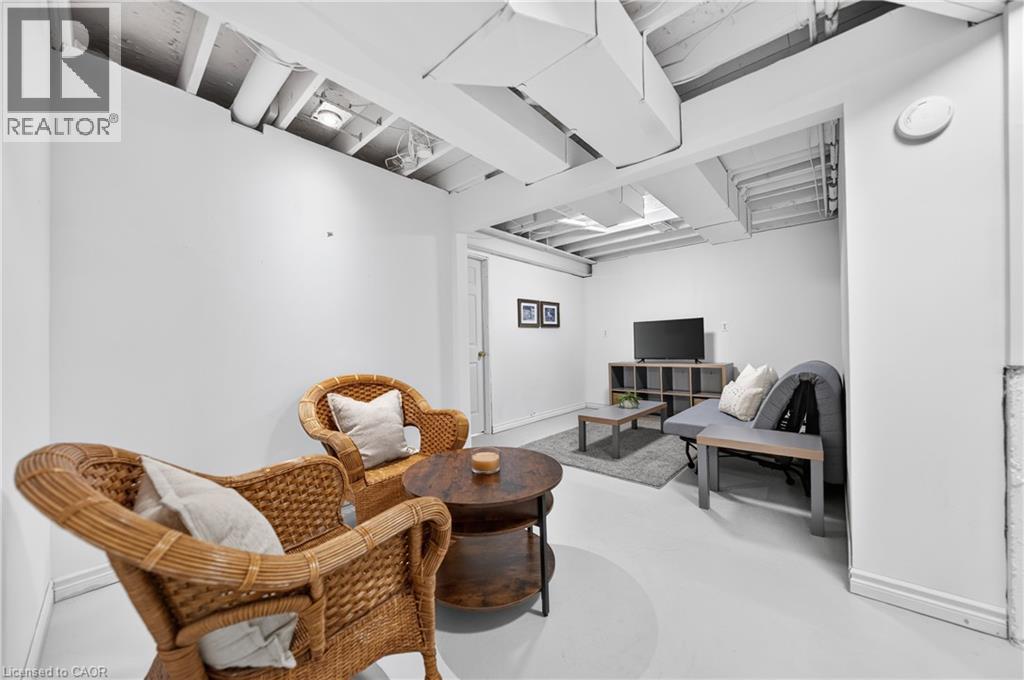
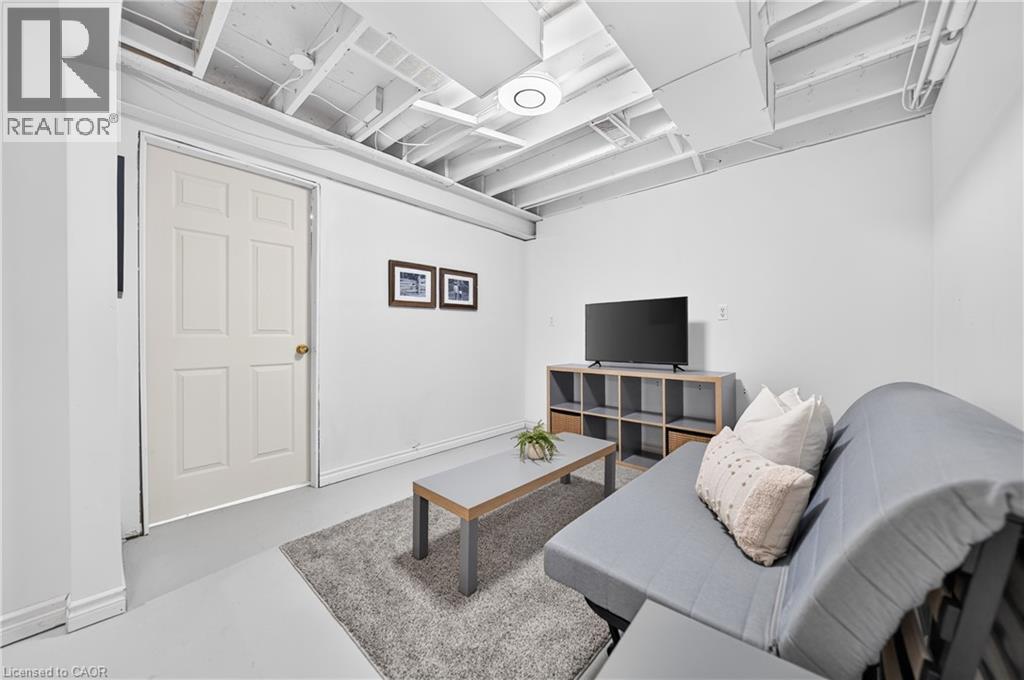
| Basement Development | Partially Finished |
| Basement Type | Full (partially Finished) |
| Construction Style Attachment | Semi-detached |
| Construction Style Split Level | Backsplit |
| Cooling Type | Central Air Conditioning |
| Exterior Finish | Brick Veneer |
| Heating Fuel | Natural Gas |
| Heating Type | Forced Air |
| Stories Total | 2 |
| Size Interior | 1,855 Sqft |
| Type | House |
| Utility Water | Municipal Water |
| Attached Garage |
| Acreage | No |
| Sewer | Municipal Sewage System |
| Size Depth | 99 Ft |
| Size Frontage | 35 Ft |
| Size Total Text | Under 1/2 Acre |
| Zoning Description | R2 |
| Level | Type | Length | Width | Dimensions |
|---|---|---|---|---|
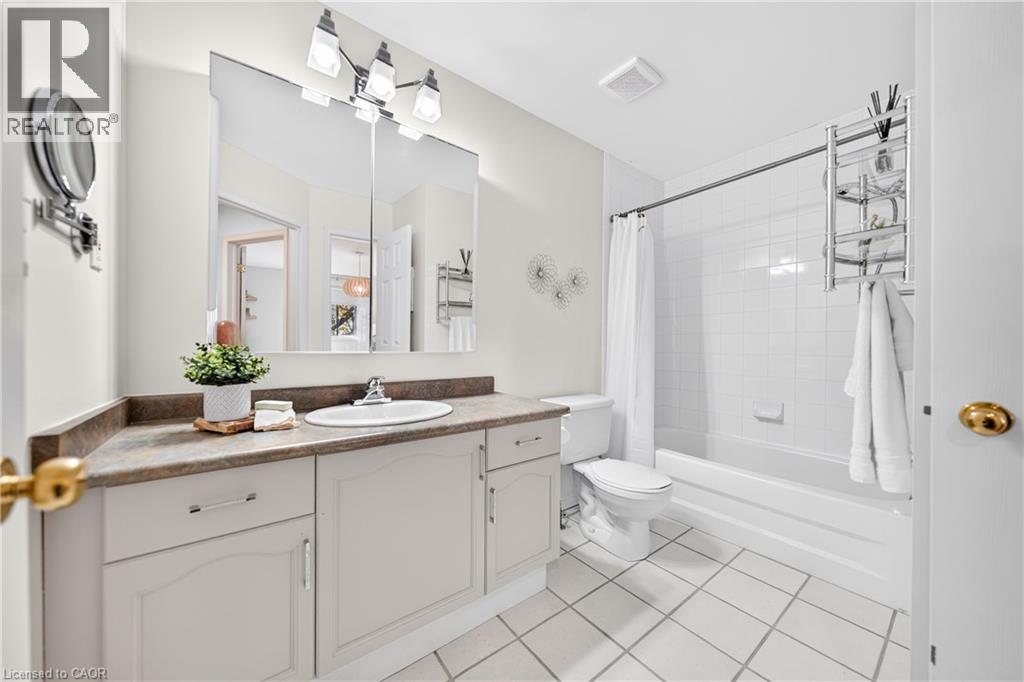
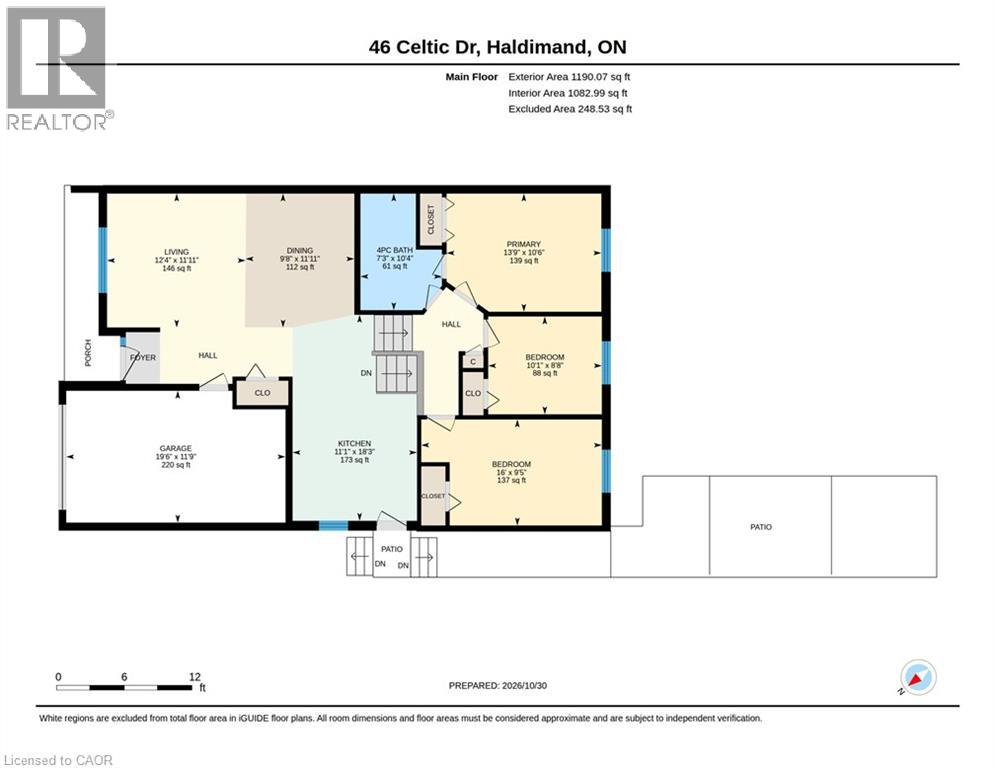
| Second Level | 4pc Bathroom | 10'4'' x 7'3'' | ||
| Second Level | Bedroom | 9'5'' x 16'0'' | ||
| Second Level | Bedroom | 8'8'' x 10'1'' | ||
| Second Level | Primary Bedroom | 10'6'' x 13'9'' | ||
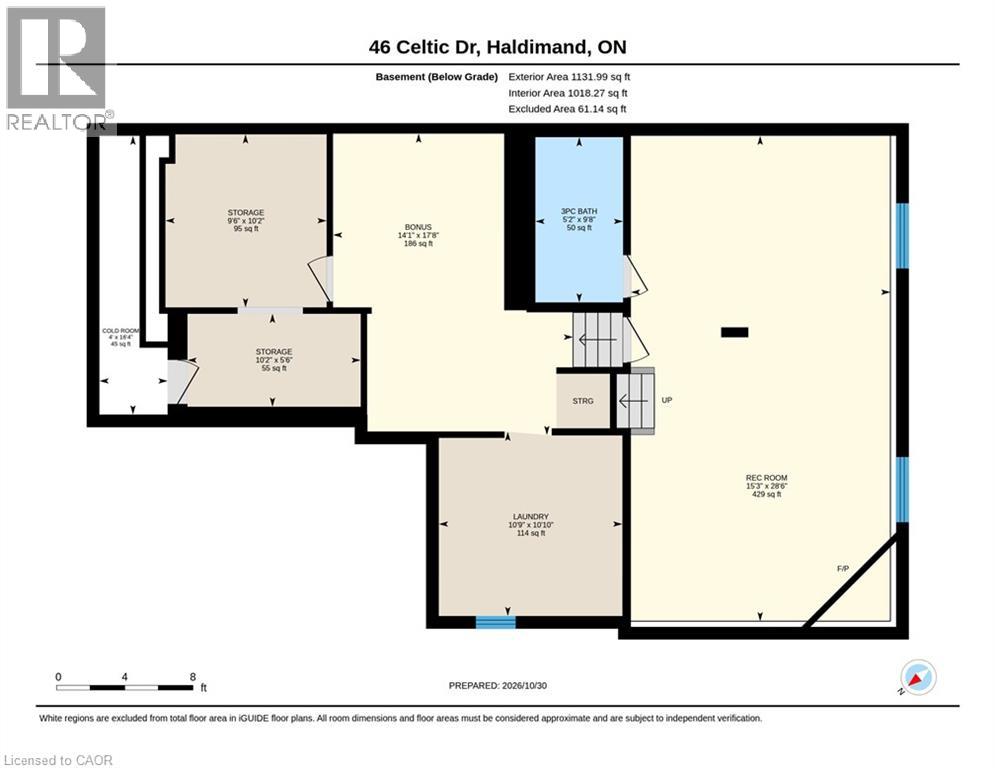
| Basement | Laundry Room | 10'10'' x 10'9'' | ||
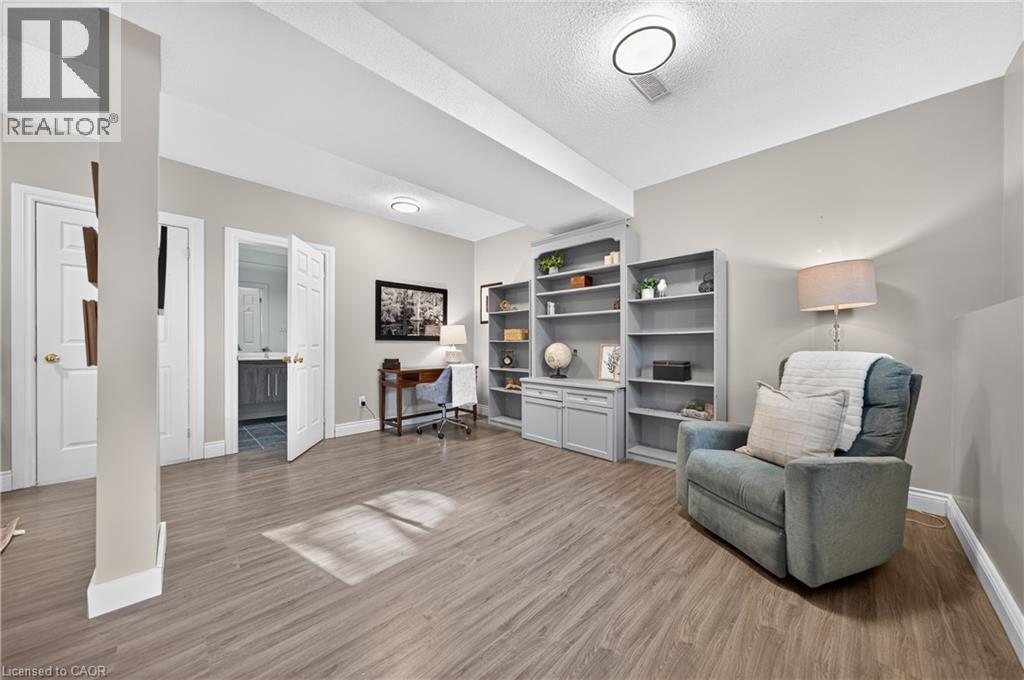
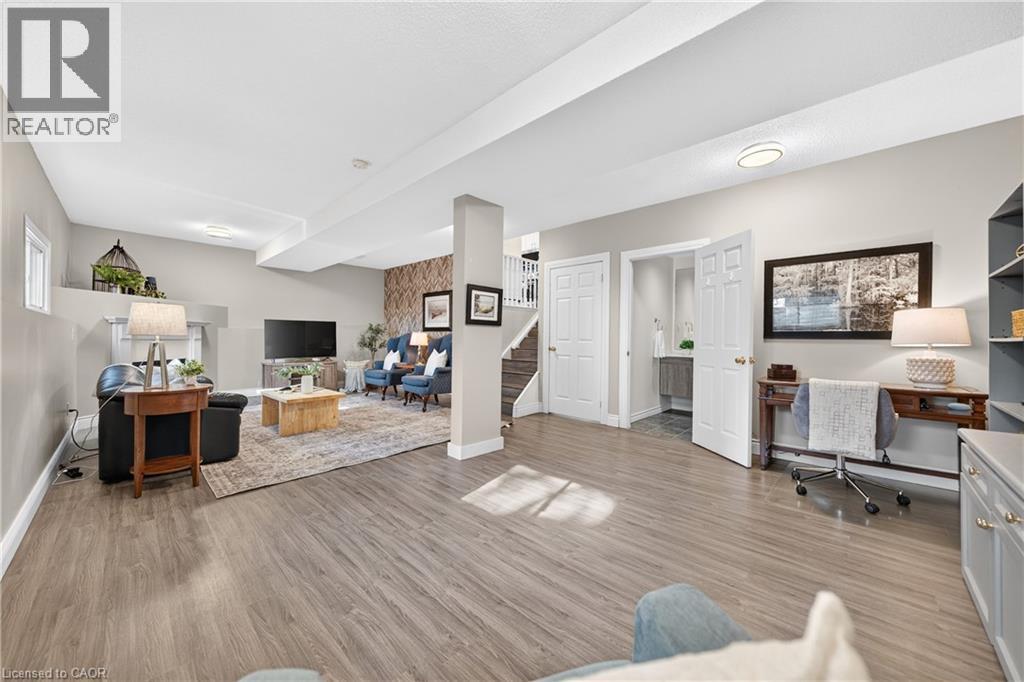
| Basement | Bonus Room | 17'8'' x 14'1'' | ||
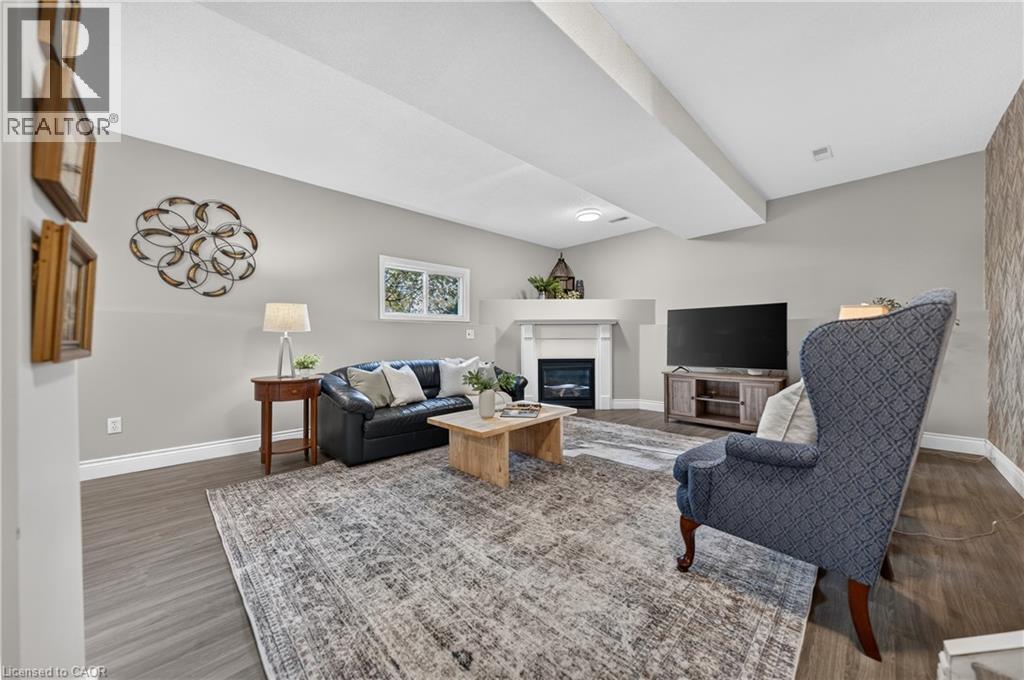
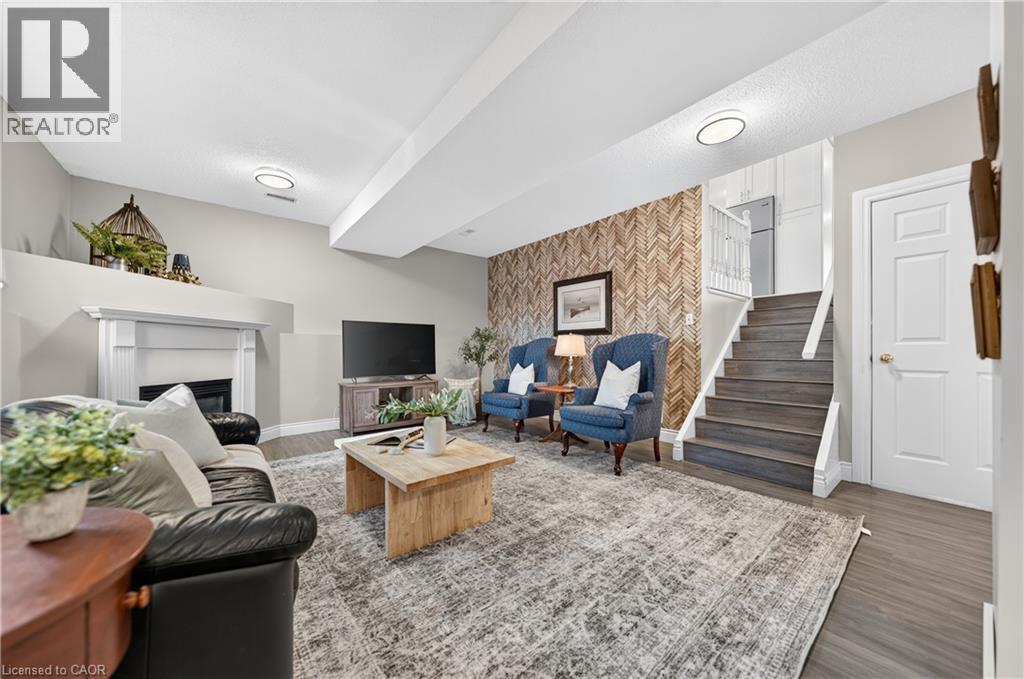
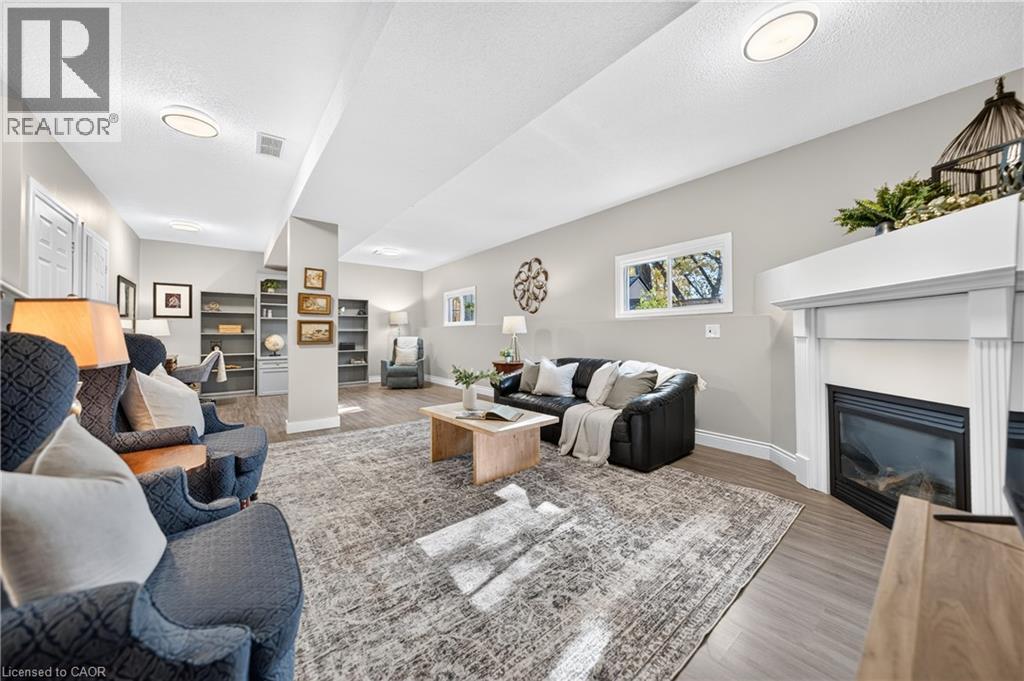
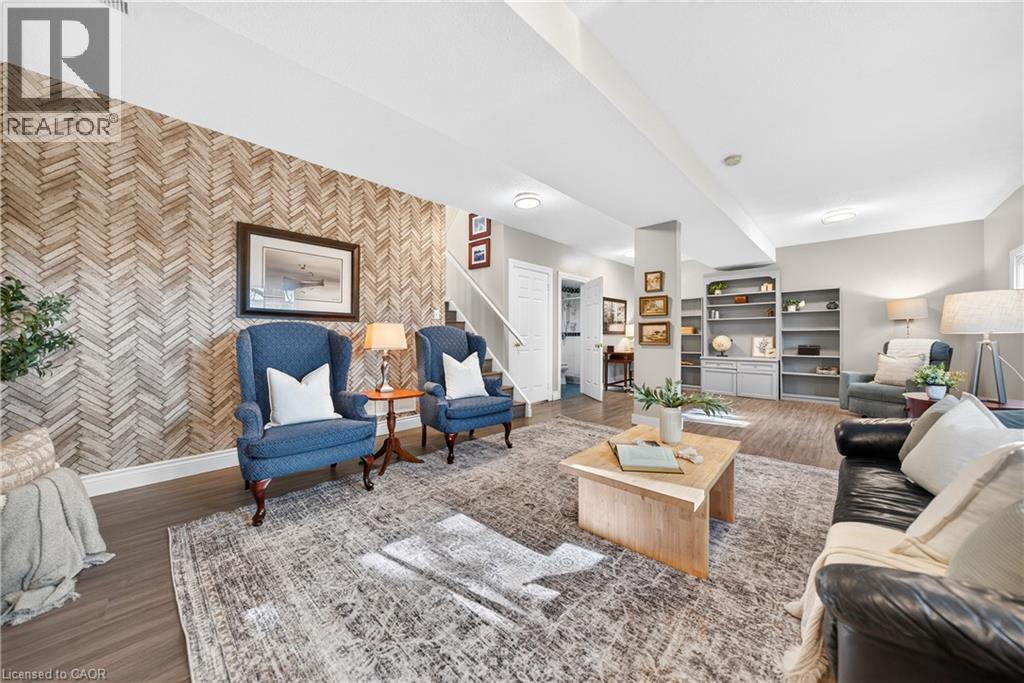
| Lower Level | Recreation Room | 28'6'' x 15'3'' | ||
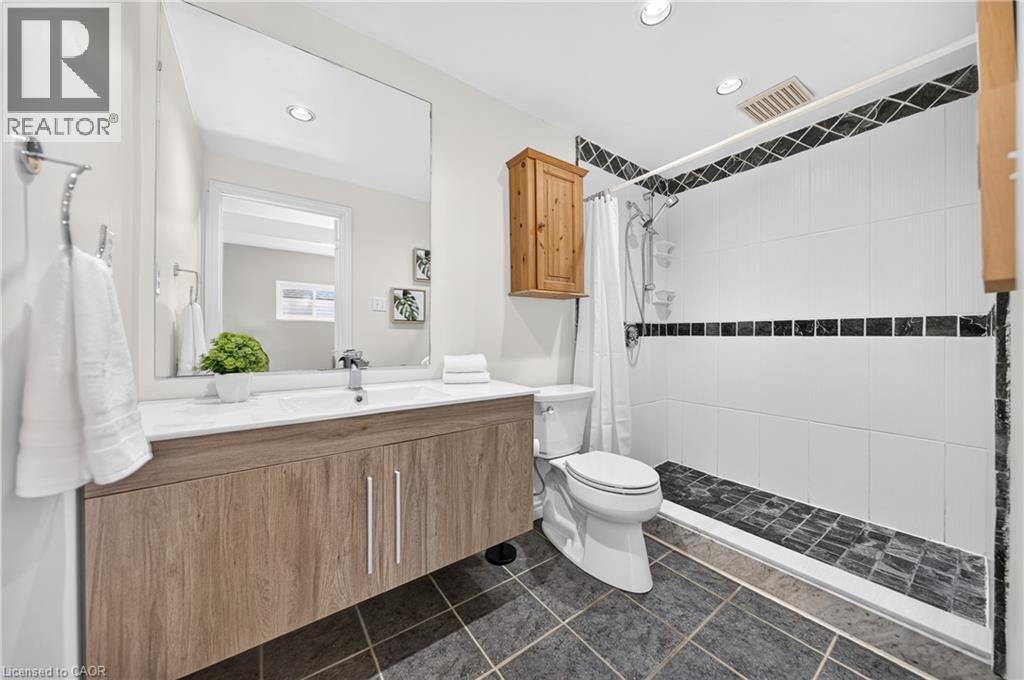
| Lower Level | 3pc Bathroom | 9'8'' x 5'2'' | ||
| Main Level | Living Room | 11'11'' x 12'4'' | ||
| Main Level | Kitchen | 18'3'' x 11'1'' | ||
| Main Level | Dining Room | 11'11'' x 9'8'' |
https://www.realtor.ca/real-estate/30461673/46-celtic-drive-caledonia
Contact us for more information

Gordon J. Wallace
Salesperson
(519) 888-7110
www.remaxsolidgold.biz/

The trademarks REALTOR®, REALTORS®, and the REALTOR® logo are controlled by The Canadian Real Estate Association (CREA) and identify real estate professionals who are members of CREA. The trademarks MLS®, Multiple Listing Service® and the associated logos are owned by The Canadian Real Estate Association (CREA) and identify the quality of services provided by real estate professionals who are members of CREA. The trademark DDF® is owned by The Canadian Real Estate Association (CREA) and identifies CREA's Data Distribution Facility (DDF®)