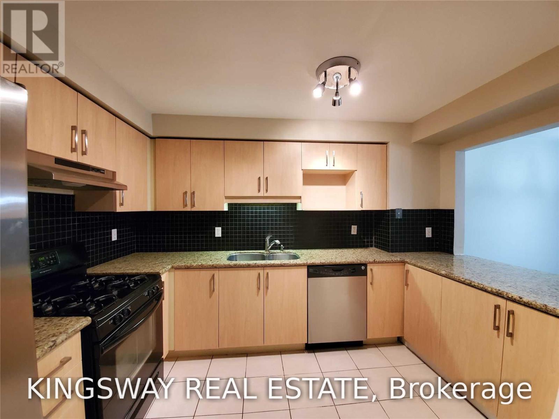
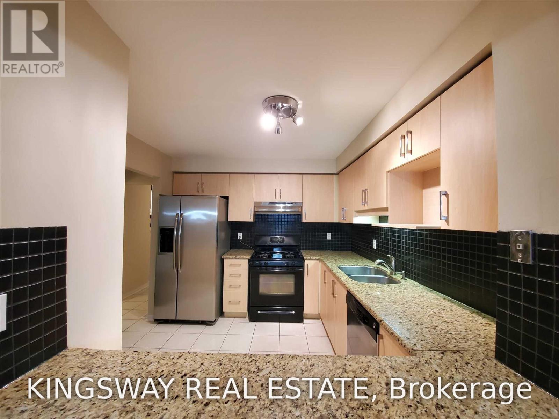
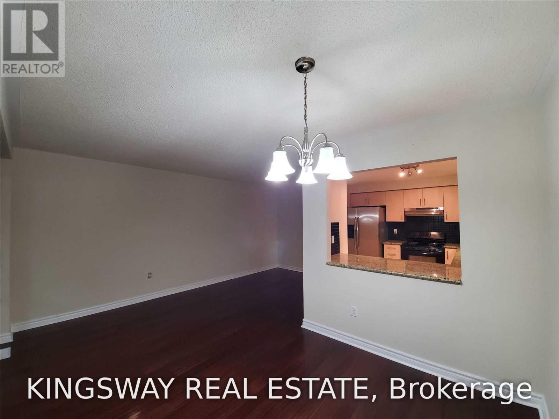
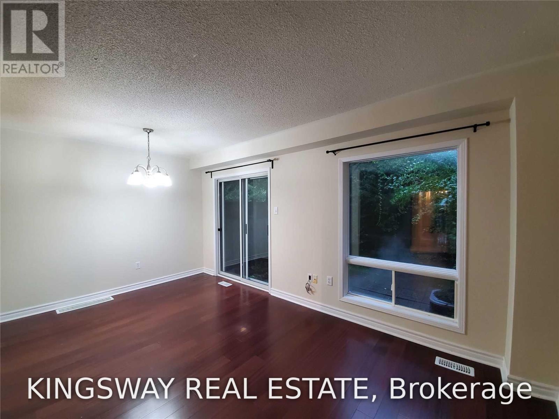
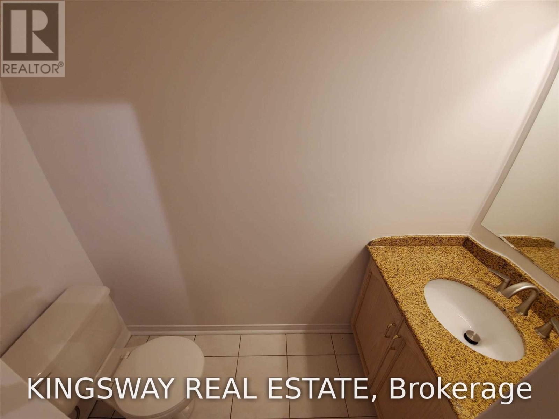
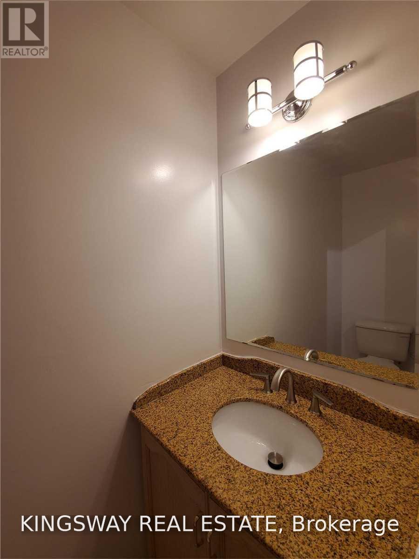
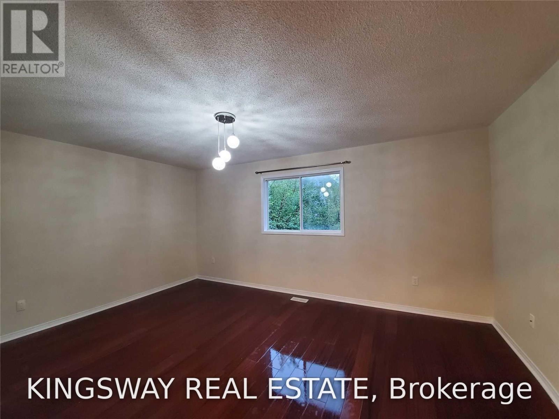
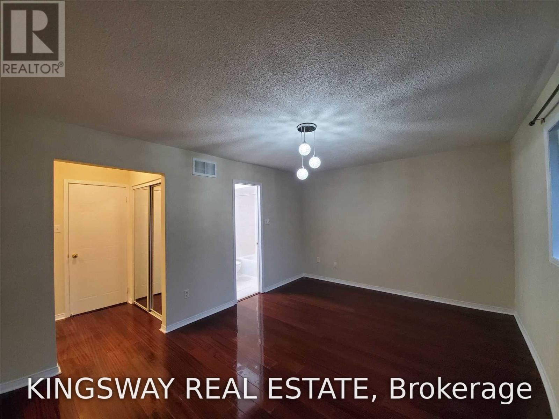
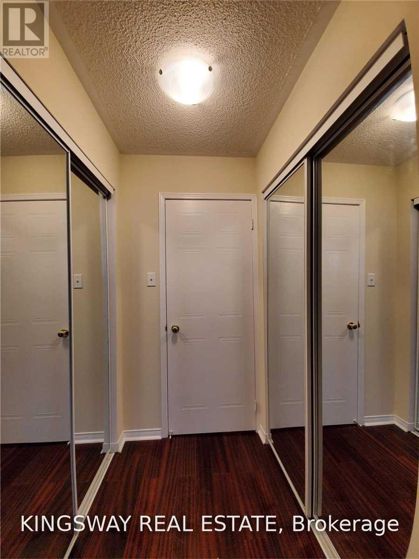
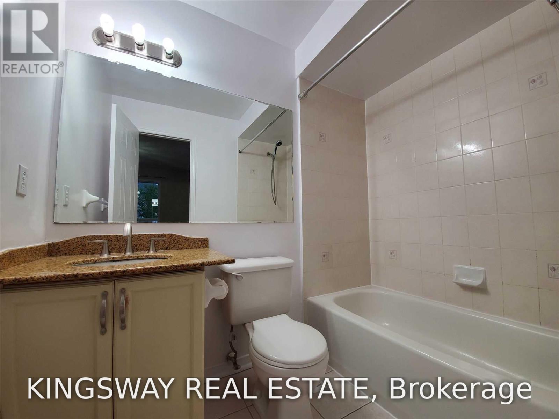
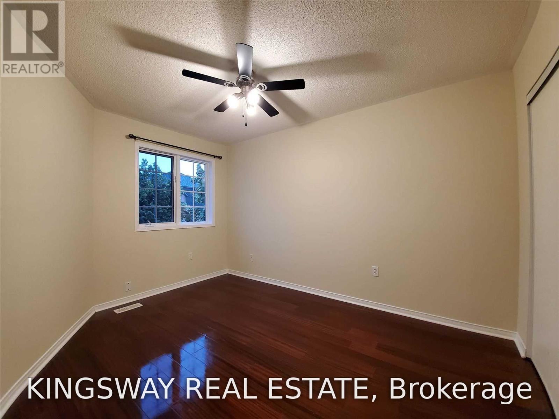
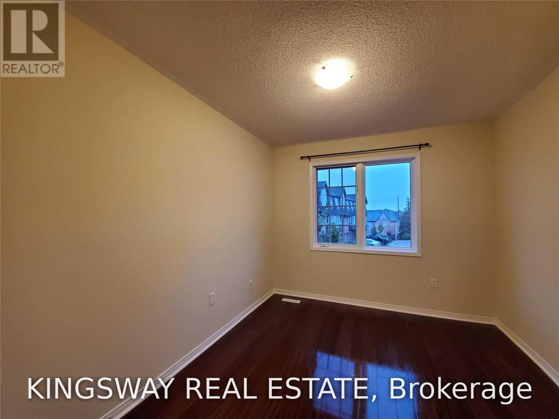
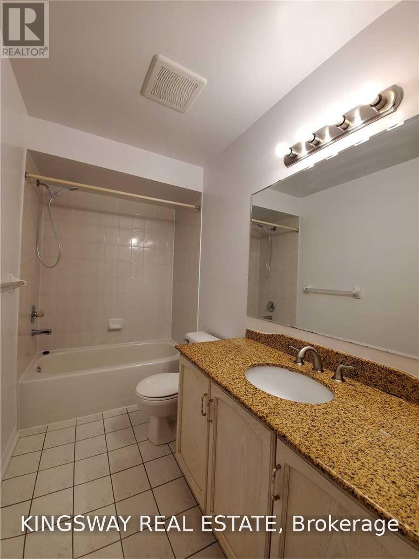
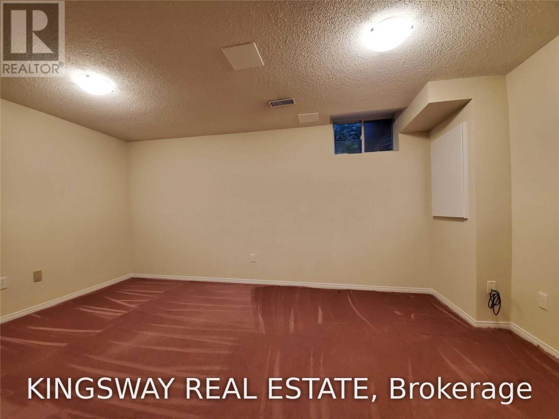
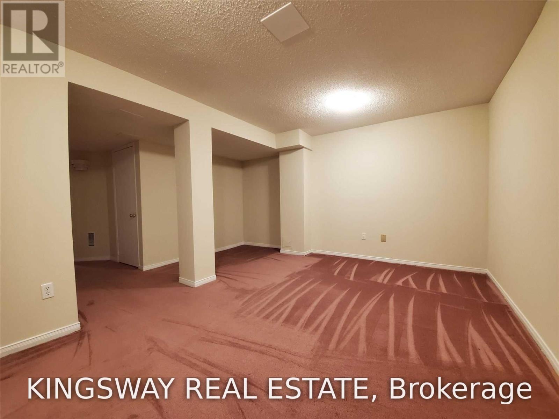
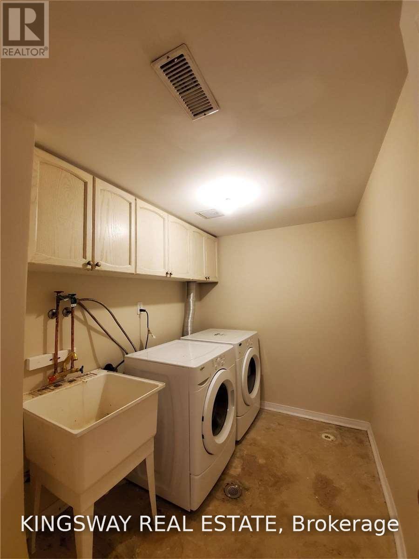
Welcome to 46-2955 Thomas Street - a bright and spacious 3-bedroom, 2.5-bathroom condo townhouse for lease in the heart of Central Erin Mills. This 1,304 sq ft, 2-storey home offers a functional open-concept main floor, generously sized bedrooms, and a finished basement providing valuable extra living space. Parking for 2 vehicles: 1-car garage plus driveway. Available for immediate possession.Enjoy a prime location just minutes to Erin Mills Town Centre, Credit Valley Hospital, Streetsville GO Station, top-rated schools, parks, shopping and public transit, with easy access to Highways 403, 401 and 407. Offered unfurnished at $3,200/month. A great opportunity to lease in one of Mississauga's most sought-after neighbourhoods - don't miss it! (id:67552)
| MLS® Number | W14028428 |
| Property Type | Single Family |
| Neigbourhood | Streetsville |
| Community Name | Central Erin Mills |
| Community Features | Pets Allowed With Restrictions |
| Equipment Type | Water Heater |
| Features | In Suite Laundry |
| Parking Space Total | 2 |
| Rental Equipment Type | Water Heater |
| Bathroom Total | 3 |
| Bedrooms Above Ground | 3 |
| Bedrooms Total | 3 |
| Appliances | Water Heater, Dishwasher, Dryer, Stove, Washer, Refrigerator |
| Basement Development | Finished |
| Basement Type | Full (finished) |
| Cooling Type | Central Air Conditioning |
| Exterior Finish | Brick |
| Flooring Type | Laminate, Carpeted |
| Half Bath Total | 1 |
| Heating Fuel | Natural Gas |
| Heating Type | Forced Air |
| Stories Total | 2 |
| Size Interior | 1,200 - 1,399 Sqft |
| Type | Row / Townhouse |
| Garage |
| Acreage | No |
| Level | Type | Length | Width | Dimensions |
|---|---|---|---|---|
| Second Level | Primary Bedroom | 5.03 m | 3.55 m | 5.03 m x 3.55 m |
| Second Level | Bedroom 2 | 3.89 m | 2.9 m | 3.89 m x 2.9 m |
| Second Level | Bedroom 3 | 3.36 m | 2.9 m | 3.36 m x 2.9 m |
| Basement | Recreational, Games Room | 4.88 m | 4.42 m | 4.88 m x 4.42 m |
| Basement | Laundry Room | 2.9 m | 1.9 m | 2.9 m x 1.9 m |
| Main Level | Kitchen | 3.58 m | 2.95 m | 3.58 m x 2.95 m |
| Main Level | Living Room | 5.61 m | 2.75 m | 5.61 m x 2.75 m |
| Main Level | Dining Room | 3 m | 2.24 m | 3 m x 2.24 m |
Contact us for more information

Raymond Li
Broker
(905) 277-2000
(905) 277-0020
www.kingswaybrokerage.com/

The trademarks REALTOR®, REALTORS®, and the REALTOR® logo are controlled by The Canadian Real Estate Association (CREA) and identify real estate professionals who are members of CREA. The trademarks MLS®, Multiple Listing Service® and the associated logos are owned by The Canadian Real Estate Association (CREA) and identify the quality of services provided by real estate professionals who are members of CREA. The trademark DDF® is owned by The Canadian Real Estate Association (CREA) and identifies CREA's Data Distribution Facility (DDF®)