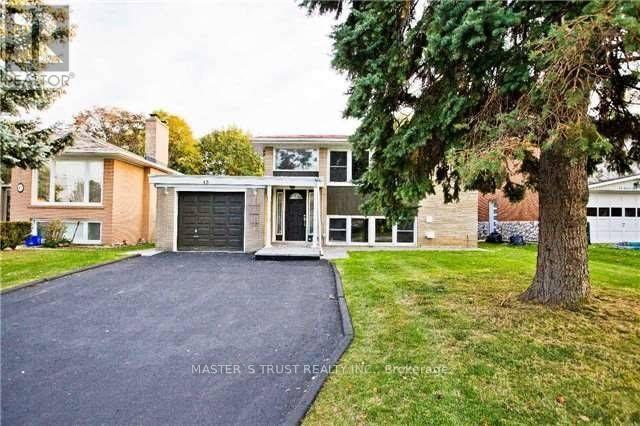
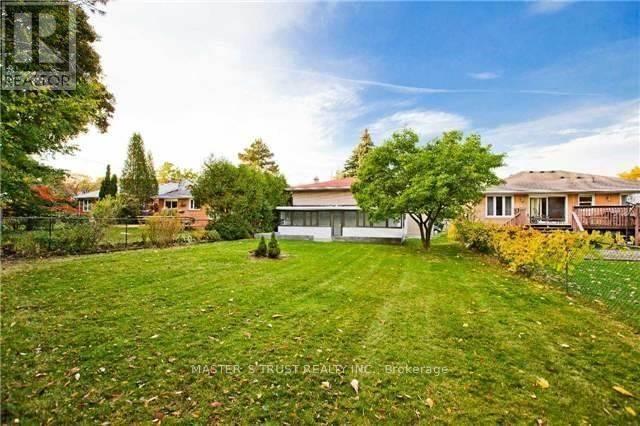
Prime Bayview Village Location! Live In, Renovate, Or Build Your Dream Home On This Exceptional Lot With Approx. 50.09' Frontage, 53.64' Rear Width & 160.11' Side Depth. Situated On A Quiet Crescent With No Sidewalk In The Prestigious Bayview Village Community. This Home Features A Unique And Functional Floor Plan. Oversized Above-Grade Windows Fill The Finished Basement With Abundant Natural Light. Walk-Up Access From The Basement To The Ground-Level Sunroom Addition. Additional Highlights Include Picture Windows, A Gas Fireplace & Elegant Crown Moulding. Located Within The School Boundaries Of Elkhorn Public School, Bayview Middle School & Earl Haig Secondary School (Claude Watson Arts Program). (id:67552)
| MLS® Number | C14180704 |
| Property Type | Single Family |
| Neigbourhood | Bayview Village |
| Community Name | Bayview Village |
| Features | Irregular Lot Size, Carpet Free |
| Parking Space Total | 5 |
| Bathroom Total | 3 |
| Bedrooms Above Ground | 3 |
| Bedrooms Below Ground | 1 |
| Bedrooms Total | 4 |
| Appliances | Water Heater |
| Architectural Style | Raised Bungalow |
| Basement Development | Finished |
| Basement Features | Walk-up |
| Basement Type | N/a (finished), N/a |
| Construction Style Attachment | Detached |
| Cooling Type | Central Air Conditioning |
| Exterior Finish | Brick |
| Fireplace Present | Yes |
| Flooring Type | Laminate |
| Foundation Type | Concrete |
| Heating Fuel | Natural Gas |
| Heating Type | Forced Air |
| Stories Total | 1 |
| Size Interior | 700 - 1,100 Sqft |
| Type | House |
| Utility Water | Municipal Water |
| Attached Garage | |
| Garage |
| Acreage | No |
| Sewer | Sanitary Sewer |
| Size Depth | 160 Ft ,1 In |
| Size Frontage | 50 Ft ,1 In |
| Size Irregular | 50.1 X 160.1 Ft ; 50.09 Ft X 140.92 Ft X 53.64 Ft X 160.1 |
| Size Total Text | 50.1 X 160.1 Ft ; 50.09 Ft X 140.92 Ft X 53.64 Ft X 160.1 |
| Level | Type | Length | Width | Dimensions |
|---|---|---|---|---|
| Basement | Kitchen | 5.76 m | 3.25 m | 5.76 m x 3.25 m |
| Basement | Family Room | 6.68 m | 3.76 m | 6.68 m x 3.76 m |
| Main Level | Living Room | 5.88 m | 3.87 m | 5.88 m x 3.87 m |
| Main Level | Primary Bedroom | 3.36 m | 3.36 m | 3.36 m x 3.36 m |
| Main Level | Bedroom 2 | 3.39 m | 2.82 m | 3.39 m x 2.82 m |
| Main Level | Bedroom 3 | 1 m | 1 m | 1 m x 1 m |
| Ground Level | Sunroom | 9.22 m | 2.72 m | 9.22 m x 2.72 m |
Contact us for more information

Annie Liao
Salesperson
(905) 940-8996
(905) 604-7661

The trademarks REALTOR®, REALTORS®, and the REALTOR® logo are controlled by The Canadian Real Estate Association (CREA) and identify real estate professionals who are members of CREA. The trademarks MLS®, Multiple Listing Service® and the associated logos are owned by The Canadian Real Estate Association (CREA) and identify the quality of services provided by real estate professionals who are members of CREA. The trademark DDF® is owned by The Canadian Real Estate Association (CREA) and identifies CREA's Data Distribution Facility (DDF®)