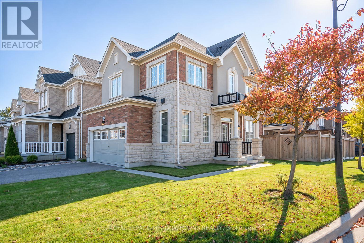
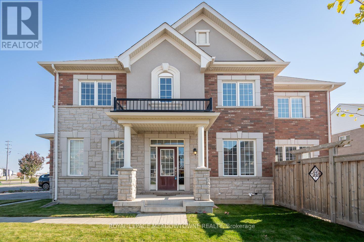
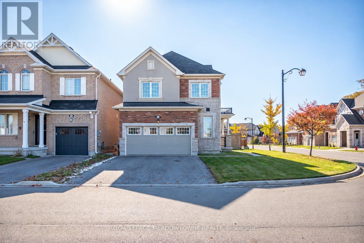
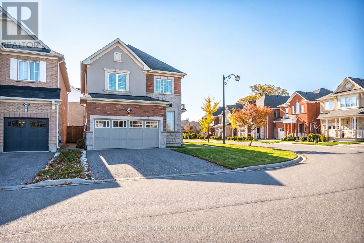
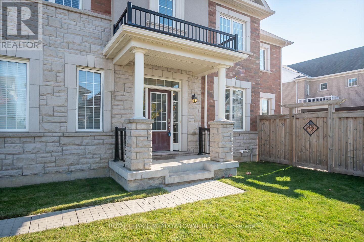
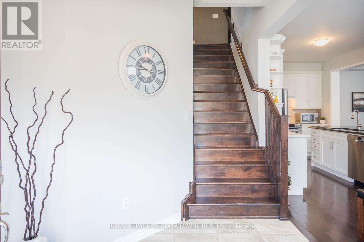
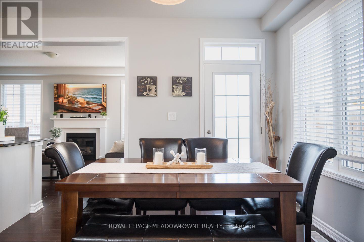
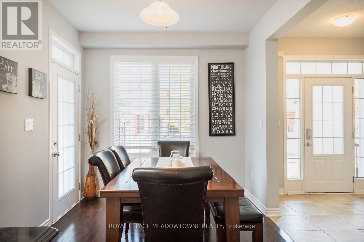
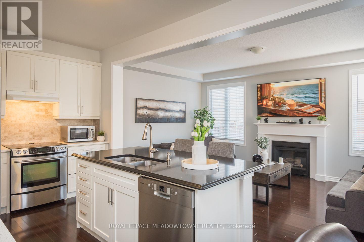
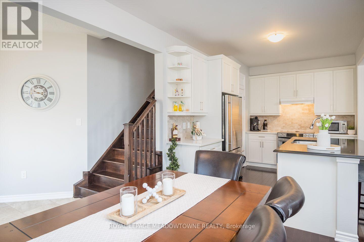
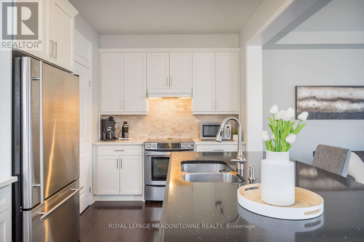
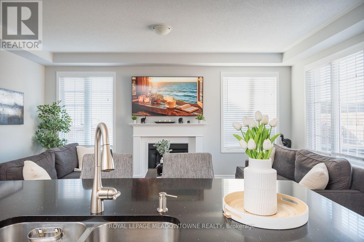
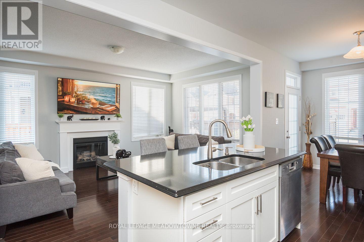
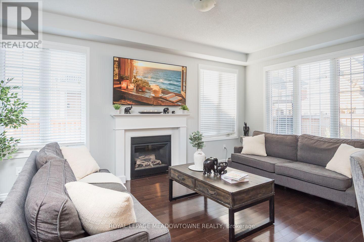
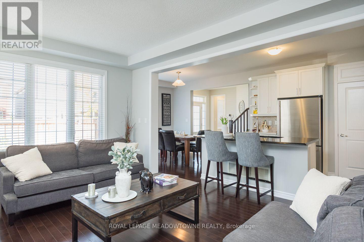
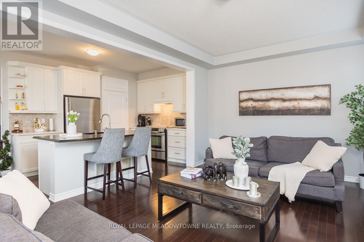
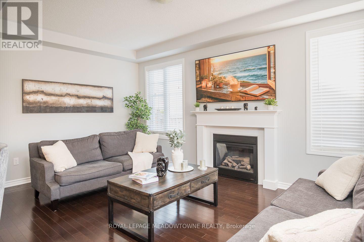
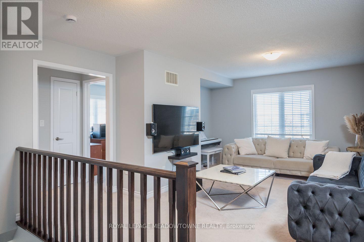
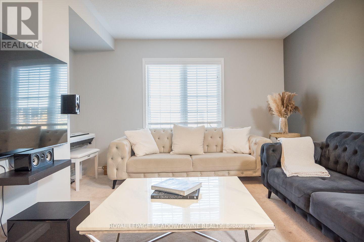
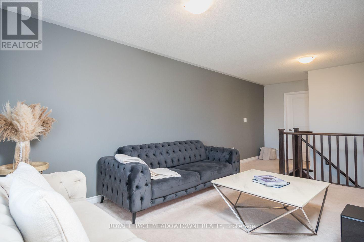
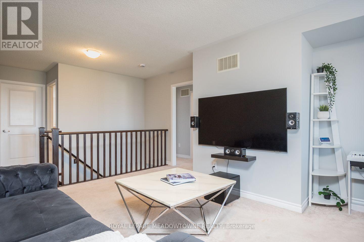
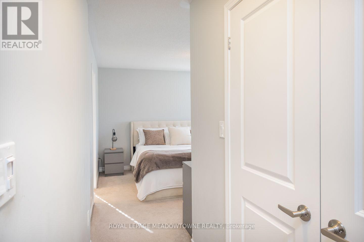
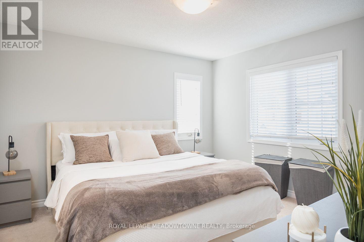
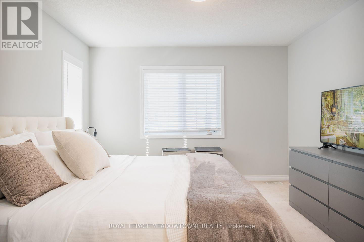
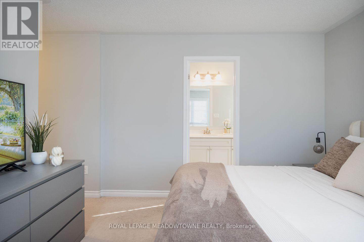
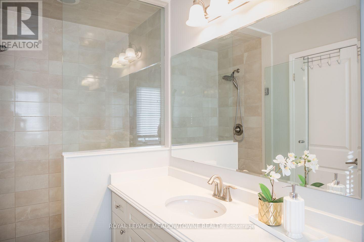
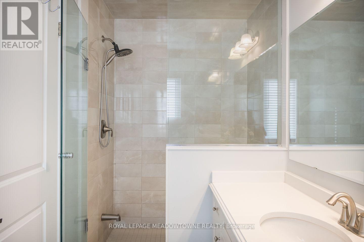
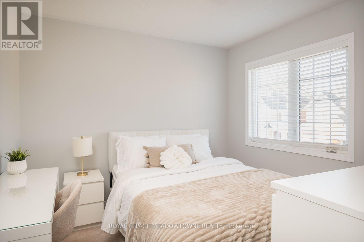
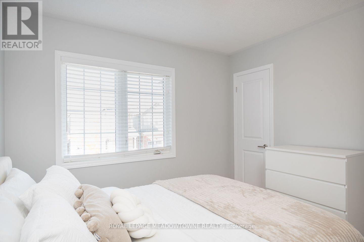
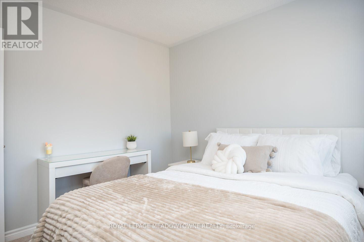
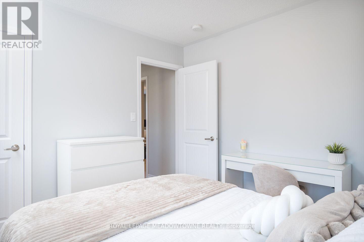
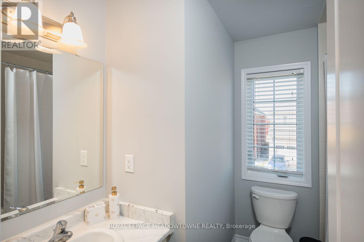
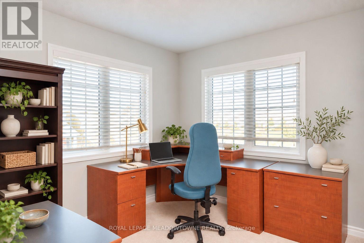
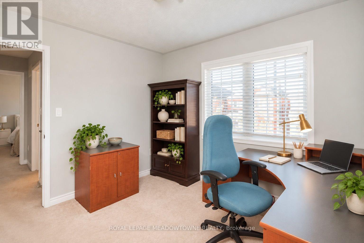
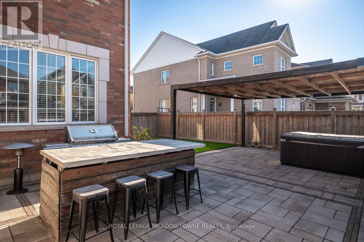
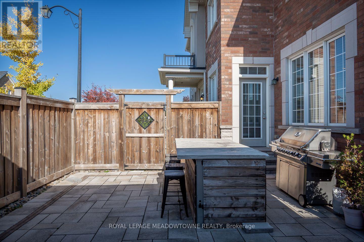
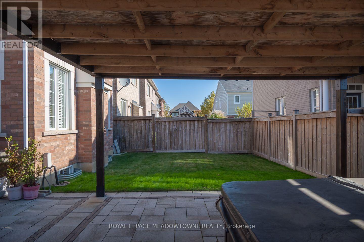
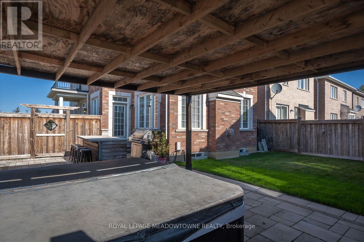
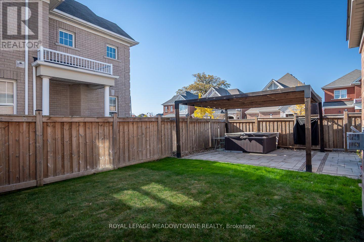
Your opportunity for a detached home with a 2-car garage, large corner lot and builder-designed basement income potential! Located in Milton's family-friendly Clarke neighbourhood, this home offers inviting living spaces, thoughtful features and a backyard made for entertaining. Step inside to discover hardwood flooring, a neutral colour palette and an open-concept dining room. The living room features a cozy gas fireplace, while the stylish kitchen offers soft white cabinetry, quartz countertops, tile backsplash, high-end JennAir and Bosch stainless steel appliances, and a large island with breakfast bar seating. Direct backyard access makes entertaining easy. Upstairs, you'll find three generously sized bedrooms, including a primary bedroom with ensuite, a spacious 4-piece main bathroom, upper-floor laundry and a separate carpeted den that's ideal for working from home or creating a flexible family space. Designed with future basement income potential in mind, this home offers a builder-installed separate entrance, tall basement windows, built-ins and a bathroom rough-in. The unfinished basement provides an excellent opportunity for additional living space or a potential income-generating suite. Outside, the fully fenced, beautifully hardscaped backyard features a hot tub and pergola, perfect for relaxing or gathering with friends. A covered front porch, main-floor powder room and interior garage access add convenience. Parking is a bonus with a double-car garage, 4 driveway spaces and additional corner-lot street parking, subject to local regulations. Enjoy walking distance to parks, playgrounds, schools and amenities, plus quick access to Highways 401 and 407 and the GO station. This freehold home brings together comfort, lifestyle and future potential in a convenient Milton location. Come discover 442 Blinco Terrace! *this layout offers the option to convert upstairs family room to fourth bedroom* (id:67552)
| MLS® Number | W14175914 |
| Property Type | Single Family |
| Community Name | 1027 - CL Clarke |
| Amenities Near By | Park, Schools |
| Equipment Type | Water Heater |
| Parking Space Total | 6 |
| Rental Equipment Type | Water Heater |
| Bathroom Total | 3 |
| Bedrooms Above Ground | 3 |
| Bedrooms Below Ground | 1 |
| Bedrooms Total | 4 |
| Age | 6 To 15 Years |
| Amenities | Fireplace(s) |
| Appliances | Hot Tub, Water Heater, Blinds, Dishwasher, Dryer, Stove, Washer, Refrigerator |
| Basement Development | Unfinished |
| Basement Type | N/a (unfinished) |
| Construction Style Attachment | Detached |
| Cooling Type | Central Air Conditioning |
| Exterior Finish | Brick, Stone |
| Fireplace Present | Yes |
| Fireplace Total | 1 |
| Foundation Type | Concrete |
| Half Bath Total | 1 |
| Heating Fuel | Natural Gas |
| Heating Type | Forced Air |
| Stories Total | 2 |
| Size Interior | 1,500 - 2,000 Sqft |
| Type | House |
| Utility Water | Municipal Water |
| Attached Garage | |
| Garage |
| Acreage | No |
| Fence Type | Fenced Yard |
| Land Amenities | Park, Schools |
| Sewer | Sanitary Sewer |
| Size Depth | 88 Ft ,8 In |
| Size Frontage | 49 Ft ,3 In |
| Size Irregular | 49.3 X 88.7 Ft |
| Size Total Text | 49.3 X 88.7 Ft |
| Zoning Description | Rmd1*150 |
| Level | Type | Length | Width | Dimensions |
|---|---|---|---|---|
| Second Level | Primary Bedroom | 3.89 m | 3.61 m | 3.89 m x 3.61 m |
| Second Level | Bedroom 2 | 3.07 m | 3.05 m | 3.07 m x 3.05 m |
| Second Level | Bedroom 3 | 3.05 m | 3.07 m | 3.05 m x 3.07 m |
| Second Level | Family Room | 3.94 m | 5.16 m | 3.94 m x 5.16 m |
| Main Level | Foyer | 2.59 m | 2.49 m | 2.59 m x 2.49 m |
| Main Level | Dining Room | 2.57 m | 2.87 m | 2.57 m x 2.87 m |
| Main Level | Kitchen | 4.5 m | 2.79 m | 4.5 m x 2.79 m |
| Main Level | Living Room | 5.56 m | 3.53 m | 5.56 m x 3.53 m |
https://www.realtor.ca/real-estate/30508191/442-blinco-terrace-milton-cl-clarke-1027-cl-clarke
Contact us for more information

Amy Flowers
Broker
(905) 878-8101

Genevieve Mcgaffin
Salesperson
(905) 878-8101

The trademarks REALTOR®, REALTORS®, and the REALTOR® logo are controlled by The Canadian Real Estate Association (CREA) and identify real estate professionals who are members of CREA. The trademarks MLS®, Multiple Listing Service® and the associated logos are owned by The Canadian Real Estate Association (CREA) and identify the quality of services provided by real estate professionals who are members of CREA. The trademark DDF® is owned by The Canadian Real Estate Association (CREA) and identifies CREA's Data Distribution Facility (DDF®)