6 Bedroom
4 Bathroom
2,000 - 2,500 sqft
Central Air Conditioning
Forced Air
$4,450 Monthly
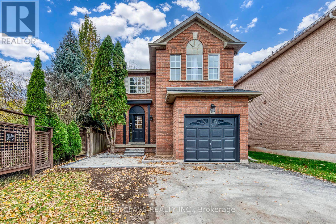
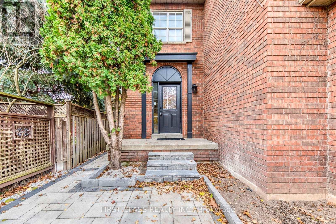
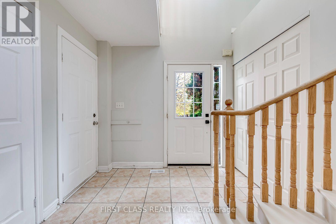
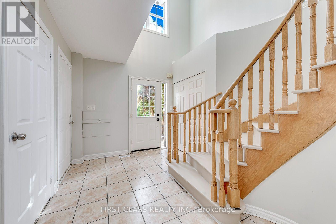
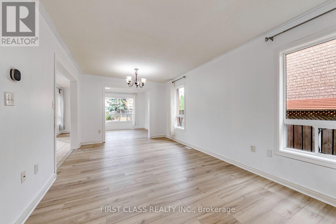
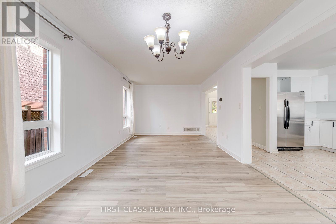
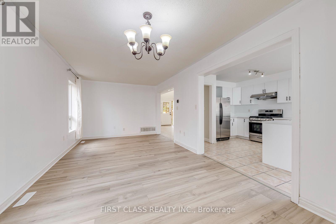
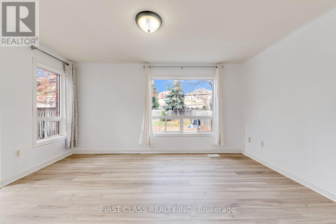
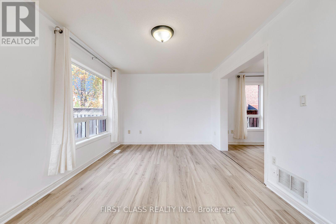
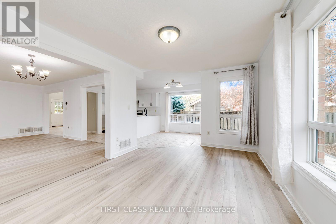
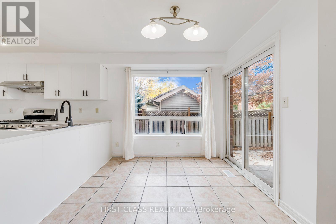
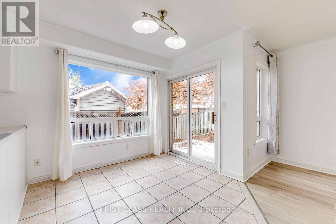
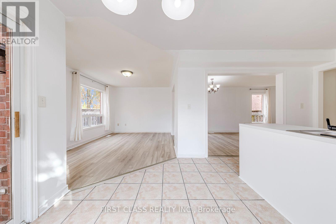
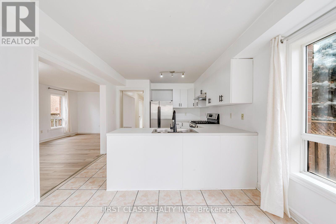
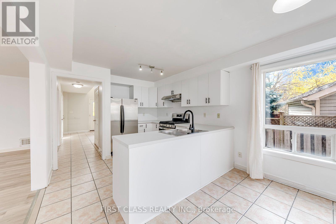
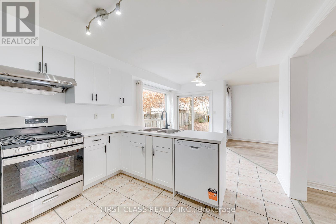
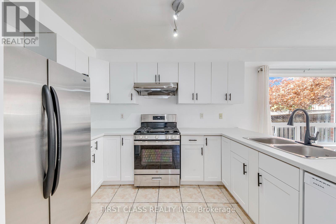
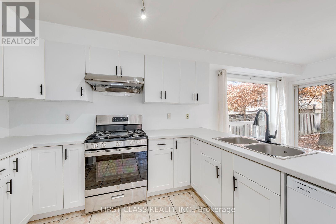
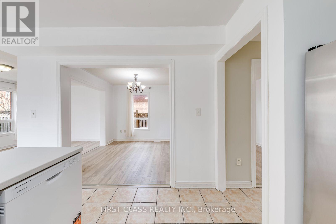
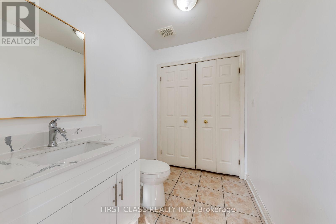
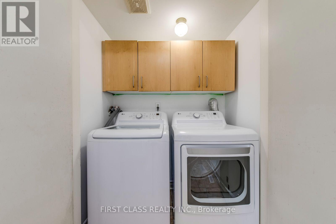
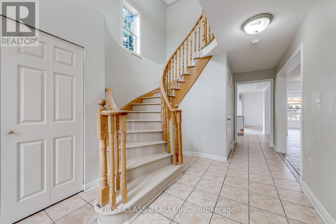
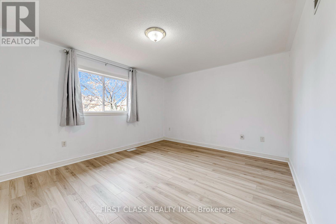
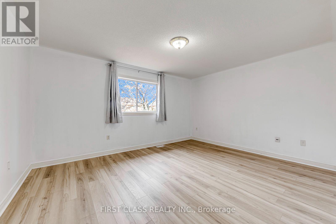
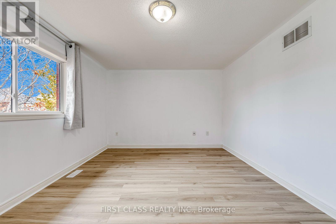
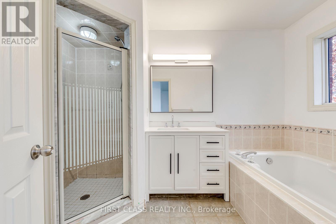
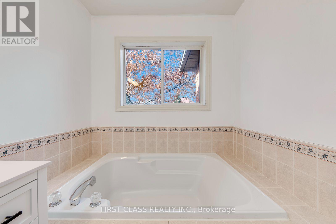
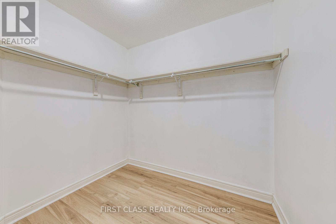
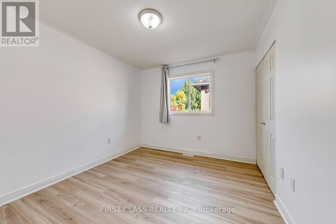
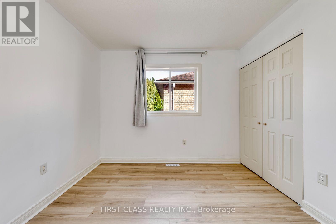
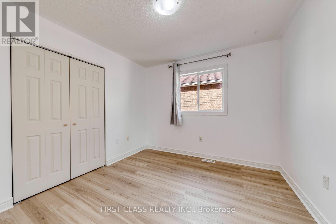
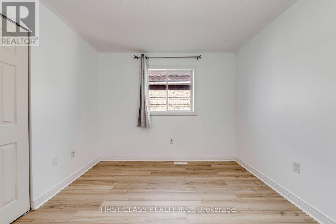
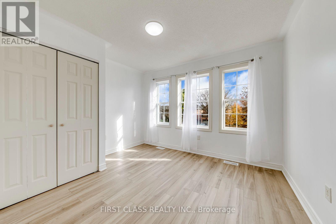
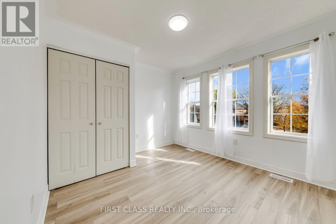
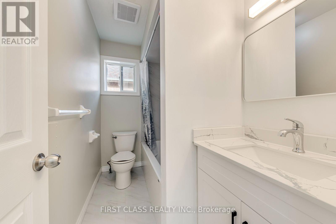
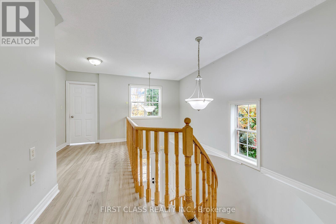
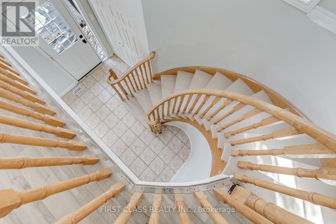
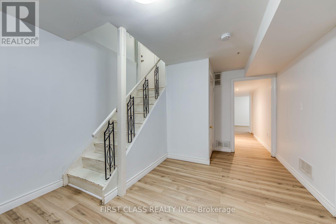
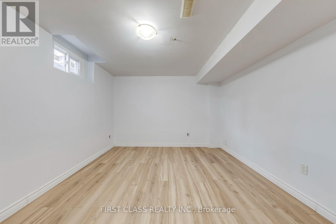
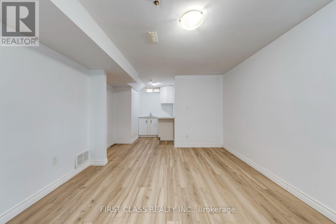
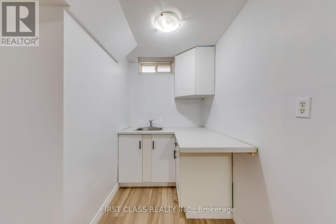
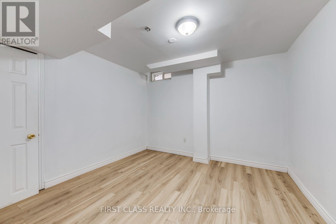
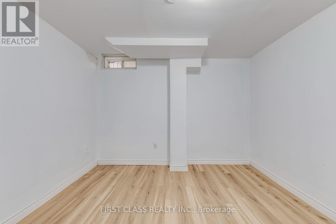
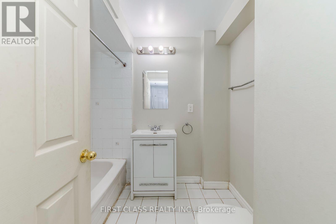
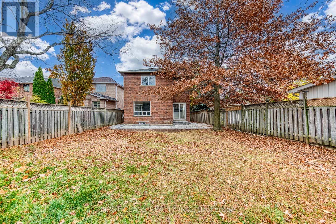
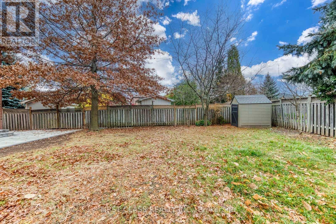
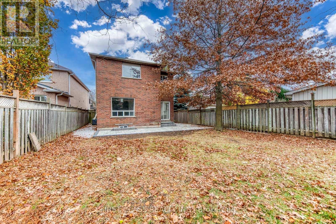
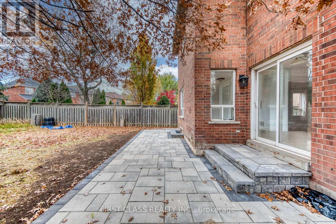
Gorgeous Renovated 4-Bedroom Detached Home in Prestigious Iroquois Ridge!Bright and spacious 4-bedroom, 4-bathroom detached home featuring an open-concept layout, spacious living areas, and a main floor family room. Brand-new modern kitchen, fresh paint, new vinyl flooring, and no carpet throughout. Primary bedroom features a private ensuite and large walk-in closet.Finished basement, single-car garage, brand-new washer and dryer, and a large pie-shaped lot with a spacious backyard featuring newly installed stone interlocking. Basement bathroom currently undergoing renovation.Located in the highly sought-after Iroquois Ridge High School district, close to top-rated schools, shopping, parks, and all amenities, with easy access to Hwy 401, 403 and QEW.Move-in ready and available immediately! (id:67552)
Property Details
|
MLS® Number
|
W14181924 |
|
Property Type
|
Single Family |
|
Community Name
|
1018 - WC Wedgewood Creek |
|
Amenities Near By
|
Park, Schools |
|
Community Features
|
Community Centre |
|
Parking Space Total
|
3 |
Building
|
Bathroom Total
|
4 |
|
Bedrooms Above Ground
|
4 |
|
Bedrooms Below Ground
|
2 |
|
Bedrooms Total
|
6 |
|
Appliances
|
Dishwasher, Dryer, Garage Door Opener, Stove, Washer, Window Coverings, Refrigerator |
|
Basement Development
|
Finished |
|
Basement Type
|
Full (finished) |
|
Construction Style Attachment
|
Detached |
|
Cooling Type
|
Central Air Conditioning |
|
Exterior Finish
|
Brick |
|
Flooring Type
|
Vinyl, Hardwood, Ceramic |
|
Foundation Type
|
Poured Concrete |
|
Half Bath Total
|
1 |
|
Heating Fuel
|
Natural Gas |
|
Heating Type
|
Forced Air |
|
Stories Total
|
2 |
|
Size Interior
|
2,000 - 2,500 Sqft |
|
Type
|
House |
|
Utility Water
|
Municipal Water |
Parking
Land
|
Acreage
|
No |
|
Fence Type
|
Fenced Yard |
|
Land Amenities
|
Park, Schools |
|
Sewer
|
Sanitary Sewer |
Rooms
| Level |
Type |
Length |
Width |
Dimensions |
|
Second Level |
Primary Bedroom |
4.57 m |
3.66 m |
4.57 m x 3.66 m |
|
Second Level |
Bedroom 2 |
3.35 m |
3.05 m |
3.35 m x 3.05 m |
|
Second Level |
Bedroom 3 |
3.35 m |
3.05 m |
3.35 m x 3.05 m |
|
Second Level |
Bedroom 4 |
3.6 m |
3.14 m |
3.6 m x 3.14 m |
|
Basement |
Bedroom |
3.3 m |
3.2 m |
3.3 m x 3.2 m |
|
Basement |
Bedroom |
3.15 m |
3.05 m |
3.15 m x 3.05 m |
|
Basement |
Recreational, Games Room |
4.47 m |
3.35 m |
4.47 m x 3.35 m |
|
Ground Level |
Dining Room |
5.79 m |
3.23 m |
5.79 m x 3.23 m |
|
Ground Level |
Family Room |
4.54 m |
3.23 m |
4.54 m x 3.23 m |
|
Ground Level |
Kitchen |
3.08 m |
2.44 m |
3.08 m x 2.44 m |
|
Ground Level |
Eating Area |
3.08 m |
2.62 m |
3.08 m x 2.62 m |
Utilities
|
Cable
|
Installed |
|
Electricity
|
Installed |
|
Sewer
|
Installed |
https://www.realtor.ca/real-estate/30514584/441-pondview-place-oakville-wc-wedgewood-creek-1018-wc-wedgewood-creek