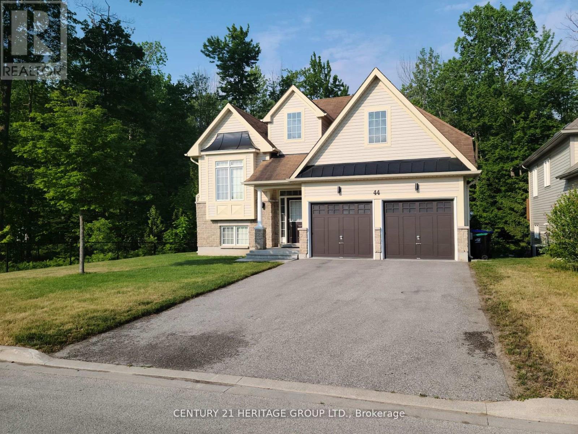
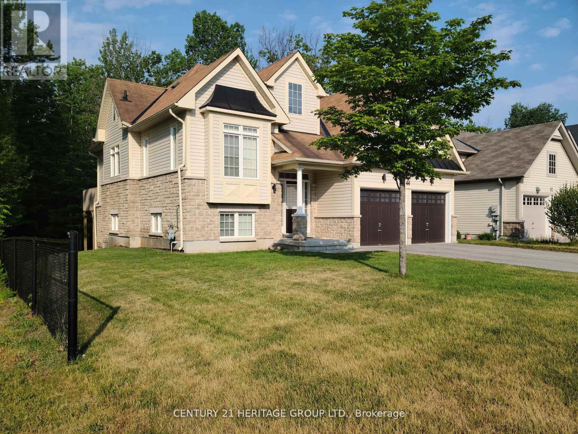
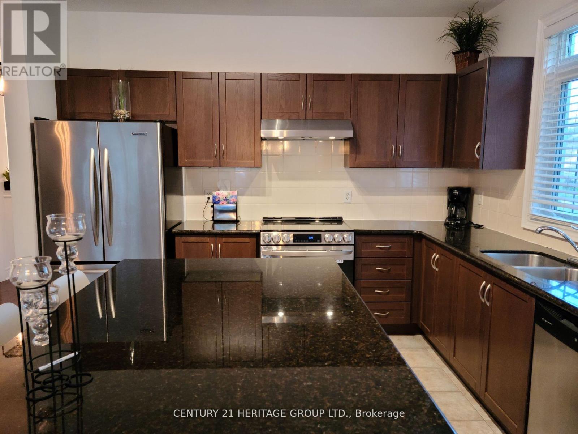
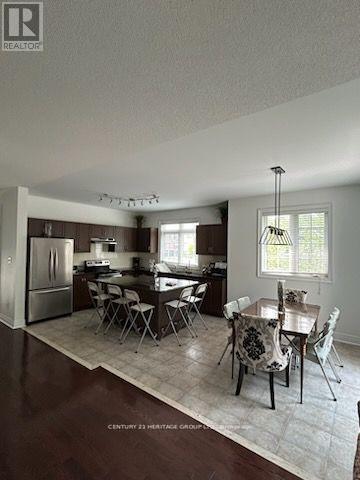
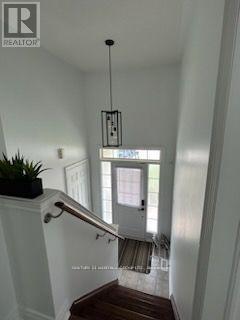
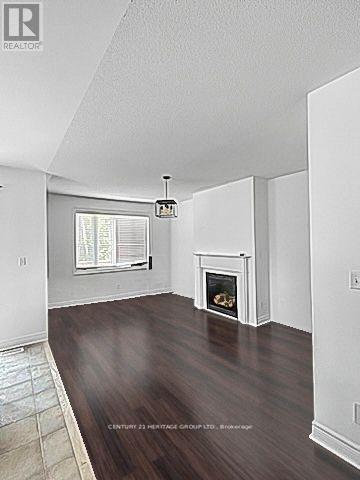
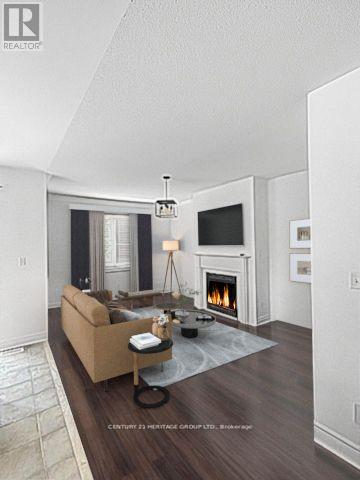
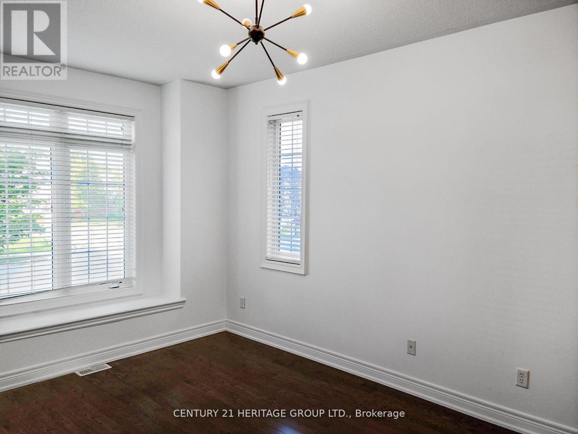
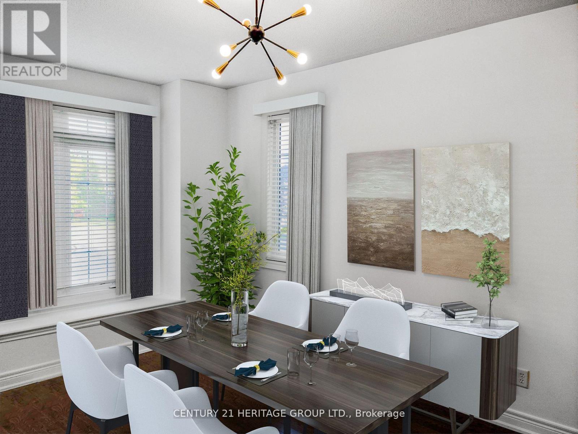
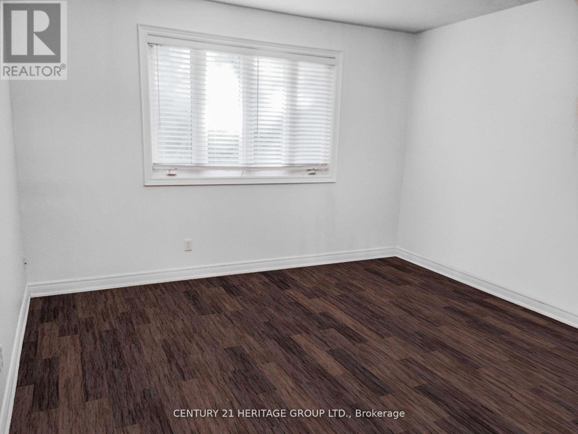
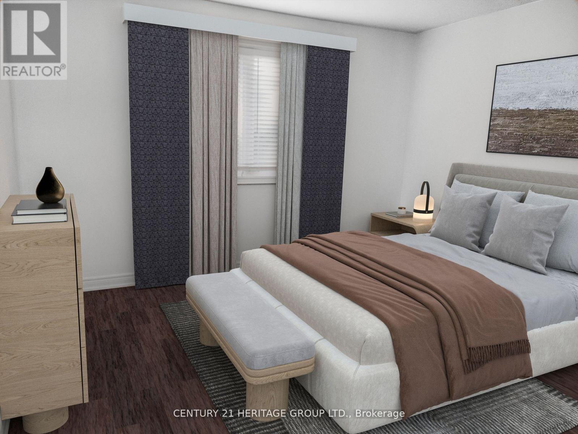
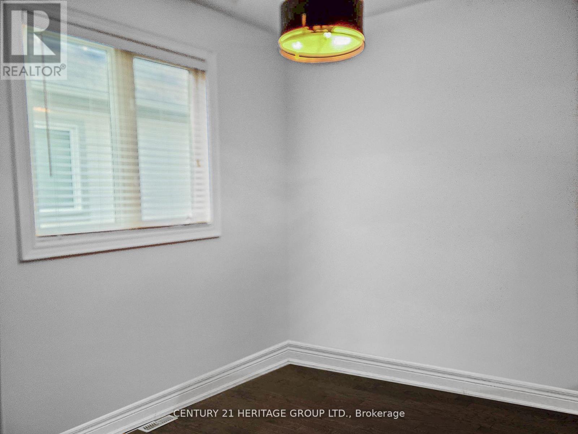
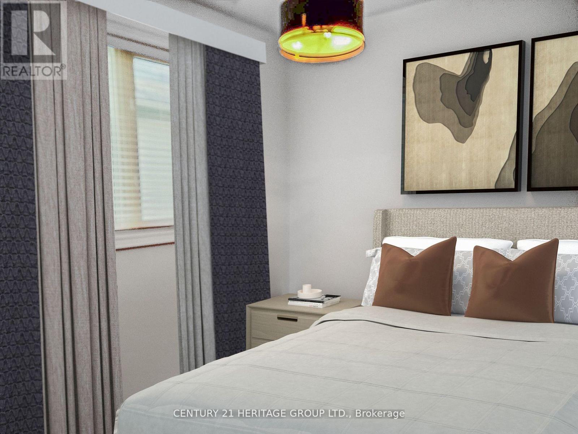
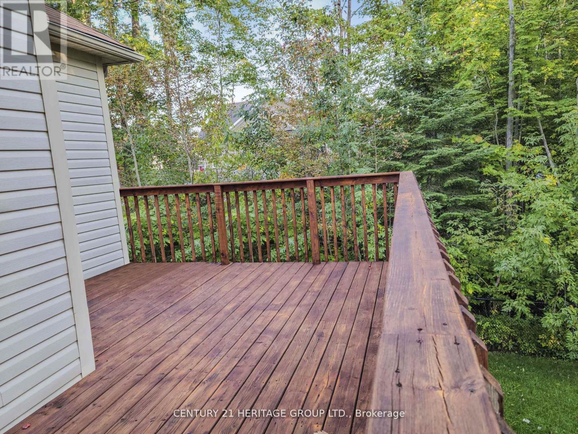
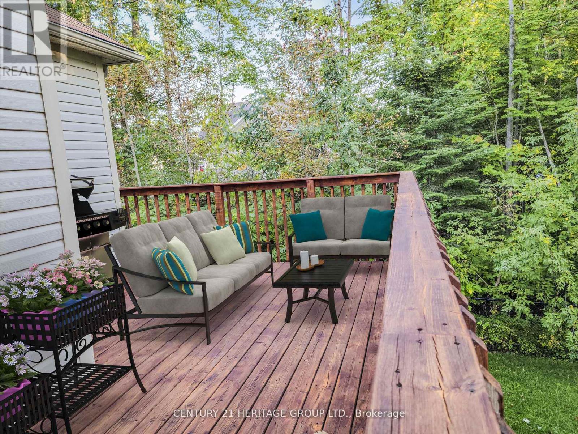
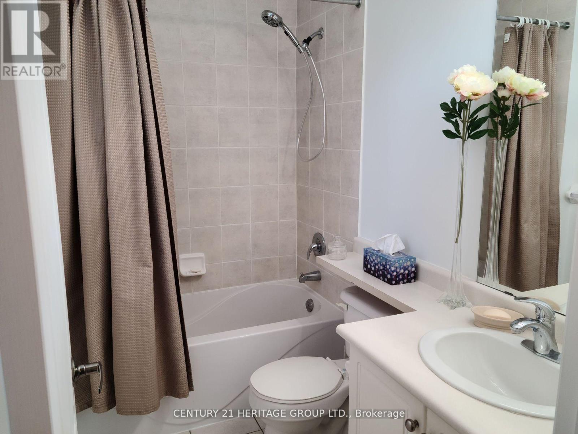
Well Maintained Executive Home Offers an Amazing View of the Protected Forest From Your Private, Spacious Cedar Deck. From the Inside, This Home Offers Many Upgrades: An Open Concept Layout; Tastefully Painted with Attention to Detail; Newly Renovated Bathrooms; Large Windows Throughout Makes It a Bright & Sunny Home. It Feature a Built-In Gas Fireplace, Open Concept Kitchen, Spacious Breakfast Island, and Gleaming Hardwood Floors Throughout - New Hardwood installed in all bedrooms! Kitchen has been Beautiful Granite Countertops and Modern Fixtures in all Rooms; and Stainless Steel Kitchen Appliances. Attached 2 Car Garage, Private Backyard,(Unfinished Basement) Walking Distance to Wasaga Beach. Also Close To Schools, Shopping, Nature Trails, including All Town Amenities! A Must See home - Which won't last long! (id:61852)
| MLS® Number | S13150622 |
| Property Type | Single Family |
| Community Name | Wasaga Beach |
| AmenitiesNearBy | Park, Public Transit, Ski Area |
| CommunityFeatures | Community Centre |
| Features | Wooded Area |
| ParkingSpaceTotal | 4 |
| BathroomTotal | 2 |
| BedroomsAboveGround | 3 |
| BedroomsTotal | 3 |
| Age | 6 To 15 Years |
| Appliances | Central Vacuum, Dryer, Washer, Window Coverings |
| ArchitecturalStyle | Raised Bungalow |
| BasementDevelopment | Unfinished |
| BasementFeatures | Walk Out |
| BasementType | N/a (unfinished), N/a |
| ConstructionStyleAttachment | Detached |
| CoolingType | Central Air Conditioning |
| ExteriorFinish | Stone, Stucco |
| FireplacePresent | Yes |
| FlooringType | Hardwood, Ceramic, Tile |
| FoundationType | Concrete |
| HeatingFuel | Natural Gas |
| HeatingType | Heat Pump |
| StoriesTotal | 1 |
| SizeInterior | 1100 - 1500 Sqft |
| Type | House |
| UtilityWater | Municipal Water |
| Attached Garage | |
| Garage |
| Acreage | No |
| LandAmenities | Park, Public Transit, Ski Area |
| Sewer | Sanitary Sewer |
| SizeTotalText | Under 1/2 Acre |
| Level | Type | Length | Width | Dimensions |
|---|---|---|---|---|
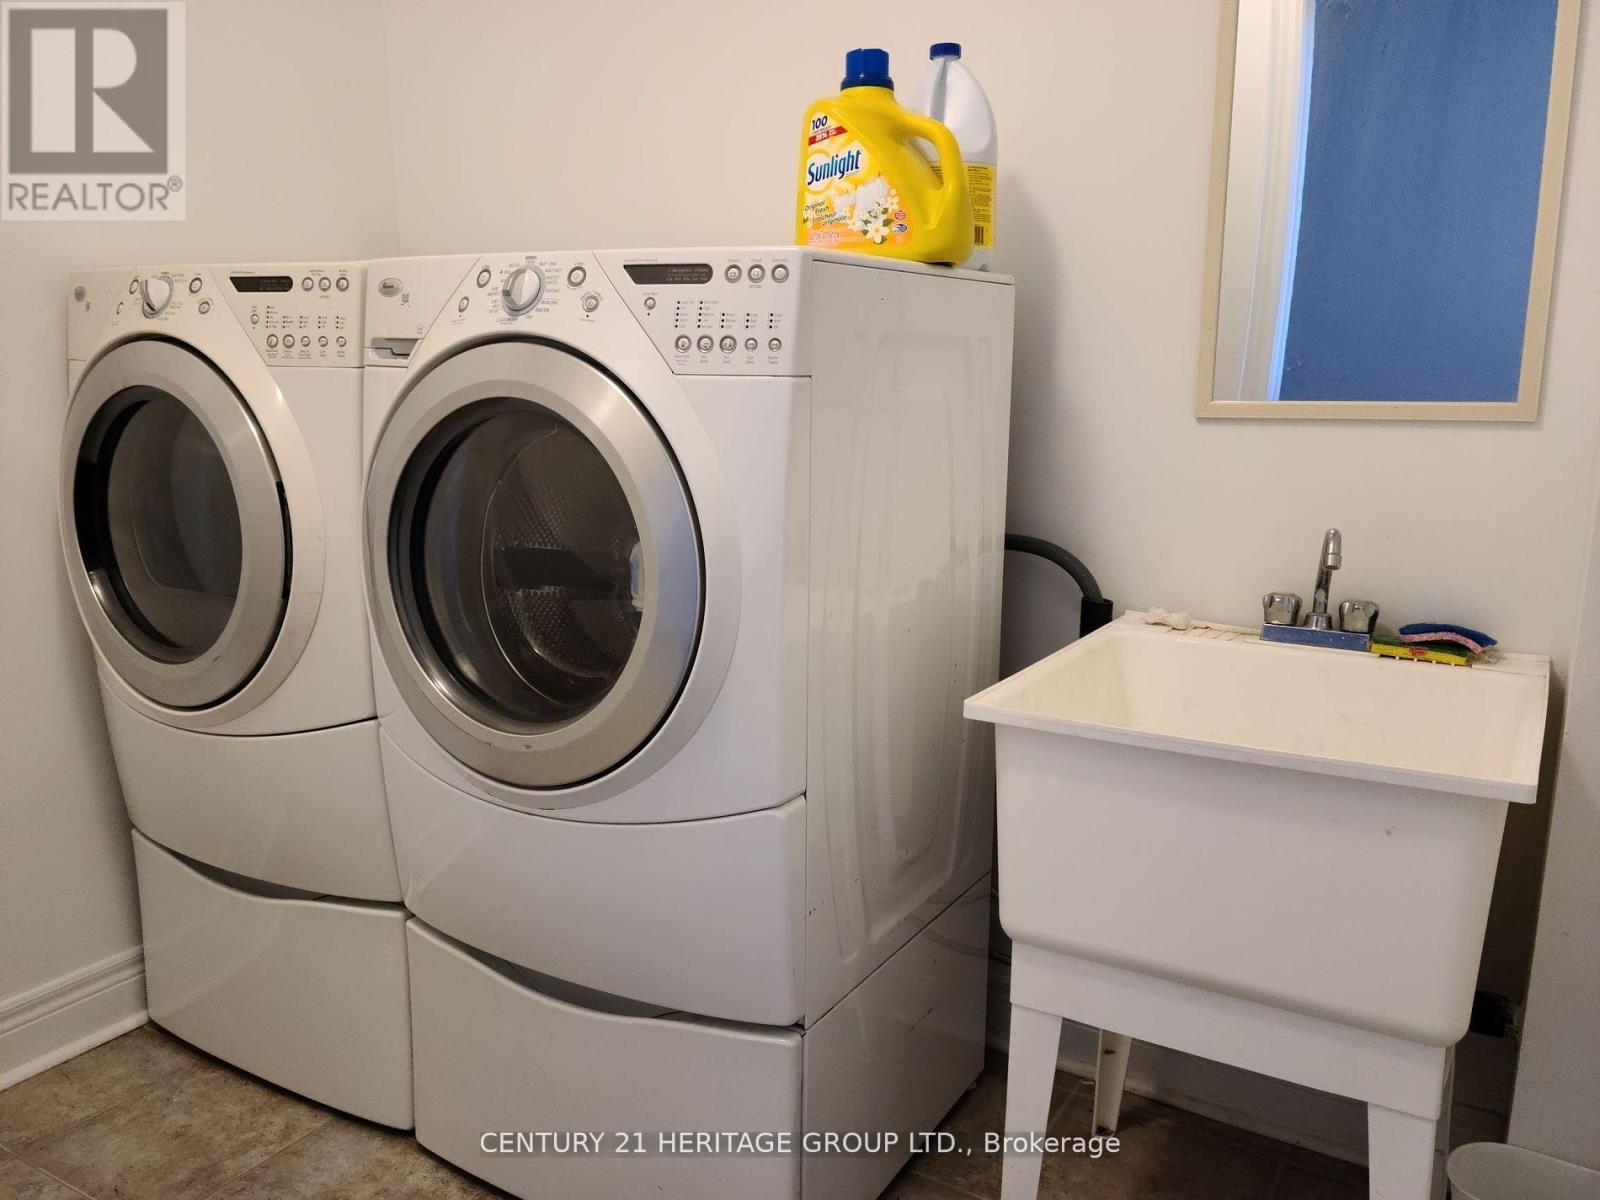
| Basement | Laundry Room | 1.75 m | 2.7 m | 1.75 m x 2.7 m |
| Main Level | Primary Bedroom | 4.91 m | 4.26 m | 4.91 m x 4.26 m |
| Main Level | Bedroom 2 | 2.85 m | 2.85 m | 2.85 m x 2.85 m |
| Main Level | Bedroom 3 | 3.1 m | 4.6 m | 3.1 m x 4.6 m |
| Main Level | Kitchen | 3.7 m | 3.7 m | 3.7 m x 3.7 m |
| Main Level | Dining Room | 3 m | 3.7 m | 3 m x 3.7 m |
| Main Level | Family Room | 3.2 m | 4.9 m | 3.2 m x 4.9 m |
| Main Level | Bathroom | 1.5 m | 2.1 m | 1.5 m x 2.1 m |
| Main Level | Foyer | 1.4 m | 2.1 m | 1.4 m x 2.1 m |
https://www.realtor.ca/real-estate/29778424/44-white-sands-way-wasaga-beach-wasaga-beach
Contact us for more information
John Petrone
Salesperson

The trademarks REALTOR®, REALTORS®, and the REALTOR® logo are controlled by The Canadian Real Estate Association (CREA) and identify real estate professionals who are members of CREA. The trademarks MLS®, Multiple Listing Service® and the associated logos are owned by The Canadian Real Estate Association (CREA) and identify the quality of services provided by real estate professionals who are members of CREA. The trademark DDF® is owned by The Canadian Real Estate Association (CREA) and identifies CREA's Data Distribution Facility (DDF®)