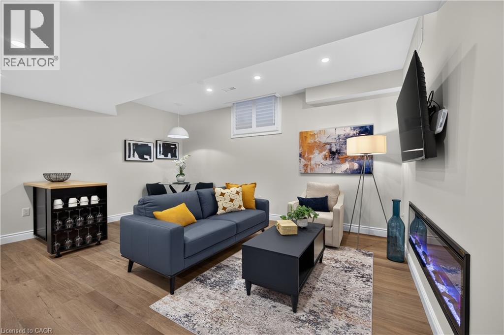
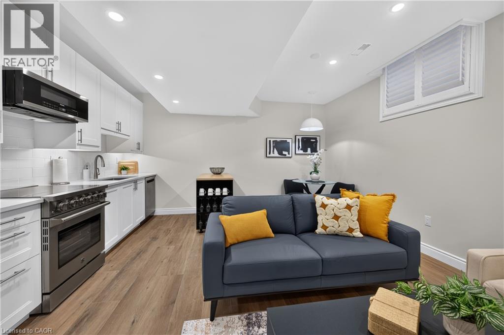
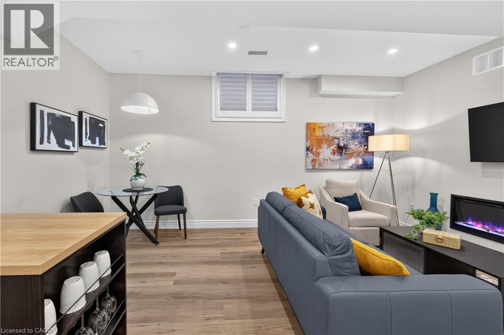
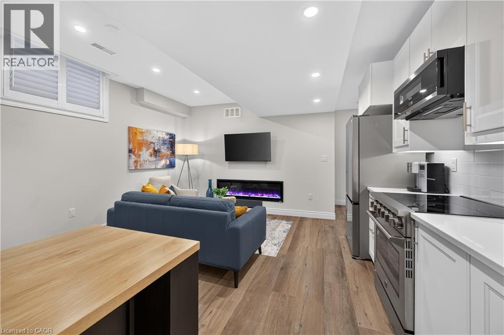
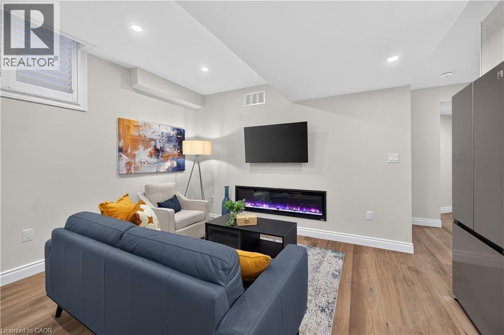
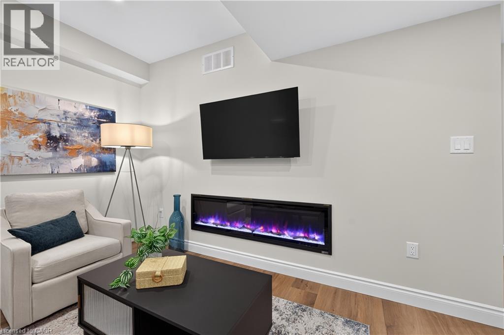
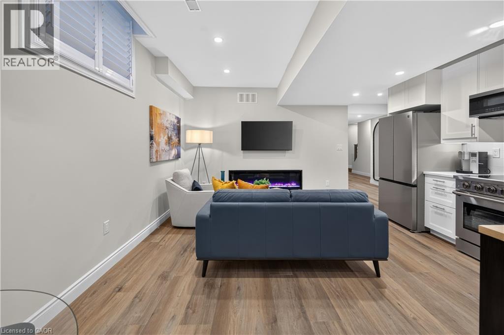
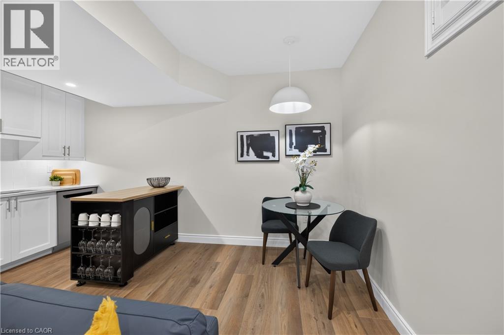
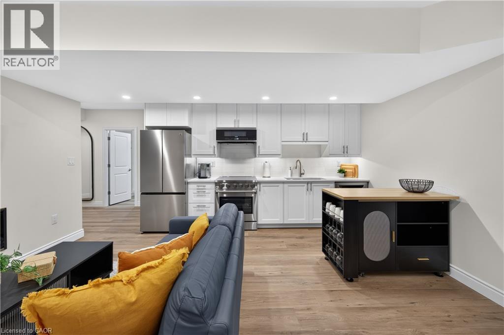
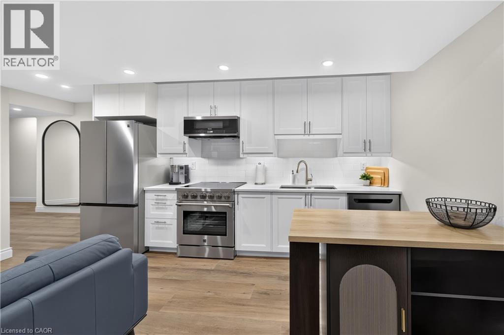
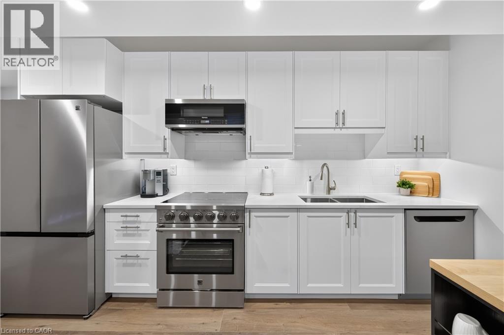
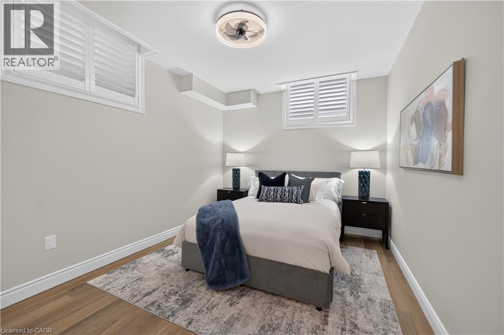
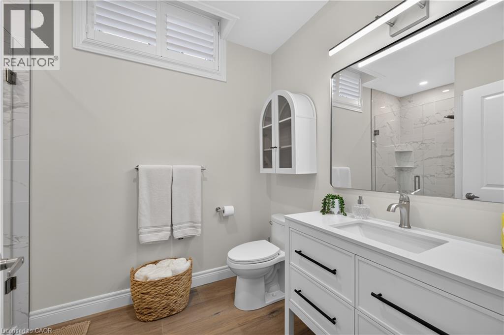
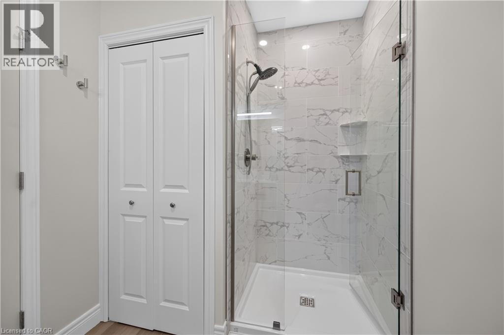
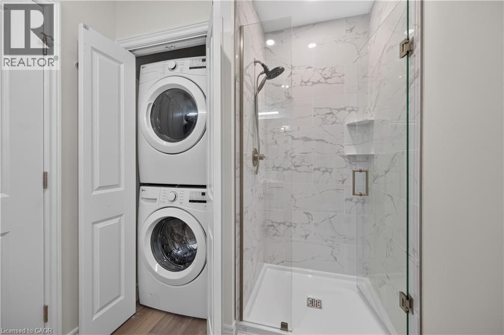
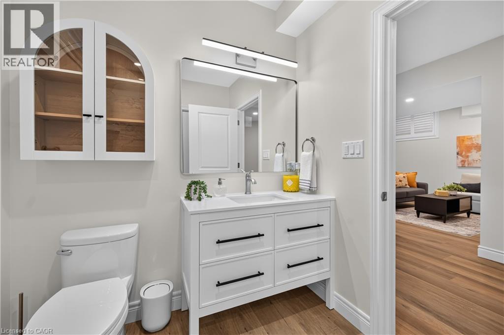
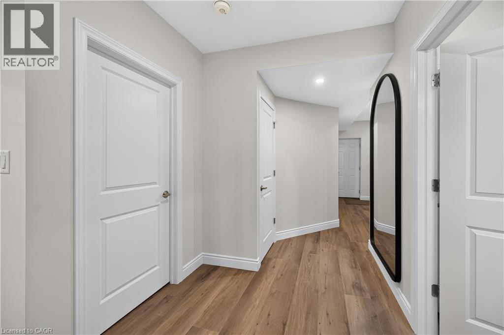
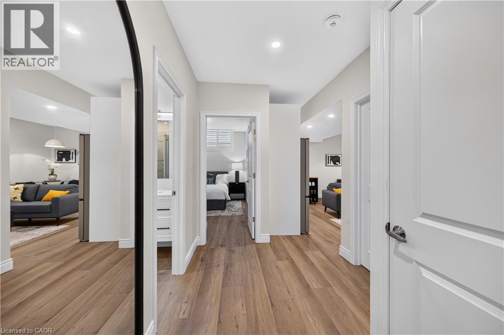
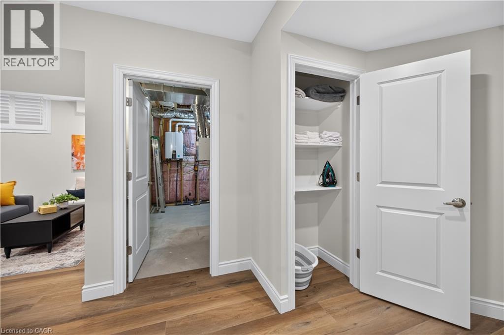
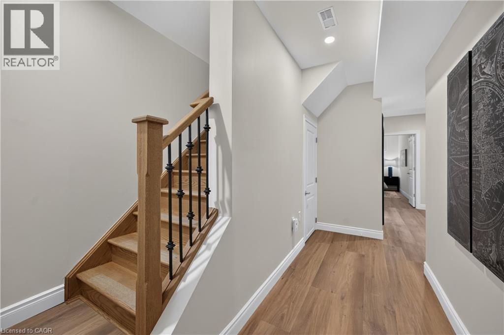
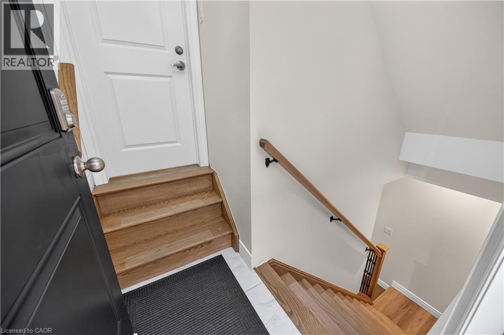
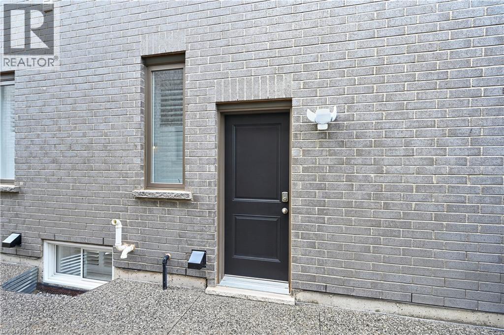
Newly finished & fully furnished 1-bedroom basement suite featuring a private separate walk-up entrance, open-concept living space, modern white kitchen, spacious bedroom, and a sleek new bathroom. NO A-I generated photos being used-this is the real deal. Completely turnkey—just move right in! Nestled in a quiet, prestigious neighbourhood minutes to Hwy 403, Ancaster Meadowlands shopping, Mercasa, parks, and all amenities. Perfect for a quiet professional. Non-smoker, no pets preferred. AAA tenants only; credit check, employment letter, references, and rental application required. (id:67552)
| MLS® Number | 40875707 |
| Property Type | Single Family |
| Amenities Near By | Public Transit |
| Bathroom Total | 1 |
| Bedrooms Below Ground | 1 |
| Bedrooms Total | 1 |
| Appliances | Dishwasher, Dryer, Refrigerator, Stove, Washer, Microwave Built-in |
| Architectural Style | Other |
| Basement Development | Finished |
| Basement Type | Full (finished) |
| Constructed Date | 2022 |
| Construction Style Attachment | Detached |
| Cooling Type | Central Air Conditioning |
| Exterior Finish | Other |
| Foundation Type | Poured Concrete |
| Heating Fuel | Natural Gas |
| Heating Type | Forced Air |
| Stories Total | 2 |
| Size Interior | 766 Sqft |
| Type | House |
| Utility Water | Municipal Water |
| Acreage | No |
| Land Amenities | Public Transit |
| Sewer | Municipal Sewage System |
| Size Depth | 119 Ft |
| Size Frontage | 40 Ft |
| Size Total Text | Under 1/2 Acre |
| Zoning Description | R4-697 |
| Level | Type | Length | Width | Dimensions |
|---|---|---|---|---|
| Lower Level | Kitchen | 13'6'' x 6'1'' | ||
| Lower Level | 3pc Bathroom | 6'7'' x 9'11'' | ||
| Lower Level | Bedroom | 10'1'' x 12'4'' | ||
| Lower Level | Living Room | 16'1'' x 9'1'' |
https://www.realtor.ca/real-estate/30469464/44-miller-drive-unit-lower-ancaster
Contact us for more information

Tina Doyle
Salesperson
(905) 573-1188
(905) 573-1189
www.remaxescarpment.com/

The trademarks REALTOR®, REALTORS®, and the REALTOR® logo are controlled by The Canadian Real Estate Association (CREA) and identify real estate professionals who are members of CREA. The trademarks MLS®, Multiple Listing Service® and the associated logos are owned by The Canadian Real Estate Association (CREA) and identify the quality of services provided by real estate professionals who are members of CREA. The trademark DDF® is owned by The Canadian Real Estate Association (CREA) and identifies CREA's Data Distribution Facility (DDF®)