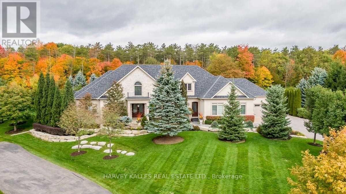
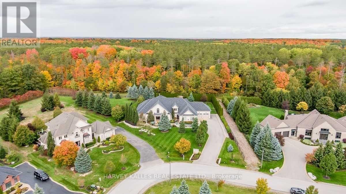
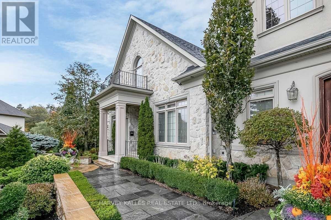
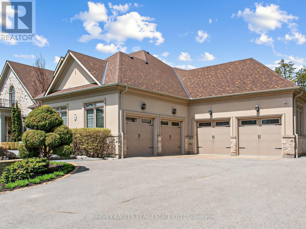
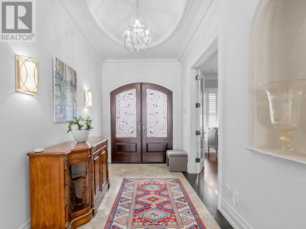
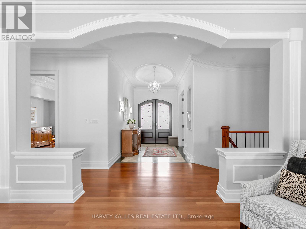
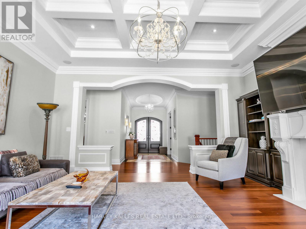
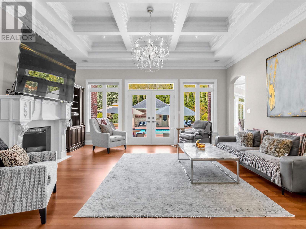
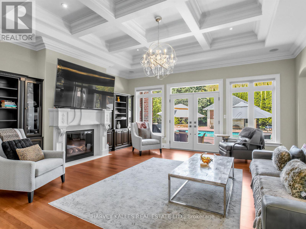
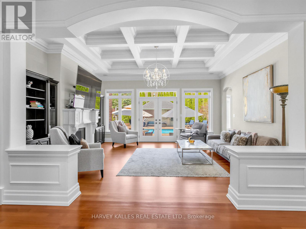
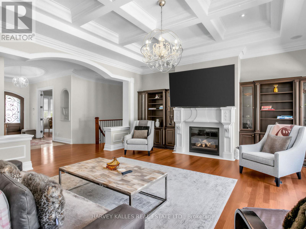
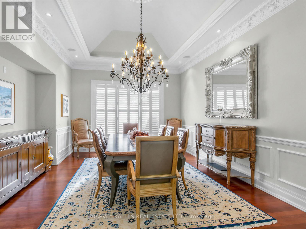
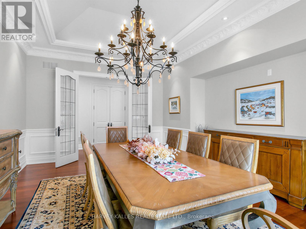
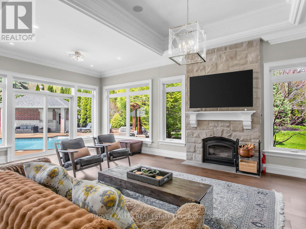
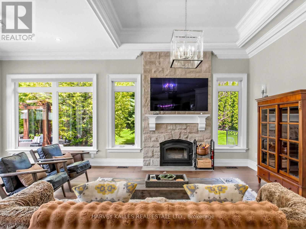
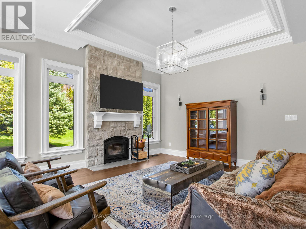
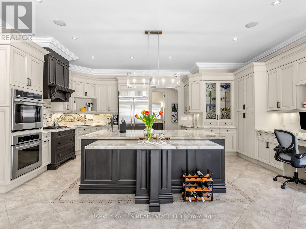
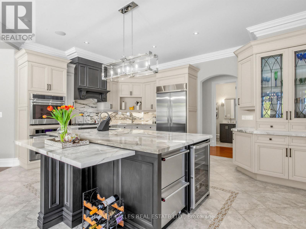
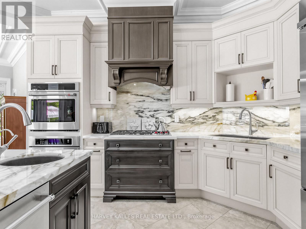
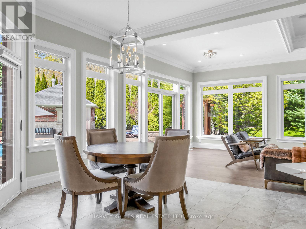
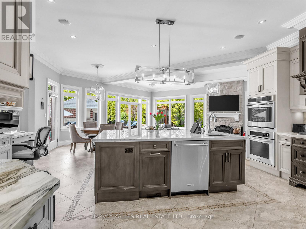
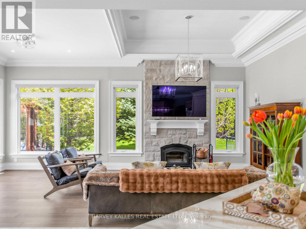
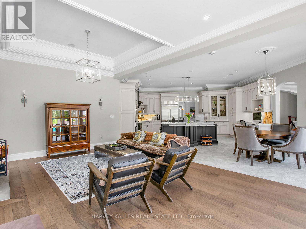
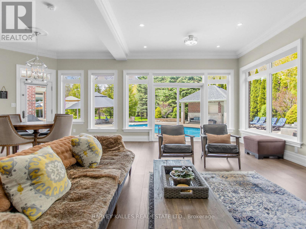
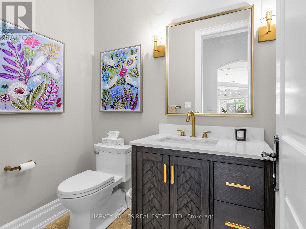
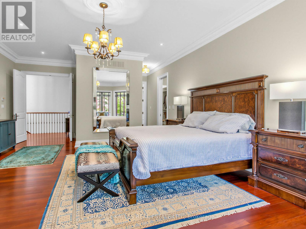
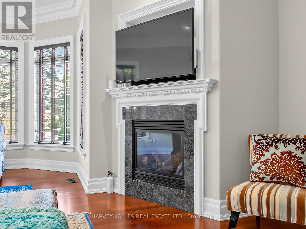
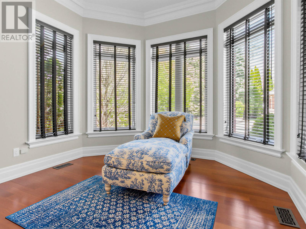
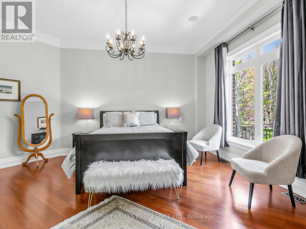
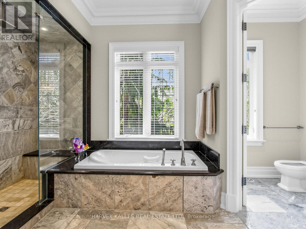
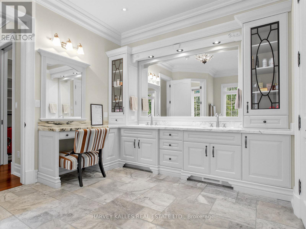
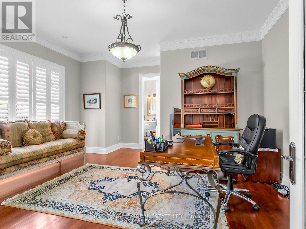
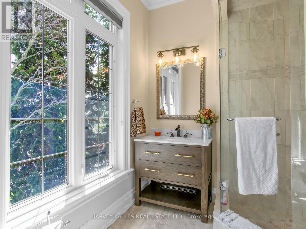
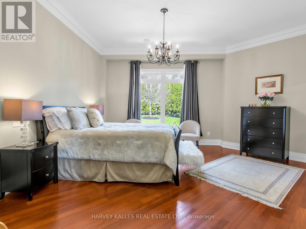
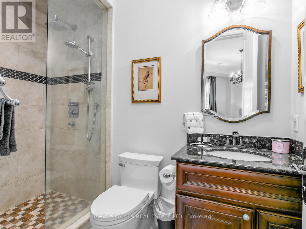
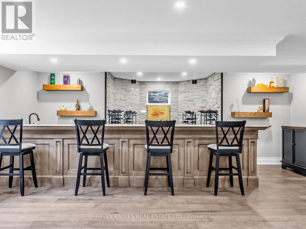
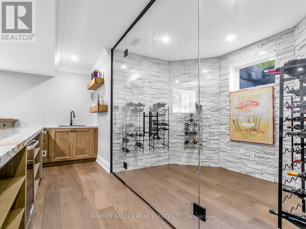
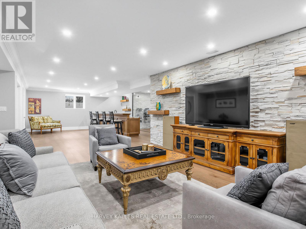
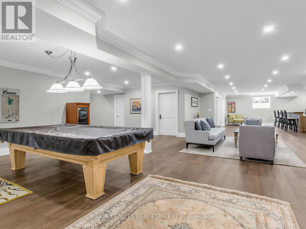
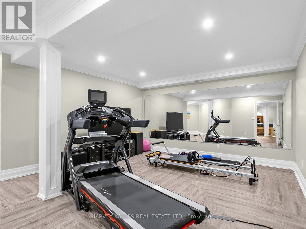
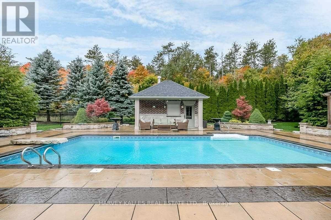
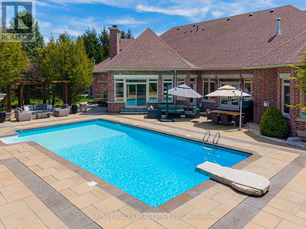
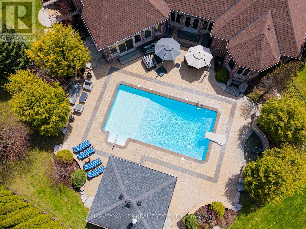
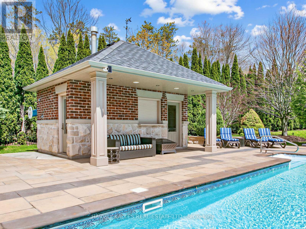
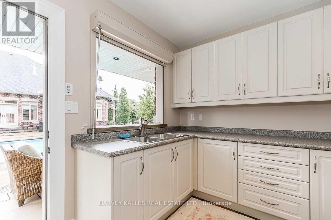
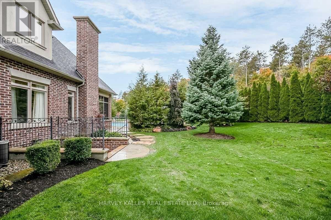
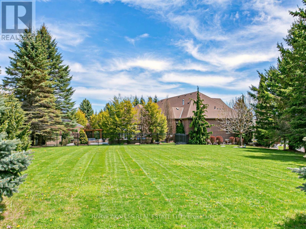
Stunning custom bungalow (with a 2nd floor loft) is Situated In A High Demand Executive Neighbourhood On A Manicured 1.04 Acre Premium Lot backing onto a magical forest. Offering 8846 sf of luxurious living space on 3 levels and 1331 sf of heated garage space for the luxury car collector. Featuring Outdoor Retreat Accompanied By Towering Trees, Custom Inground Pool, Waterfall Feature & Cabana W/ Kitchenette & Outdoor Shower Flanked By Flagstone Patios & Walkways. Gleaming Hdwd Floors Throughout, Formal Dining Rm W/ 12 Ft. Ceiling. Family Sized Kitchen W/ Oversized Centre Island and view of stunning backyard, Family Rm W/ Floor To Ceiling Stone Wood Burning Fireplace.Fully furnished lower level with custom bar, custom wine cellar, gym, guest suite w/3 pc bathroom and walk-up to backyard. Expansive 4 Car Garage W/ Heated Floors. electric car charger & 2Pc Bath. Custom Built Residence Offering Sophisticated Country Living. Close To Local Amenities, Hwy's & Premier Schools. This residence offers a perfect combination of luxury living perfect for entertaining while still allowing for the ultimate in peace and privacy!!!! (id:61852)
| MLS® Number | N13146054 |
| Property Type | Single Family |
| Community Name | Ballantrae |
| Features | Irregular Lot Size, Sump Pump |
| ParkingSpaceTotal | 8 |
| PoolType | Inground Pool |
| BathroomTotal | 8 |
| BedroomsAboveGround | 5 |
| BedroomsBelowGround | 1 |
| BedroomsTotal | 6 |
| Amenities | Fireplace(s) |
| Appliances | Garage Door Opener Remote(s), Oven - Built-in, Central Vacuum, All, Dryer, Freezer, Oven, Range, Washer, Wine Fridge, Two Refrigerators |
| BasementDevelopment | Finished |
| BasementFeatures | Walk-up |
| BasementType | N/a (finished), N/a |
| ConstructionStyleAttachment | Detached |
| CoolingType | Central Air Conditioning |
| ExteriorFinish | Stone, Stucco |
| FireplacePresent | Yes |
| FireplaceTotal | 3 |
| FlooringType | Ceramic, Carpeted, Laminate, Stone, Hardwood |
| FoundationType | Concrete |
| HalfBathTotal | 3 |
| HeatingFuel | Natural Gas |
| HeatingType | Forced Air |
| StoriesTotal | 2 |
| SizeInterior | 3500 - 5000 Sqft |
| Type | House |
| UtilityWater | Municipal Water |
| Attached Garage | |
| Garage |
| Acreage | No |
| Sewer | Septic System |
| SizeIrregular | 112 X 215.2 Acre |
| SizeTotalText | 112 X 215.2 Acre|1/2 - 1.99 Acres |
| ZoningDescription | Res |
| Level | Type | Length | Width | Dimensions |
|---|---|---|---|---|
| Second Level | Bedroom 4 | 6.2 m | 5.99 m | 6.2 m x 5.99 m |
| Second Level | Bedroom 5 | 4.88 m | 4.04 m | 4.88 m x 4.04 m |
| Lower Level | Recreational, Games Room | 8.13 m | 11.4 m | 8.13 m x 11.4 m |
| Lower Level | Other | 5.82 m | 6.65 m | 5.82 m x 6.65 m |
| Lower Level | Exercise Room | 5 m | 7.37 m | 5 m x 7.37 m |
| Lower Level | Bedroom | 5.56 m | 3.35 m | 5.56 m x 3.35 m |
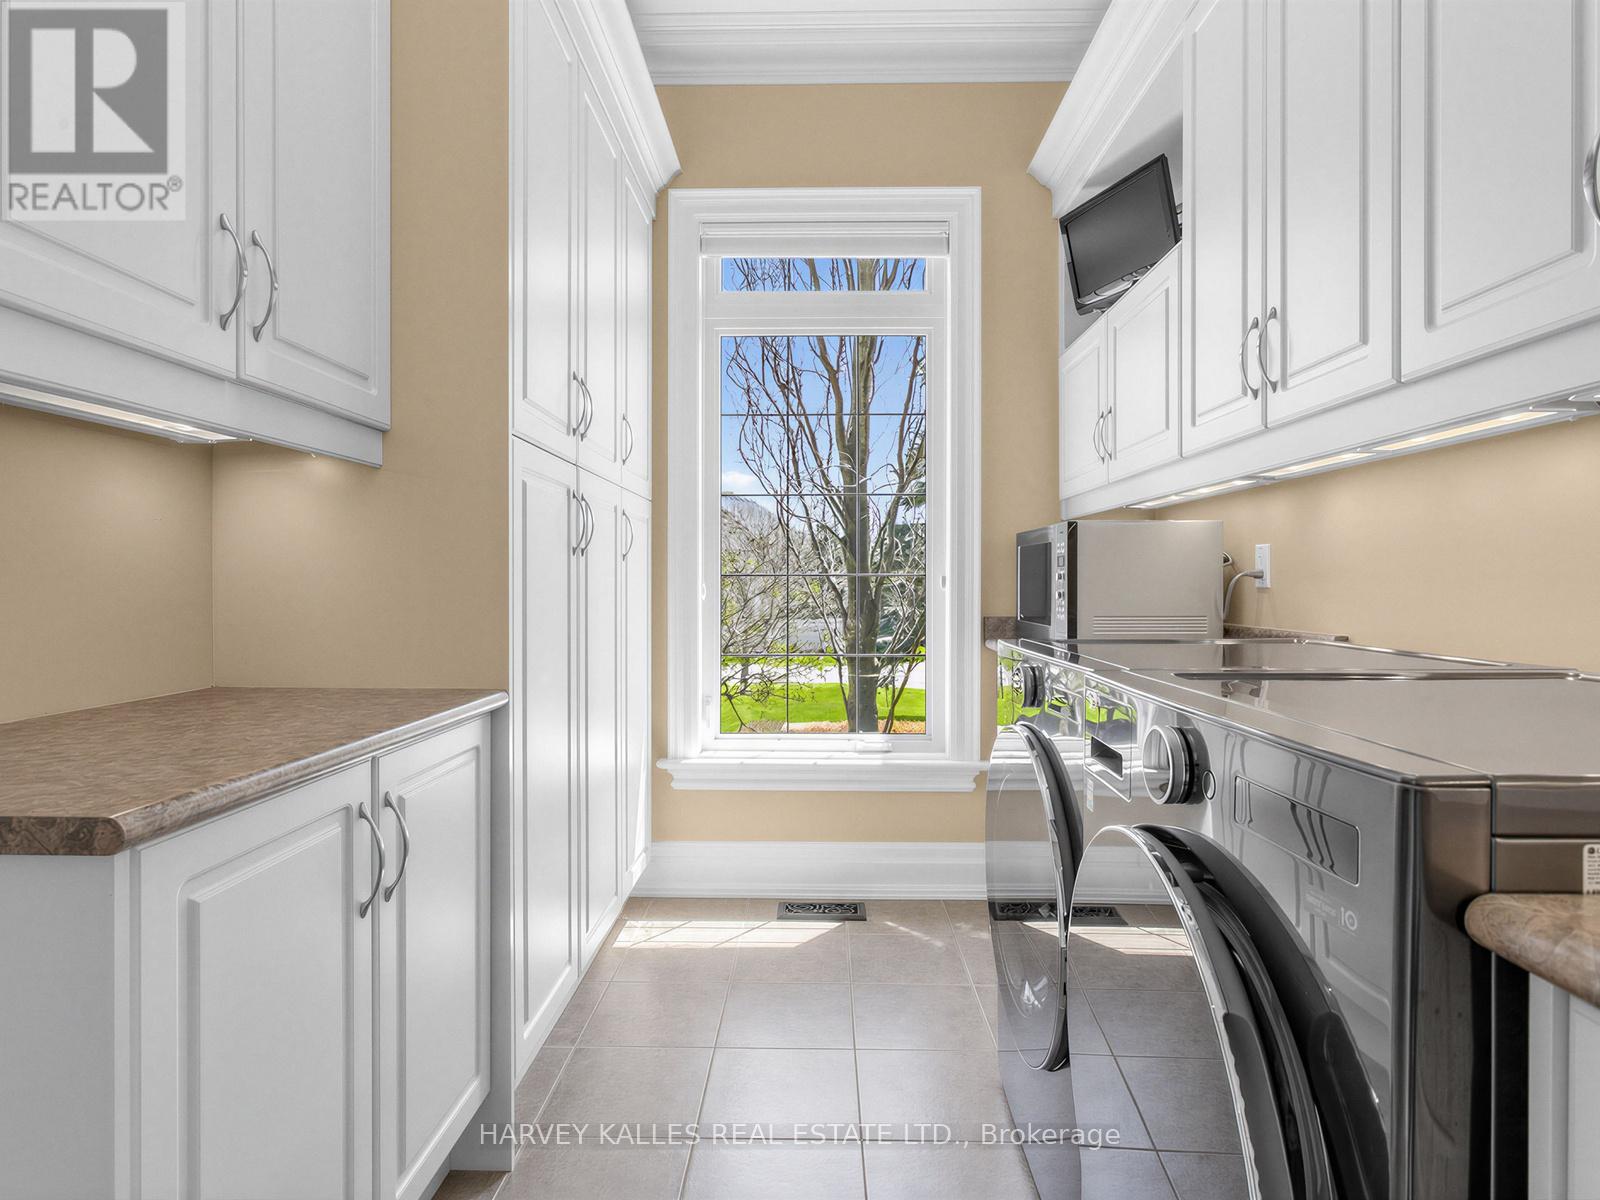
| Main Level | Laundry Room | 3.58 m | 2.34 m | 3.58 m x 2.34 m |
| Main Level | Foyer | 3.45 m | 2.31 m | 3.45 m x 2.31 m |
| Main Level | Living Room | 5.28 m | 5.66 m | 5.28 m x 5.66 m |
| Main Level | Dining Room | 6.1 m | 4.37 m | 6.1 m x 4.37 m |
| Main Level | Kitchen | 4.39 m | 6.2 m | 4.39 m x 6.2 m |
| Main Level | Family Room | 6.71 m | 5.79 m | 6.71 m x 5.79 m |
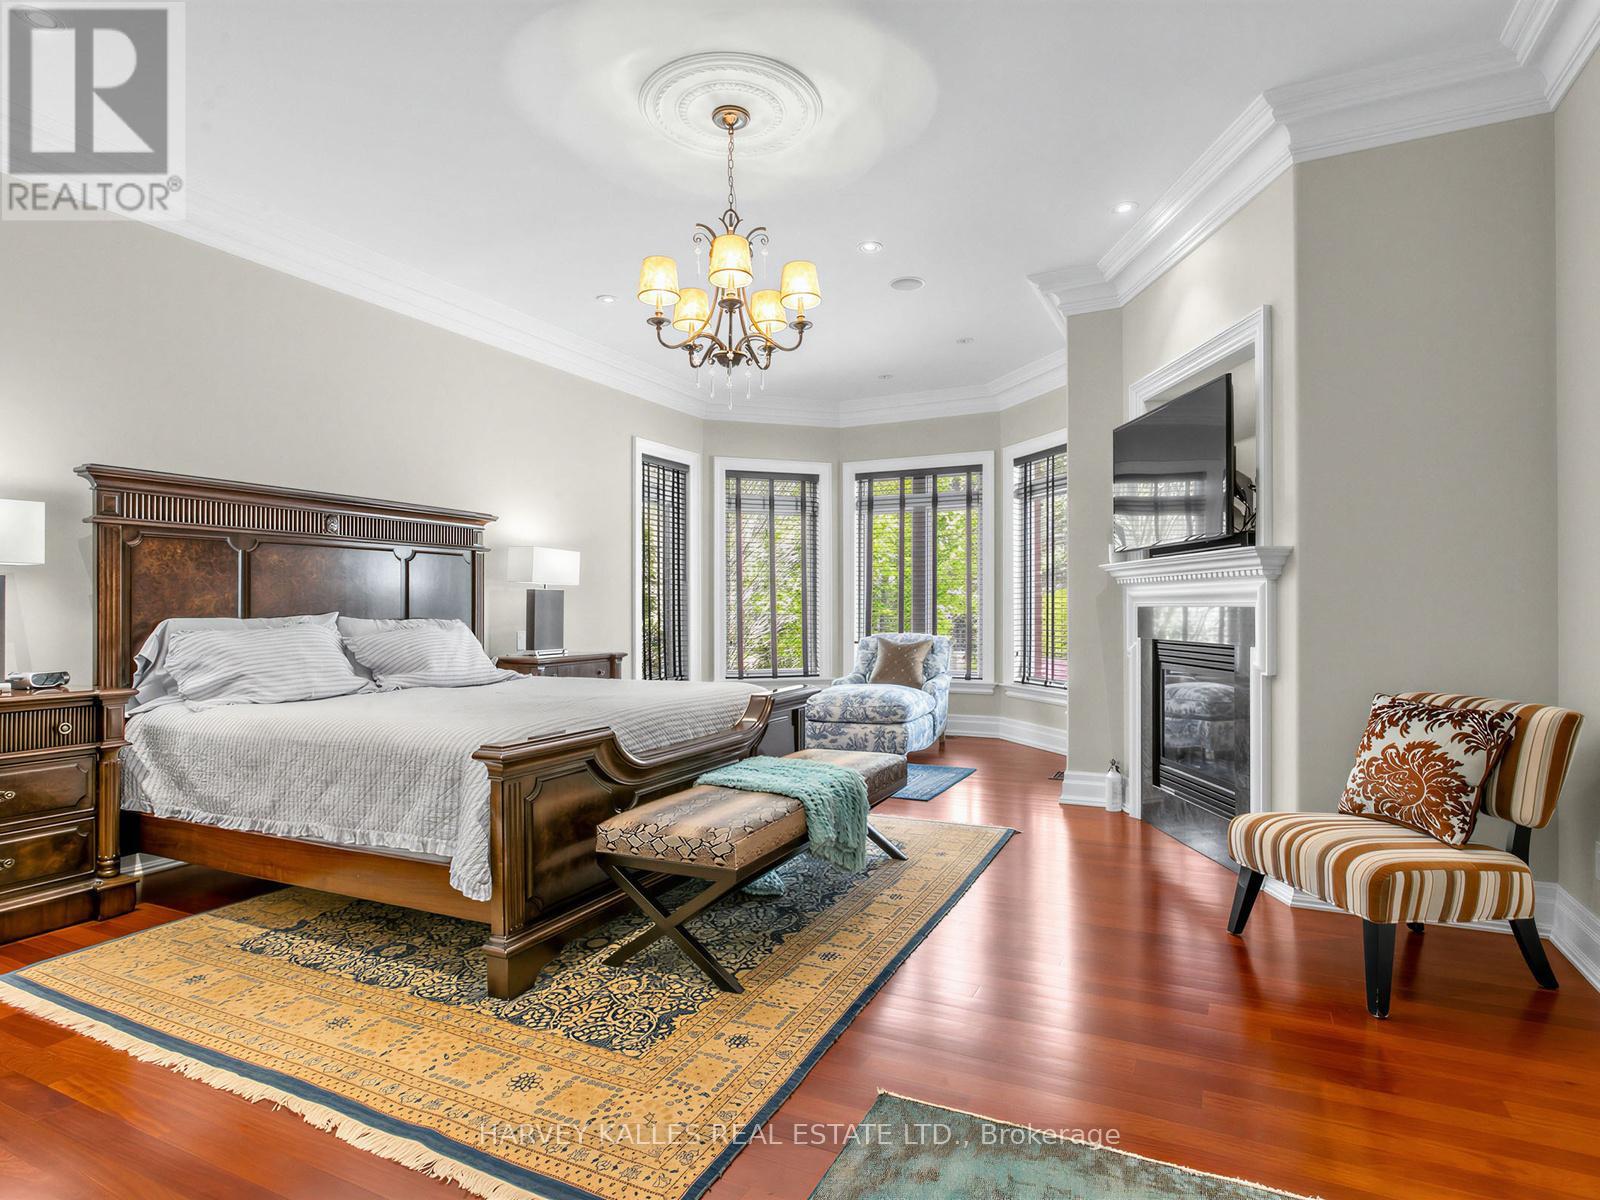
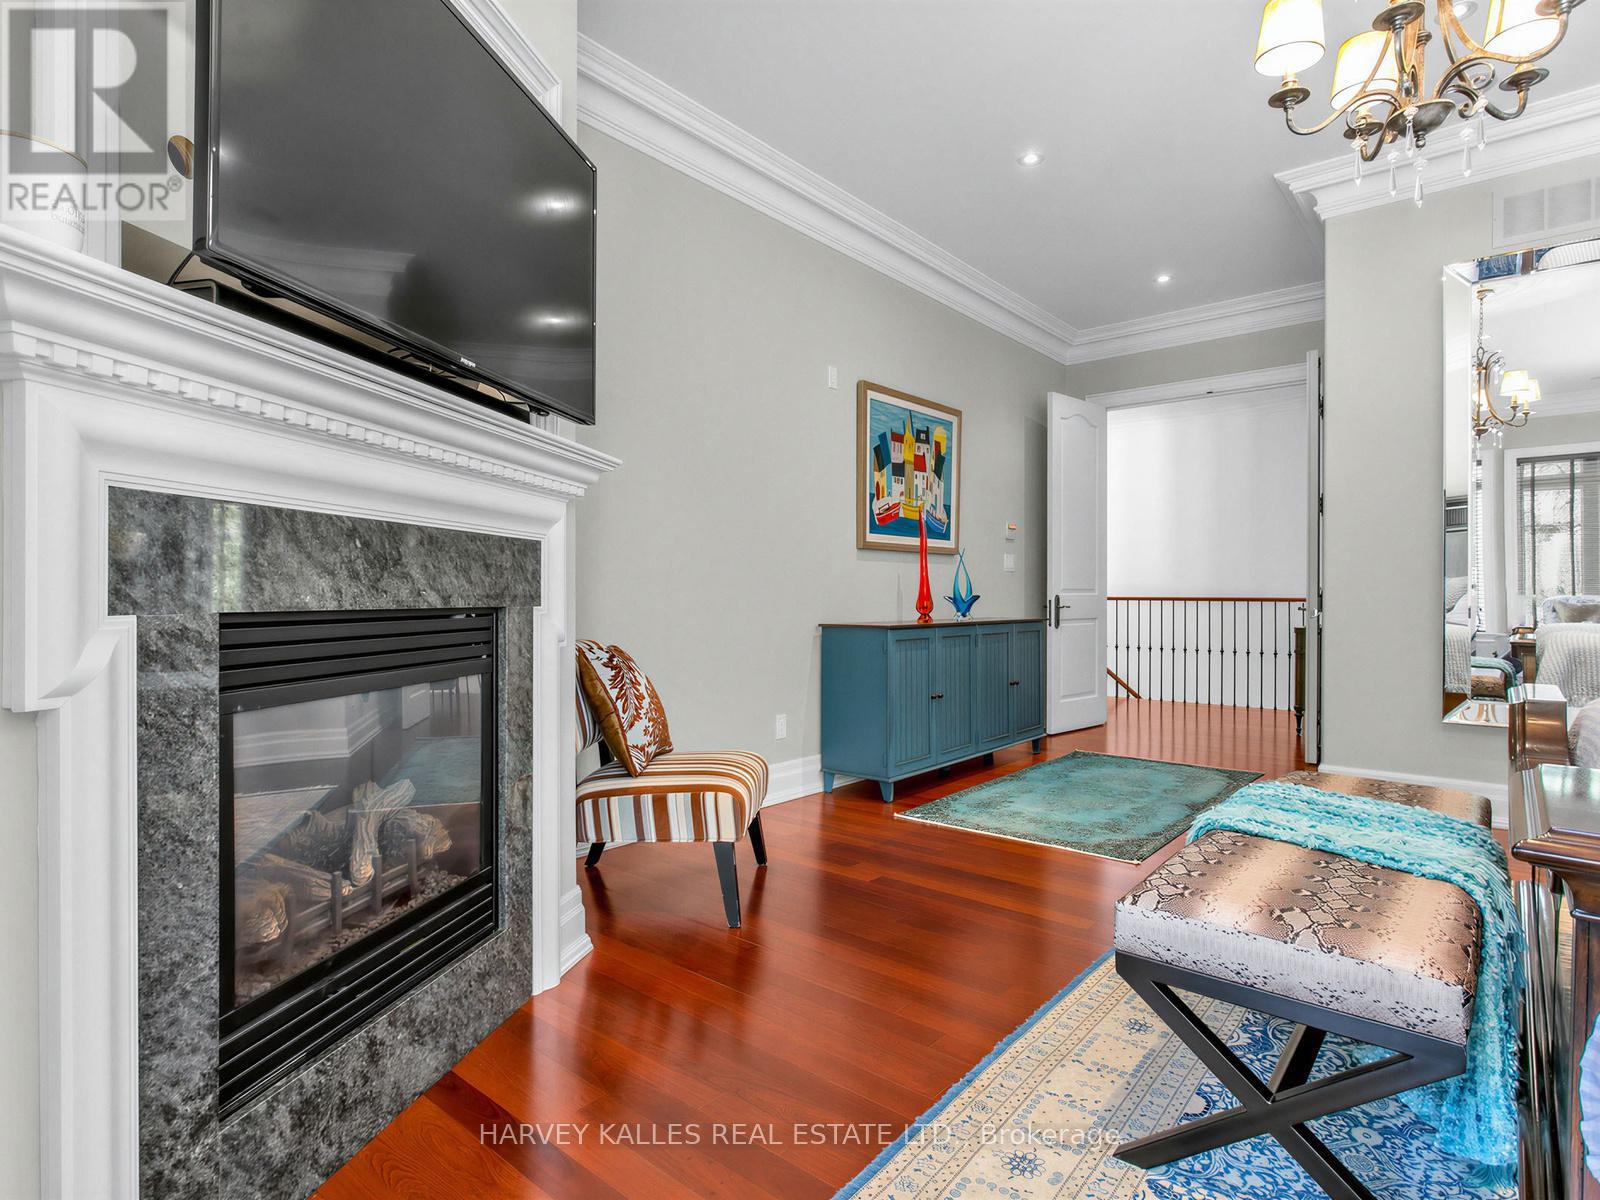
| Main Level | Primary Bedroom | 7.11 m | 5.18 m | 7.11 m x 5.18 m |
| Main Level | Bedroom 2 | 4.83 m | 4.9 m | 4.83 m x 4.9 m |
| Main Level | Bedroom 3 | 4.98 m | 5.51 m | 4.98 m x 5.51 m |
| Main Level | Mud Room | 4.06 m | 1.52 m | 4.06 m x 1.52 m |
| Ground Level | Other | 6.71 m | 9.58 m | 6.71 m x 9.58 m |
| Ground Level | Other | 6.99 m | 7.31 m | 6.99 m x 7.31 m |
Contact us for more information
Michelle Anne Schipper
Broker
Avery Max Noik
Salesperson

The trademarks REALTOR®, REALTORS®, and the REALTOR® logo are controlled by The Canadian Real Estate Association (CREA) and identify real estate professionals who are members of CREA. The trademarks MLS®, Multiple Listing Service® and the associated logos are owned by The Canadian Real Estate Association (CREA) and identify the quality of services provided by real estate professionals who are members of CREA. The trademark DDF® is owned by The Canadian Real Estate Association (CREA) and identifies CREA's Data Distribution Facility (DDF®)