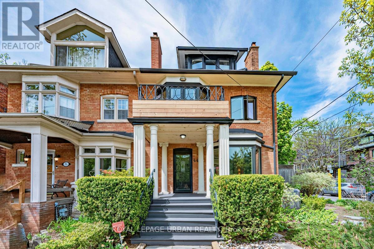
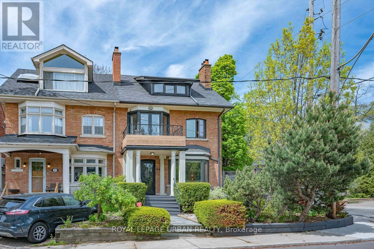
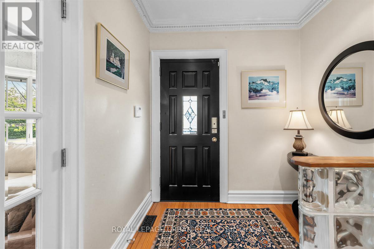
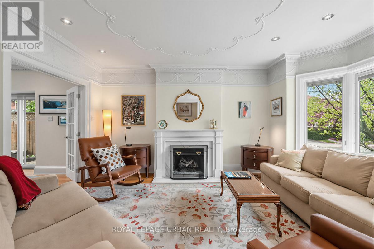
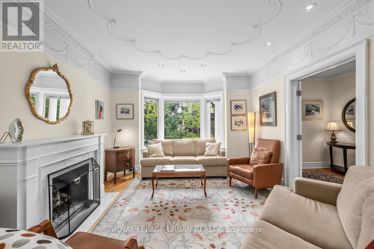
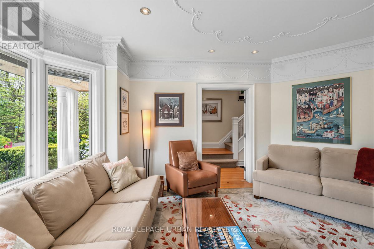
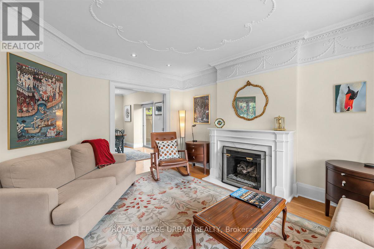
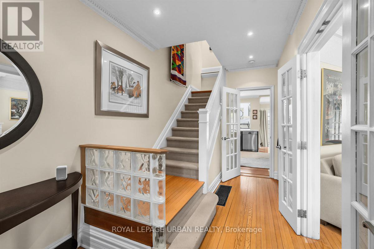
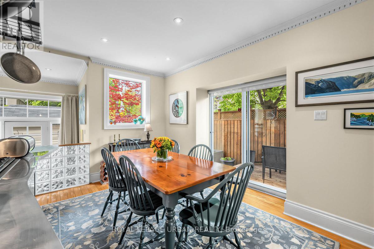
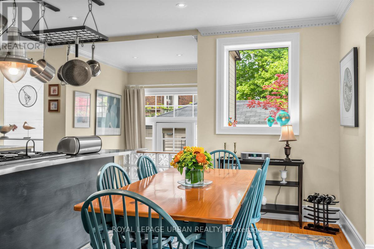
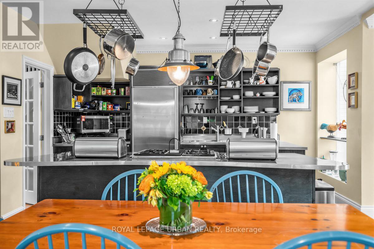
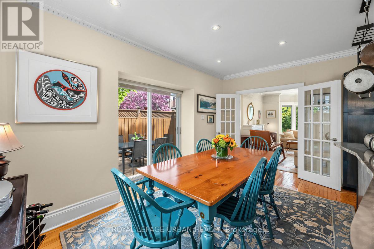
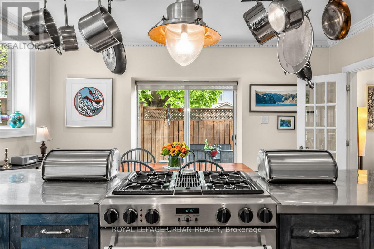
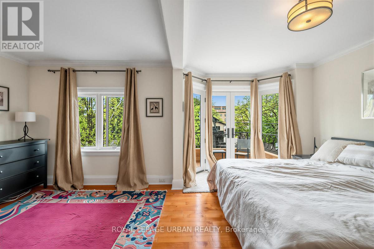
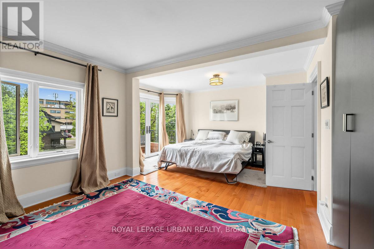
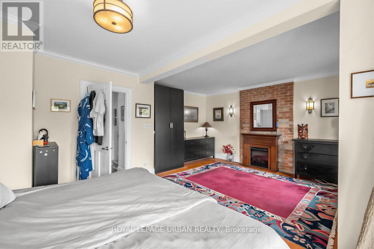
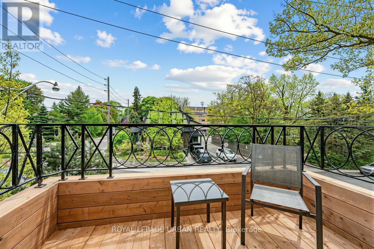
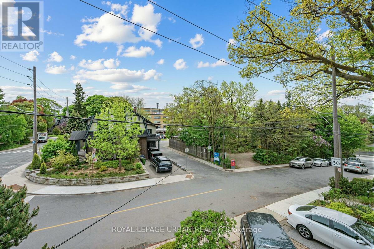
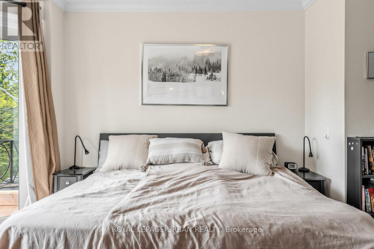
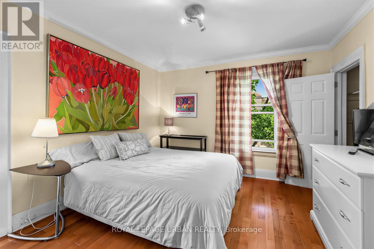
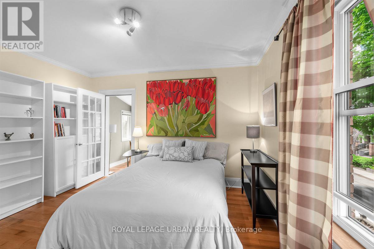
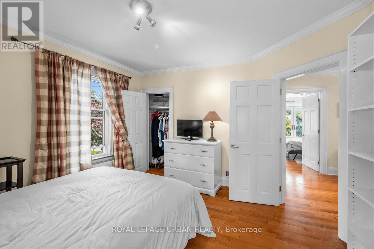
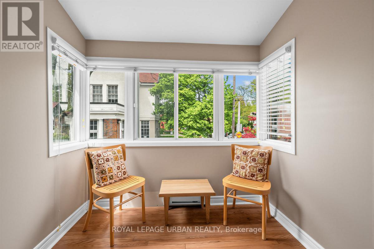
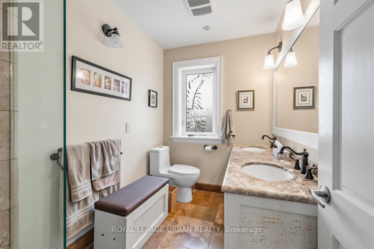
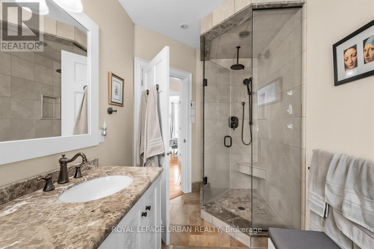
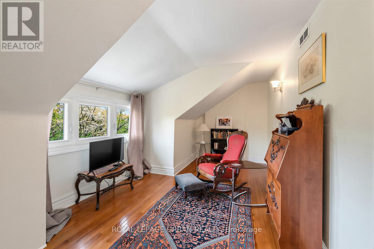
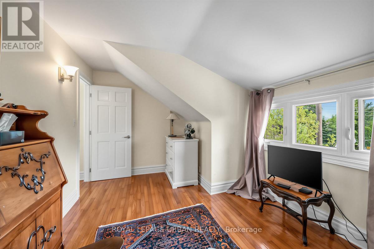
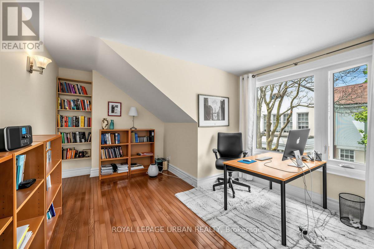
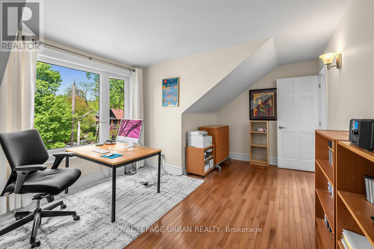
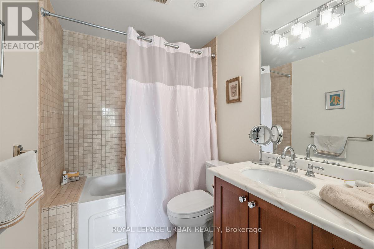
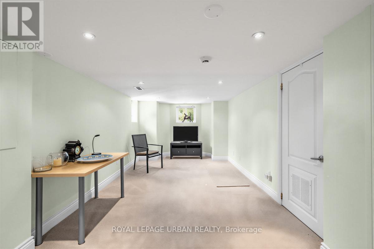
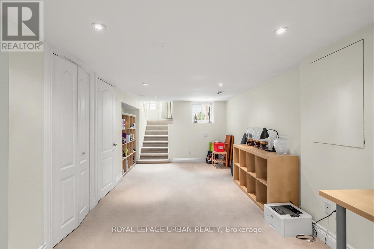
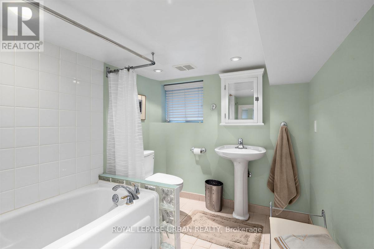
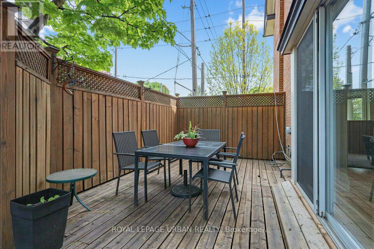
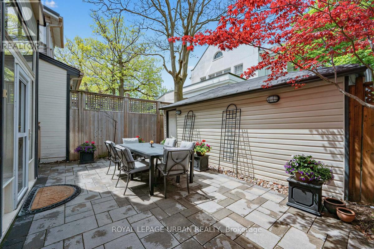
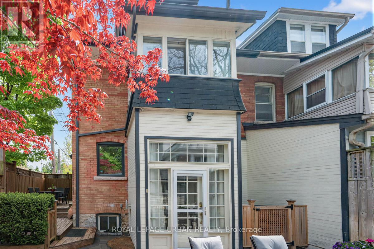
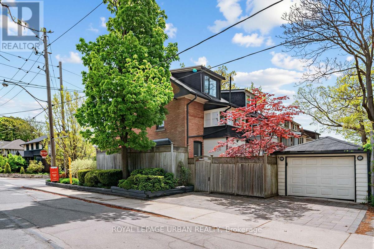
Welcome To This Beautifully Updated Family Home In The Heart Of Prestigious Casa Loma. Originally A Five-bedroom Residence, This Spacious Home Now Offers Four Generously Sized Bedrooms And Three Well-appointed Bathrooms, Thoughtfully Redesigned For Modern Living. Featuring Countless Upgrades Over The Years, This Property Blends Timeless Character With Contemporary Comfort. Enjoy A Stunning Side And Backyard Oasis - Perfect For Entertaining, Relaxing, Or Family Gatherings - Along With The Convenience Of Rare Three-car Parking. Situated In An Unbeatable Location Close To Top Schools, Parks, Transit, And All The Amenities Of Midtown Toronto, This Is An Exceptional Opportunity You Won't Want To Miss. (id:61852)
| MLS® Number | C13154228 |
| Property Type | Single Family |
| Neigbourhood | Casa Loma |
| Community Name | Casa Loma |
| ParkingSpaceTotal | 3 |
| BathroomTotal | 3 |
| BedroomsAboveGround | 4 |
| BedroomsTotal | 4 |
| Appliances | Dryer, Garage Door Opener Remote(s), Washer, Window Coverings |
| BasementDevelopment | Finished |
| BasementType | N/a (finished) |
| ConstructionStyleAttachment | Semi-detached |
| CoolingType | Central Air Conditioning |
| ExteriorFinish | Brick |
| FireplacePresent | Yes |
| FlooringType | Hardwood, Carpeted |
| FoundationType | Unknown |
| HeatingFuel | Natural Gas |
| HeatingType | Forced Air |
| StoriesTotal | 3 |
| SizeInterior | 1500 - 2000 Sqft |
| Type | House |
| UtilityWater | Municipal Water |
| Detached Garage | |
| Garage |
| Acreage | No |
| Sewer | Sanitary Sewer |
| SizeDepth | 75 Ft |
| SizeFrontage | 22 Ft |
| SizeIrregular | 22 X 75 Ft |
| SizeTotalText | 22 X 75 Ft |
| Level | Type | Length | Width | Dimensions |
|---|---|---|---|---|
| Second Level | Primary Bedroom | 3.3 m | 5.56 m | 3.3 m x 5.56 m |
| Second Level | Bedroom 2 | 3.5 m | 3 m | 3.5 m x 3 m |
| Third Level | Bedroom 3 | 2.37 m | 5.45 m | 2.37 m x 5.45 m |
| Third Level | Bedroom 4 | 2.37 m | 5.45 m | 2.37 m x 5.45 m |
| Basement | Recreational, Games Room | 8.89 m | 2.65 m | 8.89 m x 2.65 m |
| Main Level | Living Room | 3.53 m | 3.3 m | 3.53 m x 3.3 m |
| Main Level | Dining Room | 4.29 m | 4.92 m | 4.29 m x 4.92 m |
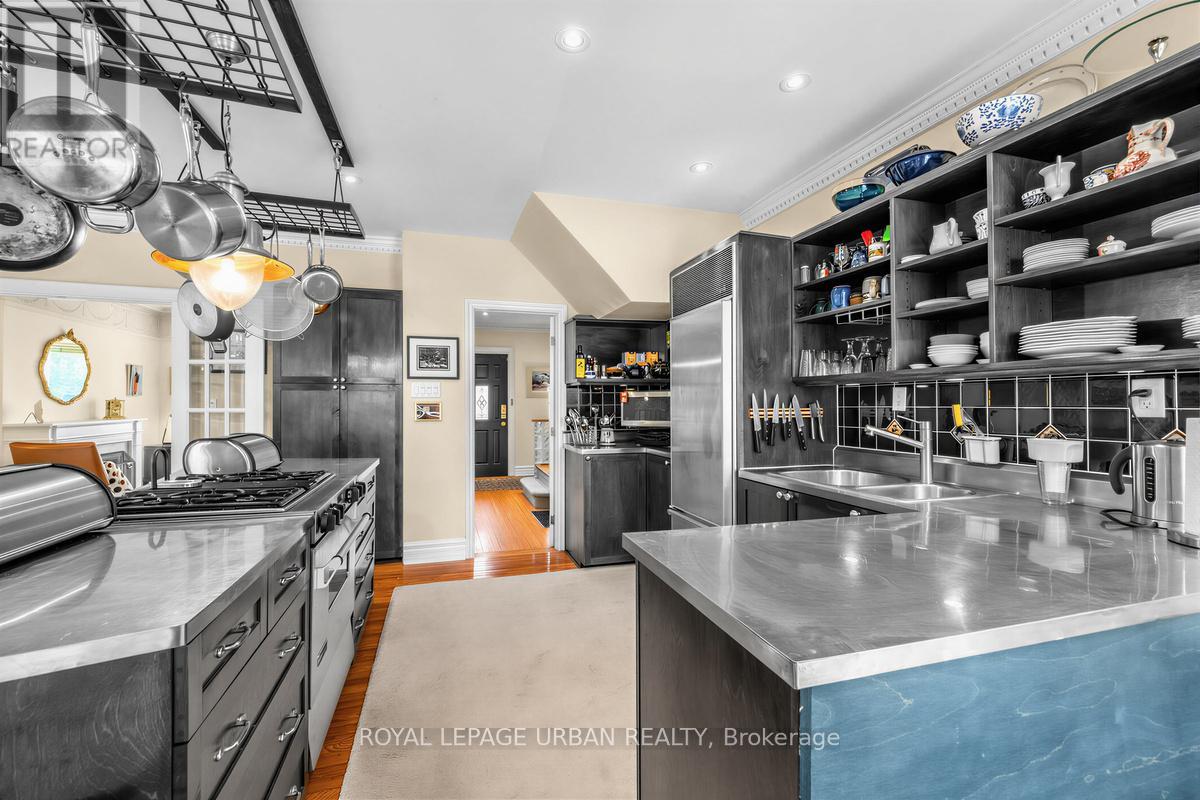
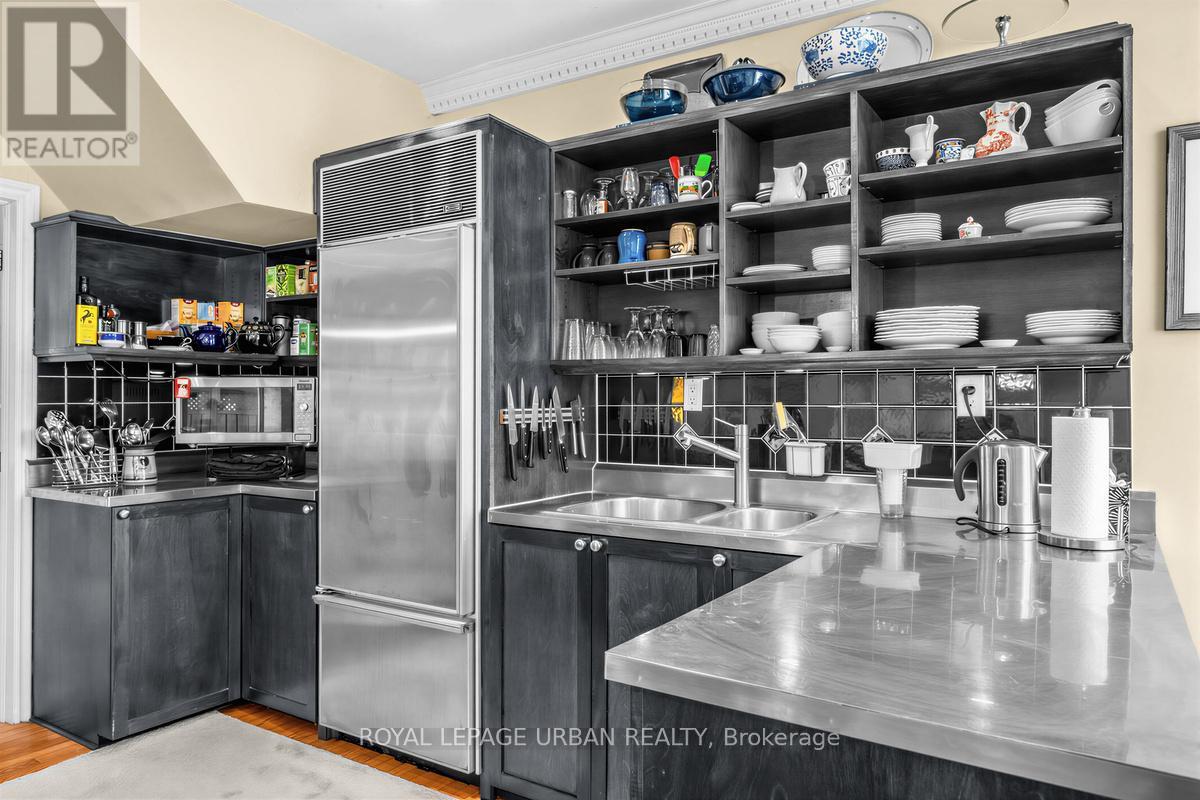
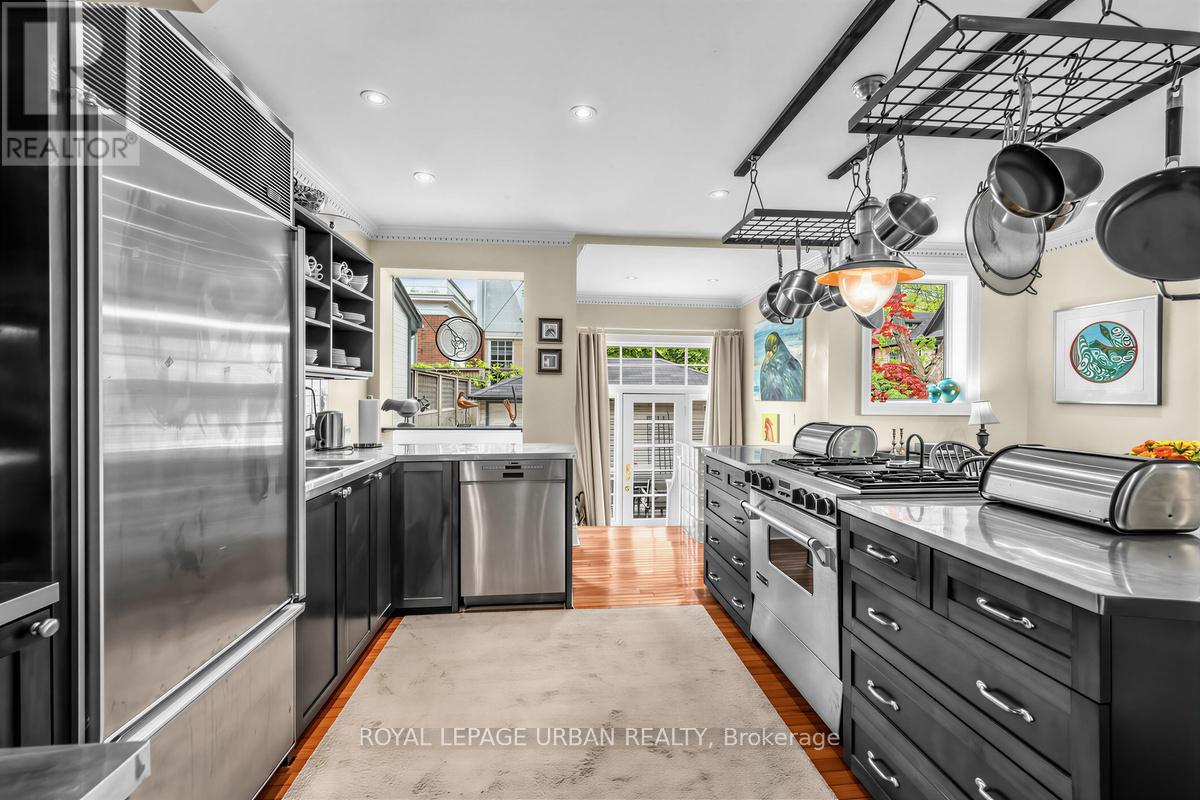
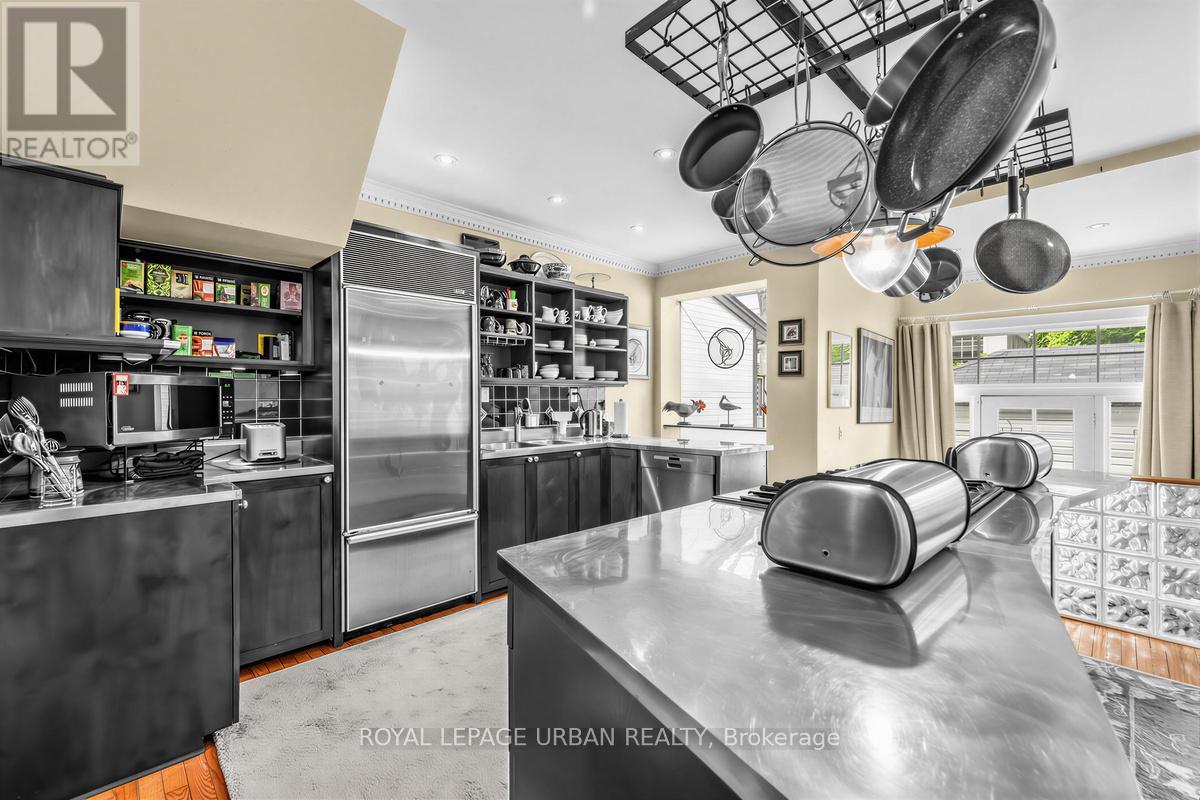
| Main Level | Kitchen | 4.29 m | 4.92 m | 4.29 m x 4.92 m |
https://www.realtor.ca/real-estate/29782586/44-austin-terrace-toronto-casa-loma-casa-loma
Contact us for more information
Diane Speer
Broker
Jessie Speer
Salesperson

The trademarks REALTOR®, REALTORS®, and the REALTOR® logo are controlled by The Canadian Real Estate Association (CREA) and identify real estate professionals who are members of CREA. The trademarks MLS®, Multiple Listing Service® and the associated logos are owned by The Canadian Real Estate Association (CREA) and identify the quality of services provided by real estate professionals who are members of CREA. The trademark DDF® is owned by The Canadian Real Estate Association (CREA) and identifies CREA's Data Distribution Facility (DDF®)