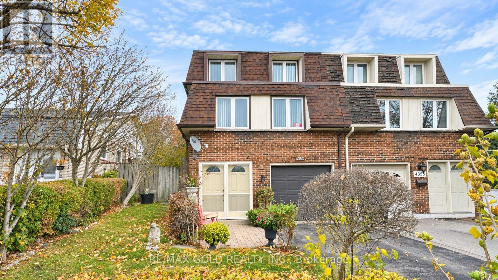
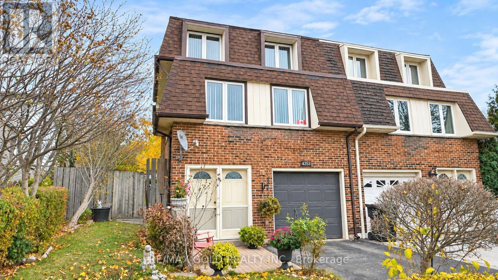
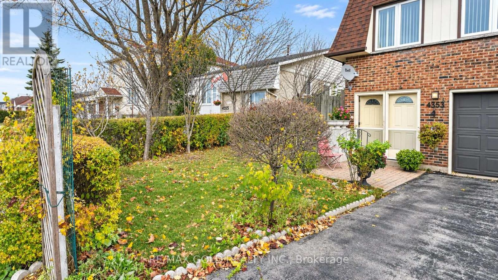
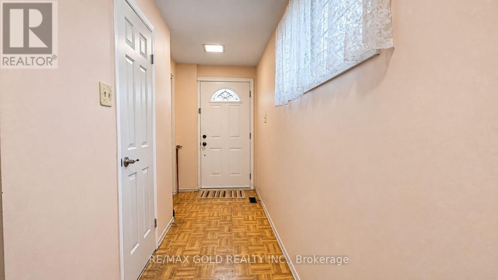
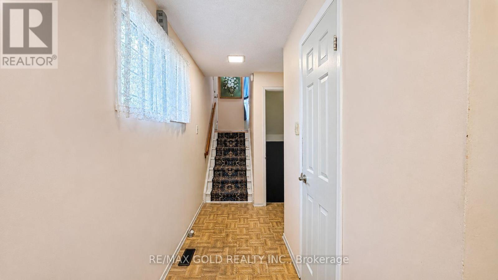
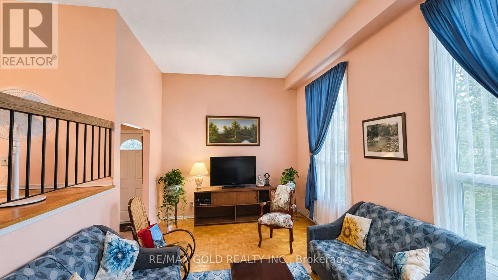
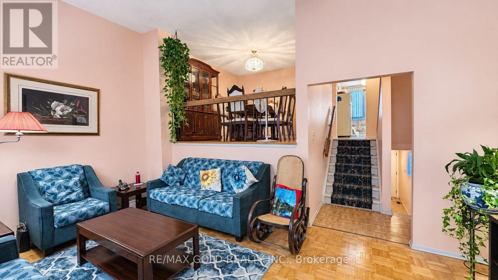
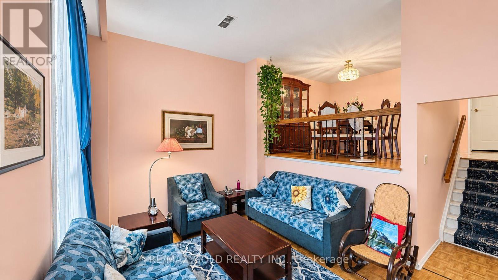
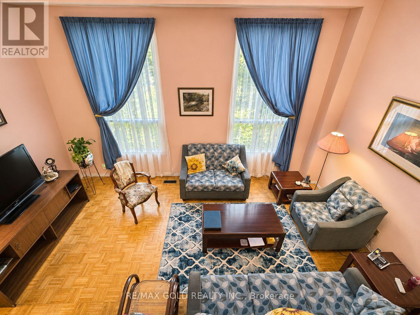
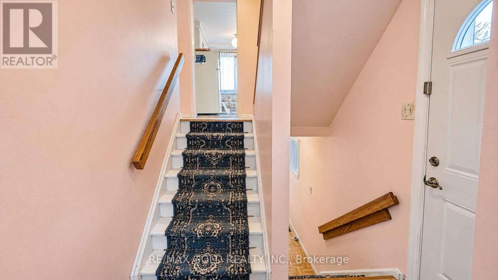
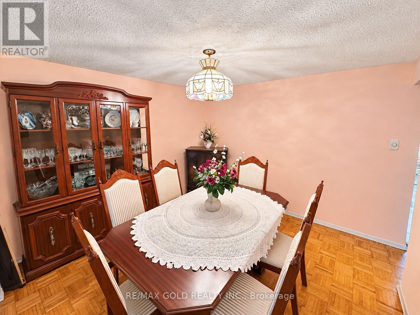
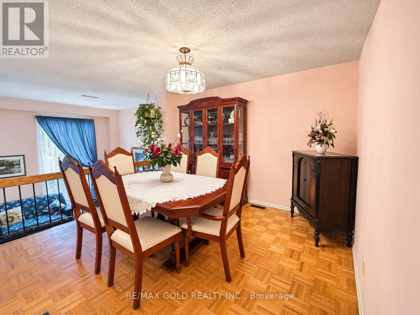
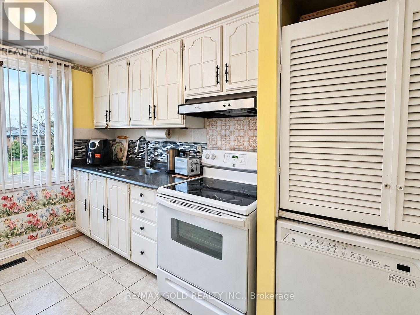
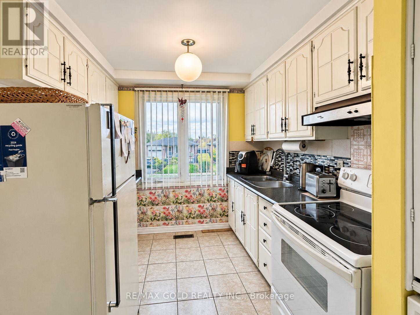
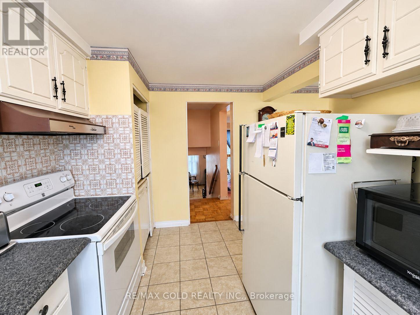
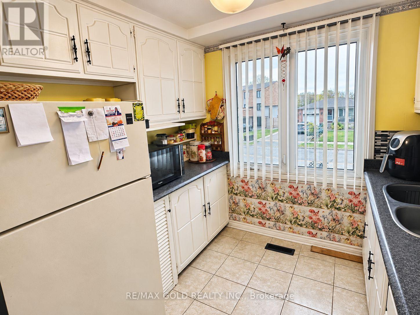
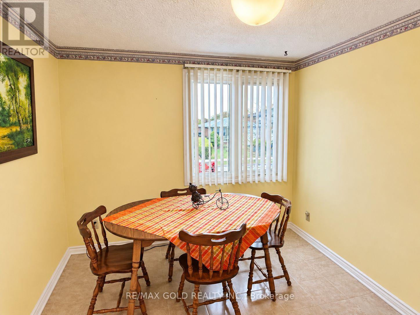
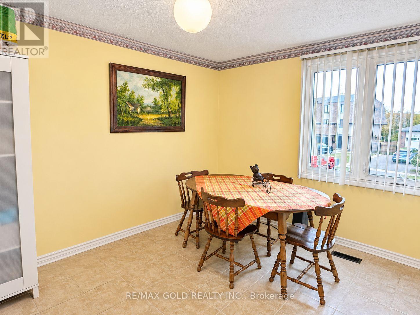
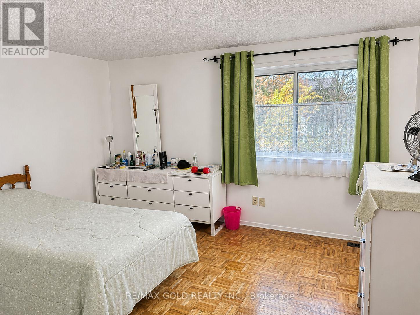
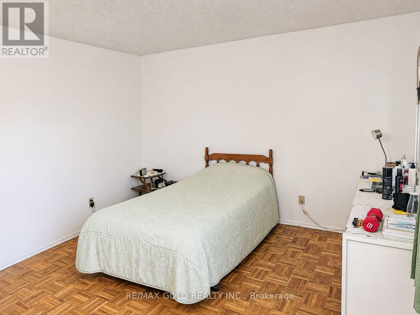
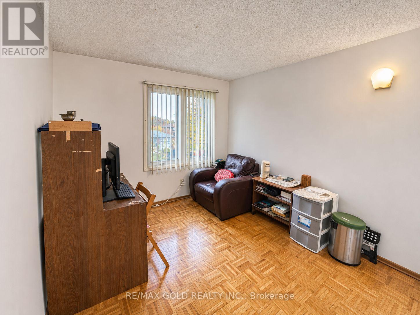
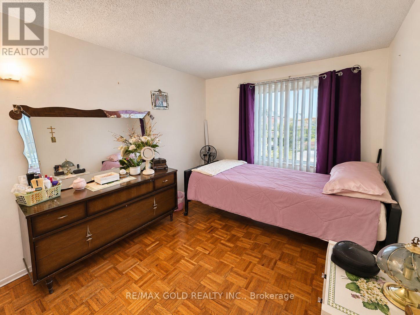
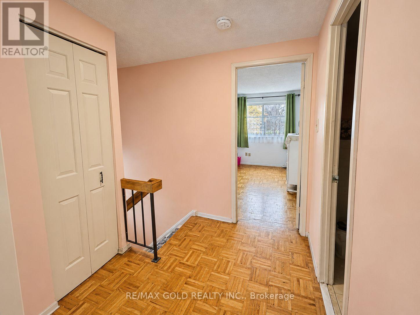
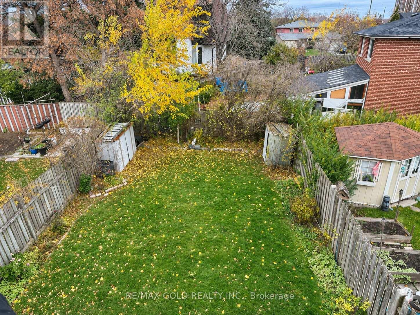
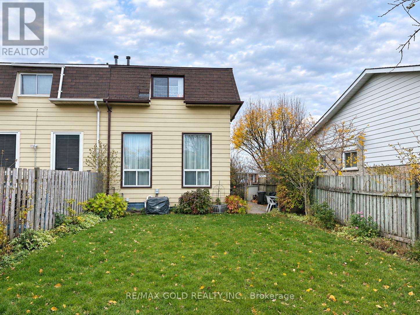
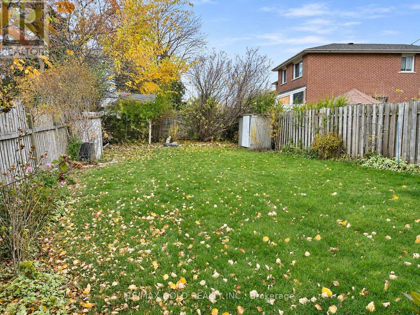
Excellent opportunity for first-time buyers and investors! This beautifully maintained 3-bedroom home is located in the heart of Malton - Mississauga, Lovingly cared for by the same owners since 1974. Offering a spacious and functional 4-level layout, this bright and inviting home features a large living room with tall windows allowing plenty of natural sunlight, a generous eat-in kitchen with breakfast area and a separate formal dining room. Three generously sized bedrooms including primary bedroom with a walk-in closet. Pride of ownership is evident throughout this well-kept home. Bright, spacious, and in excellent move-in condition, this is a wonderful opportunity to own a home in an established Mississauga neighbourhood! (id:67552)
| MLS® Number | W14168886 |
| Property Type | Single Family |
| Community Name | Malton |
| Equipment Type | Air Conditioner, Water Heater, Furnace |
| Parking Space Total | 2 |
| Rental Equipment Type | Air Conditioner, Water Heater, Furnace |
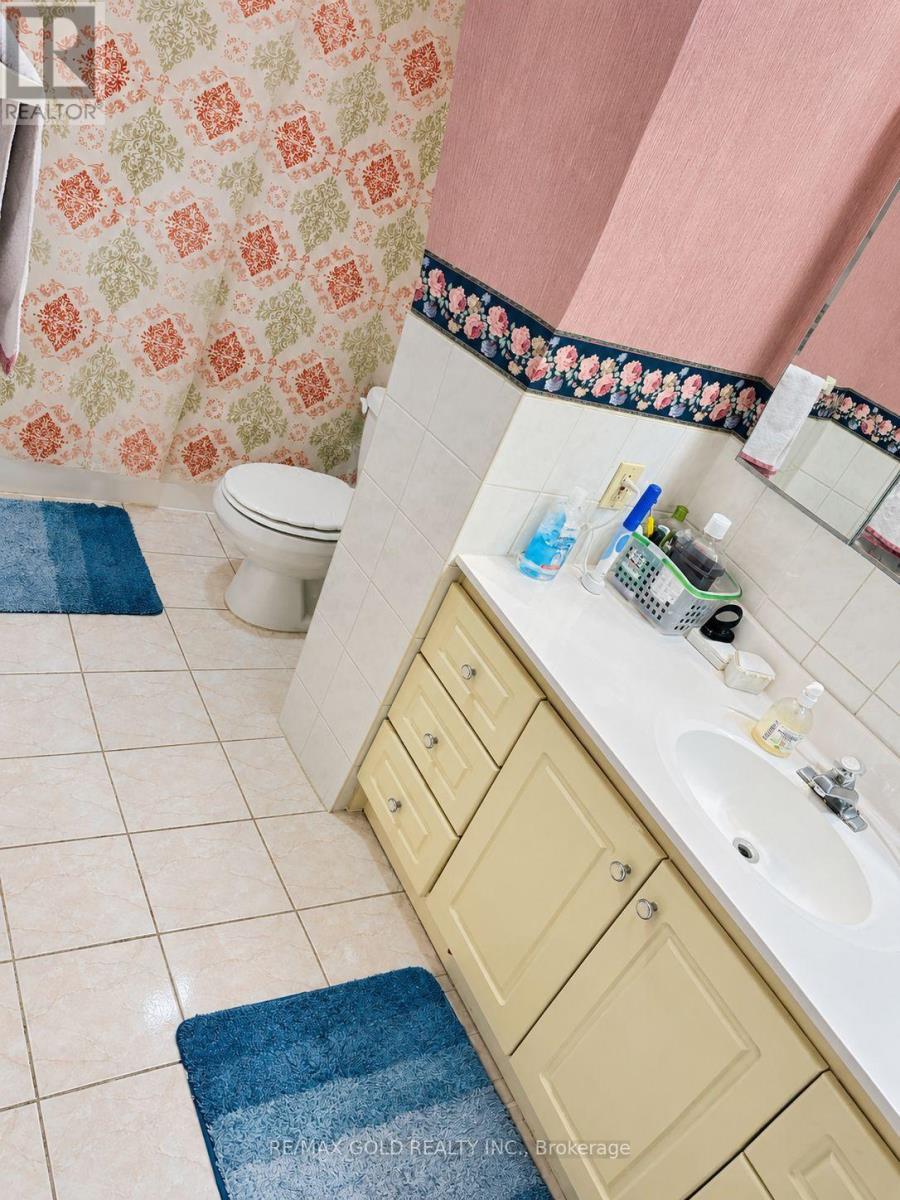
| Bathroom Total | 2 |
| Bedrooms Above Ground | 3 |
| Bedrooms Total | 3 |
| Appliances | Dishwasher, Dryer, Stove, Washer, Water Softener, Refrigerator |
| Basement Development | Finished |
| Basement Type | N/a (finished) |
| Construction Style Attachment | Semi-detached |
| Construction Style Split Level | Backsplit |
| Cooling Type | Central Air Conditioning |
| Exterior Finish | Brick |
| Flooring Type | Parquet, Tile, Concrete |
| Foundation Type | Concrete |
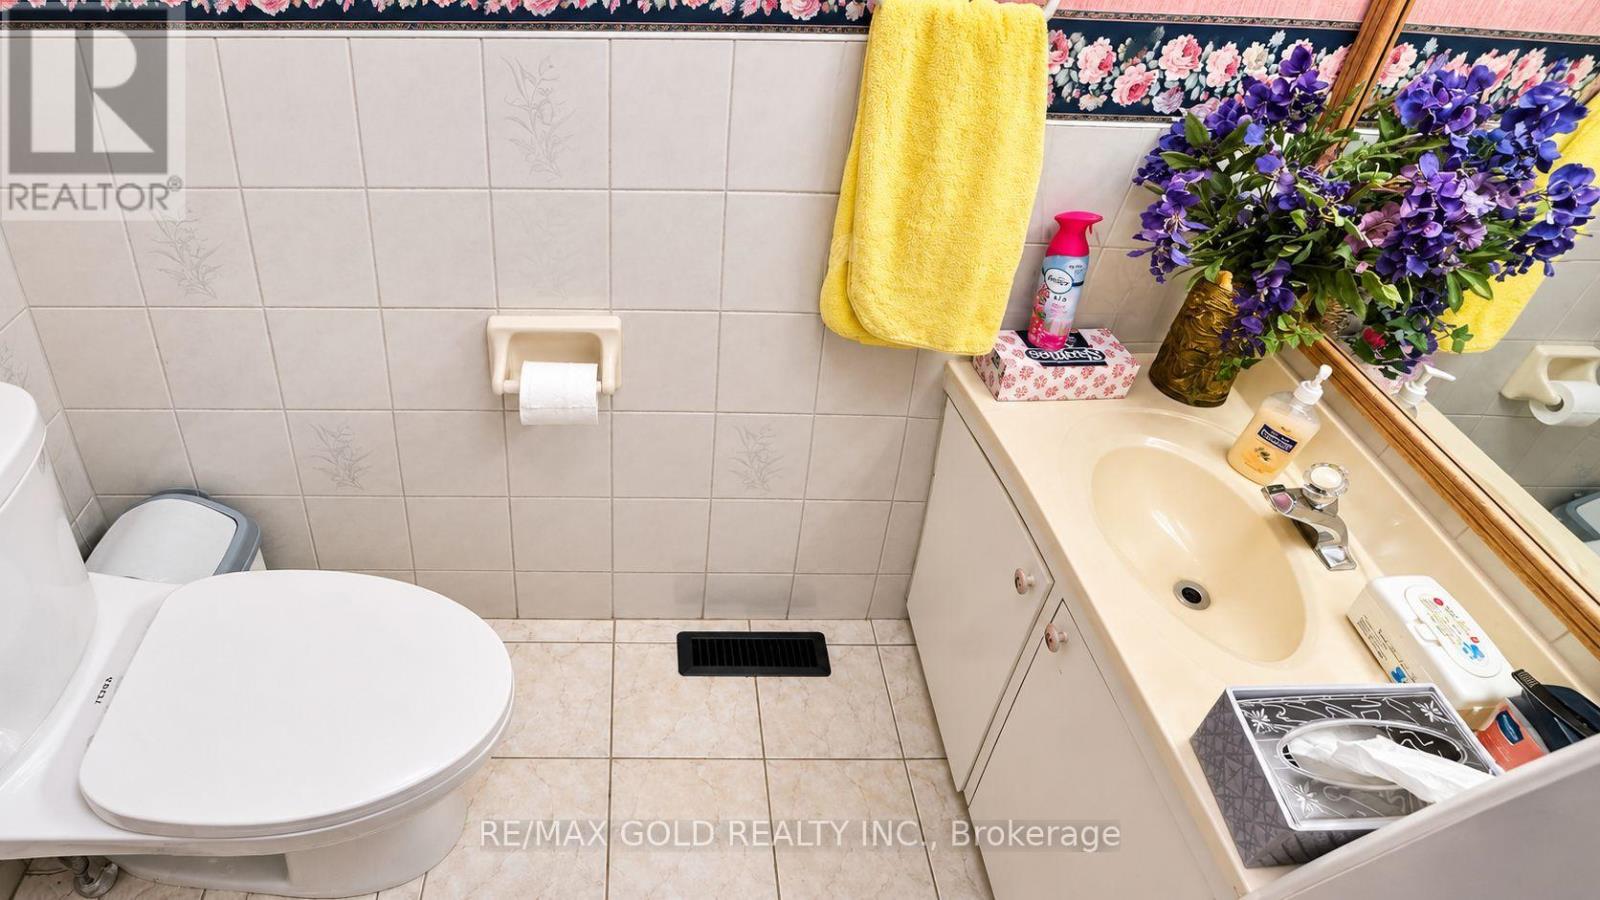
| Half Bath Total | 1 |
| Heating Fuel | Natural Gas |
| Heating Type | Forced Air |
| Size Interior | 1,100 - 1,500 Sqft |
| Type | House |
| Utility Water | Municipal Water |
| Garage |
| Acreage | No |
| Sewer | Sanitary Sewer |
| Size Depth | 118 Ft ,10 In |
| Size Frontage | 33 Ft ,9 In |
| Size Irregular | 33.8 X 118.9 Ft |
| Size Total Text | 33.8 X 118.9 Ft |
| Level | Type | Length | Width | Dimensions |
|---|---|---|---|---|
| Basement | Recreational, Games Room | 4.27 m | 3.05 m | 4.27 m x 3.05 m |
| Upper Level | Primary Bedroom | 3.26 m | 3.81 m | 3.26 m x 3.81 m |
| Upper Level | Bedroom 2 | 3.05 m | 2.62 m | 3.05 m x 2.62 m |
| Upper Level | Bedroom 3 | 3.05 m | 2.56 m | 3.05 m x 2.56 m |
| In Between | Kitchen | 3.57 m | 2.26 m | 3.57 m x 2.26 m |
| In Between | Eating Area | 3.6 m | 2.84 m | 3.6 m x 2.84 m |
| In Between | Dining Room | 3.35 m | 3.2 m | 3.35 m x 3.2 m |
https://www.realtor.ca/real-estate/30501230/4353-brandon-gate-drive-mississauga-malton-malton
Contact us for more information

Vic Dogra
Broker
(905) 456-1010
(905) 673-8900

The trademarks REALTOR®, REALTORS®, and the REALTOR® logo are controlled by The Canadian Real Estate Association (CREA) and identify real estate professionals who are members of CREA. The trademarks MLS®, Multiple Listing Service® and the associated logos are owned by The Canadian Real Estate Association (CREA) and identify the quality of services provided by real estate professionals who are members of CREA. The trademark DDF® is owned by The Canadian Real Estate Association (CREA) and identifies CREA's Data Distribution Facility (DDF®)