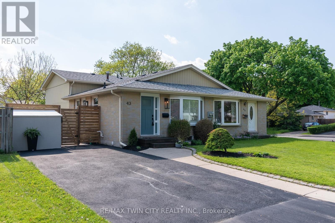
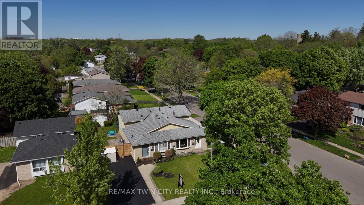
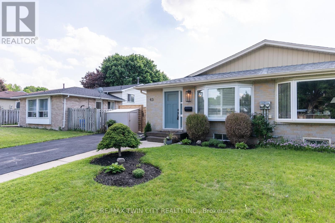
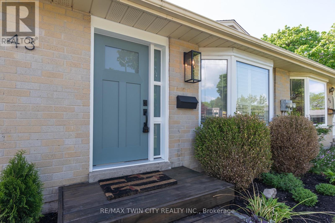
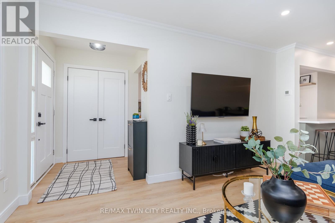
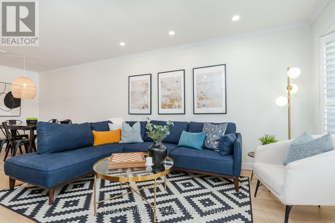
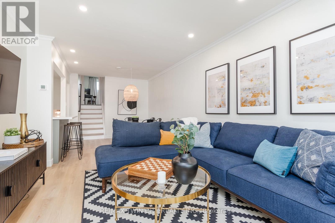
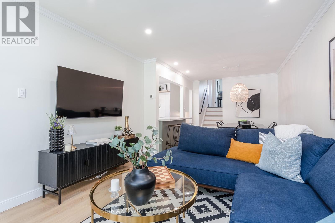
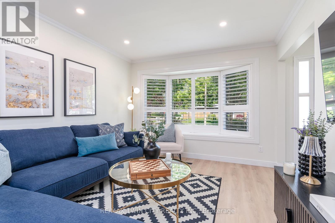
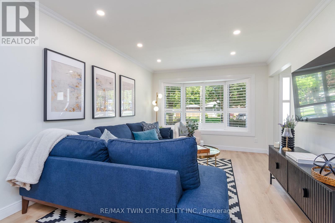
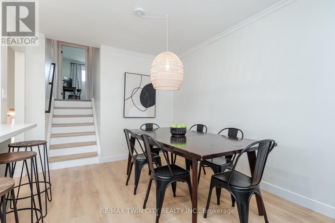
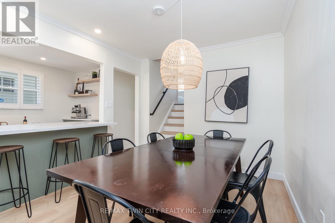
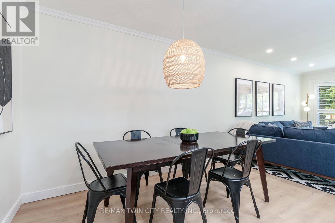
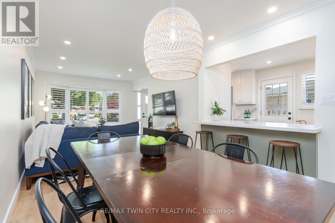
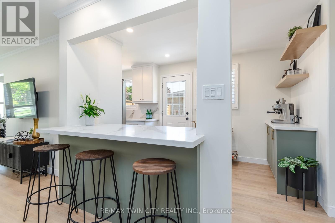
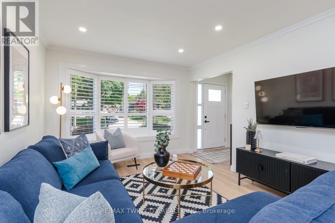
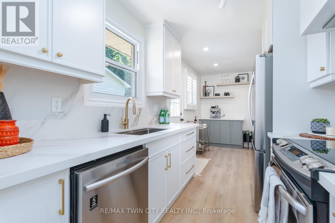
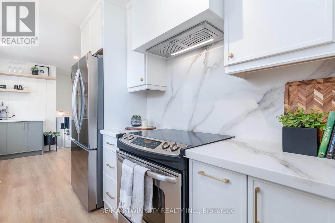
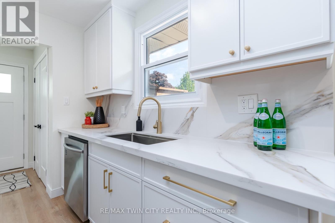
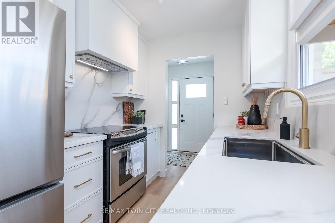
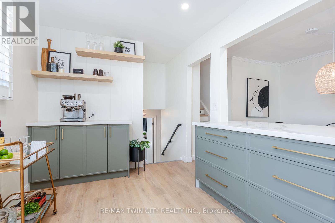
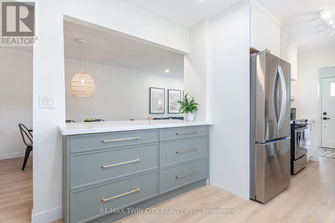
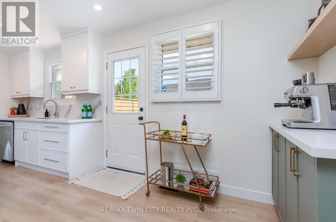
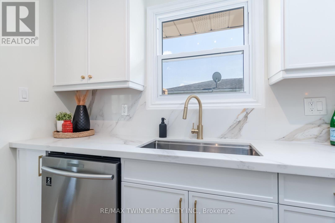
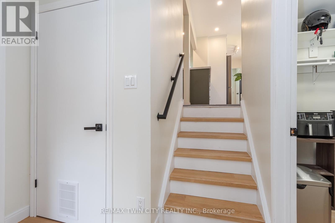
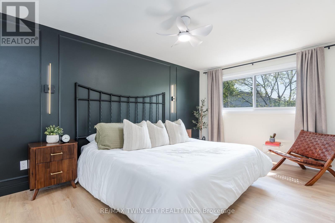
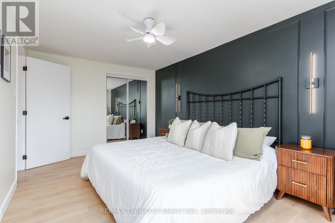
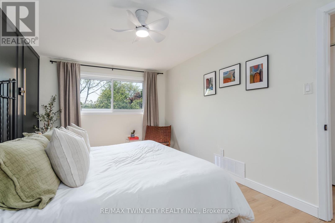
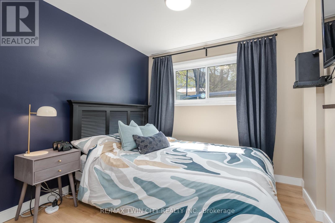
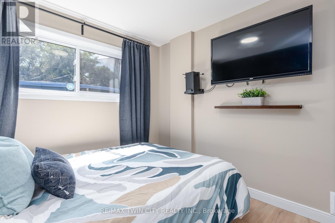
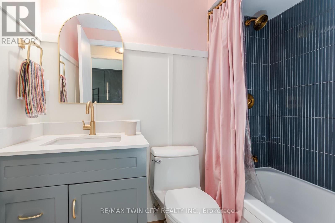
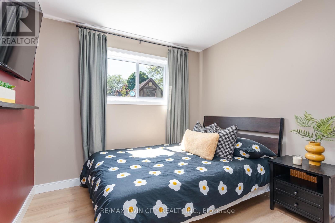
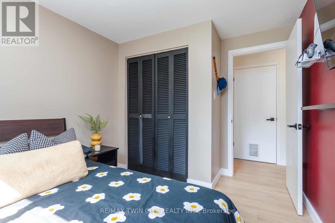
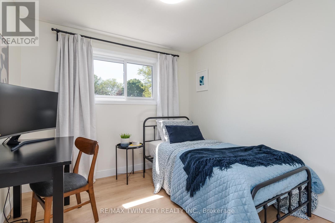
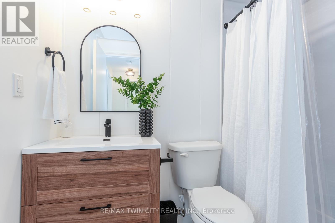
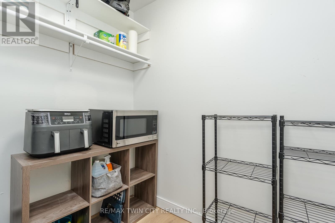
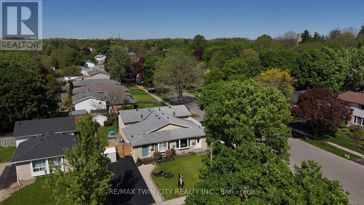
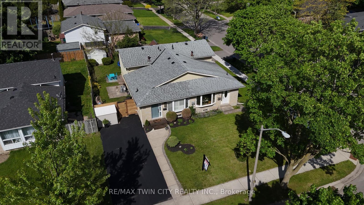
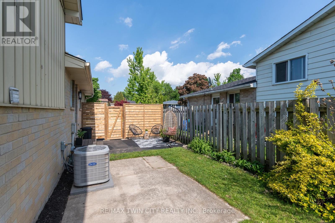
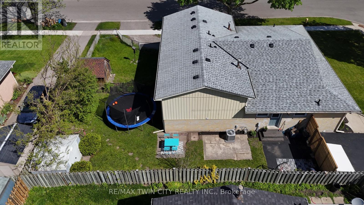
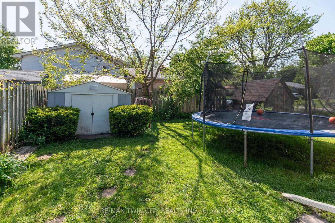
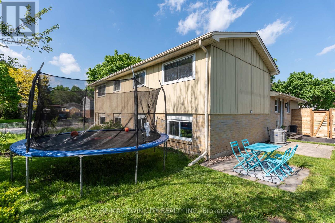
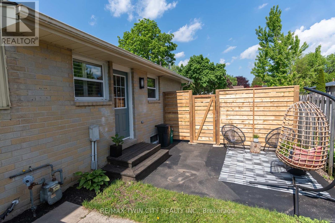
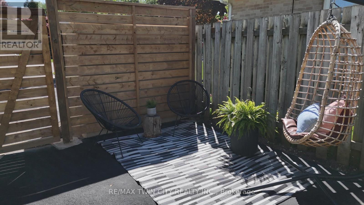
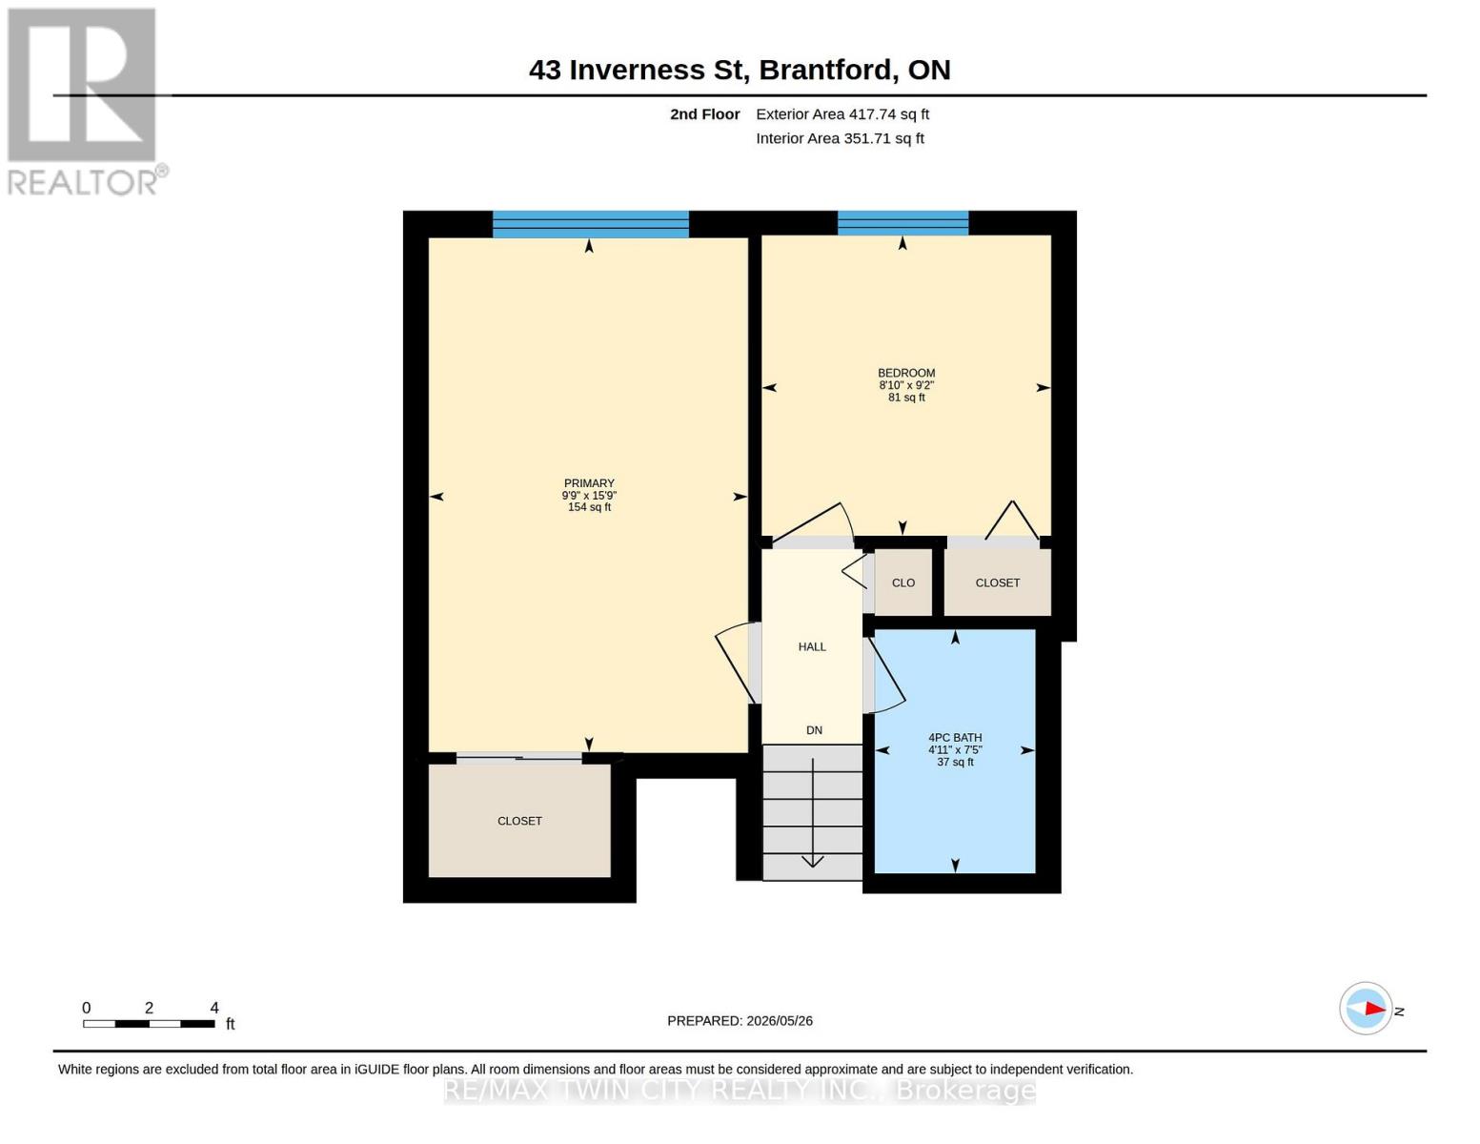
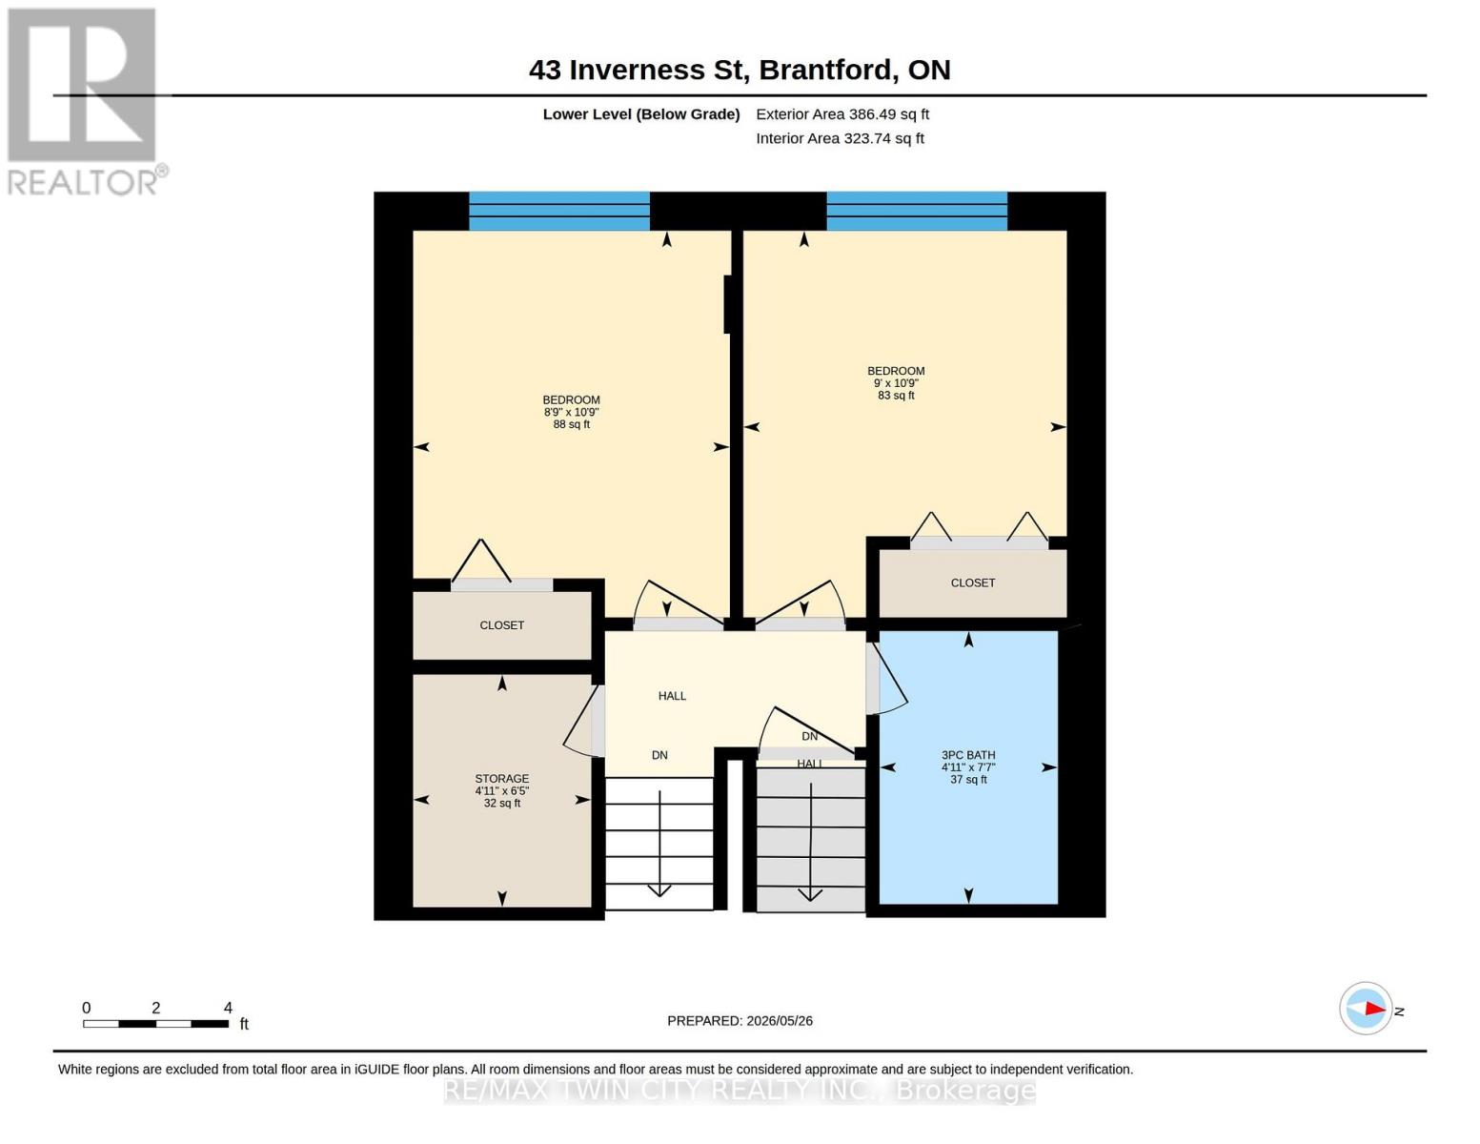
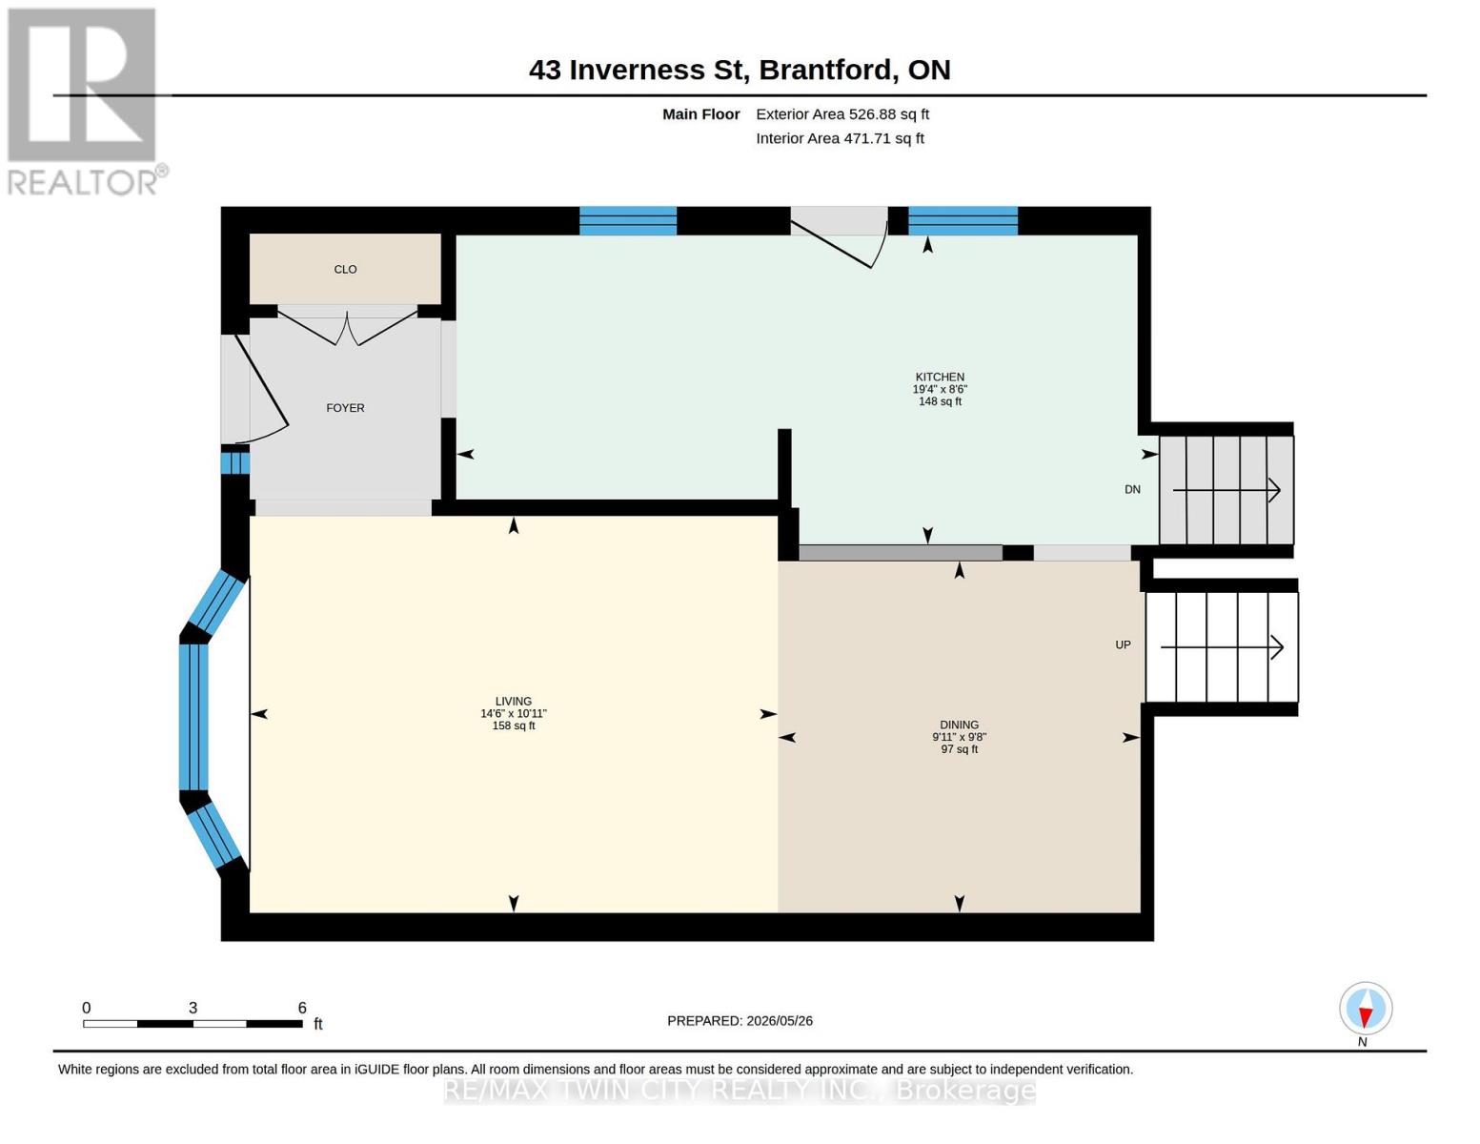
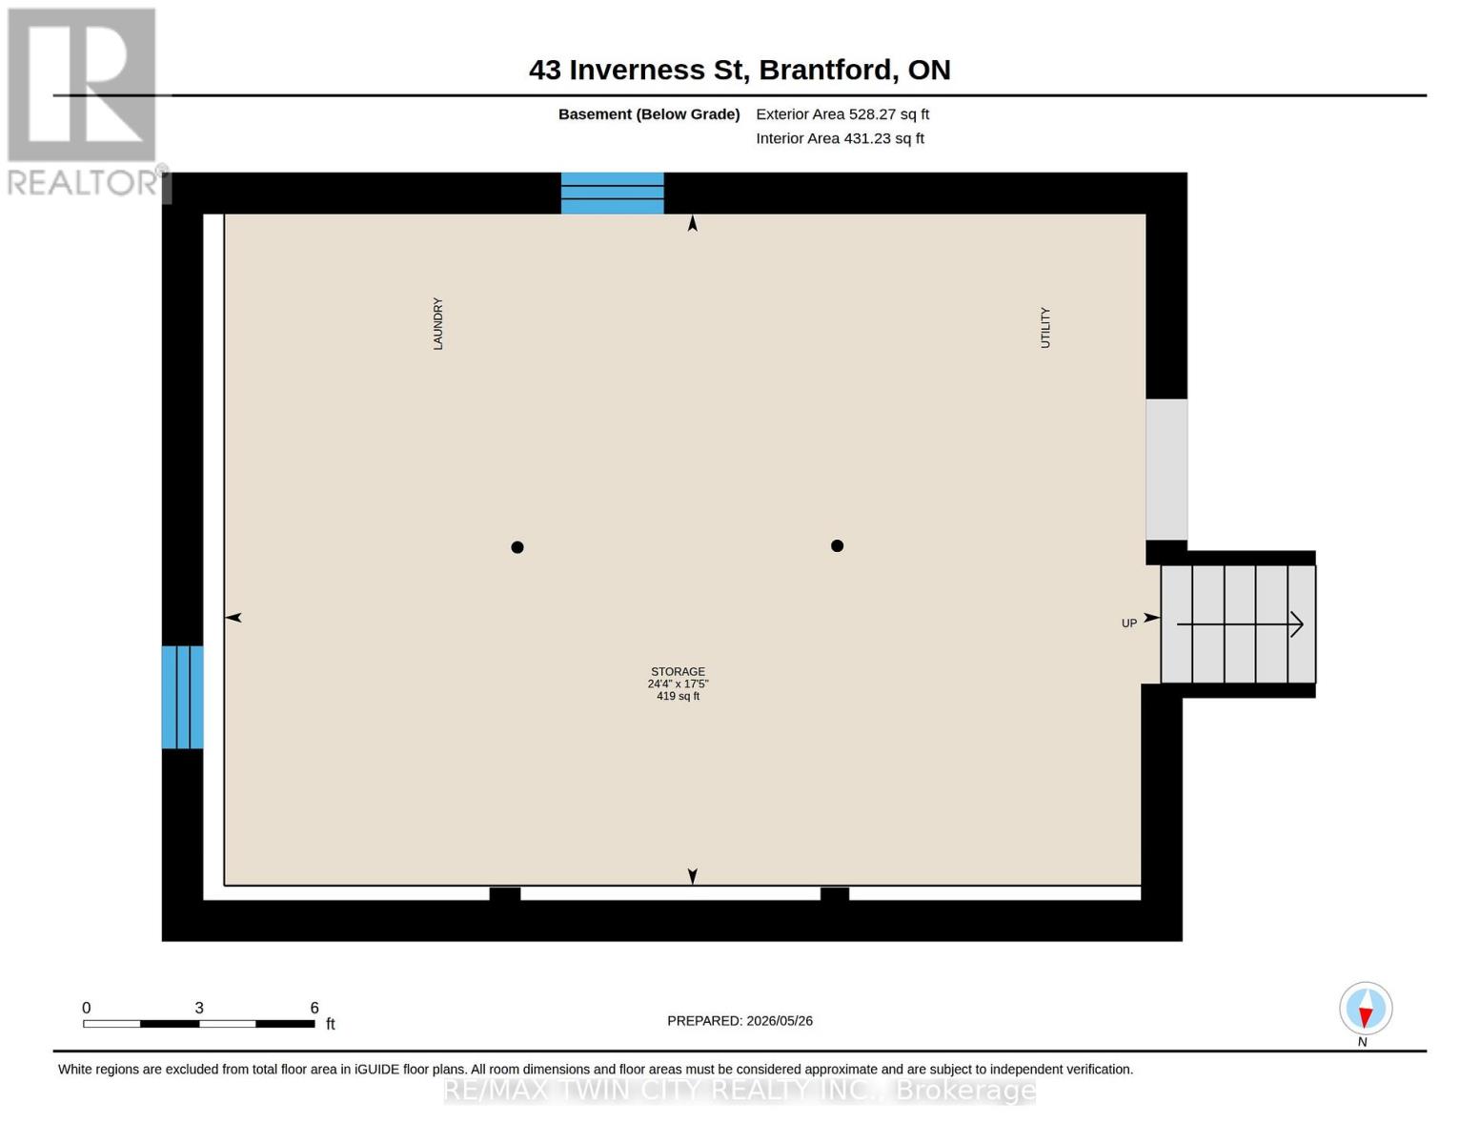
Discover modern, turn-key living in this beautifully updated 4-bedroom, 2-bathroom semi-detached backsplit, nestled in Brantford's highly sought-after and family-friendly Mayfair neighbourhood.Step inside to a highly functional, multi-level layout that maximizes space and natural light. The heart of the home is a true showstopper kitchen, fully modernized with gorgeous quartz countertops, a sleek matching backsplash, a spacious central island, and a thoughtfully designed custom coffee bar to elevate your morning routine.With four bedrooms and two updated full bathrooms, this home offers the rare space needed for a growing family, hosting guests, or setting up a dedicated home office. The classic backsplit design provides great separation between the living and sleeping areas, while the untouched lower level offers a versatile blank canvas-perfect for abundant storage, a kids' play area, or the opportunity to finish your dream rec room and build additional equity.Outside, step into your own private backyard getaway, beautifully set up for relaxing or summer entertaining. The oversized driveway provides ample parking for multiple vehicles, making hosting family and friends completely stress-free.Location is everything, and this mature, quiet street delivers. You are just a short walk from top-rated local schools like Russell Reid Public School and Our Lady of Providence. Spend your weekends exploring nearby scenic trails, local parks, or the Walter Gretzky Municipal Golf Course, all while enjoying quick access to the shopping and dining at Lynden Park Mall and major commuter routes.Fully updated and completely move-in ready. Don't miss your chance to call this beautiful Mayfair property home. Open house Sat/Sun 2-4pm (id:61852)
| MLS® Number | X13182014 |
| Property Type | Single Family |
| EquipmentType | Water Heater - Gas, Air Conditioner, Water Heater |
| Features | Carpet Free |
| ParkingSpaceTotal | 4 |
| RentalEquipmentType | Water Heater - Gas, Air Conditioner, Water Heater |
| BathroomTotal | 2 |
| BedroomsAboveGround | 2 |
| BedroomsBelowGround | 2 |
| BedroomsTotal | 4 |
| Age | 31 To 50 Years |
| Appliances | Water Meter, Dishwasher, Dryer, Stove, Washer, Refrigerator |
| BasementDevelopment | Unfinished |
| BasementType | N/a (unfinished) |
| ConstructionStyleAttachment | Semi-detached |
| ConstructionStyleSplitLevel | Backsplit |
| CoolingType | Central Air Conditioning |
| ExteriorFinish | Aluminum Siding, Brick |
| FoundationType | Concrete |
| HeatingFuel | Natural Gas |
| HeatingType | Forced Air |
| SizeInterior | 700 - 1100 Sqft |
| Type | House |
| UtilityWater | Municipal Water |
| No Garage |
| Acreage | No |
| Sewer | Sanitary Sewer |
| SizeDepth | 105 Ft |
| SizeFrontage | 35 Ft |
| SizeIrregular | 35 X 105 Ft |
| SizeTotalText | 35 X 105 Ft |
| ZoningDescription | R1b, R2 |
https://www.realtor.ca/real-estate/29810313/43-inverness-street-brantford
Contact us for more information
Andy Naudi
Salesperson

The trademarks REALTOR®, REALTORS®, and the REALTOR® logo are controlled by The Canadian Real Estate Association (CREA) and identify real estate professionals who are members of CREA. The trademarks MLS®, Multiple Listing Service® and the associated logos are owned by The Canadian Real Estate Association (CREA) and identify the quality of services provided by real estate professionals who are members of CREA. The trademark DDF® is owned by The Canadian Real Estate Association (CREA) and identifies CREA's Data Distribution Facility (DDF®)