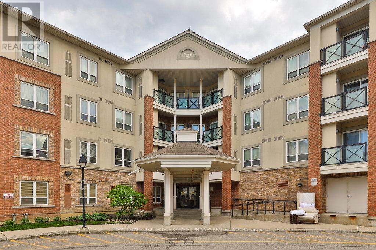
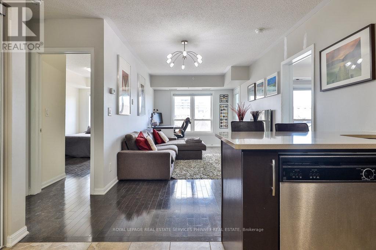
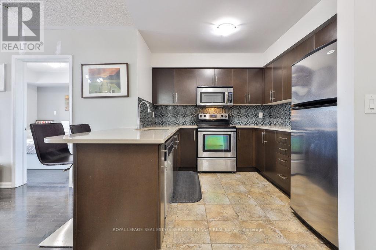
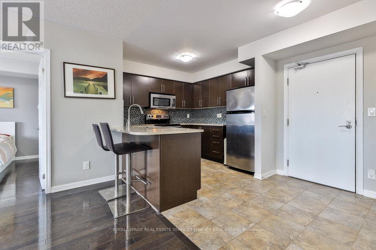
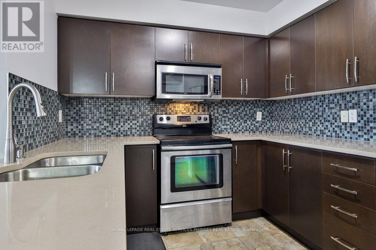
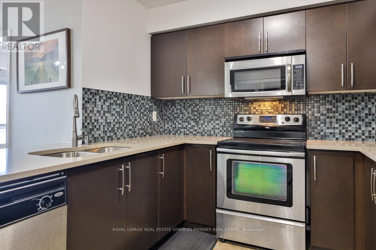
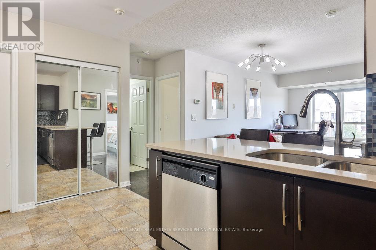
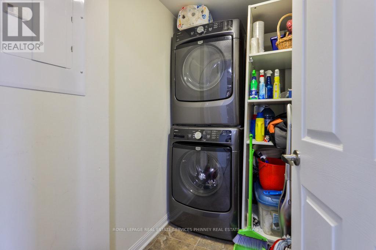
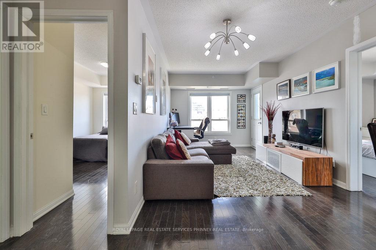
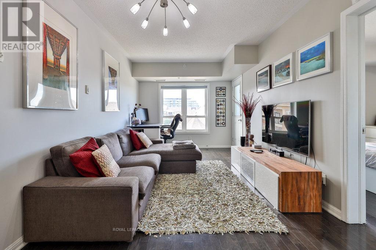
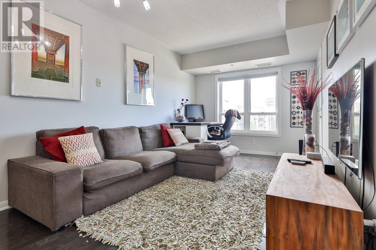
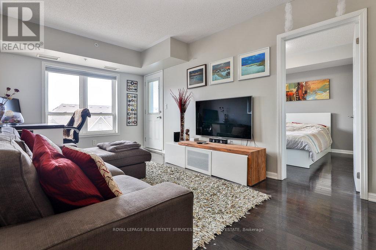
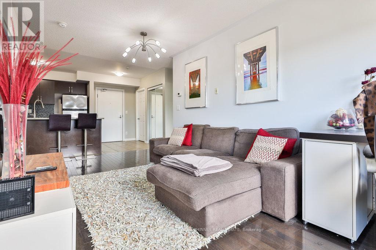
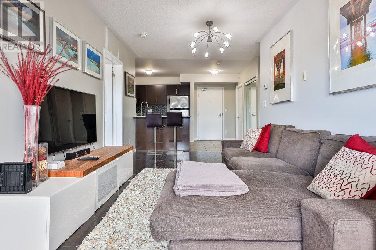
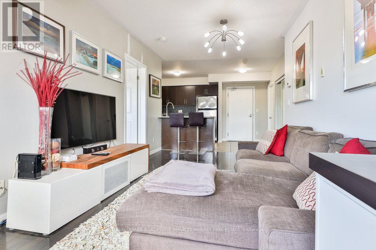
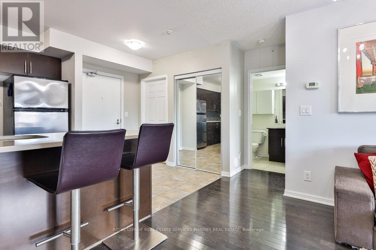
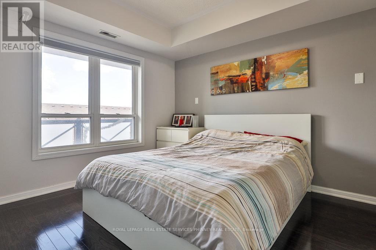
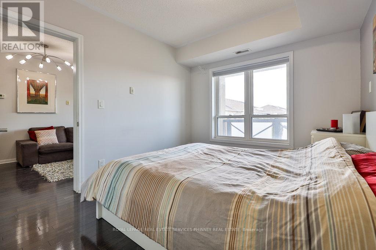
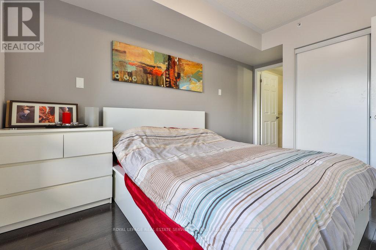
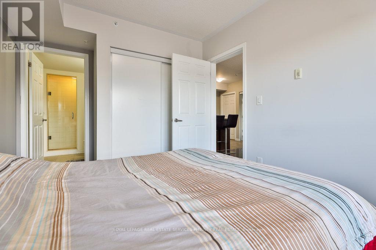
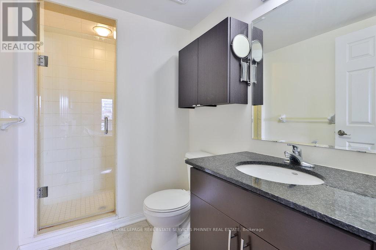
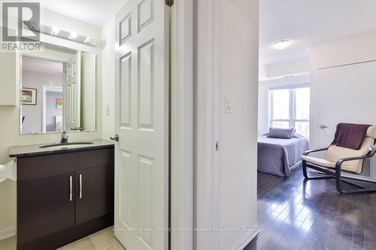
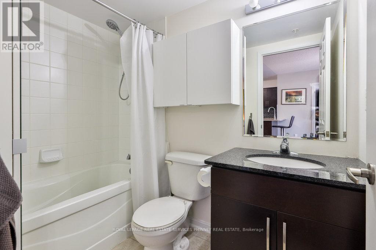
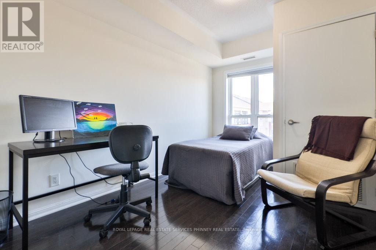
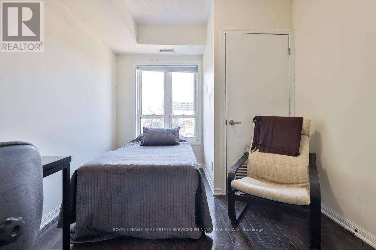
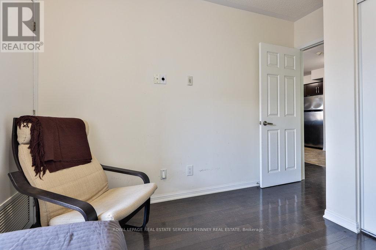
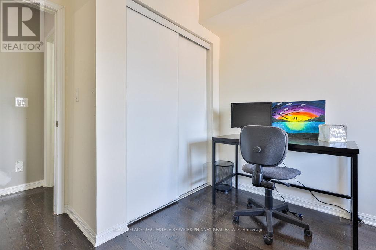
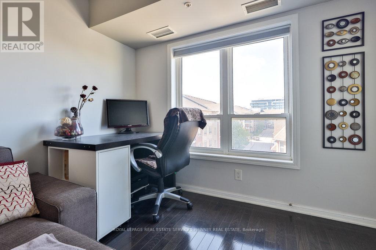
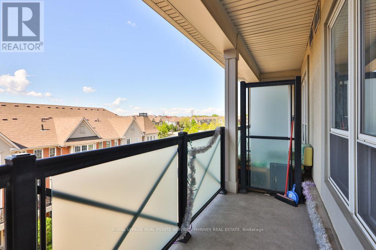
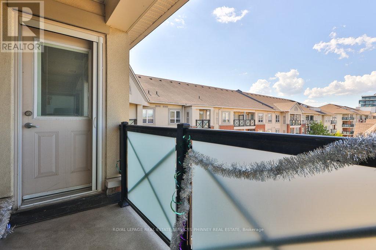
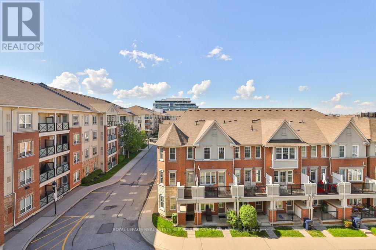
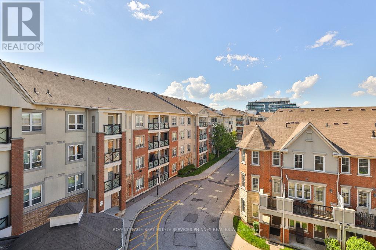
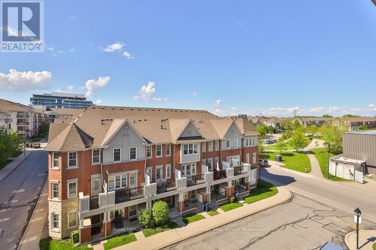
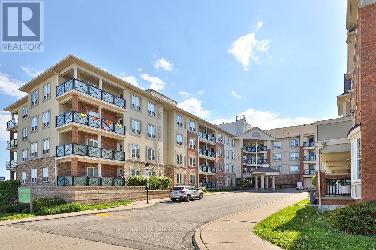
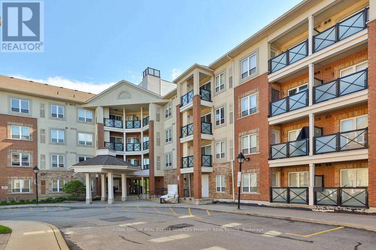
This spacious two-bedroom suite offers a thoughtfully designed split layout with over 800 square feet of living space, plus a walkout to a private balcony overlooking a quiet street.The open-concept kitchen seamlessly connects to the bright living area, which features rich wood flooring and a large window that fills the space with natural light. The kitchen is equipped with full-sized stainless steel appliances, granite countertops, and a convenient eat-in breakfast bar perfect for casual dining or entertaining.The generously sized primary bedroom easily accommodates a king-sized bed and includes a modern ensuite bathroom with a sleek glass shower. The second bedroom is located near a second full bathroom, ideal for guests or a home office setup. A dedicated laundry room provides extra storage and organization space for household supplies. Located in a quiet, well-maintained community, this home is ideal for professionals especially those working remotely or need to commute as it's walking distance to the Warden Subway station. Furnished rental options are also available. (id:67552)
| MLS® Number | E14082698 |
| Property Type | Single Family |
| Community Name | Clairlea-Birchmount |
| Amenities Near By | Public Transit, Schools, Hospital |
| Community Features | Pets Not Allowed, Community Centre |
| Features | Cul-de-sac, Balcony |
| Parking Space Total | 1 |
| Bathroom Total | 2 |
| Bedrooms Above Ground | 2 |
| Bedrooms Total | 2 |
| Age | 16 To 30 Years |
| Amenities | Party Room, Visitor Parking |
| Appliances | Dishwasher, Dryer, Microwave, Stove, Washer, Window Coverings, Refrigerator |
| Basement Type | None |
| Cooling Type | Central Air Conditioning |
| Exterior Finish | Brick |
| Heating Fuel | Natural Gas |
| Heating Type | Forced Air |
| Size Interior | 800 - 899 Sqft |
| Type | Apartment |
| Underground | |
| Garage |
| Acreage | No |
| Land Amenities | Public Transit, Schools, Hospital |
| Level | Type | Length | Width | Dimensions |
|---|---|---|---|---|
| Main Level | Kitchen | 2.47 m | 2.83 m | 2.47 m x 2.83 m |
| Main Level | Living Room | 2.95 m | 4.66 m | 2.95 m x 4.66 m |
| Main Level | Primary Bedroom | 2.92 m | 4.2 m | 2.92 m x 4.2 m |
| Main Level | Bedroom 2 | 2.71 m | 3.81 m | 2.71 m x 3.81 m |
| Main Level | Laundry Room | 1.37 m | 2.37 m | 1.37 m x 2.37 m |
Contact us for more information

Michael Phinney
Salesperson
(905) 466-8888
(905) 822-1240
www.phinneyrealestate.com/
Lillian Lem
Broker of Record
(905) 466-8888
(905) 822-1240

The trademarks REALTOR®, REALTORS®, and the REALTOR® logo are controlled by The Canadian Real Estate Association (CREA) and identify real estate professionals who are members of CREA. The trademarks MLS®, Multiple Listing Service® and the associated logos are owned by The Canadian Real Estate Association (CREA) and identify the quality of services provided by real estate professionals who are members of CREA. The trademark DDF® is owned by The Canadian Real Estate Association (CREA) and identifies CREA's Data Distribution Facility (DDF®)