Maintenance, Common Area Maintenance, Insurance
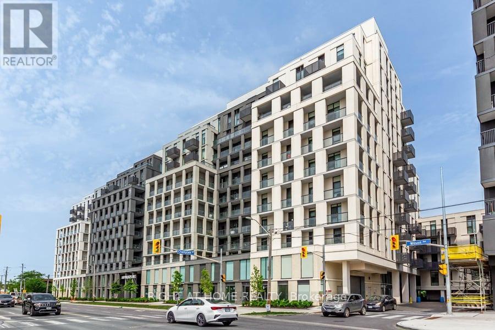
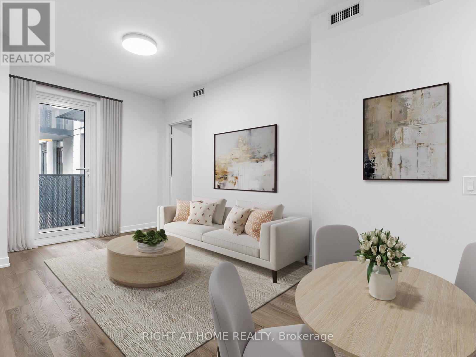
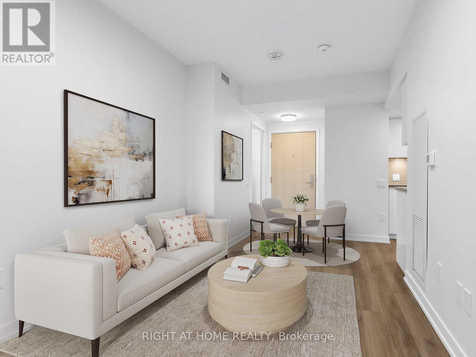
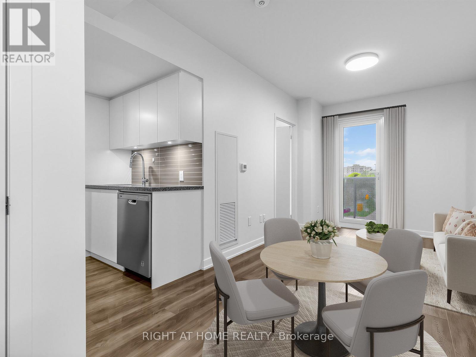
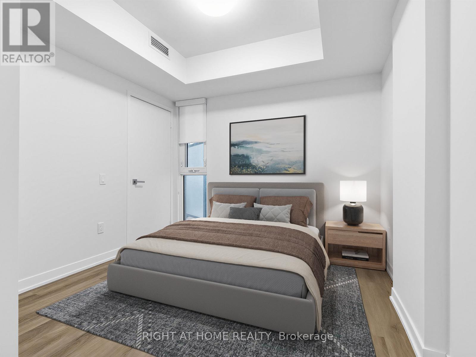
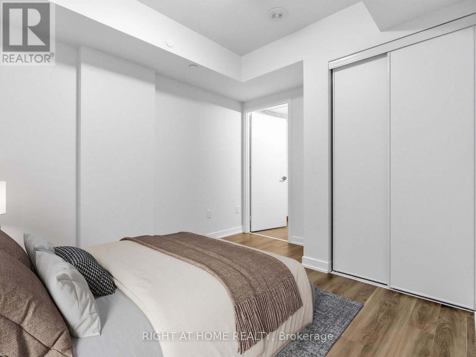
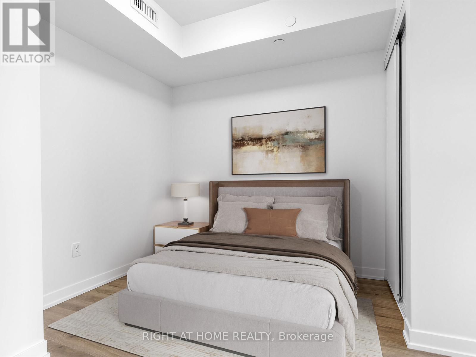
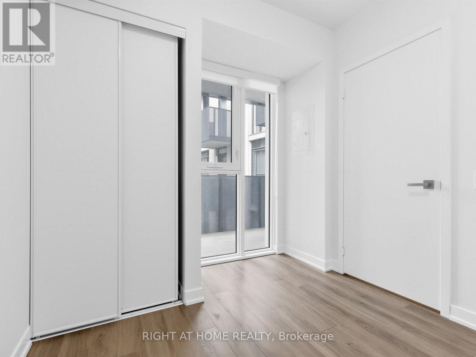
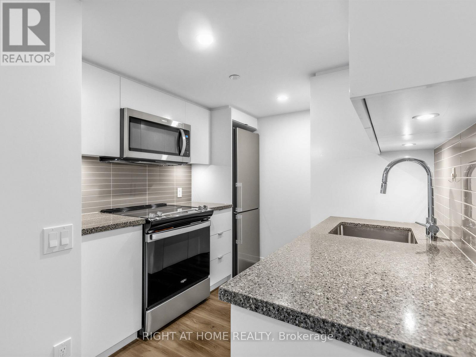
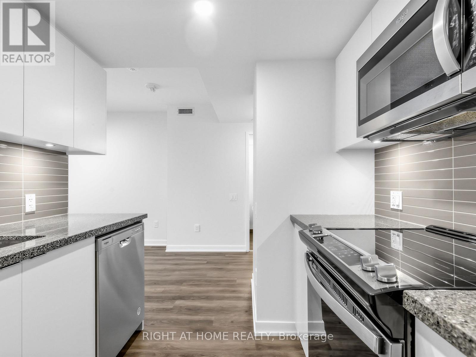
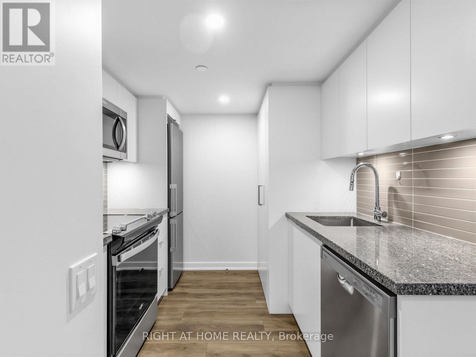
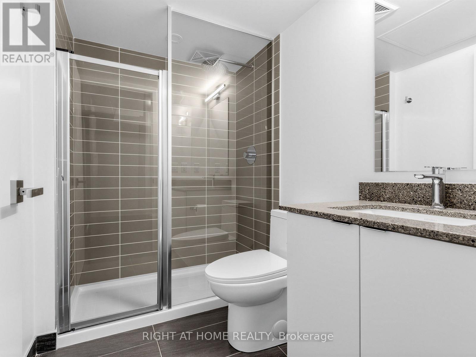
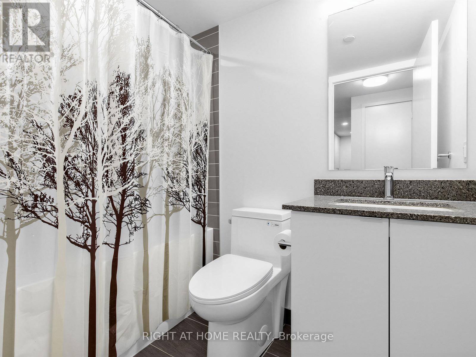
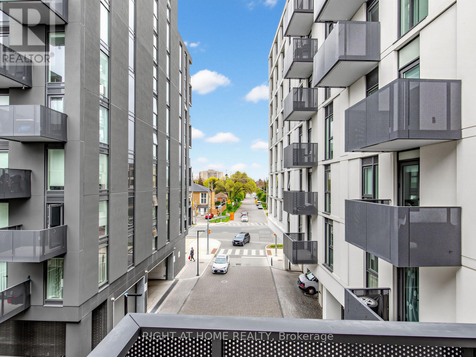
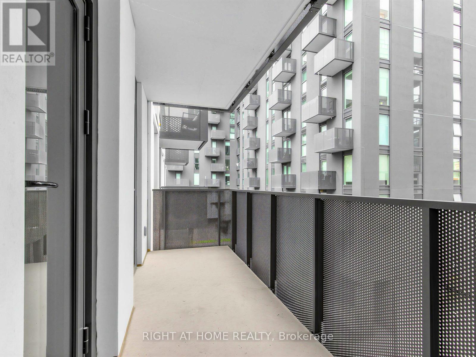
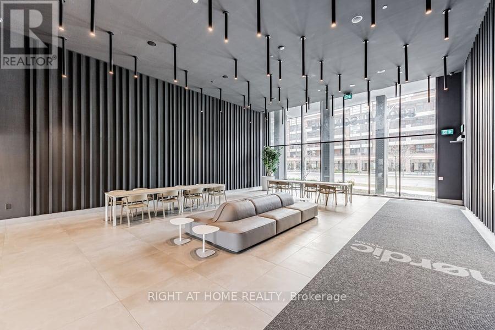
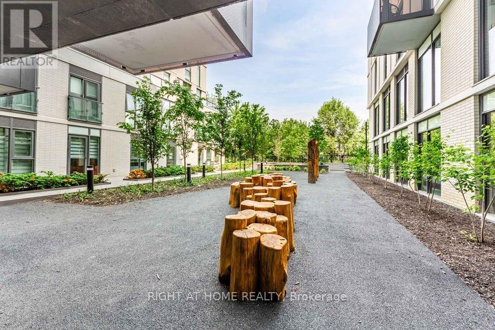
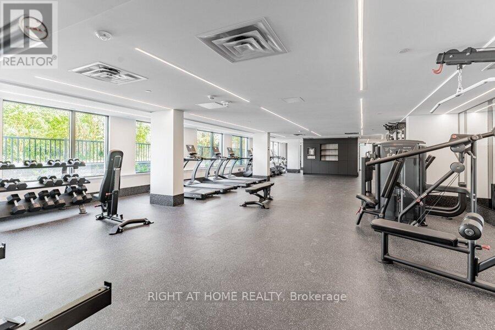
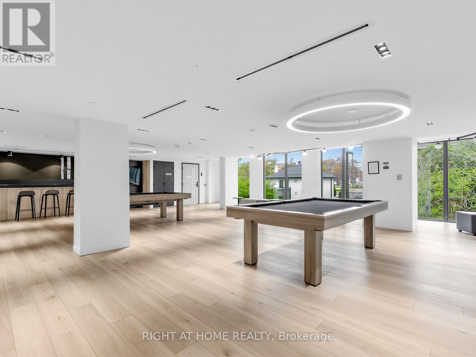
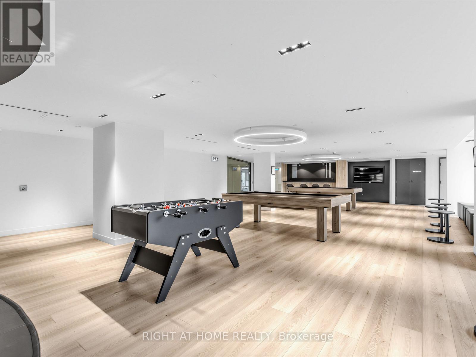
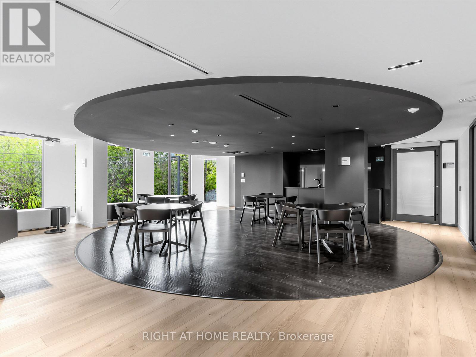
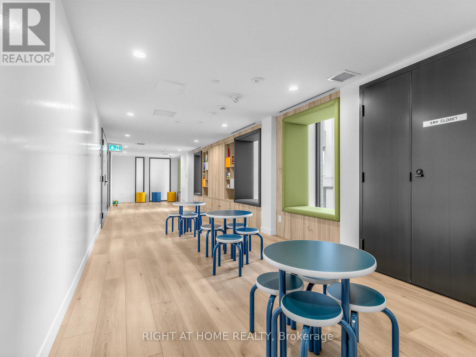
$513.83 MonthlyModern 2 Bed, 2 Bath Condo located just steps away from Wilson Subway Stn., South Facing Unit with Large Balcony (90 Sq ft) at Nordic Condos In Clanton Park. Thoughtfully Designed Unit with many upgrades which include Premium Vinly Flooring (Waterproof) through out, Blinds/Shades in both bedrooms, Ceiling electrical outlets in Living Room & both bedrooms which provides excellent lighting. Freshly painted and spotless as good as new. Locker owned. Condo amenities include 24 hr Security/Concierge, Fitness Centre/Gym, Billiards room, Party room, Kids Play room, Pet wash station. Year round Heating/Cooling (No Shoulder/Changeover period). Excellent location close to Hwy 401, Subway Stn., Yorkdale Mall, Shopping Plaza that includes Costco, Home Depot and much more. Pictures are from Virtual Staging. (id:61852)
| MLS® Number | C13141918 |
| Property Type | Single Family |
| Community Name | Clanton Park |
| CommunityFeatures | Pets Allowed With Restrictions |
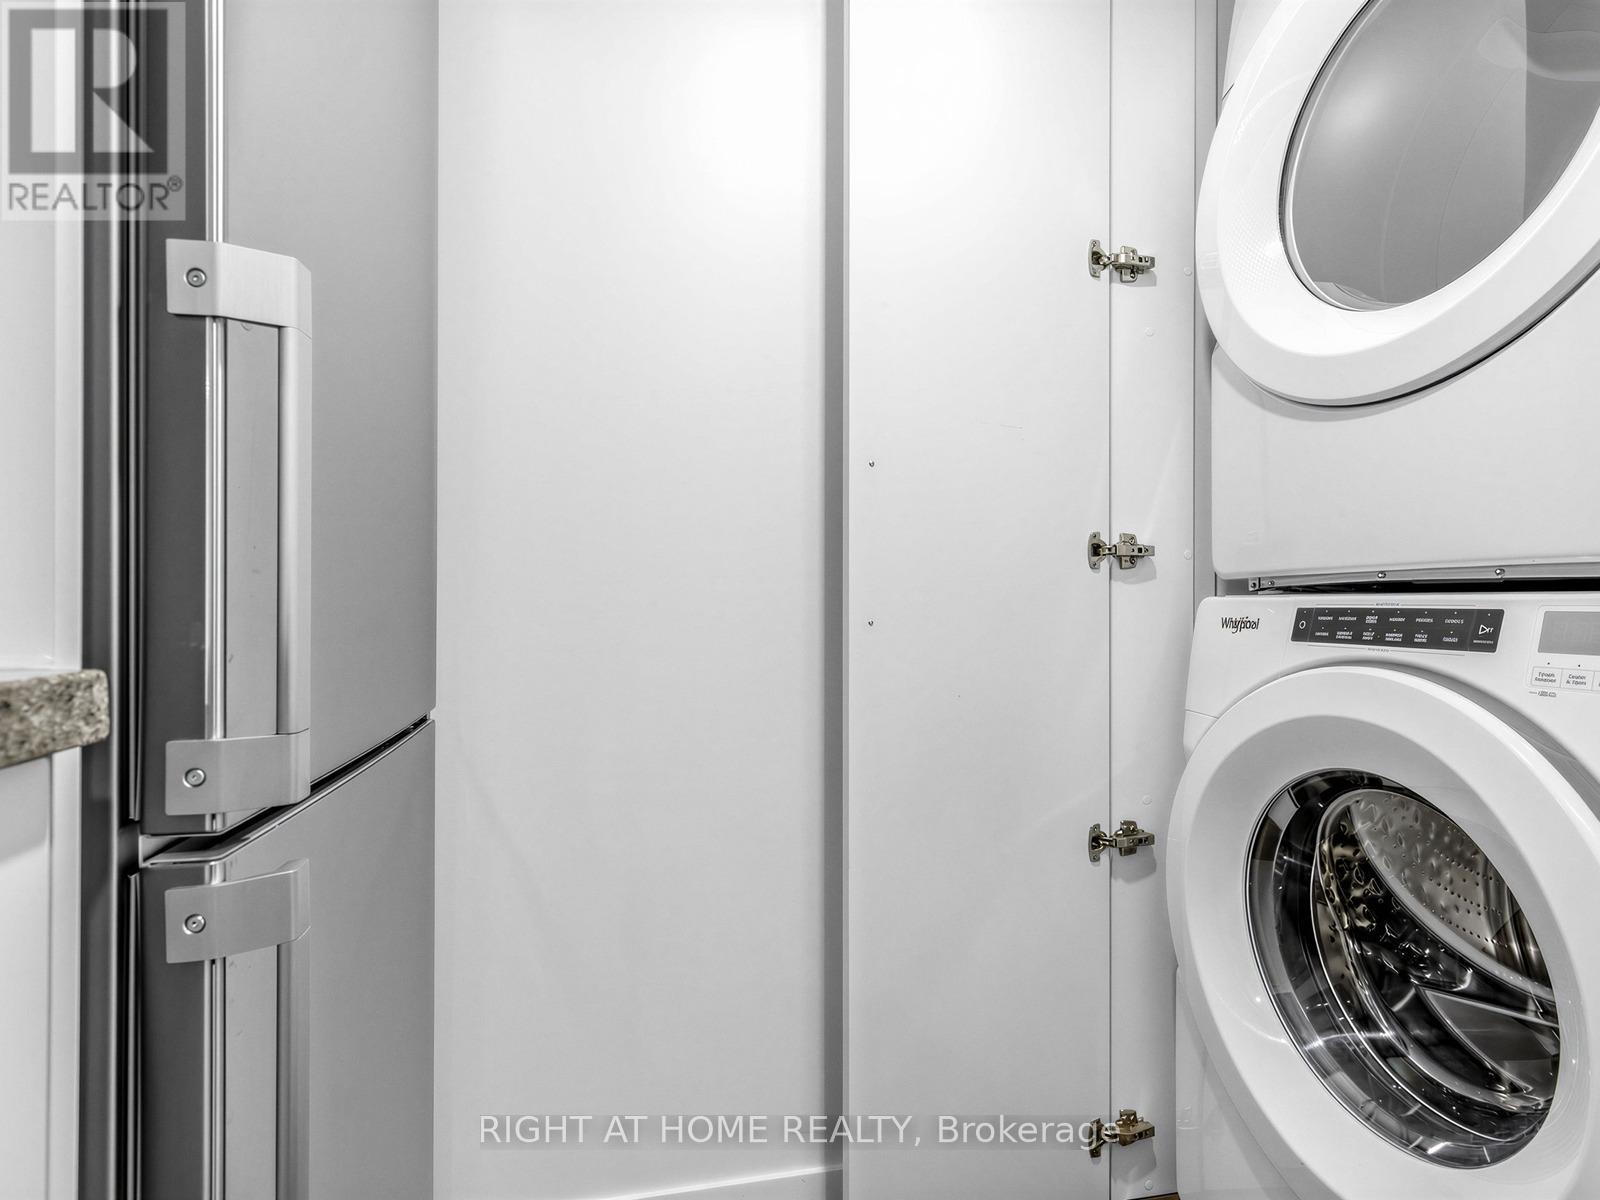
| Features | Balcony, Carpet Free, In Suite Laundry |
| BathroomTotal | 2 |
| BedroomsAboveGround | 2 |
| BedroomsTotal | 2 |
| Age | 0 To 5 Years |
| Amenities | Storage - Locker |
| Appliances | Dryer, Microwave, Range, Washer |
| BasementType | None |
| CoolingType | Central Air Conditioning |
| ExteriorFinish | Concrete |
| FlooringType | Vinyl |
| FoundationType | Concrete |
| HeatingFuel | Natural Gas |
| HeatingType | Coil Fan |
| SizeInterior | 500 - 599 Sqft |
| Type | Apartment |
| No Garage |
| Acreage | No |
| Level | Type | Length | Width | Dimensions |
|---|---|---|---|---|
| Main Level | Living Room | 5.79 m | 2.82 m | 5.79 m x 2.82 m |
| Main Level | Dining Room | 5.79 m | 2.82 m | 5.79 m x 2.82 m |
| Main Level | Kitchen | 2.69 m | 2.57 m | 2.69 m x 2.57 m |
| Main Level | Primary Bedroom | 3.53 m | 2.74 m | 3.53 m x 2.74 m |
| Main Level | Bedroom 2 | 3.12 m | 2.49 m | 3.12 m x 2.49 m |
https://www.realtor.ca/real-estate/29768339/423-500-wilson-avenue-toronto-clanton-park-clanton-park
Contact us for more information
Claude D'souza
Broker

The trademarks REALTOR®, REALTORS®, and the REALTOR® logo are controlled by The Canadian Real Estate Association (CREA) and identify real estate professionals who are members of CREA. The trademarks MLS®, Multiple Listing Service® and the associated logos are owned by The Canadian Real Estate Association (CREA) and identify the quality of services provided by real estate professionals who are members of CREA. The trademark DDF® is owned by The Canadian Real Estate Association (CREA) and identifies CREA's Data Distribution Facility (DDF®)