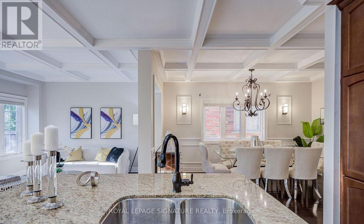
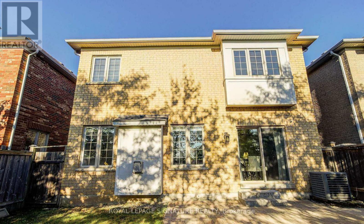
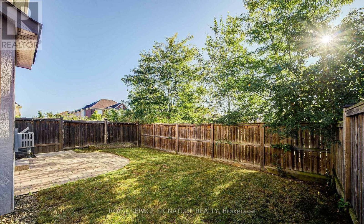
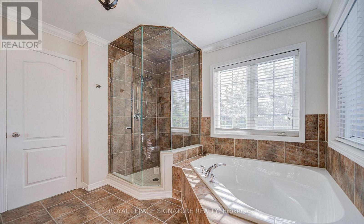
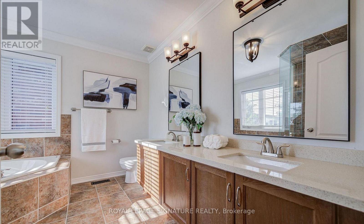
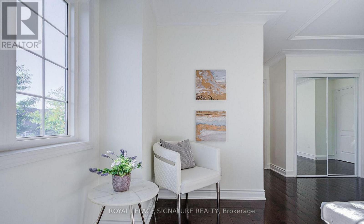
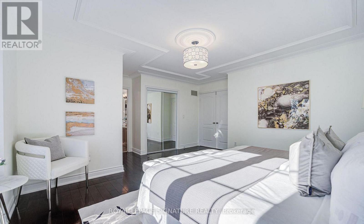
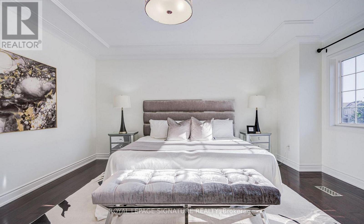
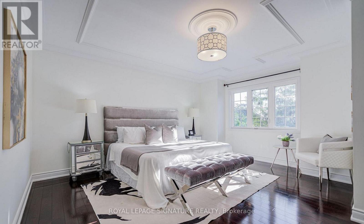
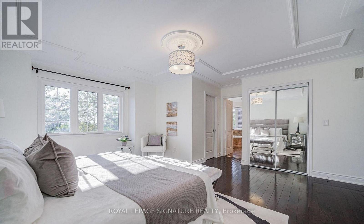
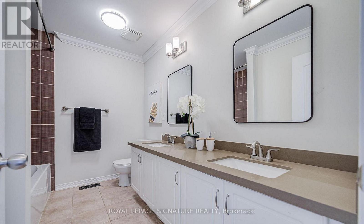
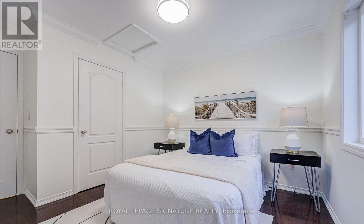
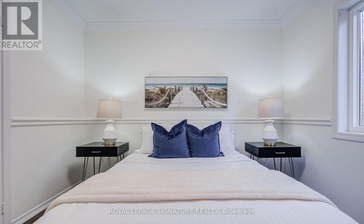
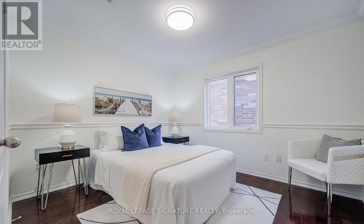
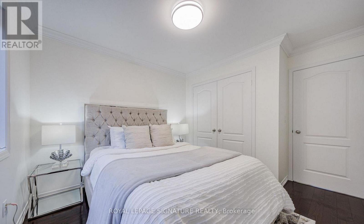
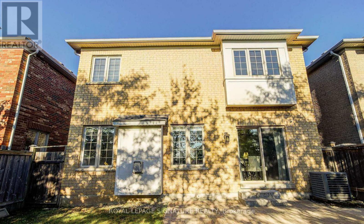
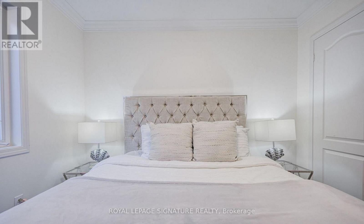
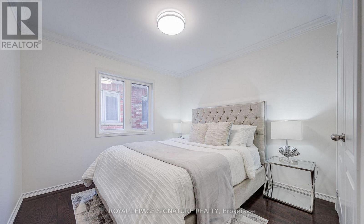
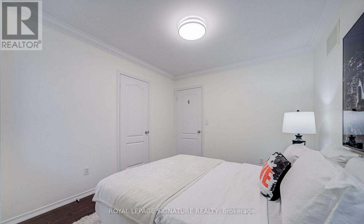
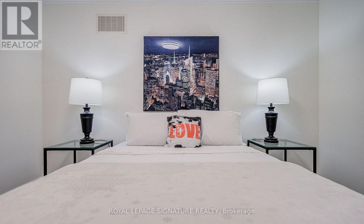
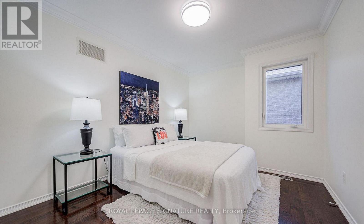
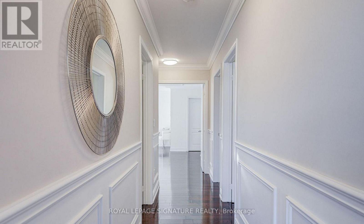
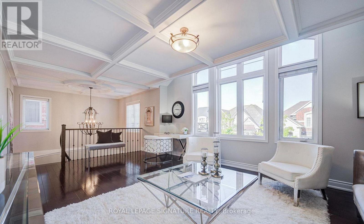
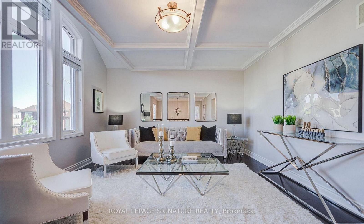
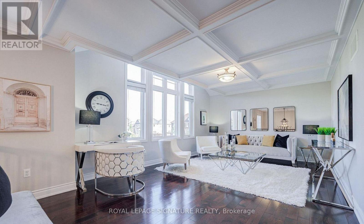
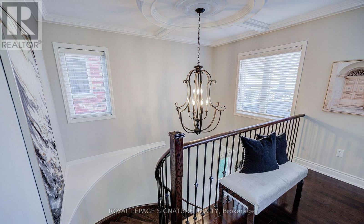
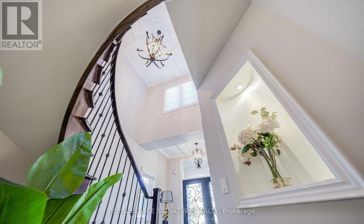
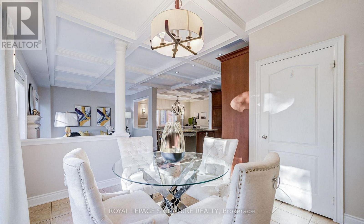
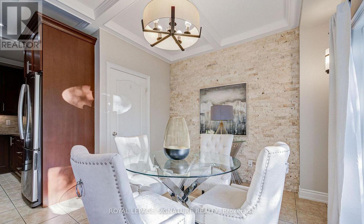
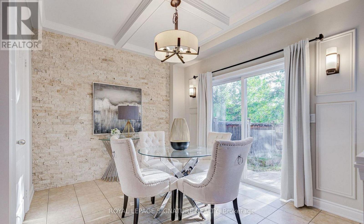
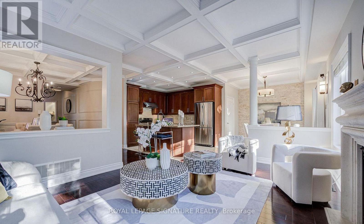
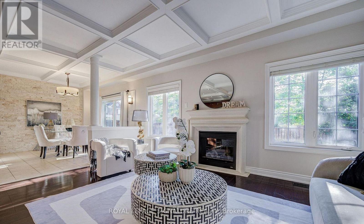
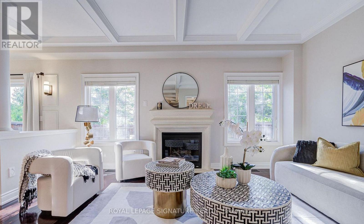
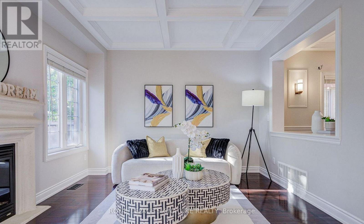
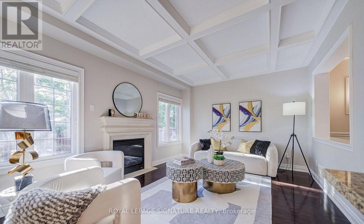
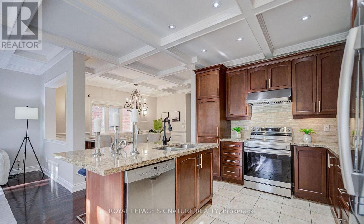
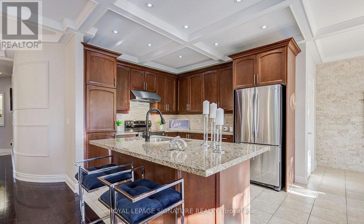
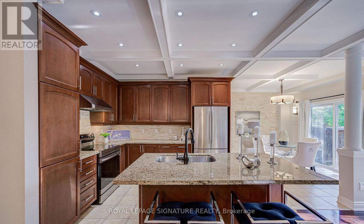
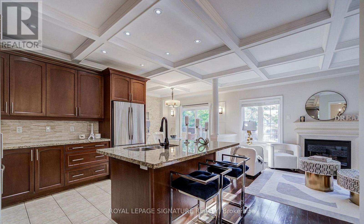
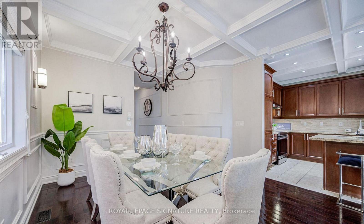
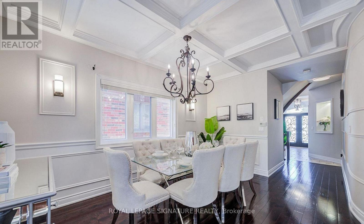
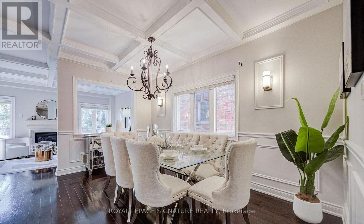
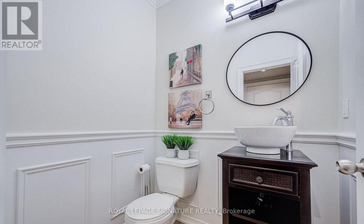
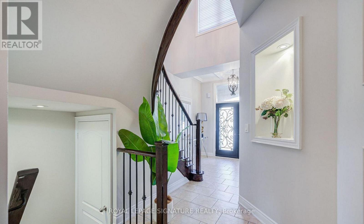
Beautifully maintained home situated on a premium lot in a highly desirable neighbourhood. Ideally located close to parks, top-rated schools, grocery stores, restaurants, and other everyday amenities. Featuring an impressive 16-ft foyer, bright open-concept layout, and hardwood flooring throughout. The upgraded kitchen boasts ceramic tile flooring, granite countertops, stainless steel appliances, and elegant coffered ceilings. Enjoy the beautifully appointed interiors with wainscoting, crown mouldings, and pot lights throughout. Spacious second-floor family room offers additional living space for the whole family. The primary bedroom features a luxurious 5-piece ensuite and walk-in closet. Enjoy added privacy with no neighbours at the back! A perfect home for families seeking comfort, style, and convenience. (id:67552)
| MLS® Number | W14180018 |
| Property Type | Single Family |
| Neigbourhood | Alton |
| Community Name | Alton |
| Equipment Type | Water Heater |
| Parking Space Total | 4 |
| Rental Equipment Type | Water Heater |
| Bathroom Total | 3 |
| Bedrooms Above Ground | 4 |
| Bedrooms Total | 4 |
| Appliances | Dishwasher, Dryer, Hood Fan, Stove, Washer, Window Coverings, Refrigerator |
| Basement Development | Unfinished |
| Basement Type | Full (unfinished) |
| Construction Style Attachment | Detached |
| Cooling Type | Central Air Conditioning |
| Exterior Finish | Brick, Concrete |
| Fireplace Present | Yes |
| Flooring Type | Ceramic, Hardwood |
| Foundation Type | Concrete |
| Half Bath Total | 1 |
| Heating Fuel | Natural Gas |
| Heating Type | Forced Air |
| Stories Total | 2 |
| Size Interior | 2,000 - 2,500 Sqft |
| Type | House |
| Utility Water | Municipal Water |
| Garage |
| Acreage | No |
| Sewer | Sanitary Sewer |
| Level | Type | Length | Width | Dimensions |
|---|---|---|---|---|
| Second Level | Family Room | 6.28 m | 3.9 m | 6.28 m x 3.9 m |
| Second Level | Primary Bedroom | 4.82 m | 4.88 m | 4.82 m x 4.88 m |
| Second Level | Bedroom 2 | 3.05 m | 3.48 m | 3.05 m x 3.48 m |
| Second Level | Bedroom 3 | 3.66 m | 3.05 m | 3.66 m x 3.05 m |
| Second Level | Bedroom 4 | 3.05 m | 3.05 m | 3.05 m x 3.05 m |
| Ground Level | Kitchen | 5.79 m | 3.66 m | 5.79 m x 3.66 m |
| Ground Level | Living Room | 4.88 m | 3.66 m | 4.88 m x 3.66 m |
| Ground Level | Dining Room | 3.66 m | 4.45 m | 3.66 m x 4.45 m |
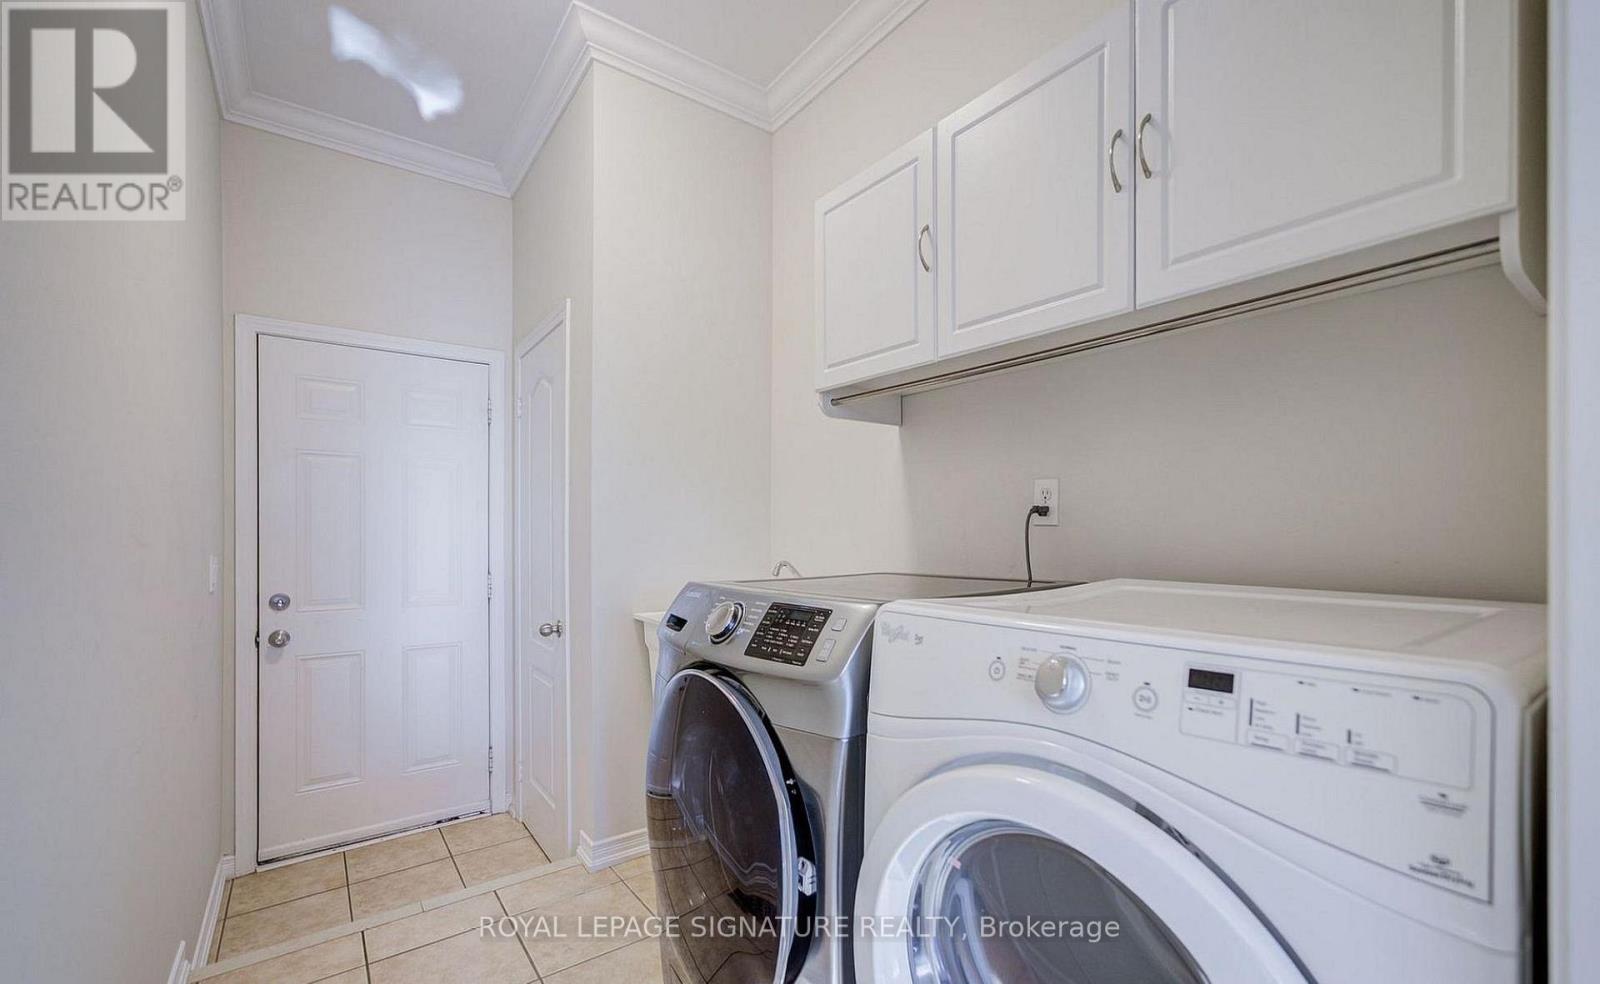
| Ground Level | Laundry Room | 1 m | 1 m | 1 m x 1 m |
https://www.realtor.ca/real-estate/30512626/4228-fuller-crescent-burlington-alton-alton
Contact us for more information
Zam Hassan
Salesperson
(905) 568-2121
(905) 568-2588
Sabeen Munir Ahmed
Salesperson
(905) 568-2121
(905) 568-2588
Tannu Fatima
Salesperson
(905) 568-2121
(905) 568-2588

The trademarks REALTOR®, REALTORS®, and the REALTOR® logo are controlled by The Canadian Real Estate Association (CREA) and identify real estate professionals who are members of CREA. The trademarks MLS®, Multiple Listing Service® and the associated logos are owned by The Canadian Real Estate Association (CREA) and identify the quality of services provided by real estate professionals who are members of CREA. The trademark DDF® is owned by The Canadian Real Estate Association (CREA) and identifies CREA's Data Distribution Facility (DDF®)