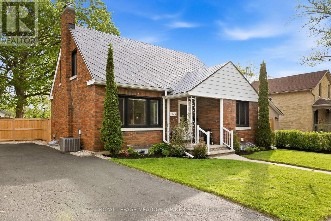
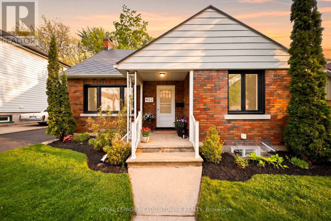
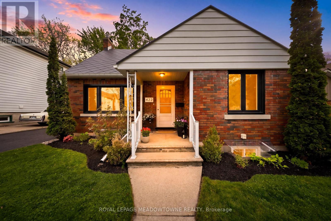
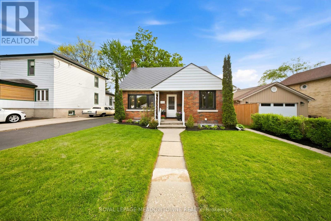
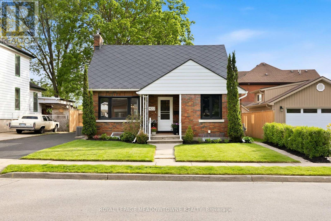
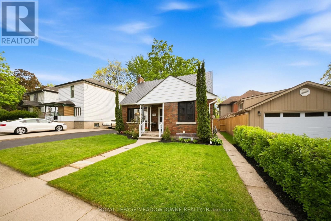
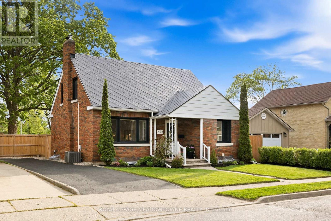
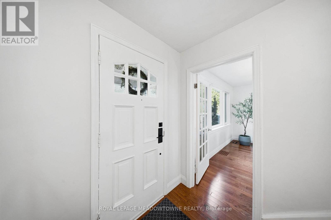
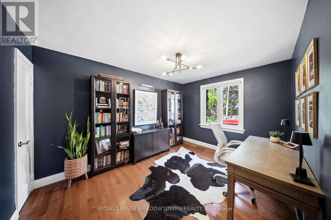
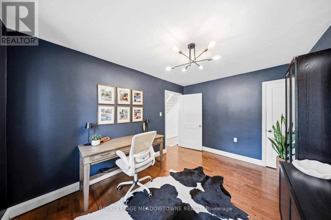
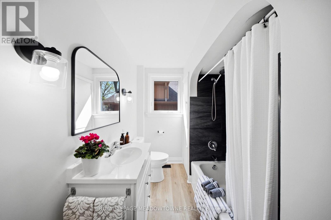
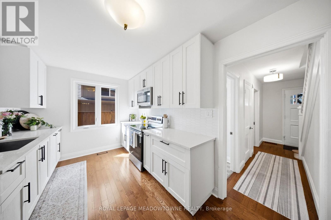
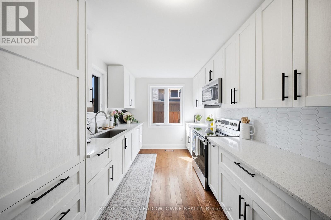
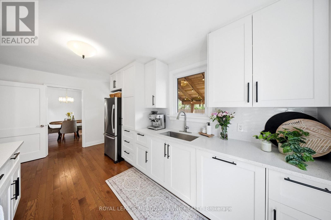
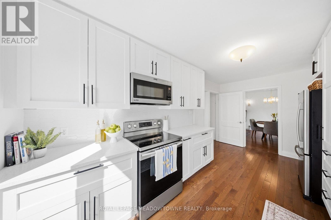
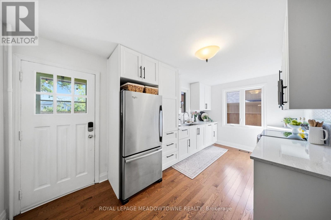
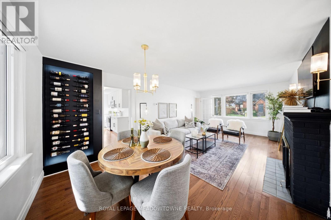
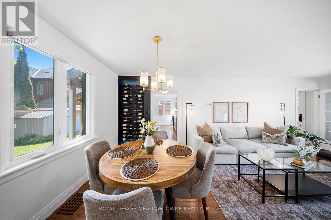
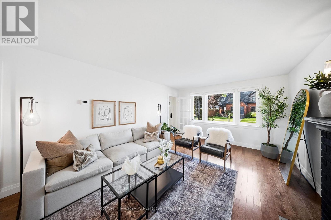
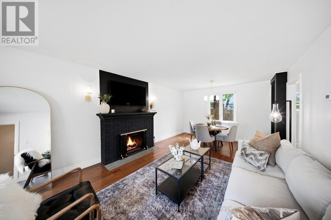
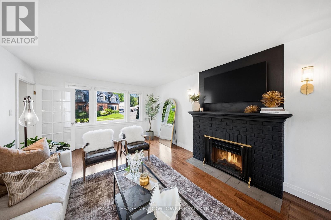
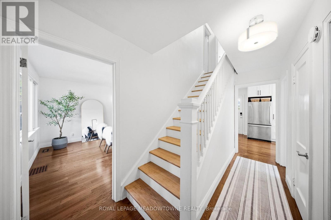
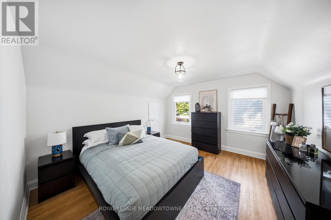
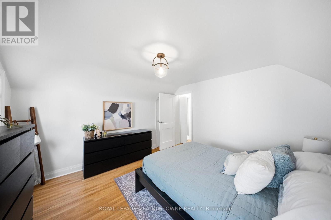
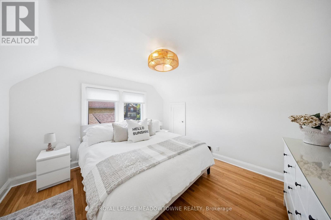
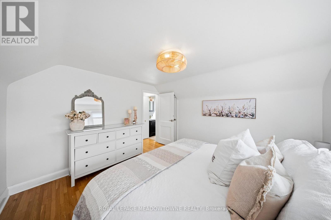
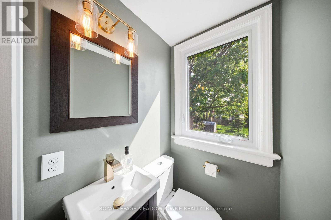
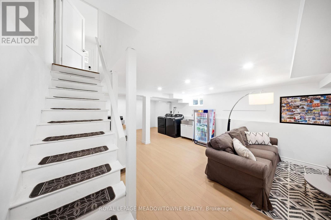
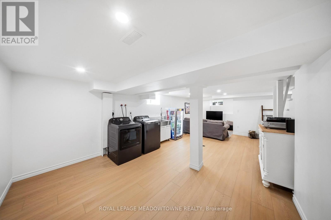
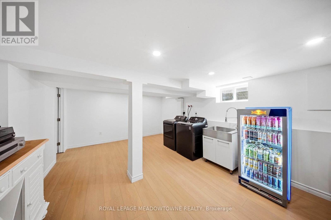
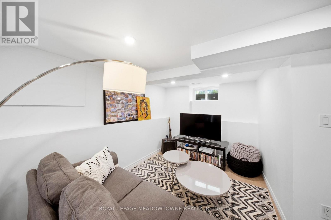
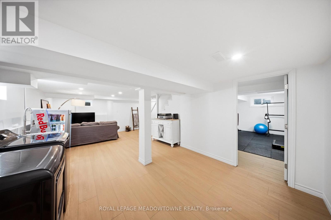
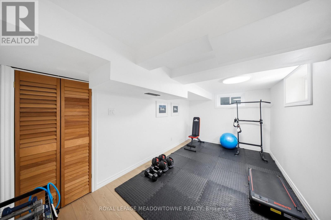
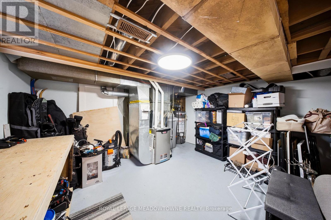
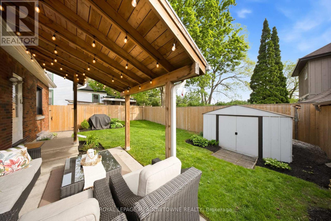
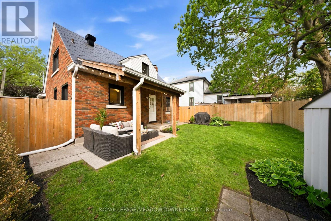
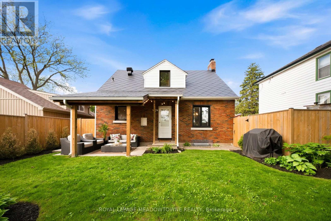
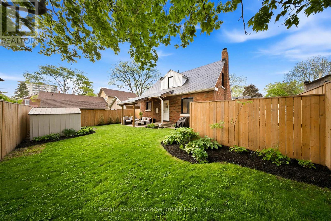
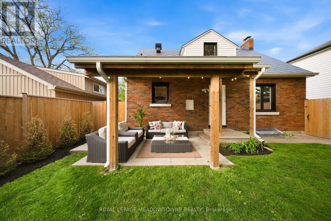
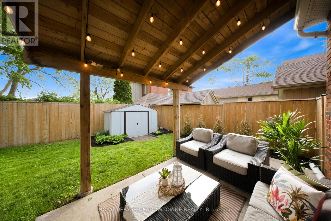
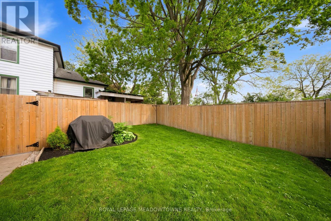
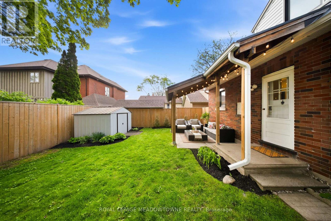
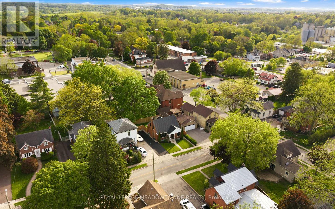
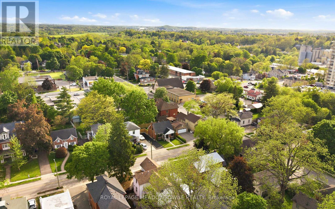
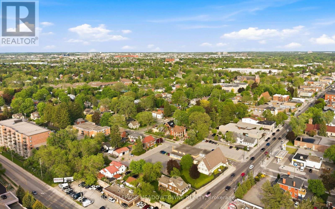
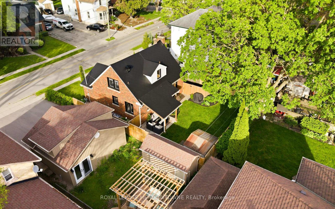
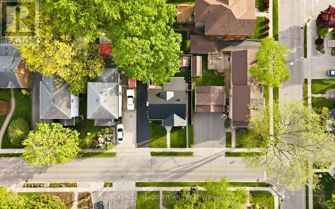
Beautifully renovated detached home bursting with charm and character! This carpet-free home offers a warm and inviting combined living and dining room featuring a cozy wood-burning fireplace and built-in wine rack. The modern galley-style kitchen is filled with natural light and showcases stainless steel appliances, ample cabinetry, and stylish finishes. Main floor primary bedroom paired with a luxurious full bathroom creates convenient one-level living. Upper level features 2 spacious bedrooms and an additional bathroom. The finished basement offers laminate flooring, pot lights, laundry area, and an additional bedroom for added flexibility. Brand new Diamond Steel roofing system with spray foam insulation provides you with elegant curb appeal, economic efficiency and a the security of a 40-year warranty! Enjoy the private backyard complete with covered patio area and storage shed, perfect for entertaining in any season. Ideally located just steps to the library, Riverside parks, schools, transit, and more! (id:61852)
2:00 pm
Ends at:4:00 pm
| MLS® Number | X13210678 |
| Property Type | Single Family |
| AmenitiesNearBy | Park, Place Of Worship, Schools, Public Transit |
| ParkingSpaceTotal | 3 |
| Structure | Patio(s), Porch, Shed |
| BathroomTotal | 2 |
| BedroomsAboveGround | 3 |
| BedroomsBelowGround | 1 |
| BedroomsTotal | 4 |
| Age | 51 To 99 Years |
| Amenities | Fireplace(s) |
| Appliances | Water Softener, Water Heater, Dishwasher, Dryer, Microwave, Stove, Washer, Window Coverings, Refrigerator |
| BasementDevelopment | Finished |
| BasementType | Full (finished) |
| ConstructionStyleAttachment | Detached |
| CoolingType | Central Air Conditioning |
| ExteriorFinish | Brick |
| FireplacePresent | Yes |
| FireplaceTotal | 1 |
| FlooringType | Hardwood, Laminate |
| FoundationType | Concrete |
| HalfBathTotal | 1 |
| HeatingFuel | Natural Gas |
| HeatingType | Forced Air |
| StoriesTotal | 2 |
| SizeInterior | 1100 - 1500 Sqft |
| Type | House |
| UtilityWater | Municipal Water |
| No Garage |
| Acreage | No |
| FenceType | Fully Fenced, Fenced Yard |
| LandAmenities | Park, Place Of Worship, Schools, Public Transit |
| Sewer | Sanitary Sewer |
| SizeDepth | 77 Ft |
| SizeFrontage | 50 Ft |
| SizeIrregular | 50 X 77 Ft |
| SizeTotalText | 50 X 77 Ft|under 1/2 Acre |
| ZoningDescription | R5 |
| Level | Type | Length | Width | Dimensions |
|---|---|---|---|---|
| Second Level | Bedroom 2 | 3.56 m | 3.48 m | 3.56 m x 3.48 m |
| Second Level | Bedroom 3 | 3.48 m | 3.11 m | 3.48 m x 3.11 m |
| Basement | Recreational, Games Room | 7.46 m | 3.99 m | 7.46 m x 3.99 m |
| Basement | Bedroom 4 | 4.49 m | 2.24 m | 4.49 m x 2.24 m |
| Main Level | Living Room | 4.38 m | 3.56 m | 4.38 m x 3.56 m |
| Main Level | Dining Room | 3.56 m | 2.04 m | 3.56 m x 2.04 m |
| Main Level | Kitchen | 4.86 m | 2.9 m | 4.86 m x 2.9 m |
| Main Level | Primary Bedroom | 3.84 m | 2.68 m | 3.84 m x 2.68 m |
| Cable | Available |
| Electricity | Installed |
| Sewer | Installed |
https://www.realtor.ca/real-estate/29820825/422-duke-street-cambridge
Contact us for more information
Brock Gonchar
Salesperson

The trademarks REALTOR®, REALTORS®, and the REALTOR® logo are controlled by The Canadian Real Estate Association (CREA) and identify real estate professionals who are members of CREA. The trademarks MLS®, Multiple Listing Service® and the associated logos are owned by The Canadian Real Estate Association (CREA) and identify the quality of services provided by real estate professionals who are members of CREA. The trademark DDF® is owned by The Canadian Real Estate Association (CREA) and identifies CREA's Data Distribution Facility (DDF®)