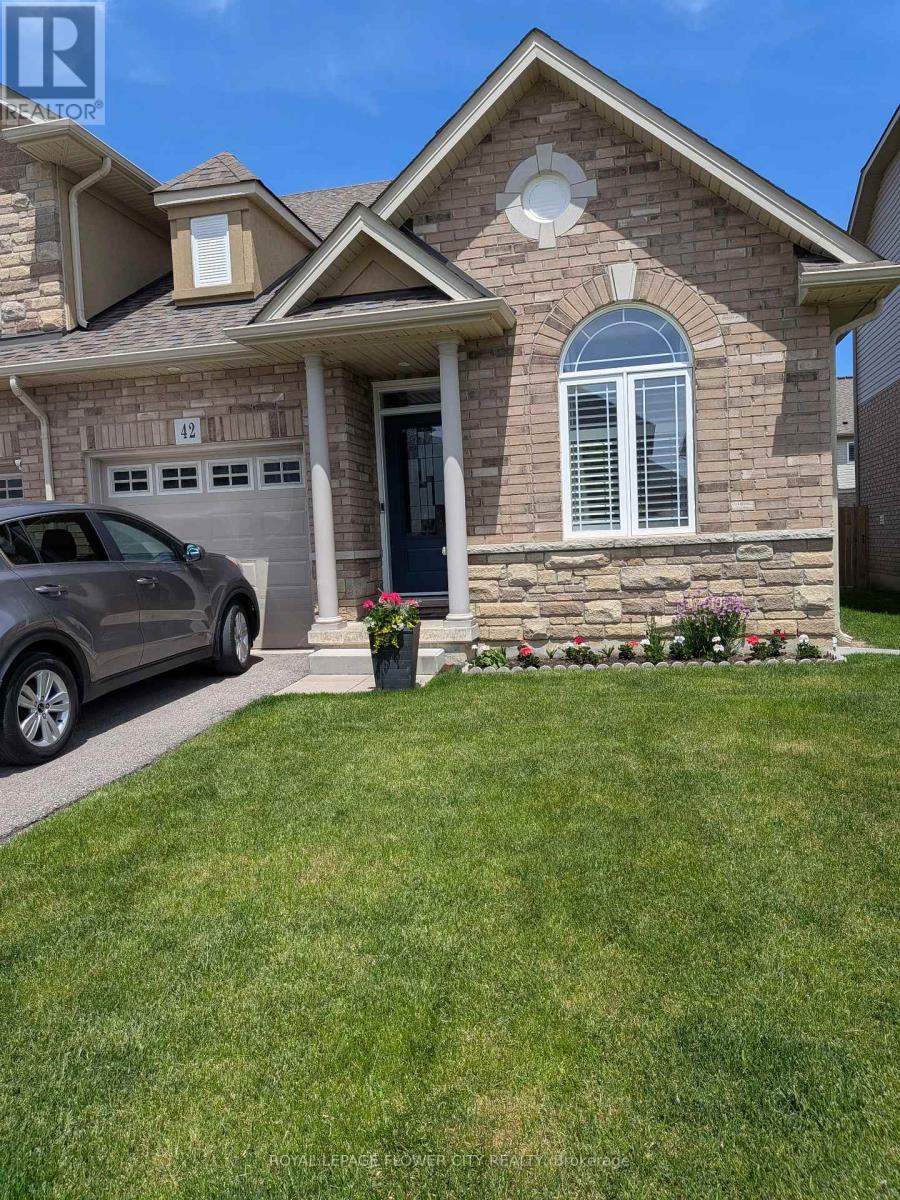
Beautiful end-unit freehold bungalow townhome located in the peaceful, family-friendly Summit Park area. This bright, spacious layout features 2 bedrooms and 2 full bathrooms. The modern kitchen includes a breakfast bar, upgraded cabinets, and ample counter space. The open-concept main floor showcases a generous living area with upgraded hardwood floors and a full patio door walk-out to a pleasant backyard. The primary suite is generously sized, with a large window for natural light and a stylish 3-piece ensuite with a full walk-in shower. A convenient main-floor laundry room provides garage access. Easy transit options with quick access to highways, shopping, and nearby amenities. (id:61852)
| MLS® Number | X13176114 |
| Property Type | Single Family |
| Community Name | Rural Glanbrook |
| AmenitiesNearBy | Place Of Worship, Schools |
| Features | Sump Pump |
| ParkingSpaceTotal | 2 |
| Structure | Shed |
| BathroomTotal | 2 |
| BedroomsAboveGround | 2 |
| BedroomsTotal | 2 |
| Appliances | Garage Door Opener Remote(s) |
| ArchitecturalStyle | Bungalow |
| BasementDevelopment | Unfinished |
| BasementType | N/a (unfinished) |
| ConstructionStyleAttachment | Attached |
| CoolingType | Central Air Conditioning |
| ExteriorFinish | Brick |
| FireProtection | Smoke Detectors |
| FlooringType | Hardwood, Tile |
| FoundationType | Poured Concrete |
| HeatingFuel | Natural Gas |
| HeatingType | Forced Air |
| StoriesTotal | 1 |
| SizeInterior | 1100 - 1500 Sqft |
| Type | Row / Townhouse |
| UtilityWater | Municipal Water |
| Attached Garage | |
| Garage |
| Acreage | No |
| LandAmenities | Place Of Worship, Schools |
| Sewer | Sanitary Sewer |
| SizeDepth | 102 Ft ,10 In |
| SizeFrontage | 30 Ft ,7 In |
| SizeIrregular | 30.6 X 102.9 Ft |
| SizeTotalText | 30.6 X 102.9 Ft|under 1/2 Acre |
| Level | Type | Length | Width | Dimensions |
|---|---|---|---|---|
| Main Level | Bedroom 2 | 3.35 m | 2.83 m | 3.35 m x 2.83 m |
| Main Level | Bathroom | 2.41 m | 1.8 m | 2.41 m x 1.8 m |
| Main Level | Kitchen | 3.05 m | 2.74 m | 3.05 m x 2.74 m |
| Main Level | Dining Room | 3.05 m | 3.69 m | 3.05 m x 3.69 m |
| Main Level | Living Room | 4.02 m | 3.69 m | 4.02 m x 3.69 m |
| Main Level | Primary Bedroom | 4.91 m | 3.08 m | 4.91 m x 3.08 m |
| Main Level | Bathroom | 2.35 m | 1.62 m | 2.35 m x 1.62 m |
| Main Level | Laundry Room | 2.23 m | 1.74 m | 2.23 m x 1.74 m |
| Cable | Available |
| Electricity | Installed |
| Sewer | Installed |
https://www.realtor.ca/real-estate/29807528/42-cittadella-boulevard-hamilton-rural-glanbrook
Contact us for more information
Sonia Avila-Couto
Broker

The trademarks REALTOR®, REALTORS®, and the REALTOR® logo are controlled by The Canadian Real Estate Association (CREA) and identify real estate professionals who are members of CREA. The trademarks MLS®, Multiple Listing Service® and the associated logos are owned by The Canadian Real Estate Association (CREA) and identify the quality of services provided by real estate professionals who are members of CREA. The trademark DDF® is owned by The Canadian Real Estate Association (CREA) and identifies CREA's Data Distribution Facility (DDF®)