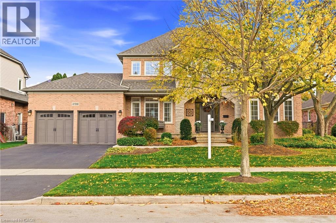
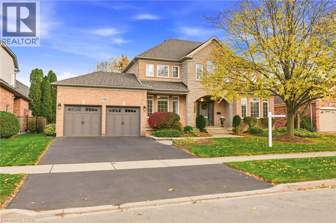
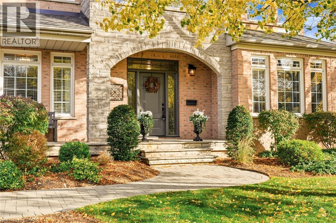
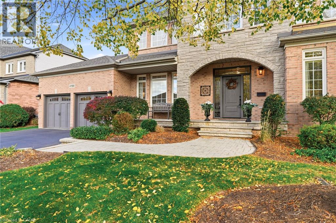
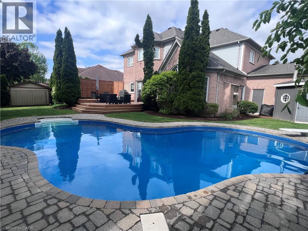
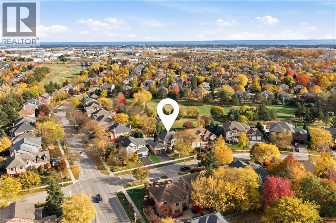
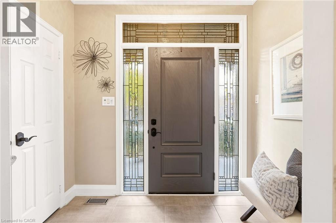
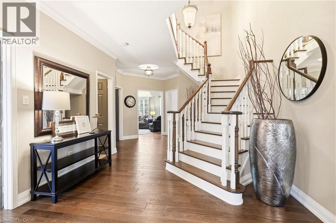
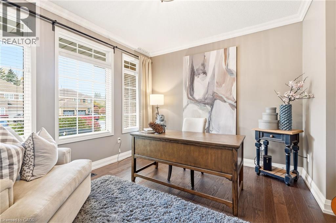
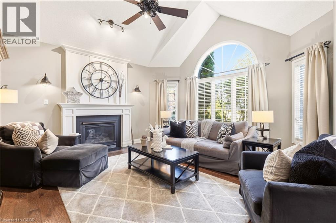
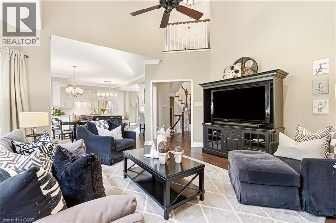
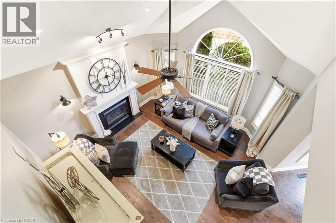
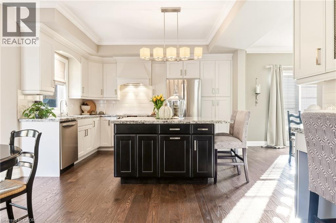
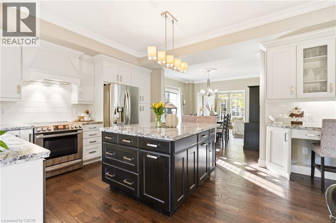
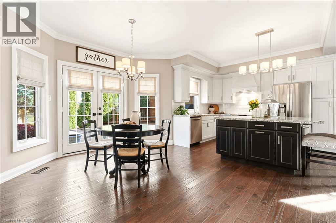
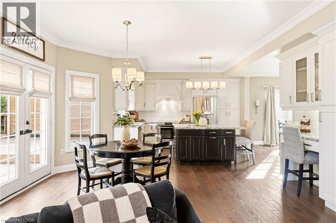
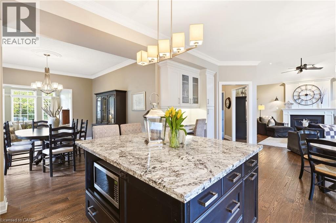
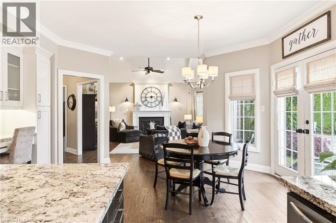
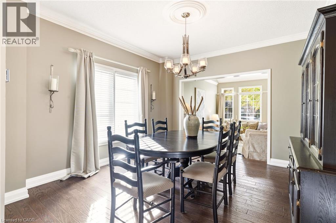
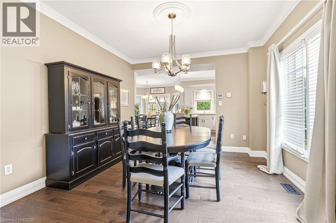
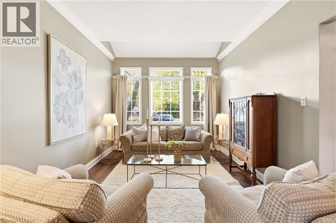
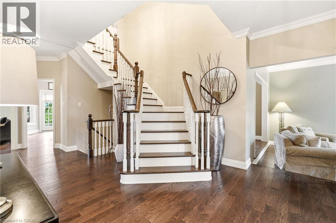
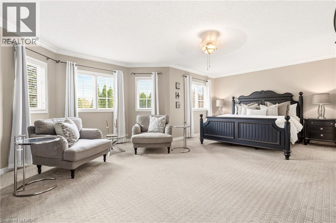
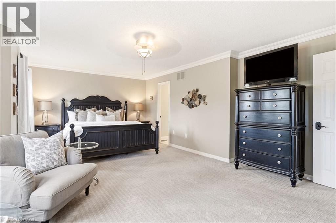
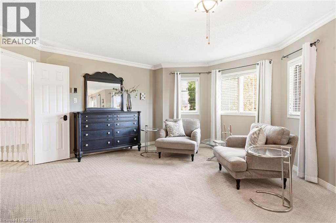
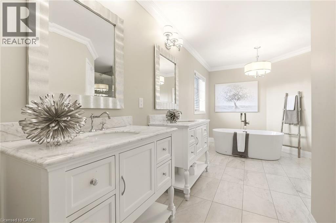
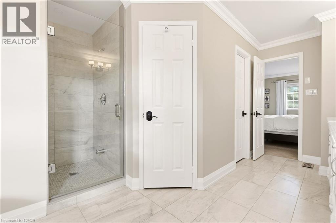
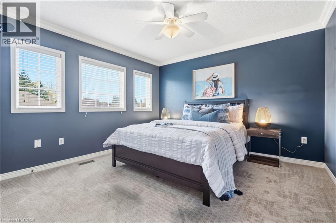
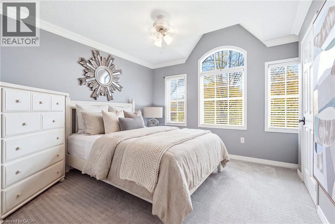
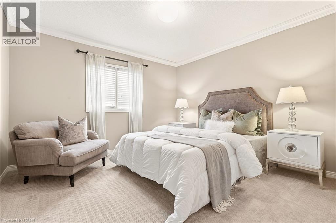
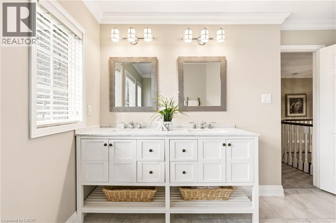
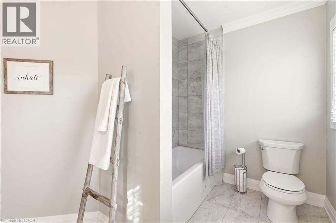
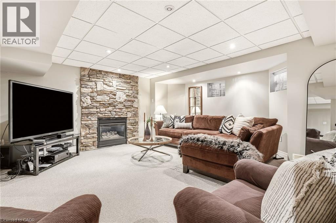
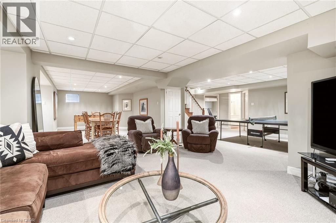
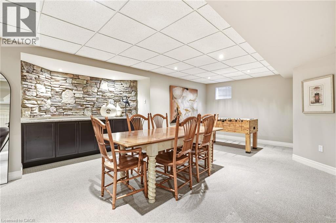
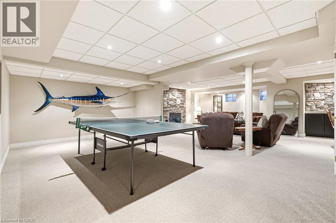
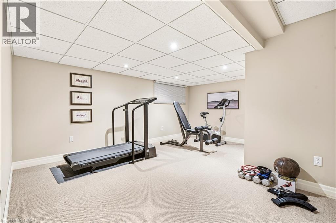
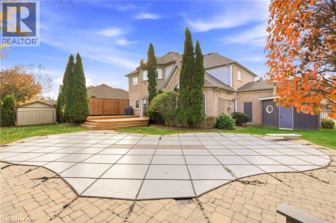
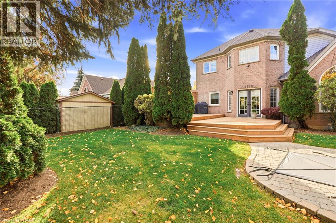
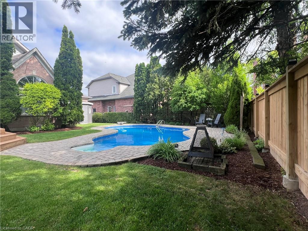
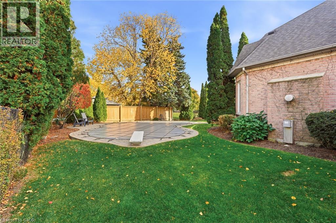
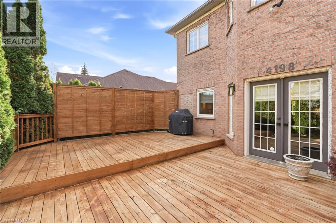
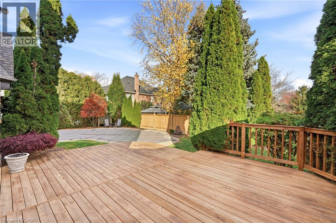
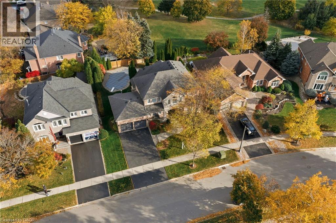
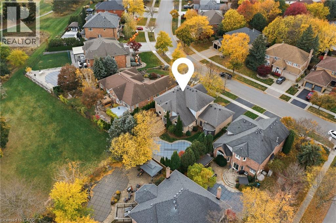
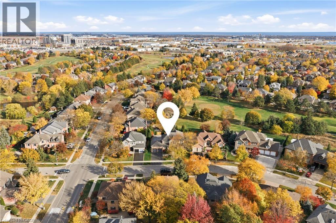
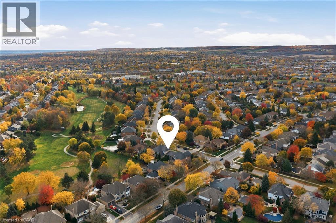
Proudly presenting 4198 Arbourfield Dr, Burlington, a truly exemplary Millcroft family home. From the moment you arrive, the pride of ownership is evident in this extremely well-maintained, 4-bedroom executive residence. The main living space is bathed in natural light, showcasing an open-concept dine-in kitchen that flows into a spectacular family room featuring dramatic vaulted ceilings. Host elegant gatherings in the intimate formal dining room or share stories & memories around the kitchen island. Work from home in the stately main-floor office, which is completely removed from the main living areas. Upstairs features generously sized bedrooms, large bathrooms, and a highly private primary retreat complete with a spa-like ensuite The family room overlooks a beautifully landscaped, private backyard complete with a sparkling in-ground pool and golf course views. The fully finished basement serves as the ultimate multi-purpose getaway, whether you need a media room, rec-room for entertaining, or a home gym that accommodates your lifestyle. A private double-wide driveway & garage offer ample parking and storage. Travel is just minutes from all the shopping and amenities North Burlington offers, yet this perfectly situated Arbourfield location will keep you well-rooted for years to come. (id:67552)
2:00 pm
Ends at:4:00 pm
| MLS® Number | 40874380 |
| Property Type | Single Family |
| Neigbourhood | Millcroft |
| Amenities Near By | Golf Nearby, Public Transit, Shopping |
| Community Features | Community Centre |
| Equipment Type | Water Heater |
| Features | Conservation/green Belt, Paved Driveway, Automatic Garage Door Opener |
| Parking Space Total | 4 |
| Pool Type | Inground Pool |
| Rental Equipment Type | Water Heater |
| Structure | Shed |
| Bathroom Total | 4 |
| Bedrooms Above Ground | 4 |
| Bedrooms Total | 4 |
| Appliances | Central Vacuum, Dishwasher, Dryer, Microwave, Refrigerator, Stove, Washer, Hood Fan, Window Coverings, Garage Door Opener |
| Architectural Style | Other |
| Basement Development | Finished |
| Basement Type | Full (finished) |
| Constructed Date | 1996 |
| Construction Style Attachment | Detached |
| Cooling Type | Central Air Conditioning |
| Exterior Finish | Brick, Stone |
| Fixture | Ceiling Fans |
| Foundation Type | Poured Concrete |
| Half Bath Total | 1 |
| Heating Fuel | Natural Gas |
| Heating Type | Forced Air |
| Stories Total | 2 |
| Size Interior | 4,738 Sqft |
| Type | House |
| Utility Water | Municipal Water |
| Attached Garage |
| Access Type | Highway Access |
| Acreage | No |
| Land Amenities | Golf Nearby, Public Transit, Shopping |
| Landscape Features | Lawn Sprinkler |
| Sewer | Municipal Sewage System |
| Size Depth | 113 Ft |
| Size Frontage | 72 Ft |
| Size Total Text | Under 1/2 Acre |
| Zoning Description | R2.3 |
| Level | Type | Length | Width | Dimensions |
|---|---|---|---|---|
| Second Level | 5pc Bathroom | Measurements not available | ||
| Second Level | Bedroom | 13'2'' x 11'10'' | ||
| Second Level | Bedroom | 12'0'' x 11'9'' | ||
| Second Level | Bedroom | 14'1'' x 11'10'' | ||
| Second Level | 5pc Ensuite Bath | 18'2'' x 12'0'' | ||
| Second Level | Primary Bedroom | 22'4'' x 16'4'' | ||
| Basement | Utility Room | 15'2'' x 11'11'' | ||
| Basement | Cold Room | 25'3'' x 5'4'' | ||
| Basement | Storage | 16'9'' x 10'6'' | ||
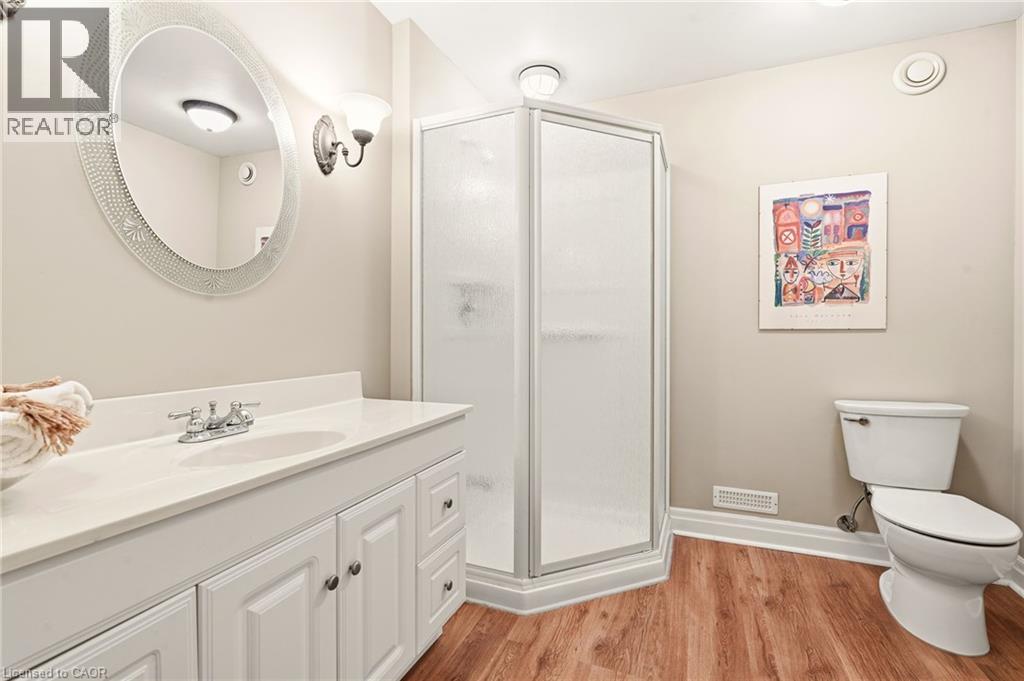
| Basement | 3pc Bathroom | Measurements not available | ||
| Basement | Gym | 15'8'' x 12'7'' | ||
| Basement | Recreation Room | 35'10'' x 31'5'' | ||
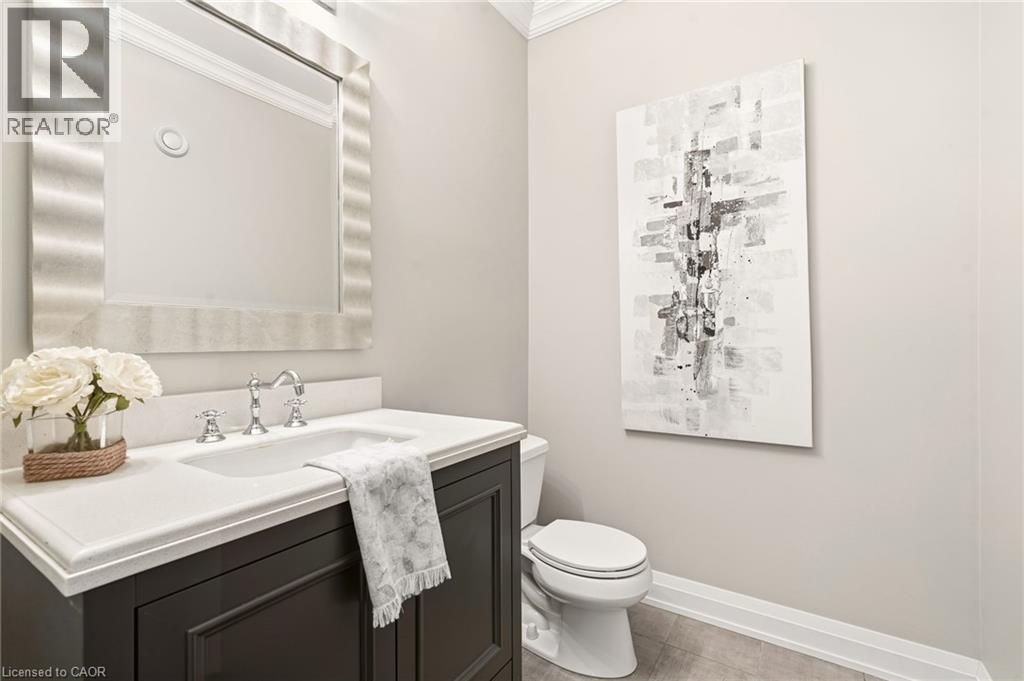
| Main Level | 2pc Bathroom | Measurements not available | ||
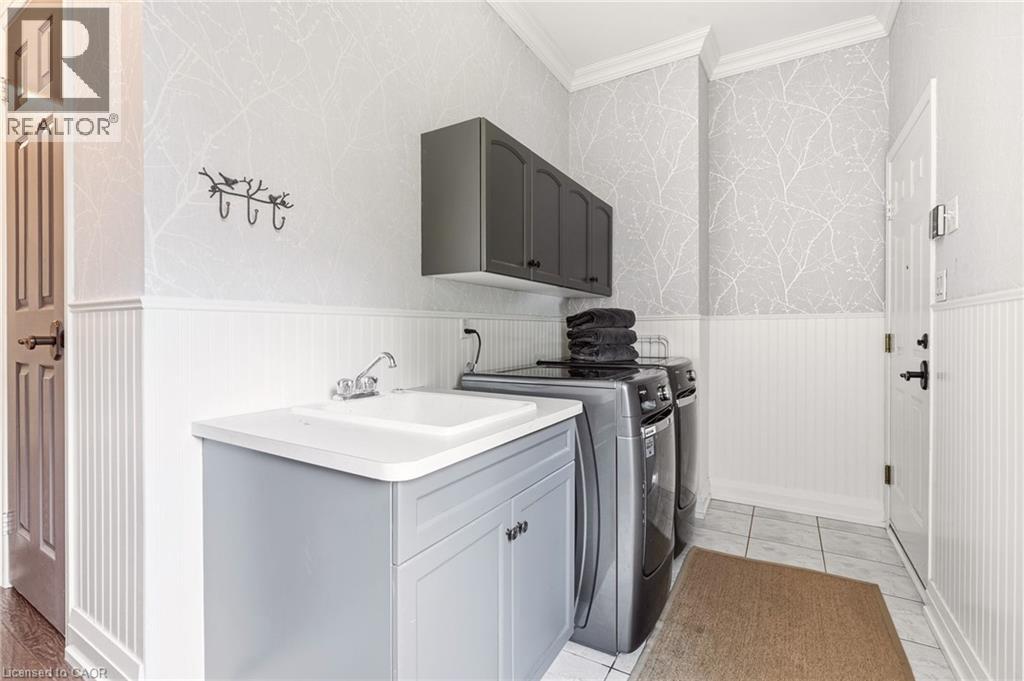
| Main Level | Laundry Room | 12'9'' x 5'11'' | ||
| Main Level | Living Room | 16'0'' x 11'1'' | ||
| Main Level | Dining Room | 13'5'' x 11'10'' | ||
| Main Level | Kitchen | 12'10'' x 9'7'' | ||
| Main Level | Breakfast | 16'0'' x 12'6'' | ||
| Main Level | Family Room | 16'2'' x 16'1'' | ||
| Main Level | Office | 15'0'' x 12'0'' | ||
| Main Level | Foyer | 8'0'' x 5'6'' |
https://www.realtor.ca/real-estate/30468182/4198-arbourfield-drive-burlington
Contact us for more information

Jake Lyons
Broker
(905) 639-3355
(905) 639-7852
www.cbburnhill.ca/

The trademarks REALTOR®, REALTORS®, and the REALTOR® logo are controlled by The Canadian Real Estate Association (CREA) and identify real estate professionals who are members of CREA. The trademarks MLS®, Multiple Listing Service® and the associated logos are owned by The Canadian Real Estate Association (CREA) and identify the quality of services provided by real estate professionals who are members of CREA. The trademark DDF® is owned by The Canadian Real Estate Association (CREA) and identifies CREA's Data Distribution Facility (DDF®)