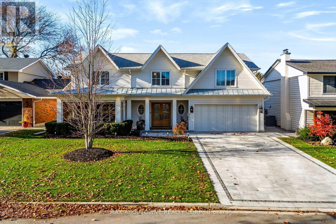
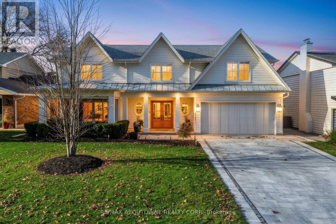
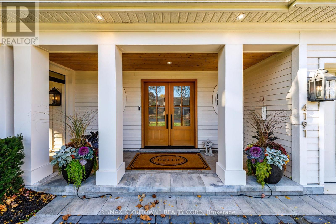
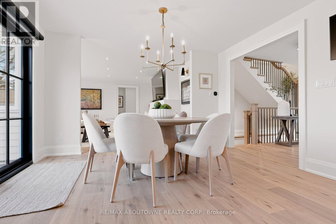
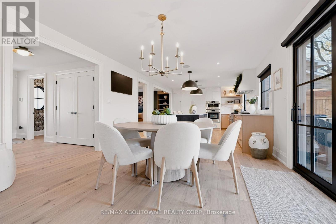
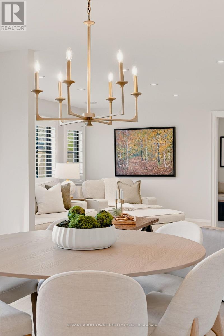
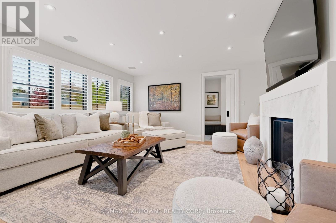
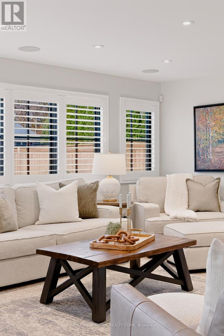
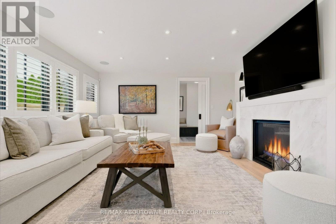
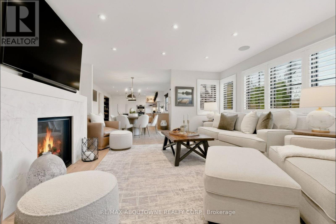
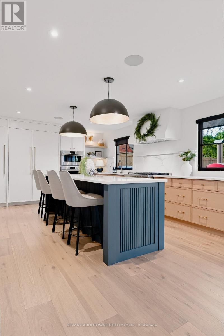
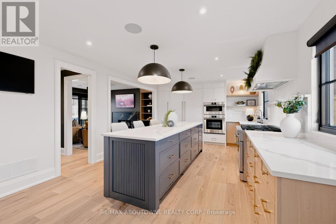
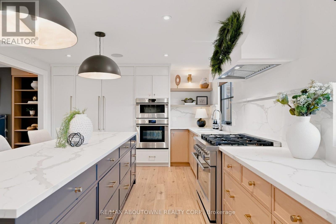
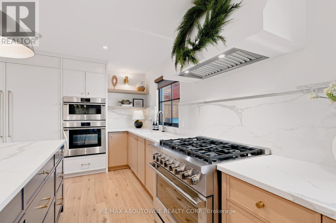
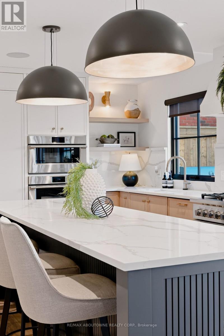
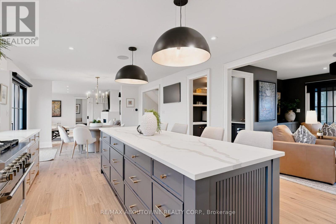
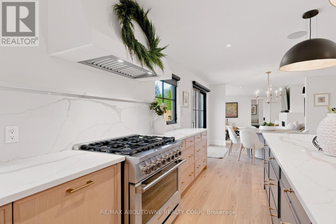
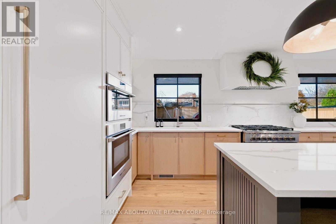
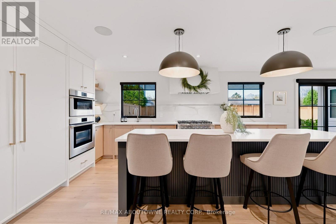
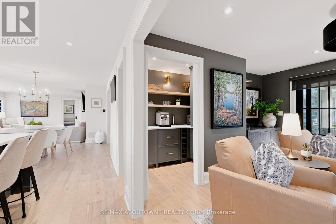
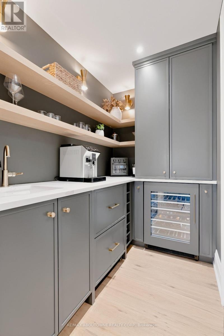
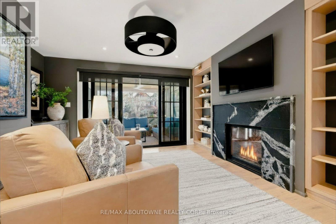
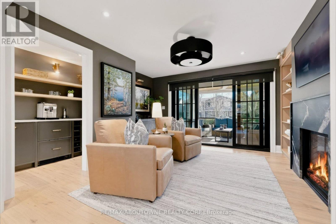
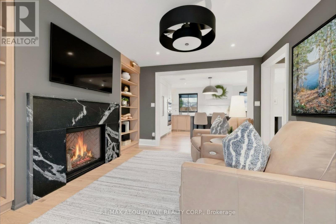
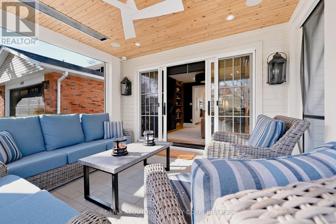
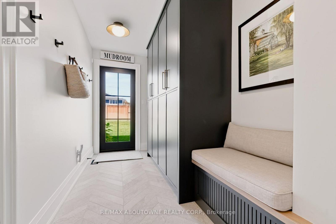
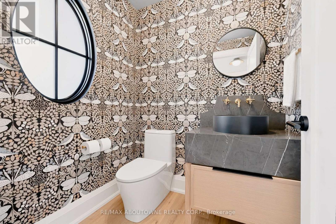
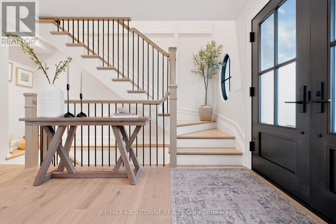
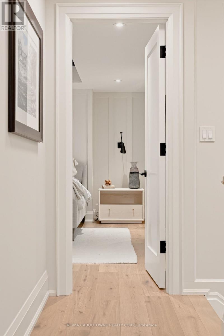
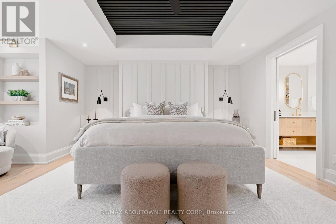
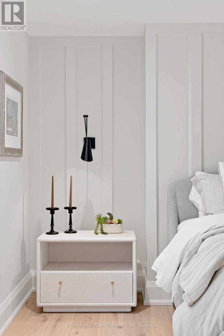
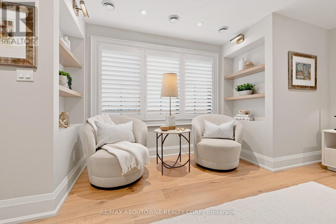
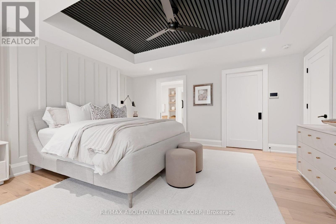
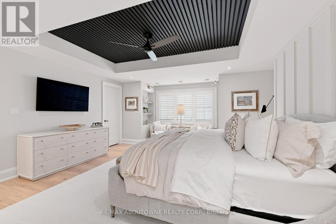
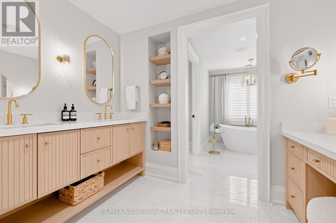
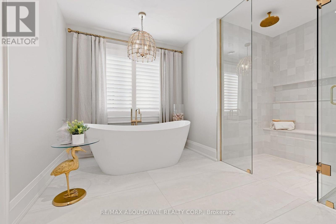
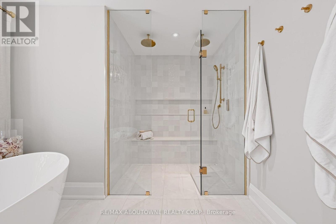
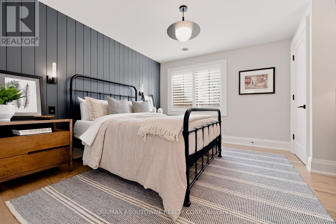
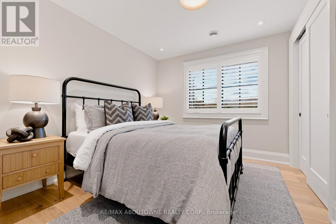
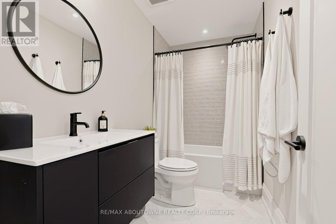
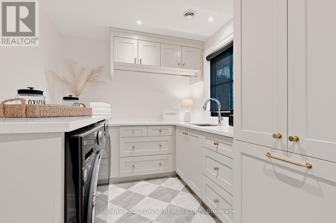
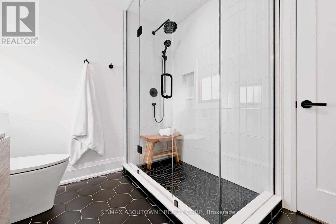
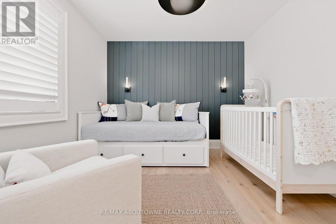
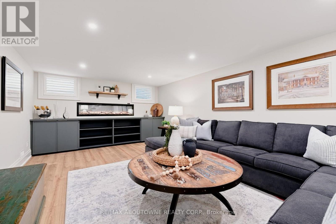
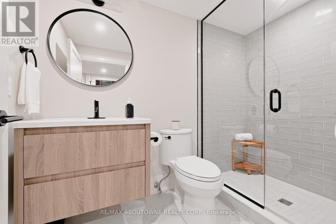
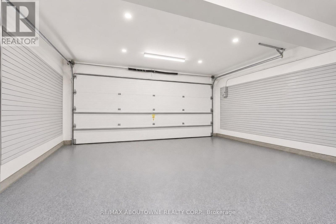
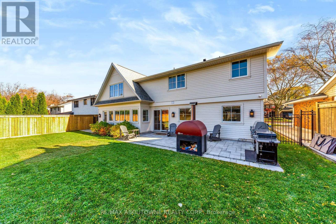
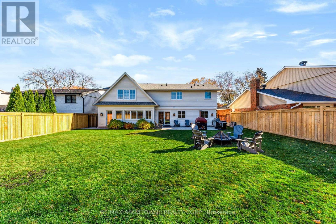
Prepare to fall in love the moment you step inside this fully renovated French Country-inspired masterpiece with approximately 4000 sq.ft of living space , located in Burlington's highly coveted Shoreacres community. Nestled quietly at the end of a highly desirable cul-de-sac, this spectacular 4 bedroom home sits on a beautifully landscaped lot, offering both privacy and premium curb appeal. The gourmet kitchen is a true showstopper, featuring high-end appliances, beautiful finishes and a dedicated beverage room, perfect for entertaining. The inviting principal rooms include both a living room and family room, each featuring its own fireplace, creating warm and welcoming spaces for family gatherings and relaxation. The spacious primary bedroom offers a luxurious, spa-inspired ensuite, complete with a double vanity, soaker tub and heated floors - the perfect private retreat at the end of the day. Every inch of this property has been meticulously updated, seamlessly blending modern luxury with a warm inviting atmosphere. Enjoy charming outdoor spaces, including a welcoming front patio, along with a double-car garage and four additional outdoor parking spaces.A home that beautifully blends character, sophistication and modern living. From the moment you step inside, you'll understand what makes this property so special. Come experience the charm. You'll fall in love the moment you walk in! (id:67552)
| MLS® Number | W14172090 |
| Property Type | Single Family |
| Community Name | Shoreacres |
| Amenities Near By | Park |
| Community Features | Community Centre |
| Features | Cul-de-sac, Lighting, Carpet Free |
| Parking Space Total | 6 |
| Structure | Patio(s), Porch |
| Bathroom Total | 5 |
| Bedrooms Above Ground | 4 |
| Bedrooms Below Ground | 1 |
| Bedrooms Total | 5 |
| Age | 51 To 99 Years |
| Amenities | Fireplace(s) |
| Appliances | Garage Door Opener Remote(s), Oven - Built-in, Central Vacuum, Blinds, Dishwasher, Dryer, Freezer, Microwave, Oven, Gas Stove(s), Washer, Wine Fridge, Refrigerator |
| Basement Development | Finished |
| Basement Type | N/a (finished) |
| Construction Style Attachment | Detached |
| Cooling Type | Central Air Conditioning |
| Exterior Finish | Wood |
| Fire Protection | Smoke Detectors, Alarm System |
| Fireplace Present | Yes |
| Fireplace Total | 3 |
| Flooring Type | Hardwood, Tile |
| Foundation Type | Poured Concrete |
| Half Bath Total | 1 |
| Heating Fuel | Natural Gas |
| Heating Type | Forced Air |
| Stories Total | 2 |
| Size Interior | 2,500 - 3,000 Sqft |
| Type | House |
| Utility Water | Municipal Water |
| Attached Garage | |
| Garage |
| Acreage | No |
| Fence Type | Fully Fenced, Fenced Yard |
| Land Amenities | Park |
| Landscape Features | Landscaped |
| Sewer | Sanitary Sewer |
| Size Depth | 120 Ft |
| Size Frontage | 62 Ft |
| Size Irregular | 62 X 120 Ft |
| Size Total Text | 62 X 120 Ft |
| Level | Type | Length | Width | Dimensions |
|---|---|---|---|---|
| Second Level | Primary Bedroom | 5.03 m | 5.61 m | 5.03 m x 5.61 m |
| Second Level | Bedroom 2 | 2.94 m | 3.21 m | 2.94 m x 3.21 m |
| Second Level | Bedroom 3 | 4.37 m | 3.57 m | 4.37 m x 3.57 m |
| Second Level | Bedroom 4 | 4.12 m | 4.45 m | 4.12 m x 4.45 m |
| Second Level | Laundry Room | 3.66 m | 3.22 m | 3.66 m x 3.22 m |
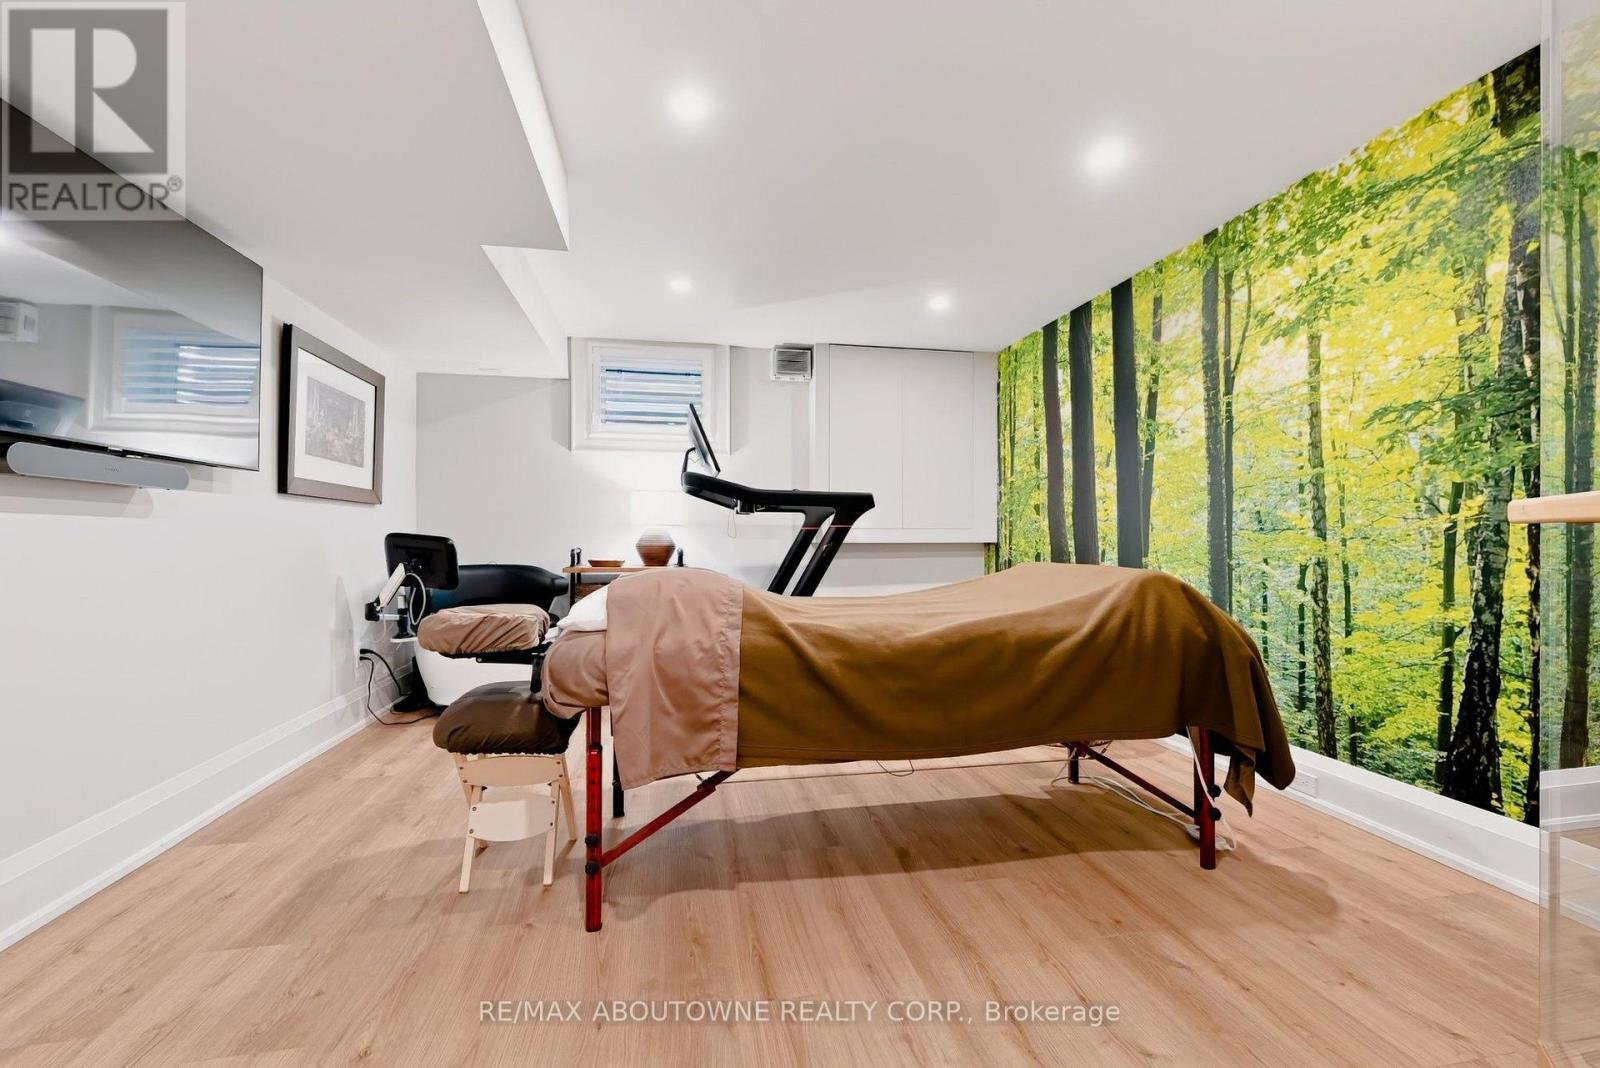
| Basement | Recreational, Games Room | 8.07 m | 3.71 m | 8.07 m x 3.71 m |
| Basement | Exercise Room | 5 m | 3.89 m | 5 m x 3.89 m |
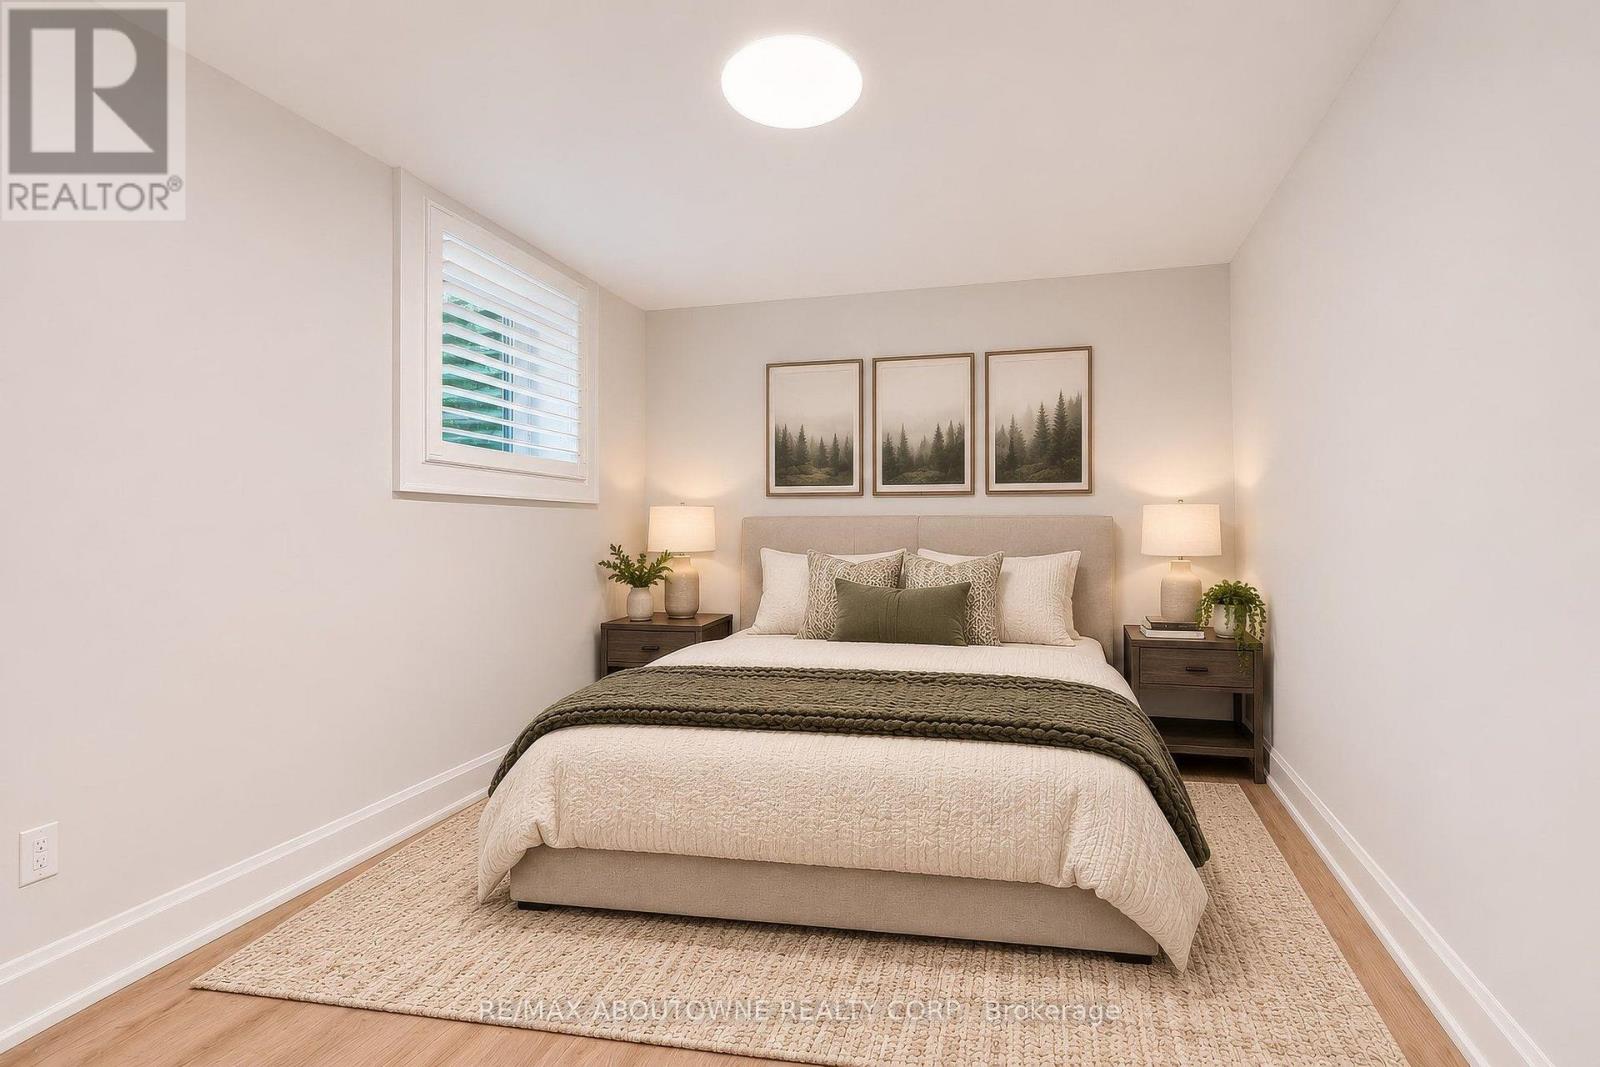
| Basement | Bedroom | 4.39 m | 3.02 m | 4.39 m x 3.02 m |
| Basement | Utility Room | 5.83 m | 4.57 m | 5.83 m x 4.57 m |
| Main Level | Family Room | 4.25 m | 4.12 m | 4.25 m x 4.12 m |
| Main Level | Kitchen | 5.43 m | 3.92 m | 5.43 m x 3.92 m |
| Main Level | Dining Room | 3.06 m | 3.92 m | 3.06 m x 3.92 m |
| Main Level | Living Room | 4.78 m | 4.55 m | 4.78 m x 4.55 m |
| Main Level | Mud Room | 1.87 m | 4.55 m | 1.87 m x 4.55 m |
https://www.realtor.ca/real-estate/30504137/4191-corrine-court-s-burlington-shoreacres-shoreacres
Contact us for more information

Rosie Vittorio
Salesperson
(905) 338-9000

The trademarks REALTOR®, REALTORS®, and the REALTOR® logo are controlled by The Canadian Real Estate Association (CREA) and identify real estate professionals who are members of CREA. The trademarks MLS®, Multiple Listing Service® and the associated logos are owned by The Canadian Real Estate Association (CREA) and identify the quality of services provided by real estate professionals who are members of CREA. The trademark DDF® is owned by The Canadian Real Estate Association (CREA) and identifies CREA's Data Distribution Facility (DDF®)