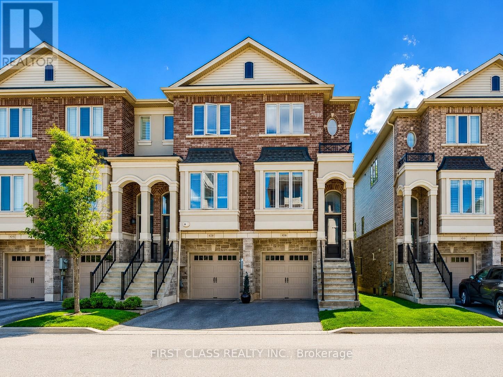
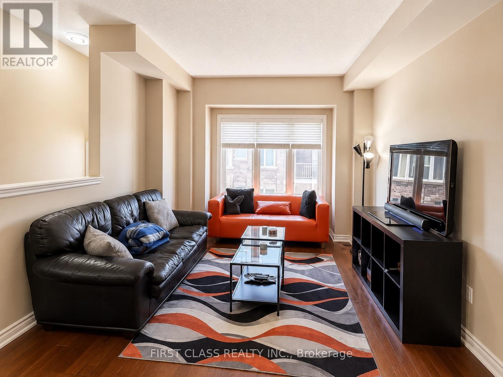
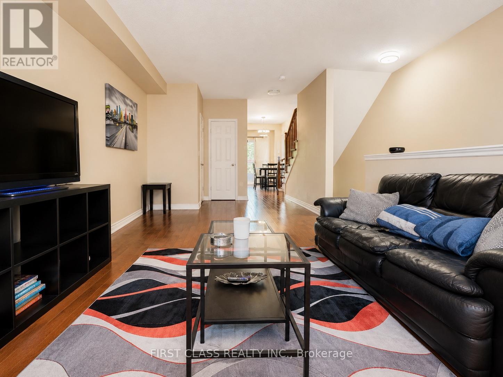
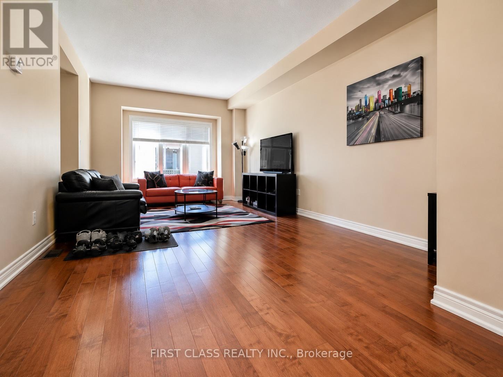
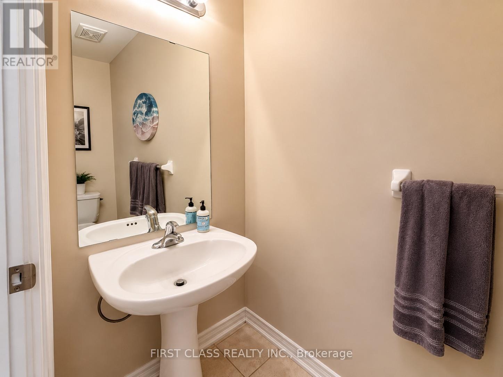
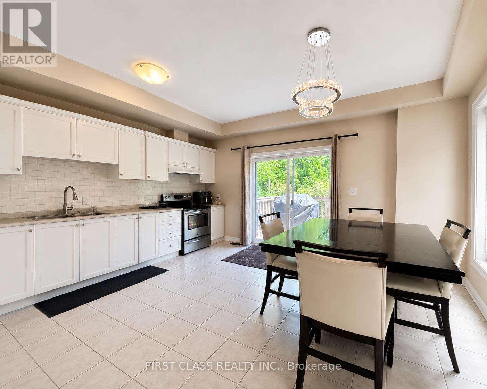
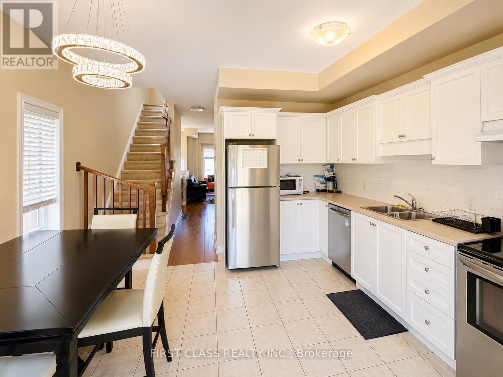
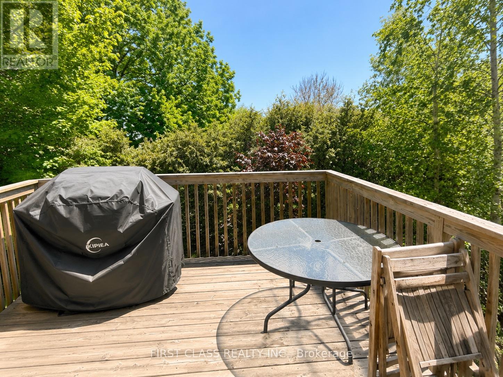
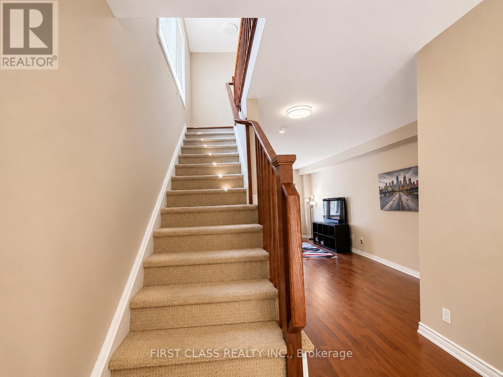
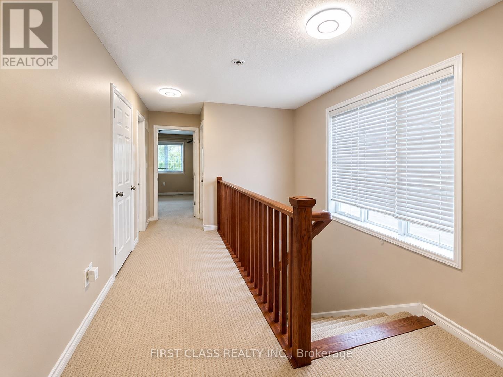
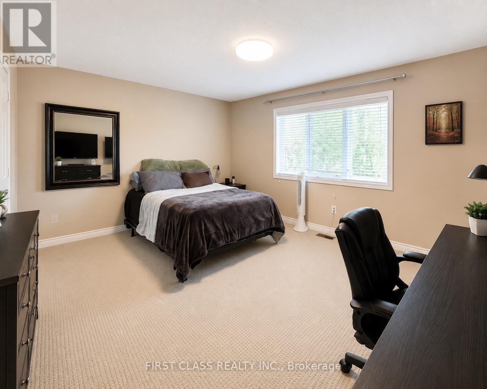
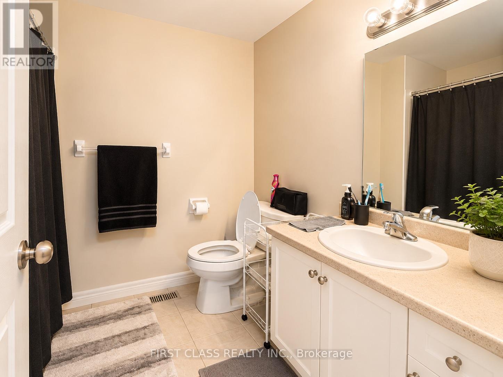
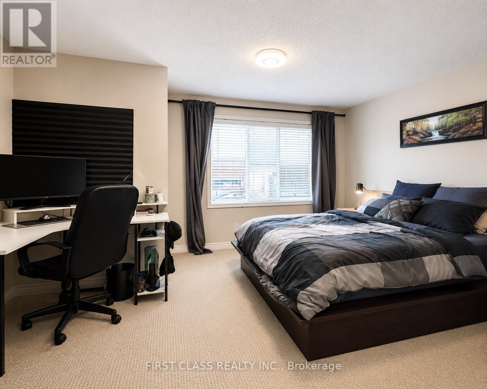
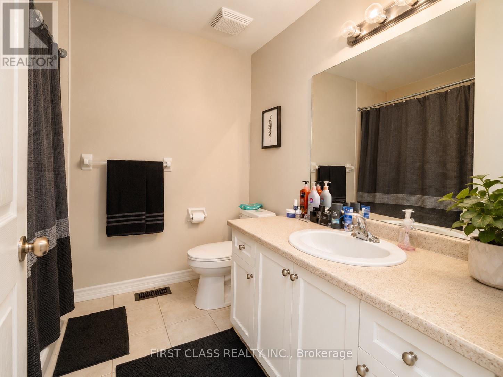
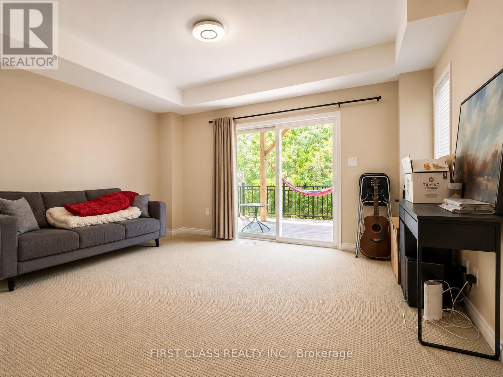
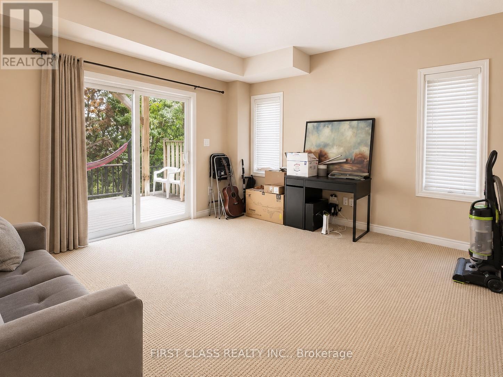
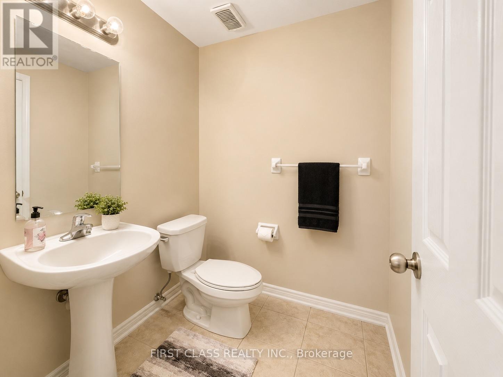
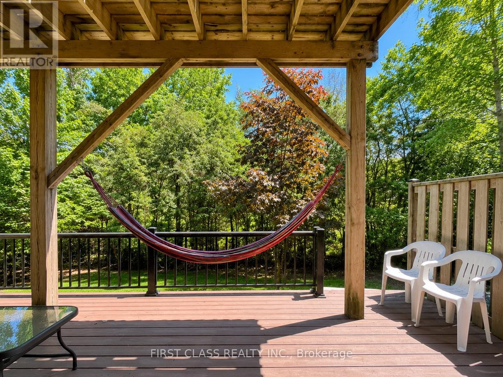
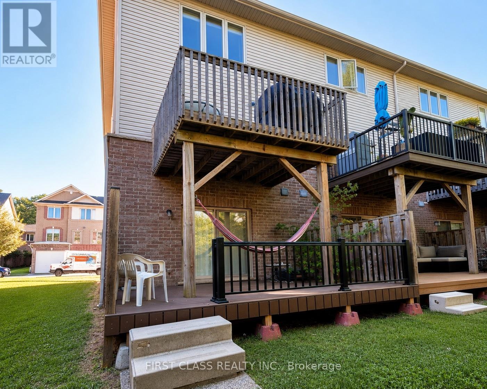
Beautifully Maintained End-unit Townhome In Desirable South Burlington! Nestled In A Quiet Enclave Close To Shopping, Restaurants, Highways, Transit & GO Station. Bright Open-Concept Main Floor Featuring 9' Ceilings, Hardwood Flooring, Spacious Living/Dining Area & Eat-In Kitchen With Stainless Steel Appliances And Walk-Out To Large Deck Balcony. Upper Level Offers 2 Generous Bedrooms, 2 Full Bathrooms & Convenient Laundry. Ground Level Features A Versatile Family Room Or 3rd Bedroom With Bathroom And Walk-Out To New Deck Overlooking A Private Treed Setting. Attached Garage, Private Driveway & Visitor Parking. Move-In Ready Home In An Excellent Location Close To All Amenities. A Must See! (id:61852)
| MLS® Number | W13218902 |
| Property Type | Single Family |
| Community Name | Shoreacres |
| AmenitiesNearBy | Park, Place Of Worship, Schools |
| Features | Level Lot |
| ParkingSpaceTotal | 2 |
| BathroomTotal | 4 |
| BedroomsAboveGround | 2 |
| BedroomsBelowGround | 1 |
| BedroomsTotal | 3 |
| Age | 6 To 15 Years |
| BasementType | None |
| ConstructionStyleAttachment | Attached |
| CoolingType | Central Air Conditioning |
| ExteriorFinish | Brick, Vinyl Siding |
| FoundationType | Brick |
| HalfBathTotal | 2 |
| HeatingFuel | Natural Gas |
| HeatingType | Forced Air |
| StoriesTotal | 3 |
| SizeInterior | 1500 - 2000 Sqft |
| Type | Row / Townhouse |
| UtilityWater | Municipal Water |
| Attached Garage | |
| Garage |
| Acreage | No |
| LandAmenities | Park, Place Of Worship, Schools |
| Sewer | Sanitary Sewer |
| SizeDepth | 81 Ft ,6 In |
| SizeFrontage | 20 Ft ,10 In |
| SizeIrregular | 20.9 X 81.5 Ft |
| SizeTotalText | 20.9 X 81.5 Ft|under 1/2 Acre |
| Level | Type | Length | Width | Dimensions |
|---|---|---|---|---|
| Second Level | Living Room | 4.32 m | 8.97 m | 4.32 m x 8.97 m |
| Second Level | Kitchen | 2.21 m | 4.22 m | 2.21 m x 4.22 m |
| Second Level | Dining Room | 2.11 m | 3.91 m | 2.11 m x 3.91 m |
| Third Level | Primary Bedroom | 4.32 m | 4.37 m | 4.32 m x 4.37 m |
| Third Level | Bedroom | 4.32 m | 5.38 m | 4.32 m x 5.38 m |
https://www.realtor.ca/real-estate/29830265/4168-galileo-common-burlington-shoreacres-shoreacres
Contact us for more information
Ying Lu
Salesperson

The trademarks REALTOR®, REALTORS®, and the REALTOR® logo are controlled by The Canadian Real Estate Association (CREA) and identify real estate professionals who are members of CREA. The trademarks MLS®, Multiple Listing Service® and the associated logos are owned by The Canadian Real Estate Association (CREA) and identify the quality of services provided by real estate professionals who are members of CREA. The trademark DDF® is owned by The Canadian Real Estate Association (CREA) and identifies CREA's Data Distribution Facility (DDF®)