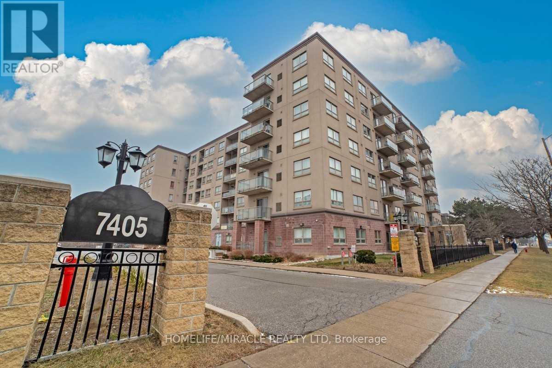
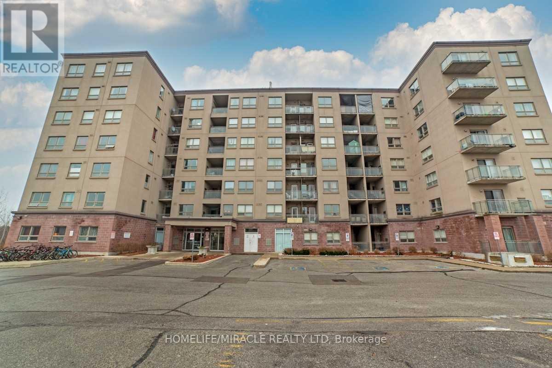
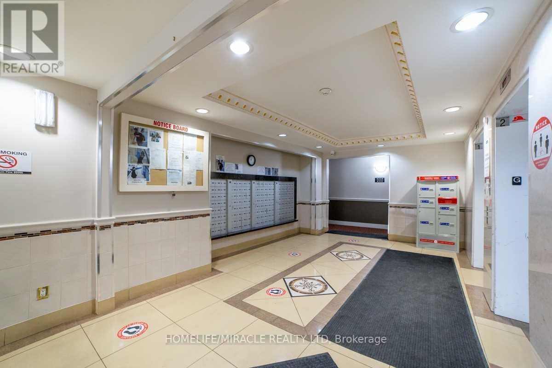
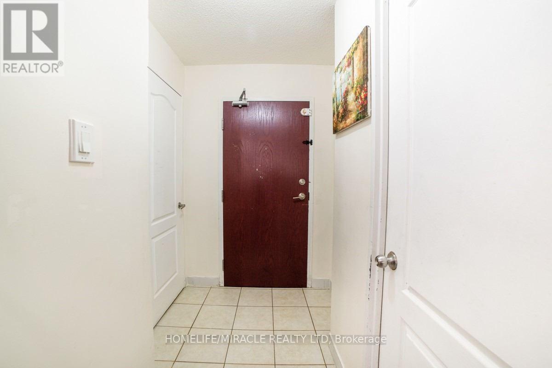
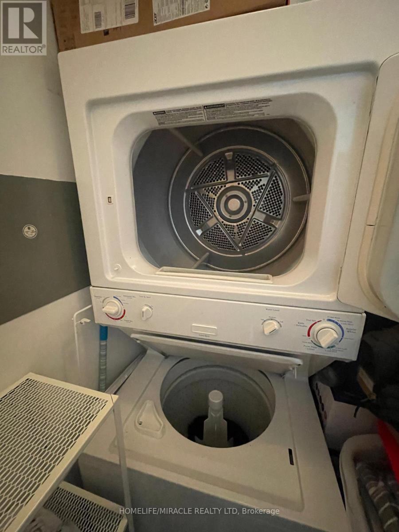
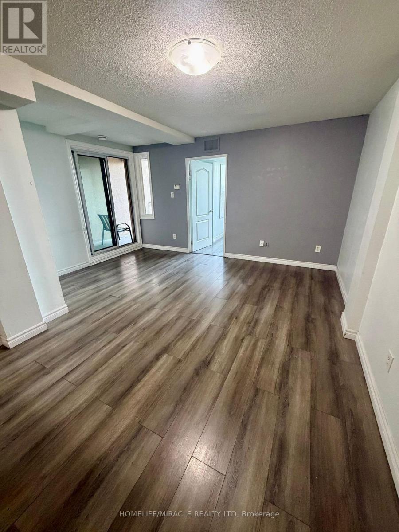
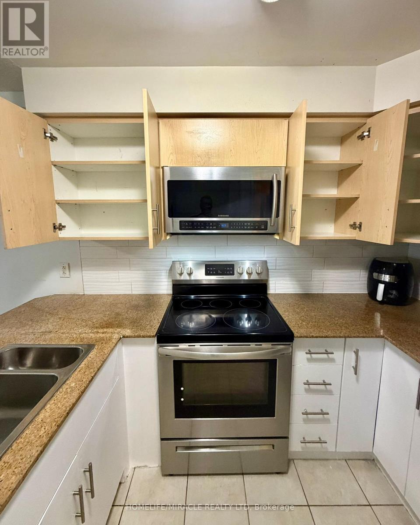
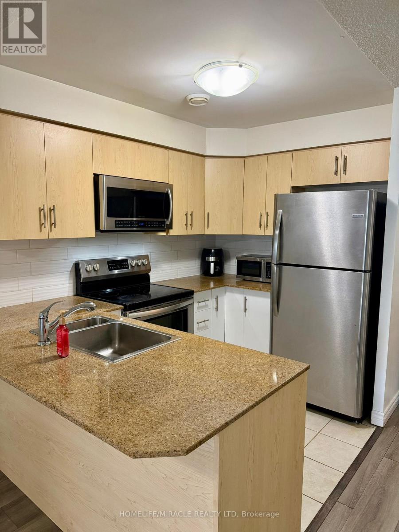
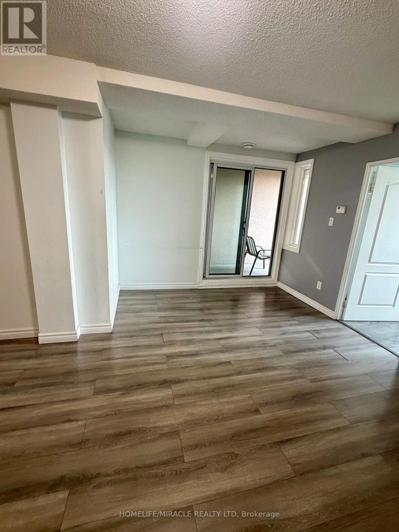
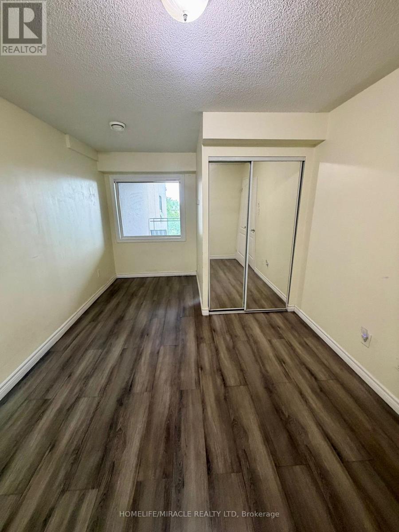
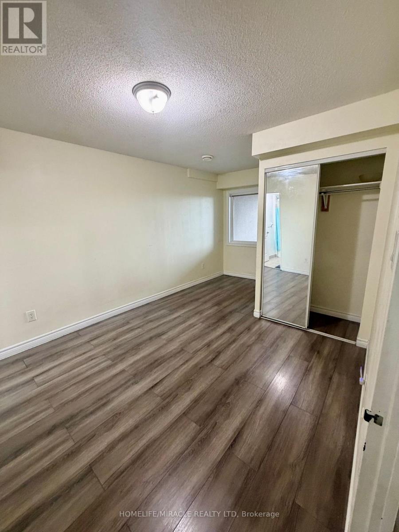
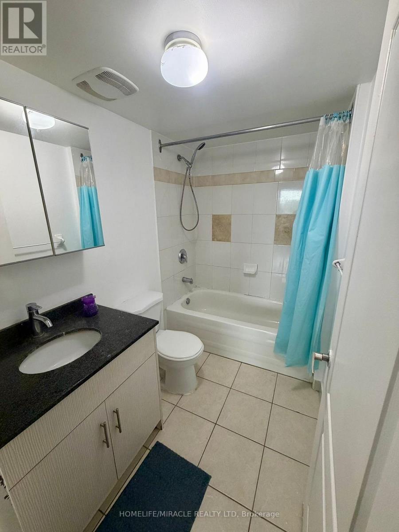
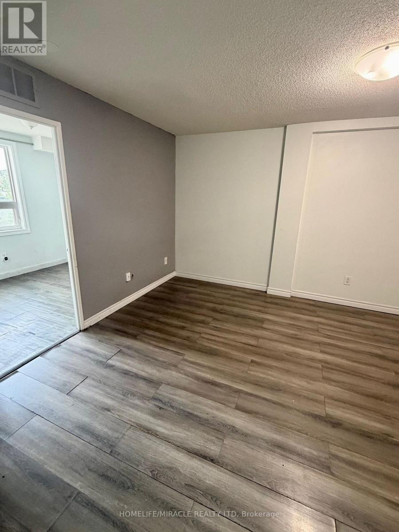
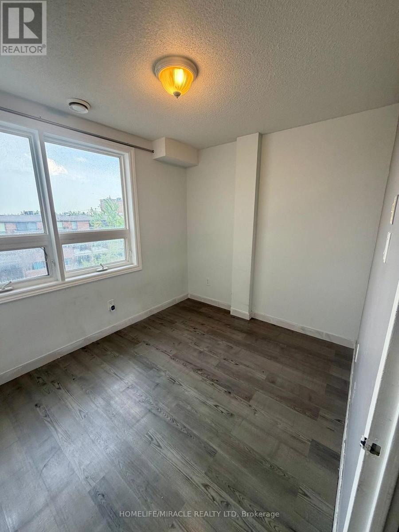
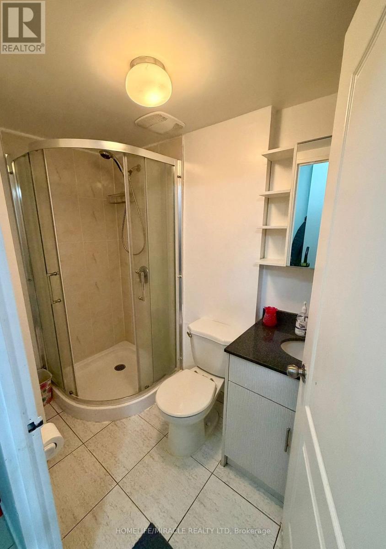
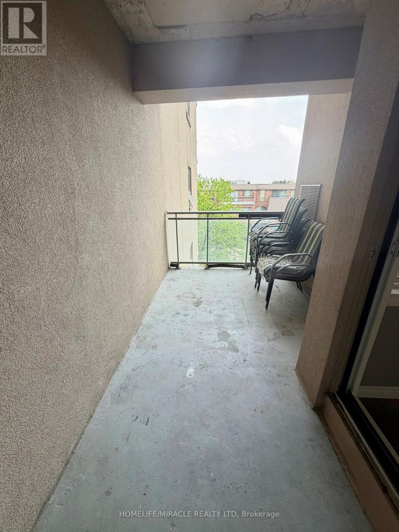
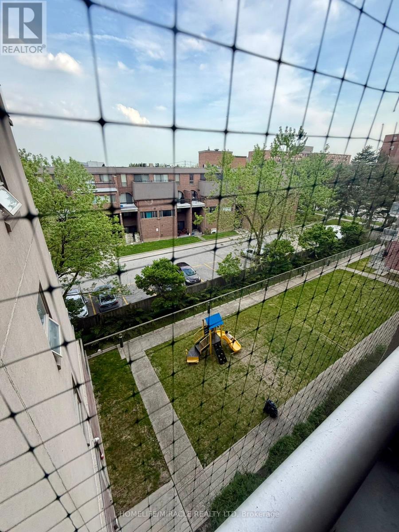
Located in the well-maintained Malton Mansions community, this bright and spacious corner-unit condo offers comfortable urban living in the heart of Malton. Unit 414 features 2 bedrooms, 2 full bathrooms, an open-concept layout, and approximately 750 sq. ft. of functional living space designed for both families and professionals. Recent upgrades include a modernized kitchen with granite countertops, updated cabinetry, ceramic flooring, and laminate throughout. The unit also includes ensuite laundry, underground parking, and a private enclosed balcony with plenty of natural light. Residents enjoy access to excellent building amenities including a fitness centre, party room, visitor parking, guest suites, bike storage, and security services. Conveniently located steps from Westwood Square, public transit, schools, shopping, restaurants, and major highways including 427, 407, and 401, this property offers exceptional connectivity and everyday convenience. Ideal for first-time buyers, investors, or downsizers seeking a move-in-ready condo in a growing Mississauga neighbourhood. (id:61852)
| MLS® Number | W13151260 |
| Property Type | Single Family |
| Community Name | Malton |
| AmenitiesNearBy | Public Transit |
| CommunityFeatures | Pets Allowed With Restrictions, School Bus |
| Features | Balcony, Carpet Free, In Suite Laundry |
| ParkingSpaceTotal | 1 |
| BathroomTotal | 2 |
| BedroomsAboveGround | 2 |
| BedroomsTotal | 2 |
| Age | 16 To 30 Years |
| Amenities | Exercise Centre, Party Room, Visitor Parking |
| Appliances | Dishwasher, Dryer, Microwave, Oven, Hood Fan, Range, Stove, Washer, Window Coverings, Refrigerator |
| BasementType | None |
| CoolingType | Central Air Conditioning |
| ExteriorFinish | Brick |
| FlooringType | Laminate, Ceramic |
| HeatingFuel | Electric |
| HeatingType | Forced Air |
| SizeInterior | 900 - 999 Sqft |
| Type | Apartment |
| Underground | |
| Garage |
| Acreage | No |
| LandAmenities | Public Transit |
| Level | Type | Length | Width | Dimensions |
|---|---|---|---|---|
| Main Level | Living Room | 2.5 m | 3.04 m | 2.5 m x 3.04 m |
| Main Level | Dining Room | 2.5 m | 3.04 m | 2.5 m x 3.04 m |
| Main Level | Kitchen | 2.5 m | 1.83 m | 2.5 m x 1.83 m |
| Main Level | Primary Bedroom | 2.1 m | 2.4 m | 2.1 m x 2.4 m |
| Main Level | Bedroom 2 | 2.4 m | 2.4 m | 2.4 m x 2.4 m |
https://www.realtor.ca/real-estate/29779036/414-7405-goreway-drive-mississauga-malton-malton
Contact us for more information
Amit Ravindra
Salesperson

The trademarks REALTOR®, REALTORS®, and the REALTOR® logo are controlled by The Canadian Real Estate Association (CREA) and identify real estate professionals who are members of CREA. The trademarks MLS®, Multiple Listing Service® and the associated logos are owned by The Canadian Real Estate Association (CREA) and identify the quality of services provided by real estate professionals who are members of CREA. The trademark DDF® is owned by The Canadian Real Estate Association (CREA) and identifies CREA's Data Distribution Facility (DDF®)