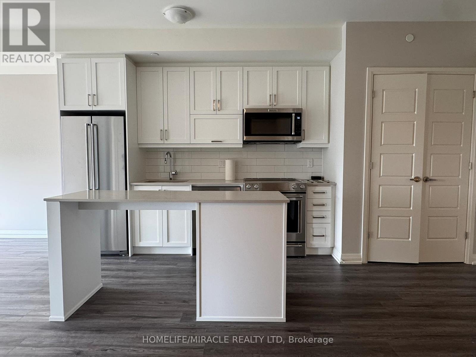
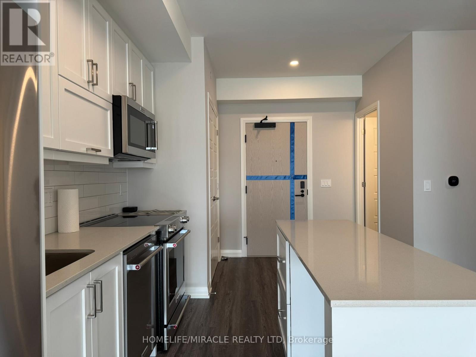
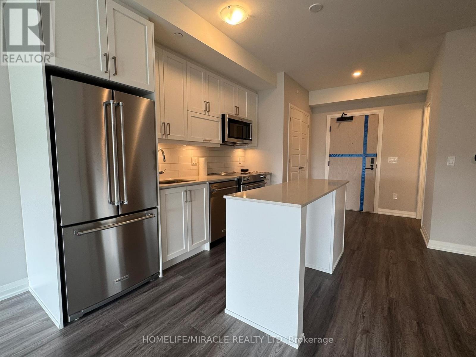
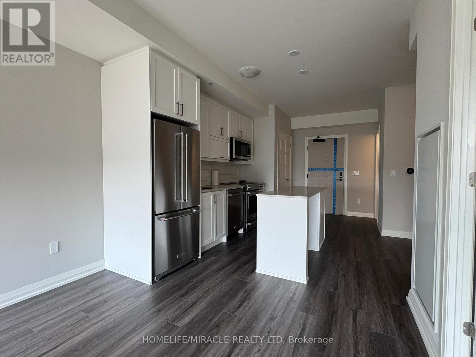
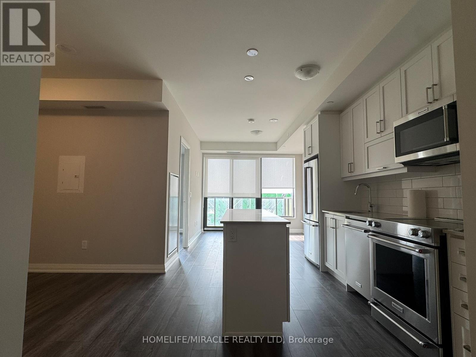
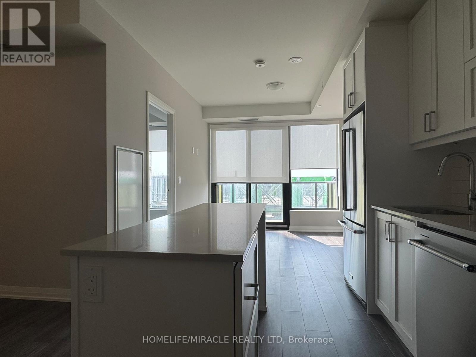
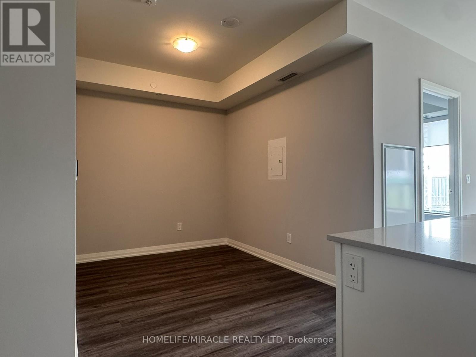
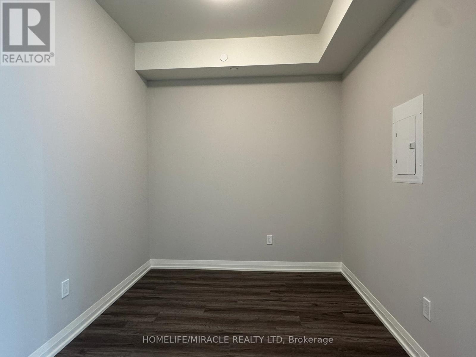
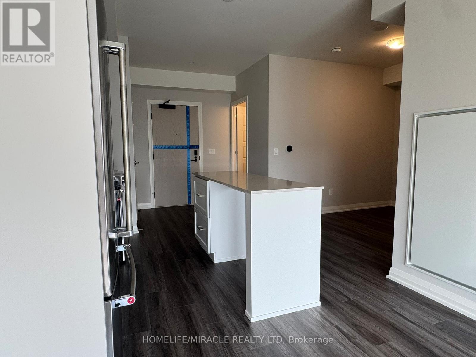
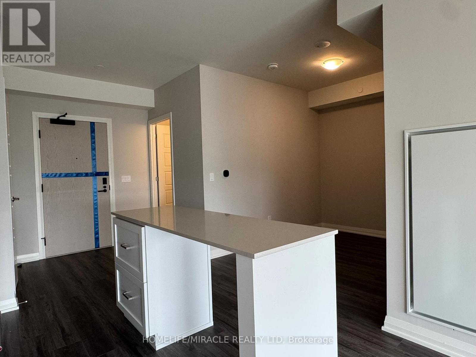
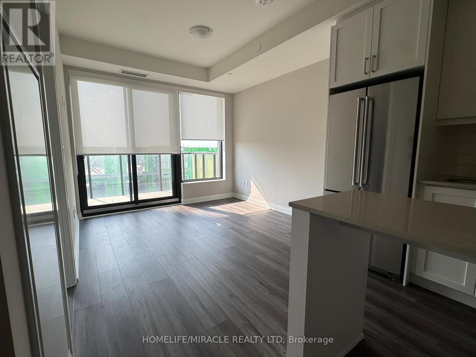
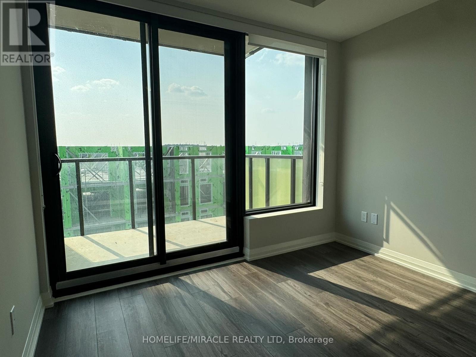
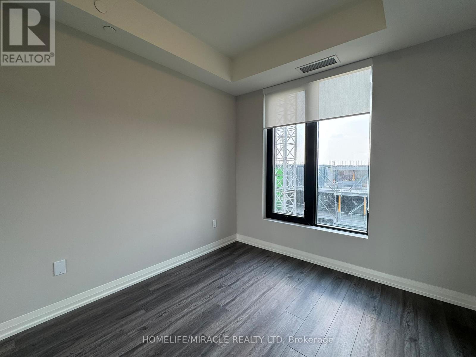
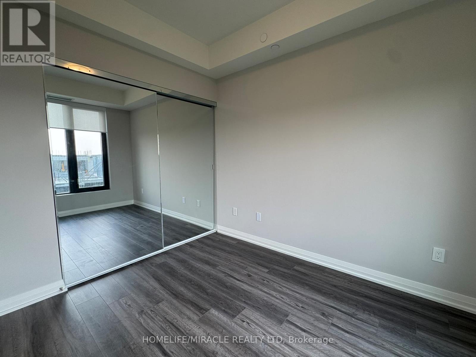
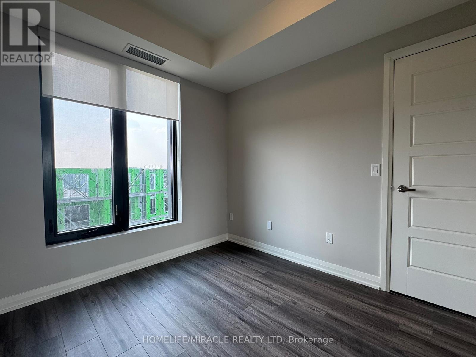
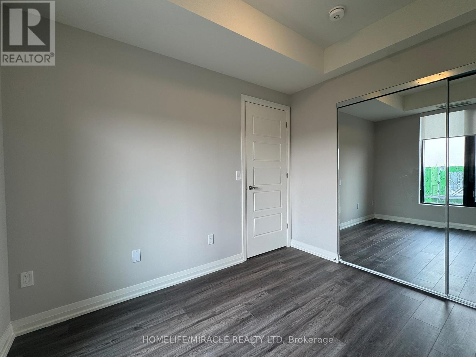
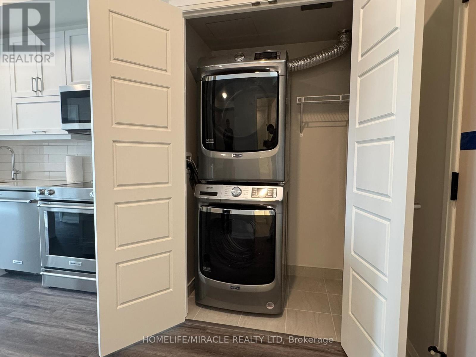
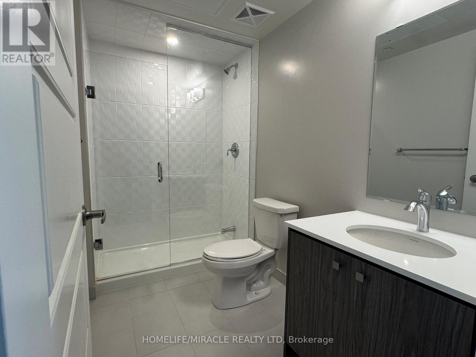
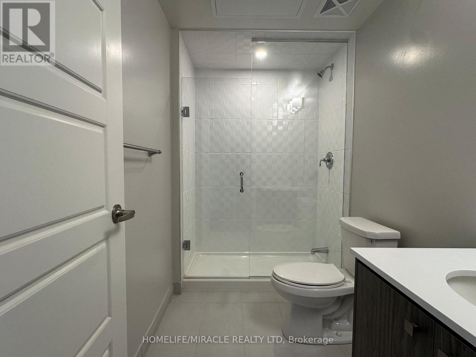
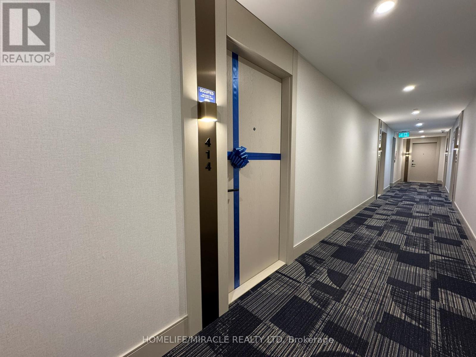
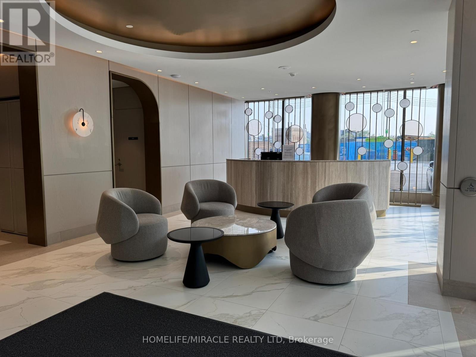
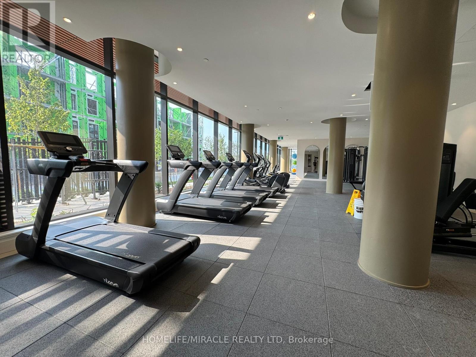
Welcome to this stunning 1-bedroom plus den condo in the heart of Oakville. This modern and thoughtfully designed suite features a bright open-concept layout with floor-to-ceiling windows that fill the space with natural light, along with a spacious den that can easily be used as a home office, guest room, or study area. Enjoy contemporary finishes, sleek design, and a functional layout that perfectly balances comfort and style. Residents enjoy access to premium building amenities, including a 24-hour concierge, state-of-the-art fitness centre, rooftop terrace with beautiful views, stylish party/social lounge, and more. Conveniently located near major highways, GO Transit, shopping centres, restaurants, parks, and top-rated schools, this location offers exceptional convenience for commuters and professionals alike. Includes one underground parking space and one locker. Tenant pays utilities. A perfect opportunity to enjoy luxury condo living in one of Oakville's most desirable communities. Tenant occupied; please allow 24 hours' notice for all showings. Available from July 1, 2026. (id:61852)
| MLS® Number | W13167962 |
| Property Type | Single Family |
| Community Name | 1010 - JM Joshua Meadows |
| CommunityFeatures | Pets Not Allowed |
| Features | Balcony, In Suite Laundry |
| ParkingSpaceTotal | 1 |
| BathroomTotal | 1 |
| BedroomsAboveGround | 1 |
| BedroomsBelowGround | 1 |
| BedroomsTotal | 2 |
| Amenities | Storage - Locker |
| BasementType | None |
| CoolingType | Central Air Conditioning |
| ExteriorFinish | Concrete |
| FlooringType | Hardwood |
| HeatingFuel | Natural Gas |
| HeatingType | Forced Air |
| SizeInterior | 500 - 599 Sqft |
| Type | Apartment |
| Underground | |
| Garage |
| Acreage | No |
| Level | Type | Length | Width | Dimensions |
|---|---|---|---|---|
| Flat | Primary Bedroom | 2.73 m | 3.09 m | 2.73 m x 3.09 m |
| Flat | Den | 2.81 m | 2.41 m | 2.81 m x 2.41 m |
| Flat | Kitchen | 2.61 m | 3.07 m | 2.61 m x 3.07 m |
| Flat | Living Room | 3.04 m | 3.92 m | 3.04 m x 3.92 m |
Contact us for more information
Mahammad Shaik
Salesperson

The trademarks REALTOR®, REALTORS®, and the REALTOR® logo are controlled by The Canadian Real Estate Association (CREA) and identify real estate professionals who are members of CREA. The trademarks MLS®, Multiple Listing Service® and the associated logos are owned by The Canadian Real Estate Association (CREA) and identify the quality of services provided by real estate professionals who are members of CREA. The trademark DDF® is owned by The Canadian Real Estate Association (CREA) and identifies CREA's Data Distribution Facility (DDF®)