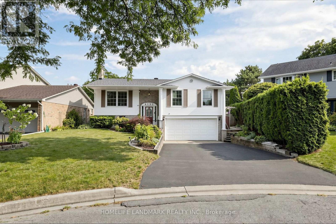
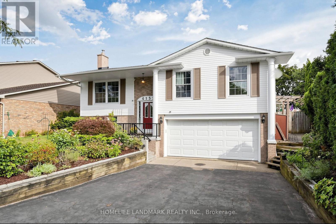
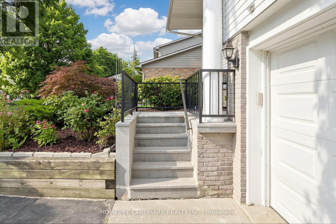
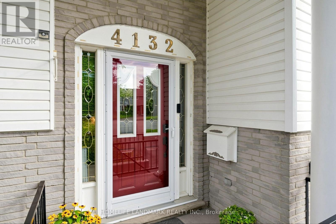
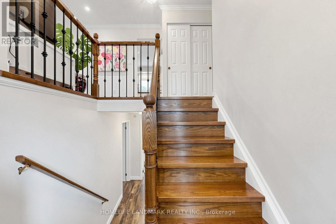
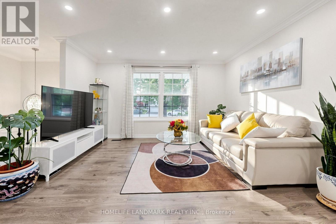
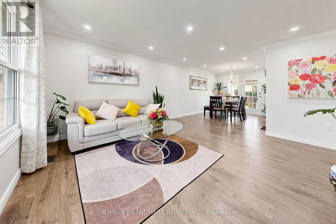
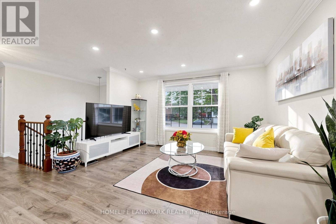
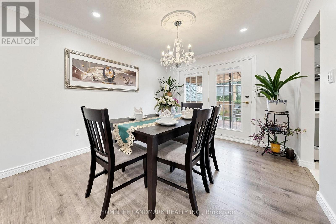
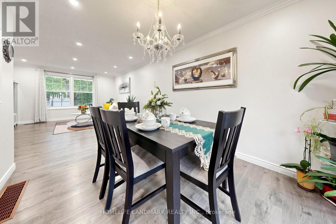
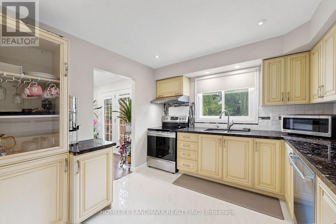
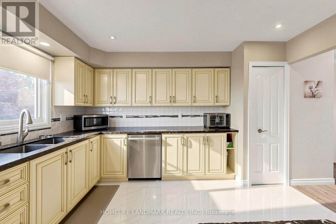
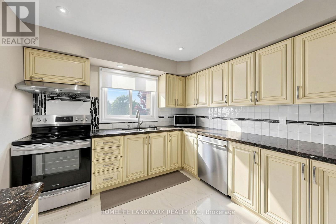
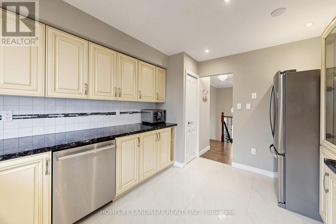
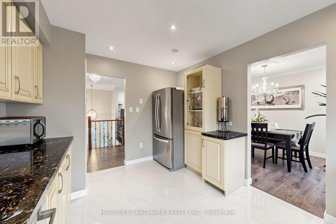
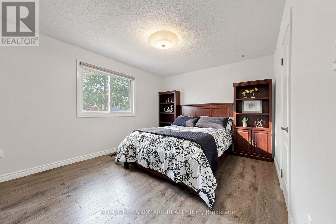
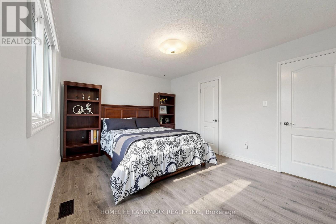
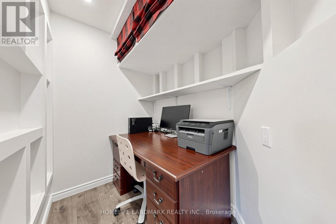
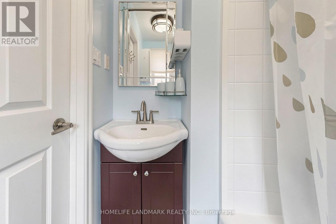
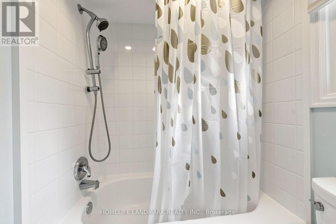
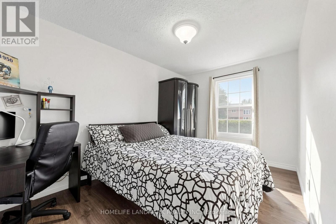
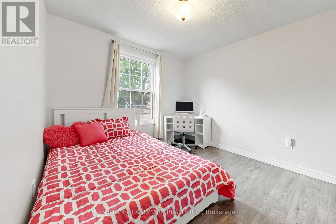
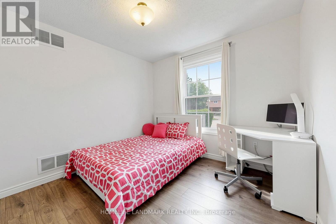
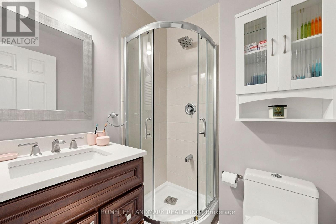
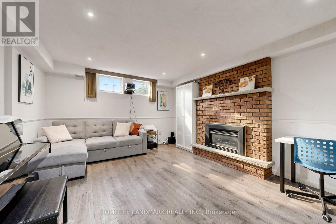
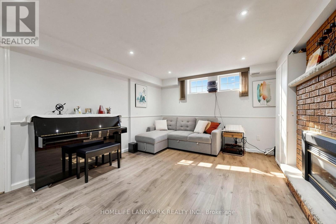
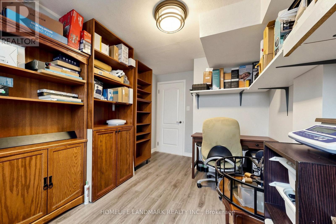
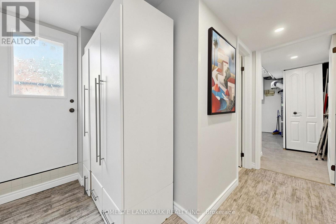
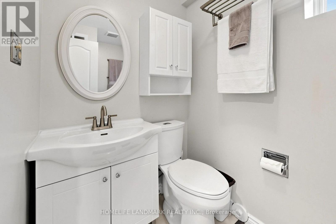
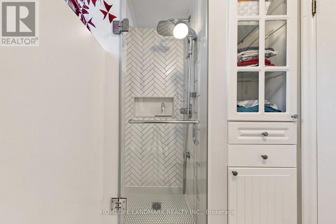
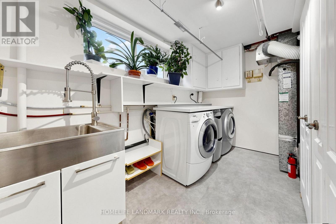
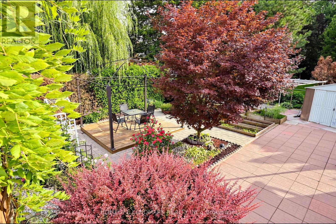
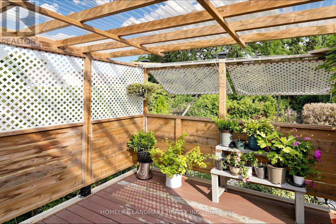
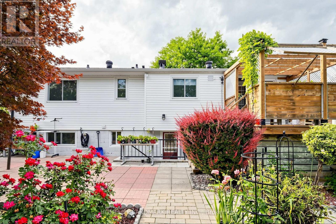
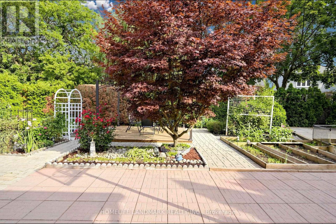
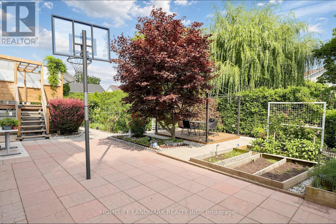
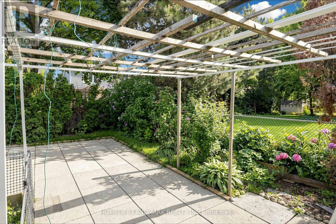
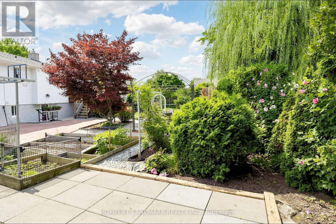
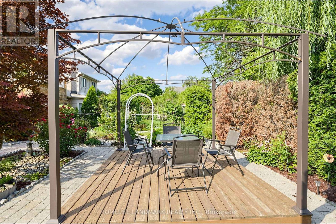
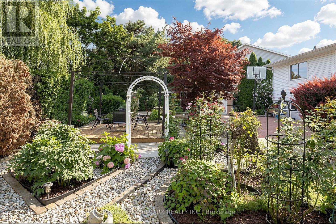
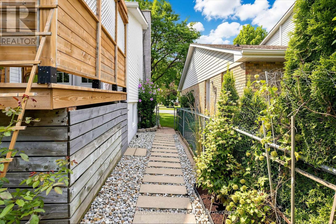
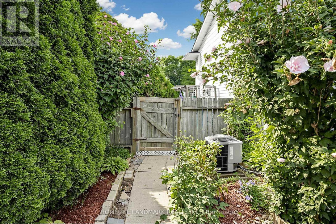
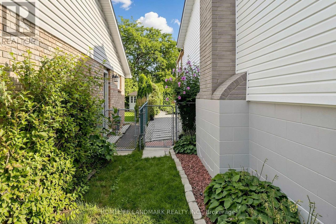
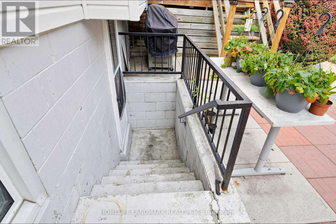
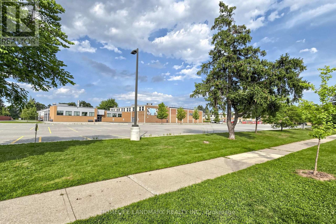
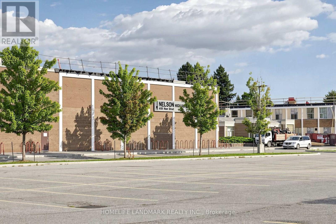
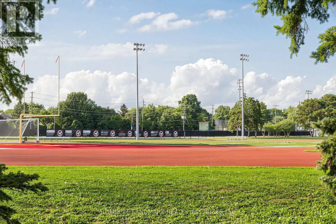
This well-maintained detached raised bungalow for lease offers 3+1 bedrooms and 3 bathrooms, including a private ensuite in the spacious primary bedroom. Set on a quiet court in Burlington's Shoreacres neighbourhood, the home features a renovated kitchen and updated flooring. The finished walk-out lower level includes the fourth bedroom and additional living space, with direct access to a private, landscaped backyard. An attached double garage and driveway provide ample parking. The home is in the catchment for Nelson High School, one of Burlington's top-ranked public high schools, just across New Street. Nelson Park and its sports facilities are a short walk away, with convenient access to public transit, shopping and walking trails. (id:67552)
| MLS® Number | W14196898 |
| Property Type | Single Family |
| Community Name | Shoreacres |
| Parking Space Total | 6 |
| Bathroom Total | 3 |
| Bedrooms Above Ground | 3 |
| Bedrooms Below Ground | 1 |
| Bedrooms Total | 4 |
| Age | 31 To 50 Years |
| Appliances | Water Heater, Window Coverings |
| Architectural Style | Raised Bungalow |
| Basement Development | Finished |
| Basement Features | Walk Out |
| Basement Type | N/a (finished) |
| Construction Style Attachment | Detached |
| Cooling Type | Central Air Conditioning |
| Exterior Finish | Aluminum Siding, Brick |
| Fireplace Present | Yes |
| Flooring Type | Hardwood |
| Foundation Type | Block |
| Heating Fuel | Natural Gas |
| Heating Type | Forced Air |
| Stories Total | 1 |
| Size Interior | 1,100 - 1,500 Sqft |
| Type | House |
| Utility Water | Municipal Water |
| Attached Garage | |
| Garage |
| Acreage | No |
| Sewer | Sanitary Sewer |
| Size Depth | 105 Ft ,1 In |
| Size Frontage | 50 Ft ,4 In |
| Size Irregular | 50.4 X 105.1 Ft ; Irreg - Pie Shaped |
| Size Total Text | 50.4 X 105.1 Ft ; Irreg - Pie Shaped|under 1/2 Acre |
| Level | Type | Length | Width | Dimensions |
|---|---|---|---|---|
| Basement | Recreational, Games Room | 4.75 m | 3.76 m | 4.75 m x 3.76 m |
| Basement | Other | 4.09 m | 2.56 m | 4.09 m x 2.56 m |
| Basement | Bathroom | 1.8 m | 1.8 m | 1.8 m x 1.8 m |
| Ground Level | Living Room | 4.48 m | 4.17 m | 4.48 m x 4.17 m |
| Ground Level | Bathroom | 2 m | 1.5 m | 2 m x 1.5 m |
| Ground Level | Dining Room | 3.53 m | 2.86 m | 3.53 m x 2.86 m |
| Ground Level | Kitchen | 3.81 m | 3.07 m | 3.81 m x 3.07 m |
| Ground Level | Primary Bedroom | 4.21 m | 3.35 m | 4.21 m x 3.35 m |
| Ground Level | Bedroom | 4.27 m | 2.69 m | 4.27 m x 2.69 m |
| Ground Level | Bedroom | 2.99 m | 3.02 m | 2.99 m x 3.02 m |
| Ground Level | Bathroom | 2.2 m | 1.6 m | 2.2 m x 1.6 m |
https://www.realtor.ca/real-estate/30530766/4132-celia-court-burlington-shoreacres-shoreacres
Contact us for more information

Li Zou
Salesperson
(905) 615-1600
(905) 615-1601
www.homelifelandmark.com/

The trademarks REALTOR®, REALTORS®, and the REALTOR® logo are controlled by The Canadian Real Estate Association (CREA) and identify real estate professionals who are members of CREA. The trademarks MLS®, Multiple Listing Service® and the associated logos are owned by The Canadian Real Estate Association (CREA) and identify the quality of services provided by real estate professionals who are members of CREA. The trademark DDF® is owned by The Canadian Real Estate Association (CREA) and identifies CREA's Data Distribution Facility (DDF®)