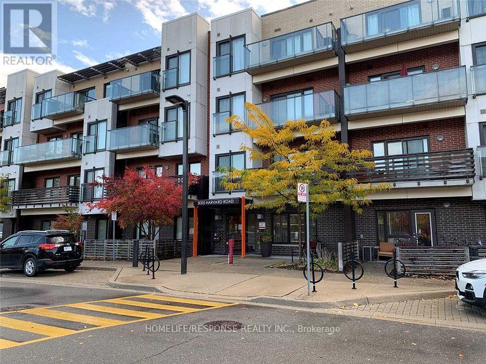
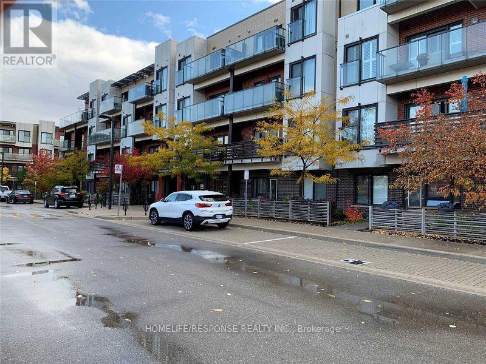
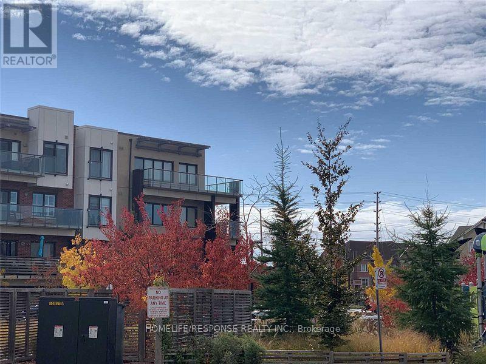
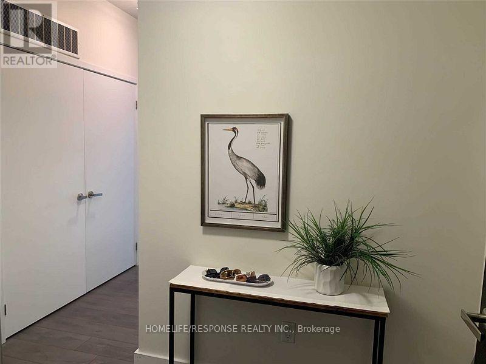
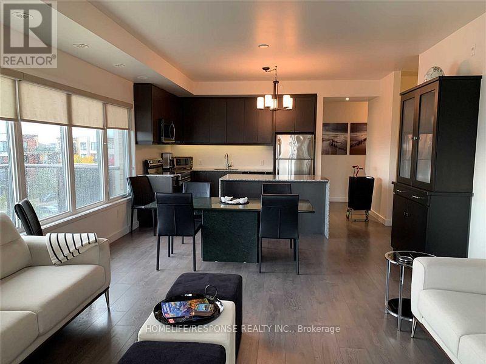
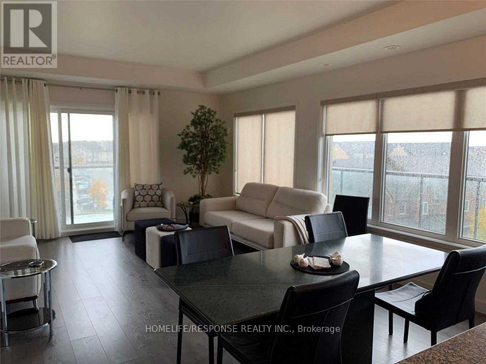
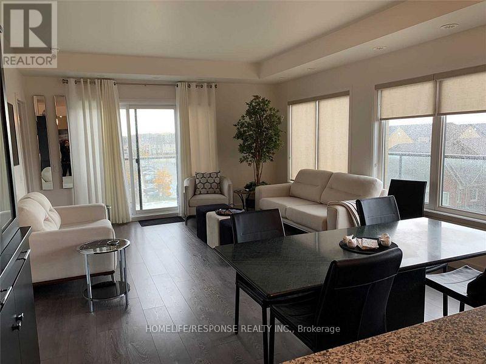
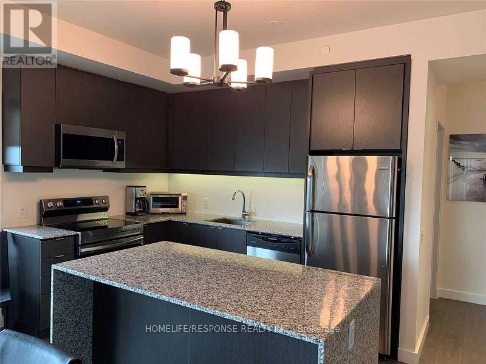
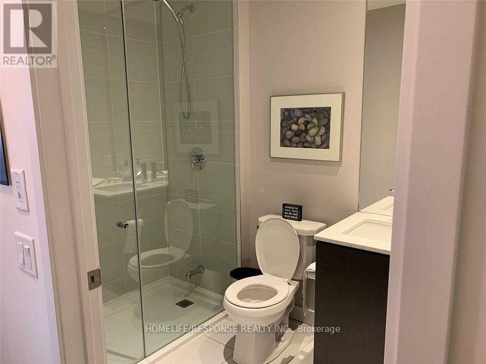
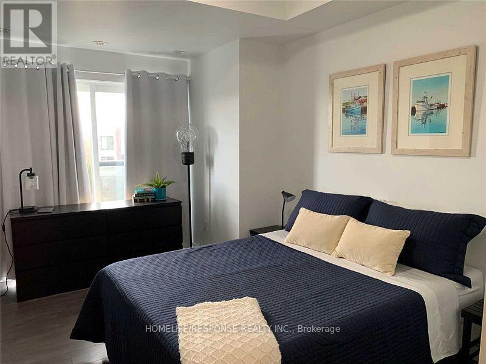
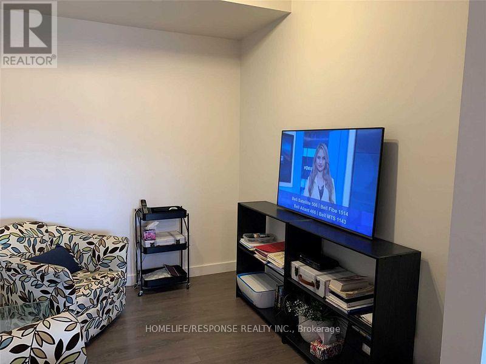
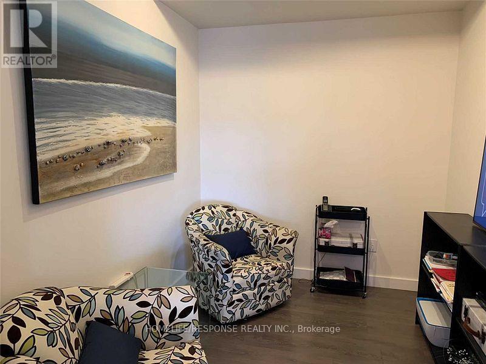
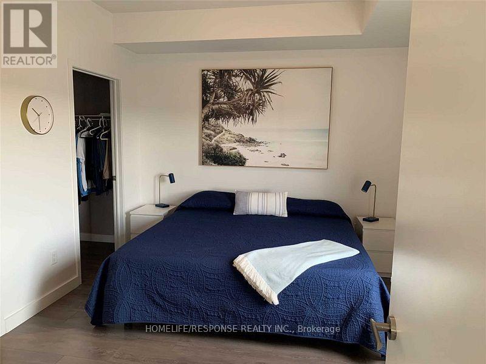
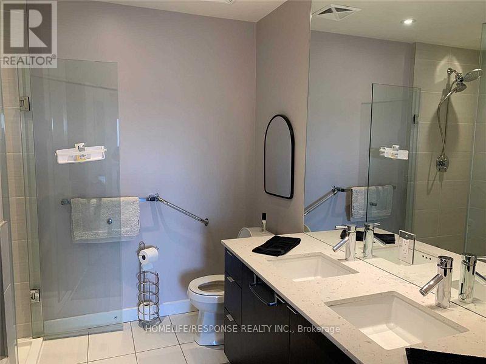
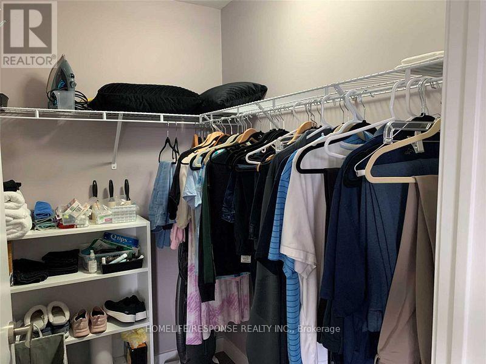
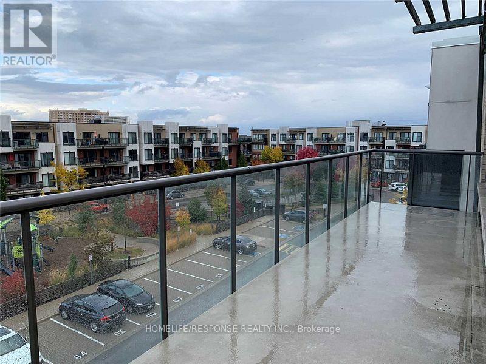
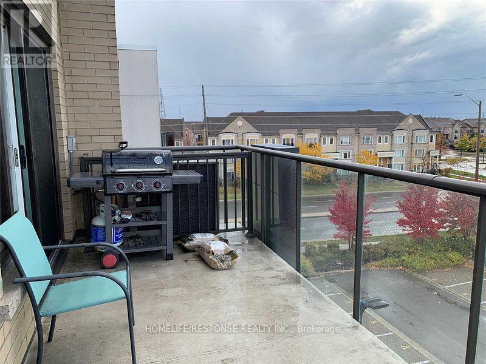
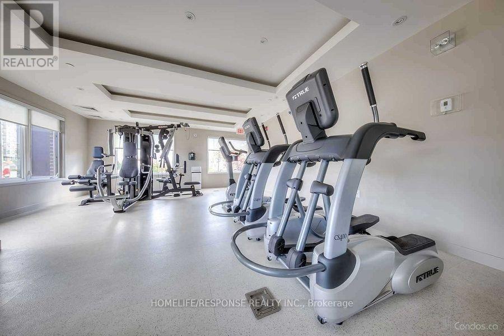
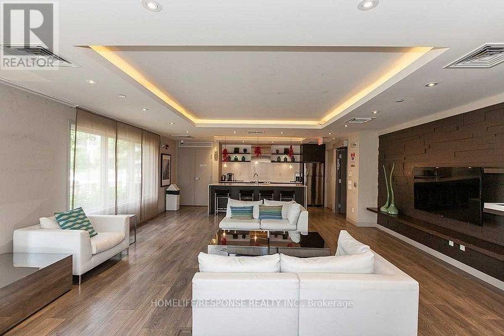
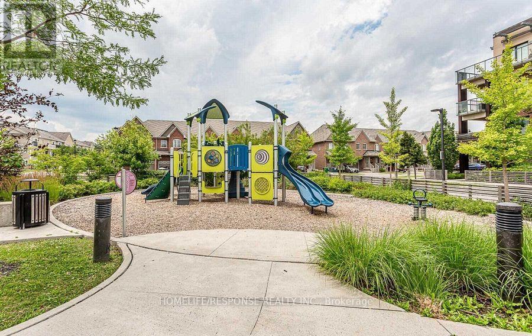
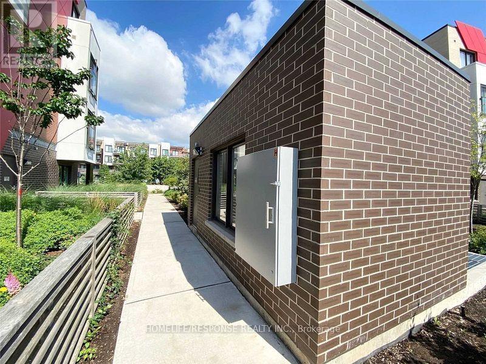
Welcome to this stylish and contemporary 2-bedroom + den, 2-bathroom suite at the sought-after Hot Condos in Churchill Meadows! This beautifully designed top-floor corner unit offers over 1,200 sq. ft. of bright, modern living space with soaring 9-foot ceilings and hardwood floors throughout. The open-concept layout is made for both everyday comfort and entertaining, with a spacious den that's perfect as a home office or guest room. The chef-inspired kitchen features granite countertops, a large island, and stainless steel appliances. The primary bedroom is a true retreat with a walk-in closet and a luxurious 5-piece ensuite, while the second bedroom opens to its own Juliette balcony. Step out onto the generously sized balcony and enjoy unobstructed views - the perfect spot to unwind. Complete with ensuite laundry and an underground parking spot, and located just minutes from Ridgeway Plaza, Erin Mills Town Centre, top-rated schools, public transit, and Highways 403 & 401. A stunning, well-connected home in one of Mississauga's most desirable communities - don't miss it! (id:67552)
| MLS® Number | W14199586 |
| Property Type | Single Family |
| Community Name | Churchill Meadows |
| Amenities Near By | Hospital, Park, Public Transit, Schools |
| Community Features | Pets Not Allowed, Community Centre |
| Equipment Type | Water Heater |
| Features | Elevator, In Suite Laundry |
| Parking Space Total | 1 |
| Rental Equipment Type | Water Heater |
| Structure | Porch |
| View Type | City View |
| Bathroom Total | 2 |
| Bedrooms Above Ground | 2 |
| Bedrooms Below Ground | 1 |
| Bedrooms Total | 3 |
| Age | 11 To 15 Years |
| Amenities | Exercise Centre, Visitor Parking, Separate Electricity Meters |
| Appliances | Garage Door Opener Remote(s), Dishwasher, Dryer, Stove, Washer, Refrigerator |
| Basement Type | None |
| Cooling Type | Central Air Conditioning |
| Exterior Finish | Brick, Concrete |
| Fire Protection | Smoke Detectors |
| Flooring Type | Hardwood, Wood |
| Heating Fuel | Natural Gas |
| Heating Type | Forced Air |
| Size Interior | 1,200 - 1,399 Sqft |
| Type | Apartment |
| Underground | |
| Garage |
| Acreage | No |
| Land Amenities | Hospital, Park, Public Transit, Schools |
| Level | Type | Length | Width | Dimensions |
|---|---|---|---|---|
| Flat | Living Room | 5.95 m | 4.5 m | 5.95 m x 4.5 m |
| Flat | Dining Room | 4.5 m | 5.95 m | 4.5 m x 5.95 m |
| Flat | Kitchen | 3.25 m | 2.9 m | 3.25 m x 2.9 m |
| Flat | Primary Bedroom | 4.25 m | 3.25 m | 4.25 m x 3.25 m |
| Flat | Bedroom 2 | 4.45 m | 3.1 m | 4.45 m x 3.1 m |
| Flat | Den | 2.95 m | 2.35 m | 2.95 m x 2.35 m |
Contact us for more information
Khansaa Saleh Abdul Baki
Salesperson
(905) 949-0070
www.homeliferesponse.com/

The trademarks REALTOR®, REALTORS®, and the REALTOR® logo are controlled by The Canadian Real Estate Association (CREA) and identify real estate professionals who are members of CREA. The trademarks MLS®, Multiple Listing Service® and the associated logos are owned by The Canadian Real Estate Association (CREA) and identify the quality of services provided by real estate professionals who are members of CREA. The trademark DDF® is owned by The Canadian Real Estate Association (CREA) and identifies CREA's Data Distribution Facility (DDF®)