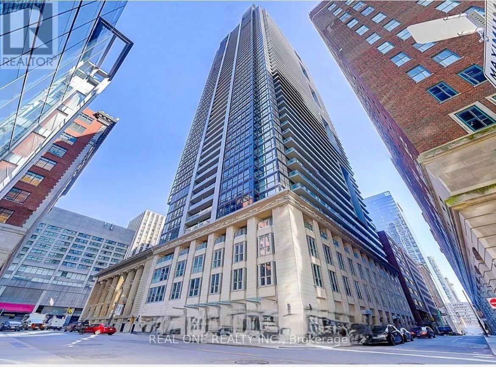
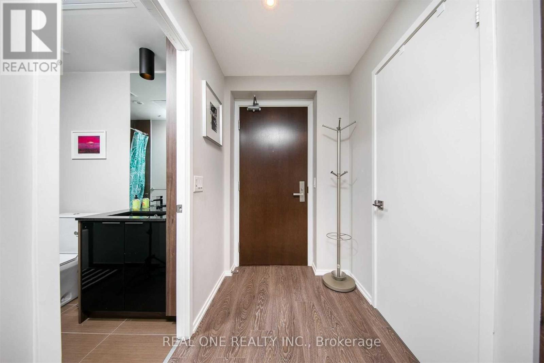
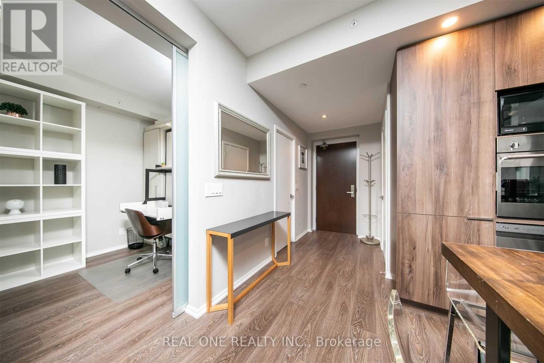
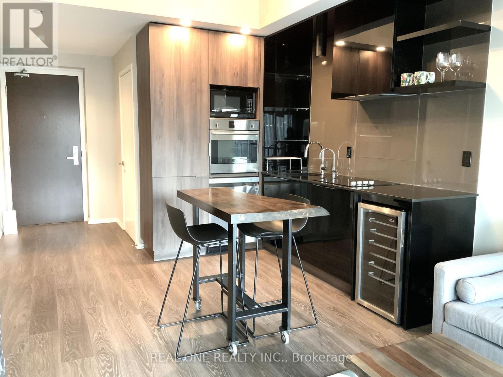
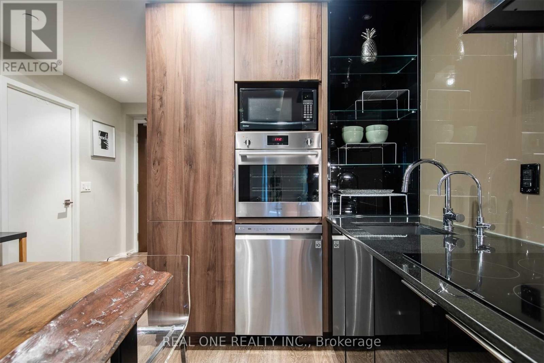
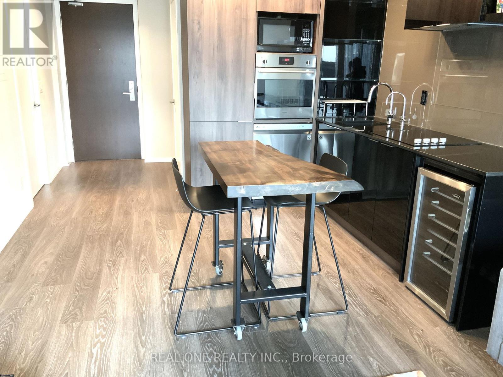
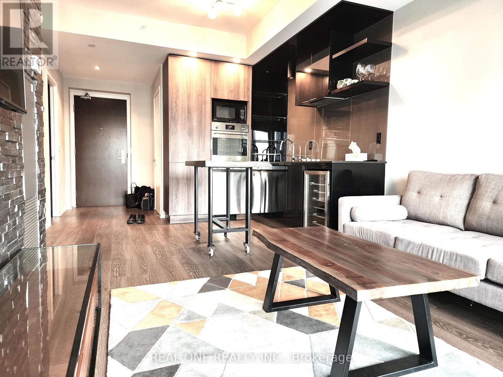
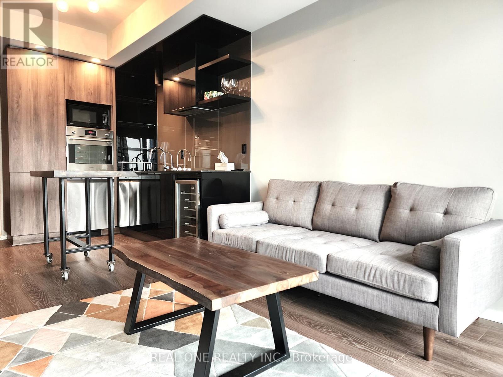
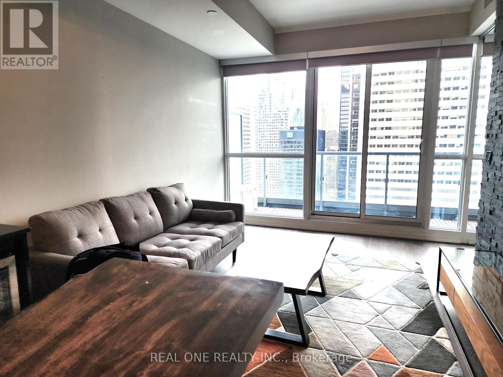
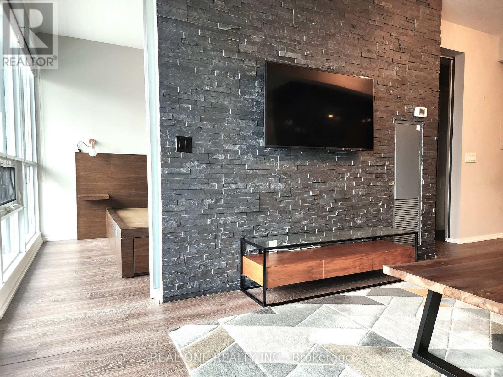
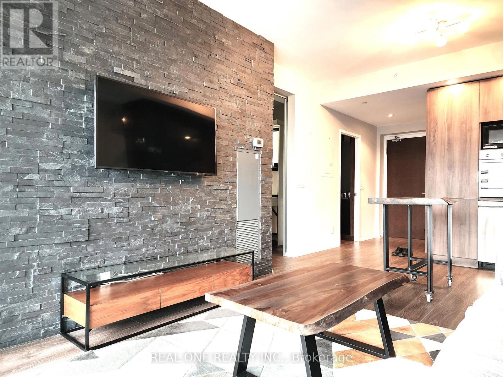
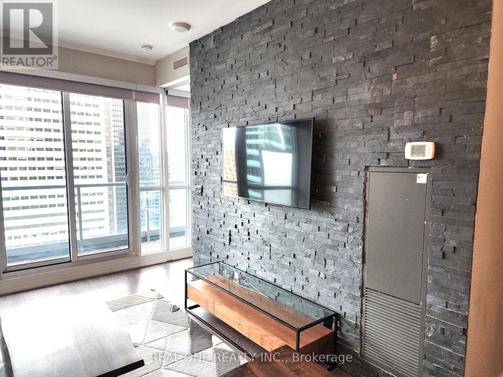
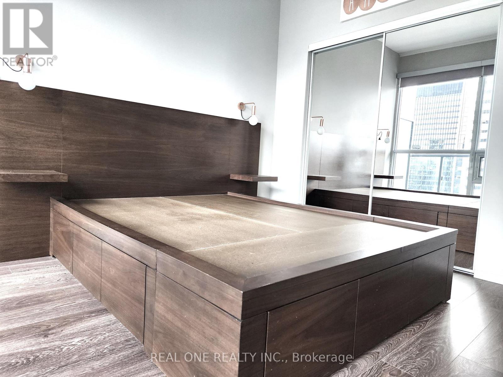
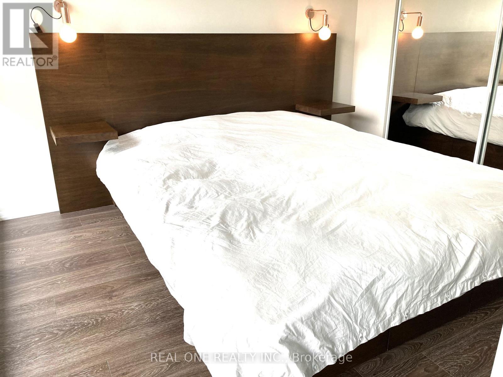
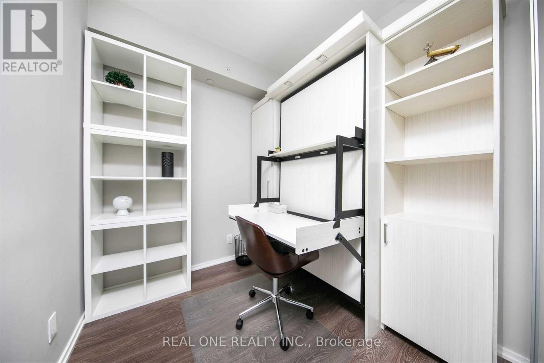
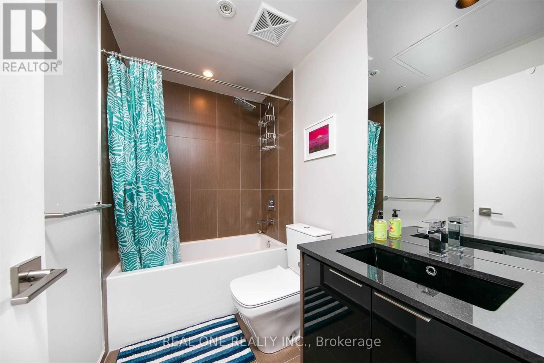
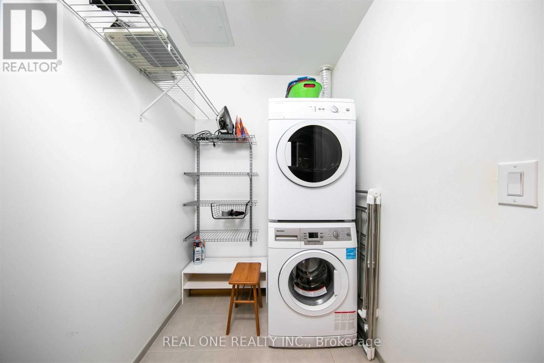
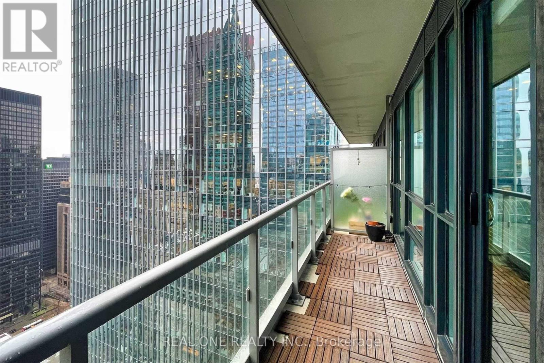
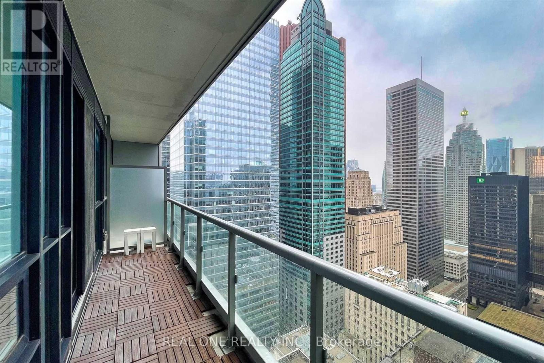
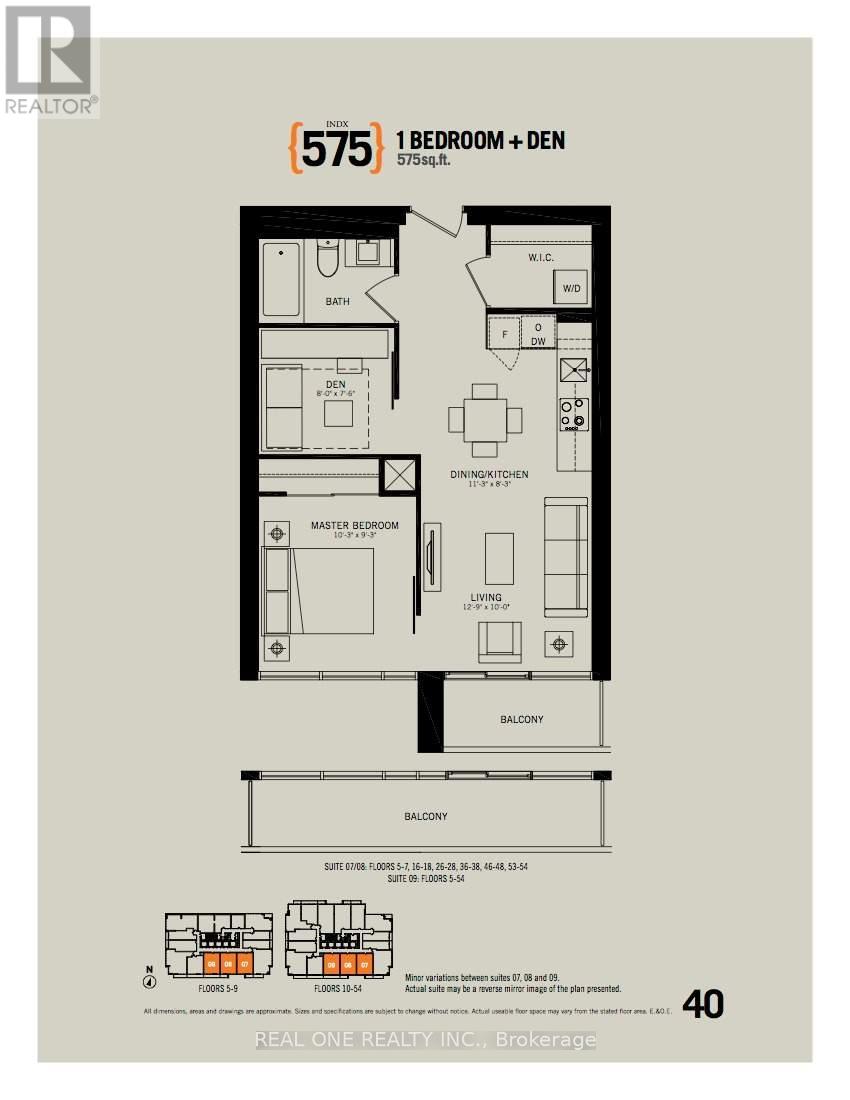
Luxurious Upscale Condo In The Heart Of Financial District. Open-Concept Furnished 575 Sqft Functional 1 Bedroom + Den Layout. Features Laminate Floor Throughout/High End Designer Kitchen W/ Wine Fridge, Floor To Ceiling Windows With Spectacular South View . Den Equipped W/Murphy Bed & Folding Desk Can Be Used Either As 2nd Br Or Office. 5-Star Amenities: Lounge, Poker Room, Yoga/Spin Studio, Guest Room, Theatre Room, Boardroom, Outdoor Terrace, Fitness Centre. Steps To Eaton Centre, Financial District, Public Transit, Restaurants & Shopping. (id:61852)
| MLS® Number | C13153392 |
| Property Type | Single Family |
| Community Name | Bay Street Corridor |
| AmenitiesNearBy | Public Transit |
| CommunityFeatures | Pets Allowed With Restrictions |
| Features | Balcony, Carpet Free |
| ViewType | Lake View |
| BathroomTotal | 1 |
| BedroomsAboveGround | 1 |
| BedroomsBelowGround | 1 |
| BedroomsTotal | 2 |
| Age | 6 To 10 Years |
| Amenities | Security/concierge, Exercise Centre, Recreation Centre, Party Room, Storage - Locker |
| Appliances | Cooktop, Dishwasher, Dryer, Microwave, Oven, Washer, Window Coverings, Wine Fridge, Refrigerator |
| BasementType | None |
| CoolingType | Central Air Conditioning |
| ExteriorFinish | Concrete |
| FlooringType | Laminate |
| HeatingFuel | Natural Gas |
| HeatingType | Forced Air |
| SizeInterior | 500 - 599 Sqft |
| Type | Apartment |
| Underground | |
| No Garage |
| Acreage | No |
| LandAmenities | Public Transit |
| Level | Type | Length | Width | Dimensions |
|---|---|---|---|---|
| Flat | Living Room | 3.93 m | 3.05 m | 3.93 m x 3.05 m |
| Flat | Dining Room | 3.44 m | 2.53 m | 3.44 m x 2.53 m |
| Flat | Kitchen | 3.44 m | 2.53 m | 3.44 m x 2.53 m |
| Flat | Bedroom | 3.14 m | 2.84 m | 3.14 m x 2.84 m |
| Flat | Den | 2.44 m | 2.32 m | 2.44 m x 2.32 m |
Contact us for more information
Linda Xu
Broker

The trademarks REALTOR®, REALTORS®, and the REALTOR® logo are controlled by The Canadian Real Estate Association (CREA) and identify real estate professionals who are members of CREA. The trademarks MLS®, Multiple Listing Service® and the associated logos are owned by The Canadian Real Estate Association (CREA) and identify the quality of services provided by real estate professionals who are members of CREA. The trademark DDF® is owned by The Canadian Real Estate Association (CREA) and identifies CREA's Data Distribution Facility (DDF®)