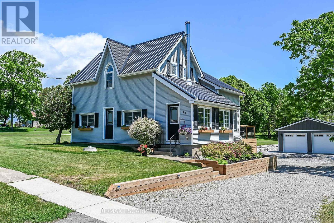
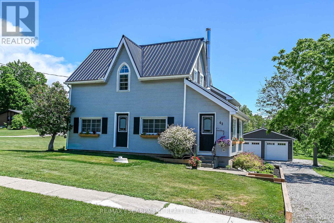
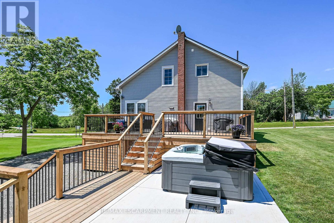
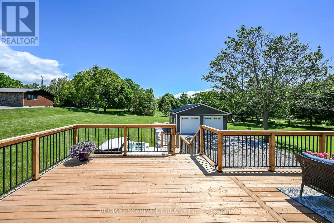
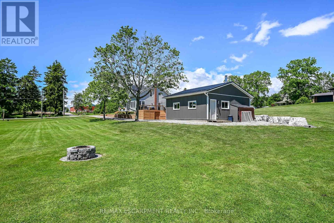
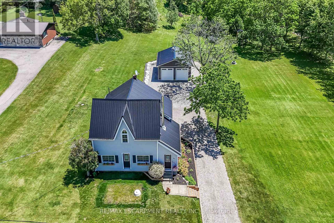
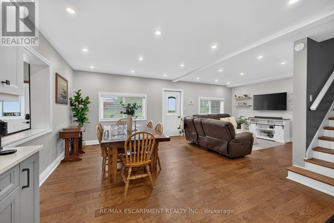
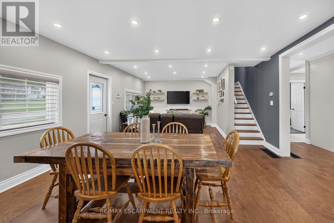
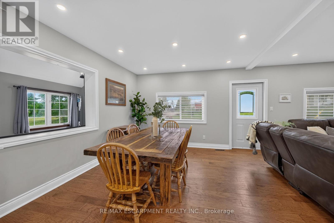
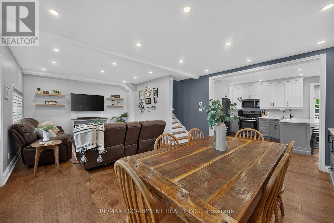
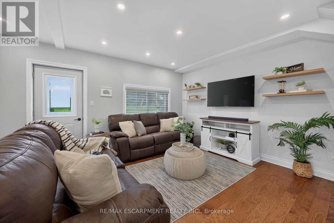
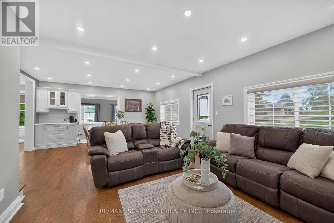
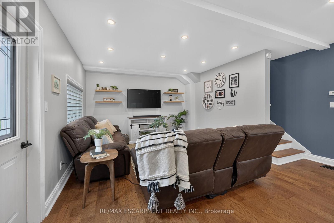
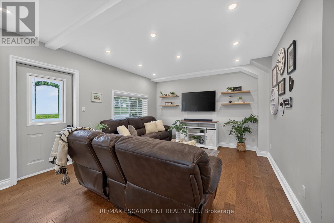
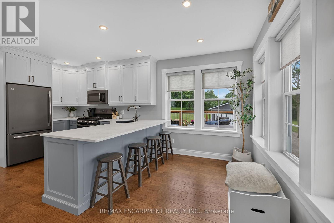
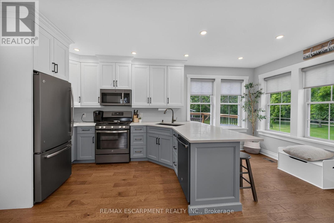
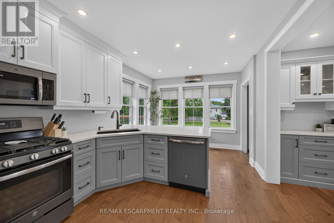
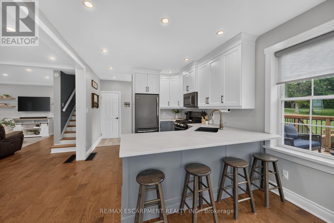
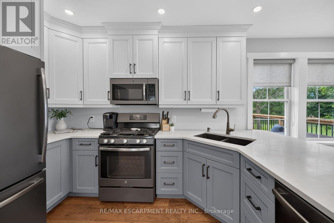
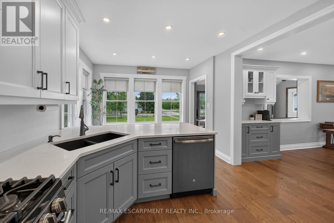
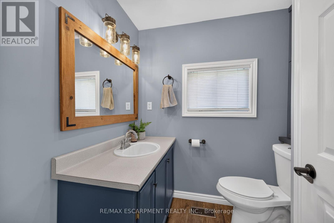
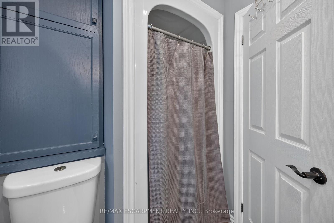
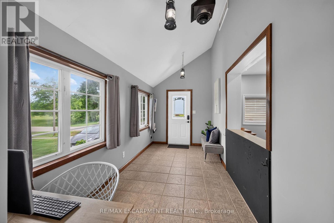
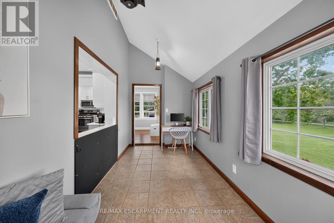
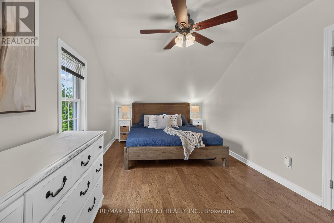
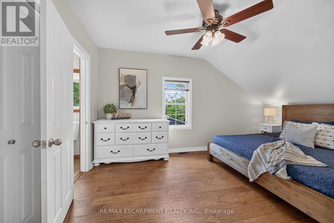
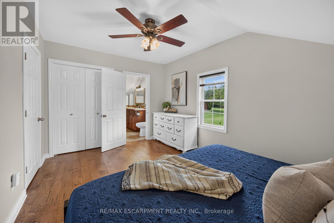
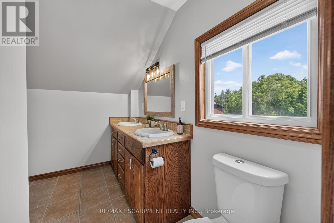
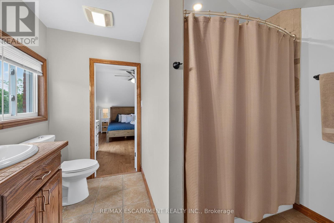
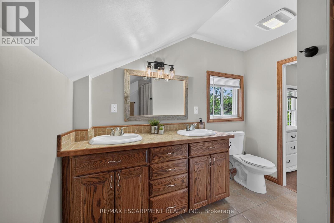
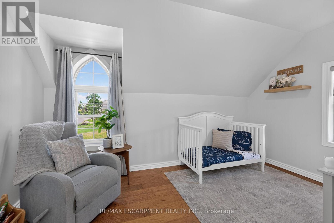
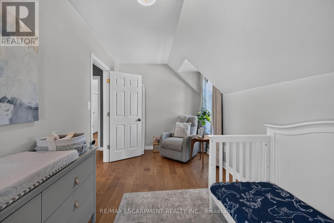
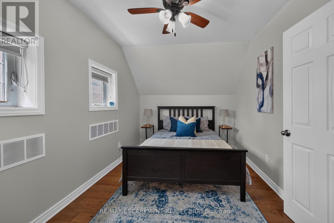
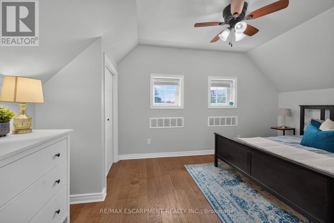
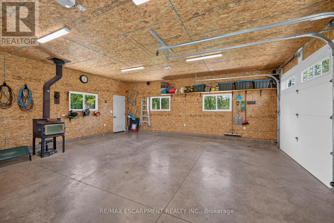
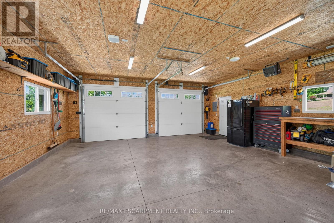
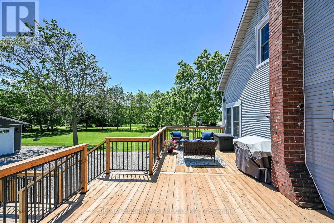
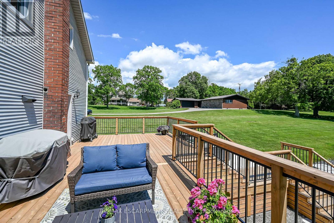
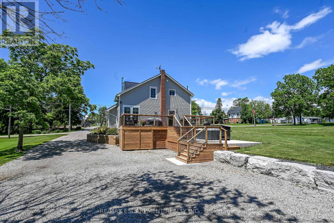
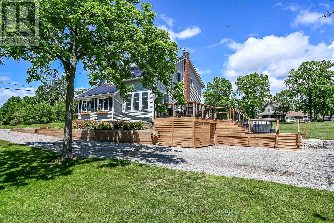
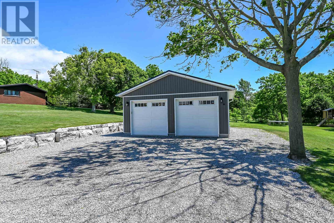
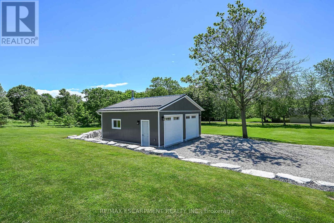
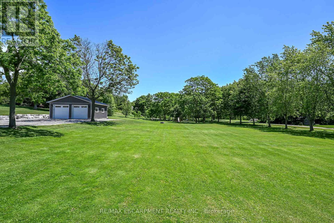
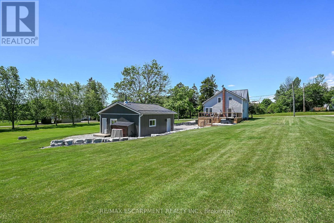
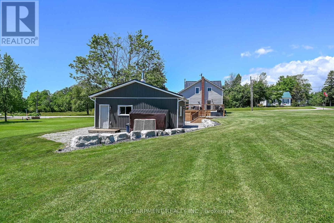
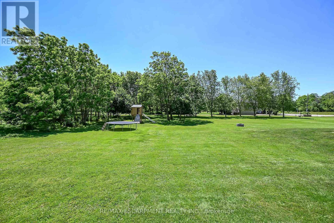
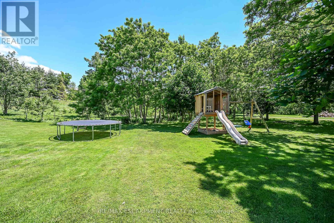
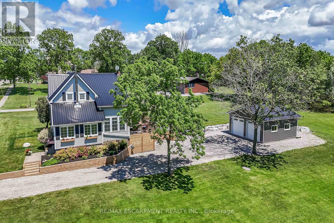
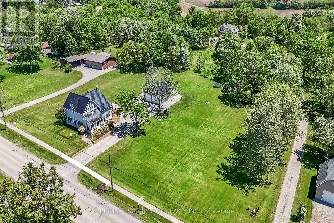
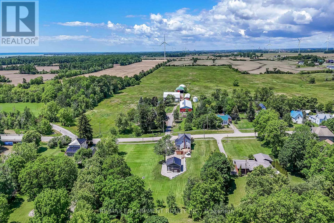
Beautifully presented, Exquisitely updated 3 bedroom, 2 bathroom Selkirk home situated on picturesque 177' x 225' tastefully landscaped lot on the outskirts of town featuring a stunning Country setting but within walking distance to amenities, park, & Lake Erie. Great curb appeal with 24' x 24' heated detached garage with hydro & concrete floor, extensive tiered decking - 2025 offering the ideal entreating area and leading to welcoming foyer, concrete patio with hot tub, & desired steel roof. The flowing interior layout is highlighted by premium hardwood flooring throughout, custom "DeBoer" kitchen cabinetry with quartz countertops, open concept living room & dining room, MF den area, & 3 pc bathroom. The upper level includes 3 spacious bedrooms including primary bedroom with chic 4 pc ensuite. Unfinished walk out basement houses the utilities, laundry area, & ample storage. Upgrades include steel roof, C/A - 2019, 200 amp electrical service & panel - 2023, 3500 gallon cistern - 2025, decking -2025, modern decor, lighting, fixtures, & more. Conveniently located minutes to Lake Erie, parks, schools, & amenities. Relaxing commute to Hamilton, 403, & QEW. Enjoy & Experience Selkirk Living at a realistic price! (id:61852)
| MLS® Number | X13468692 |
| Property Type | Single Family |
| Community Name | Nanticoke |
| Easement | Encroachment |
| ParkingSpaceTotal | 10 |
| BathroomTotal | 2 |
| BedroomsAboveGround | 3 |
| BedroomsTotal | 3 |
| Appliances | Garage Door Opener Remote(s), Water Heater, Dishwasher, Dryer, Microwave, Stove, Washer, Window Coverings, Refrigerator |
| BasementDevelopment | Unfinished |
| BasementType | Full (unfinished) |
| ConstructionStyleAttachment | Detached |
| CoolingType | Central Air Conditioning |
| ExteriorFinish | Vinyl Siding |
| FoundationType | Block |
| HeatingFuel | Natural Gas |
| HeatingType | Forced Air |
| StoriesTotal | 2 |
| SizeInterior | 1100 - 1500 Sqft |
| Type | House |
| Detached Garage | |
| Garage |
| Acreage | No |
| Sewer | Septic System |
| SizeDepth | 225 Ft |
| SizeFrontage | 178 Ft |
| SizeIrregular | 178 X 225 Ft |
| SizeTotalText | 178 X 225 Ft |
| Level | Type | Length | Width | Dimensions |
|---|---|---|---|---|
| Second Level | Bedroom | 2.49 m | 4.47 m | 2.49 m x 4.47 m |
| Second Level | Bedroom | 4.83 m | 2.74 m | 4.83 m x 2.74 m |
| Second Level | Bedroom | 3.07 m | 4.75 m | 3.07 m x 4.75 m |
| Second Level | Bathroom | 3.02 m | 3 m | 3.02 m x 3 m |
| Basement | Laundry Room | 2.54 m | 3.45 m | 2.54 m x 3.45 m |
| Basement | Other | 8.1 m | 3.48 m | 8.1 m x 3.48 m |
| Basement | Utility Room | 3.71 m | 4.04 m | 3.71 m x 4.04 m |
| Main Level | Kitchen | 3.28 m | 5.64 m | 3.28 m x 5.64 m |
| Main Level | Dining Room | 4.78 m | 2.59 m | 4.78 m x 2.59 m |
| Main Level | Living Room | 4.9 m | 4.75 m | 4.9 m x 4.75 m |
| Main Level | Bathroom | 2.26 m | 1.75 m | 2.26 m x 1.75 m |
| Main Level | Den | 4.98 m | 2.26 m | 4.98 m x 2.26 m |
https://www.realtor.ca/real-estate/29930609/41-erie-street-s-haldimand-nanticoke-nanticoke
Contact us for more information
Chuck Hogeterp
Broker

The trademarks REALTOR®, REALTORS®, and the REALTOR® logo are controlled by The Canadian Real Estate Association (CREA) and identify real estate professionals who are members of CREA. The trademarks MLS®, Multiple Listing Service® and the associated logos are owned by The Canadian Real Estate Association (CREA) and identify the quality of services provided by real estate professionals who are members of CREA. The trademark DDF® is owned by The Canadian Real Estate Association (CREA) and identifies CREA's Data Distribution Facility (DDF®)