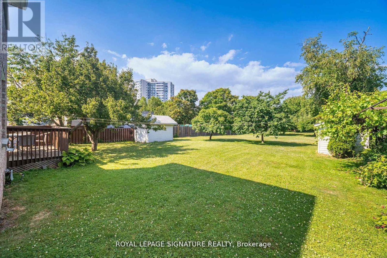
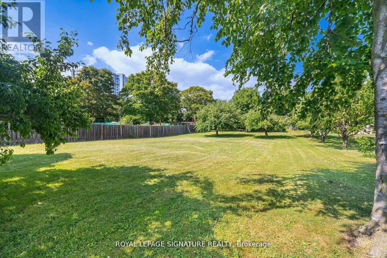
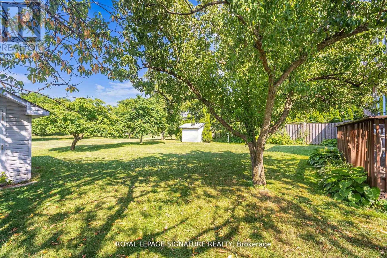
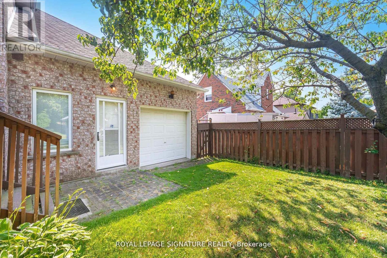
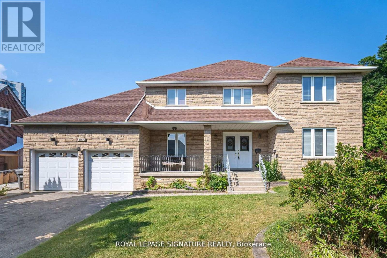
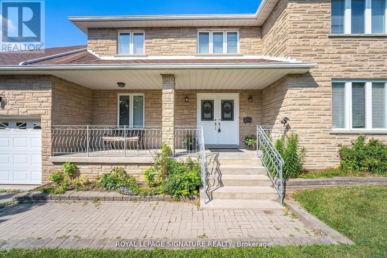
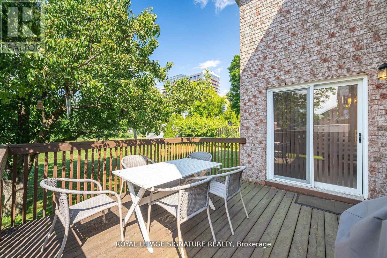
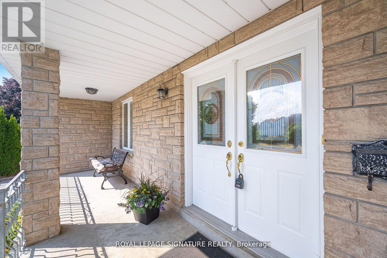
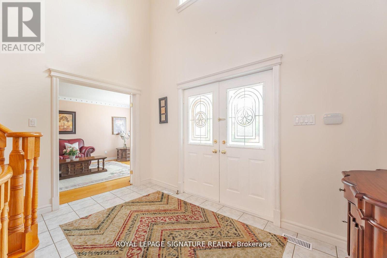
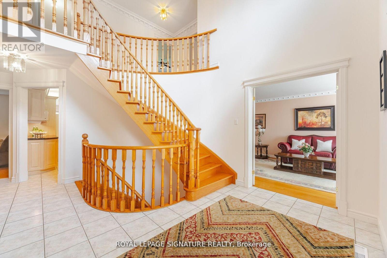
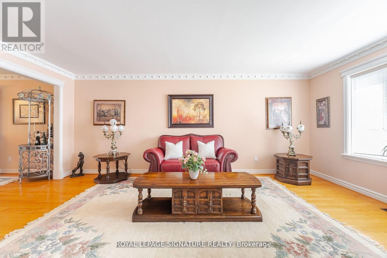
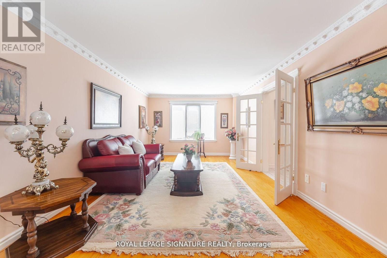
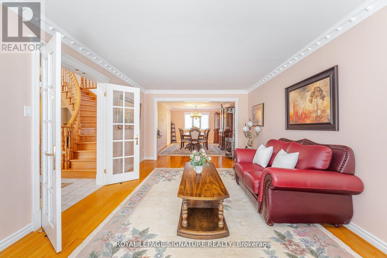
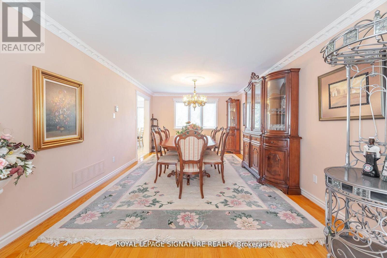
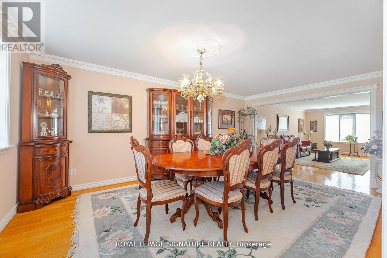
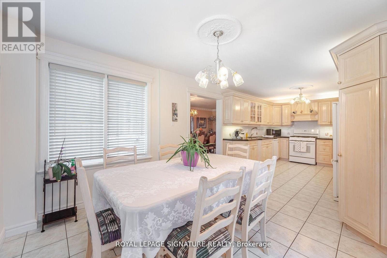
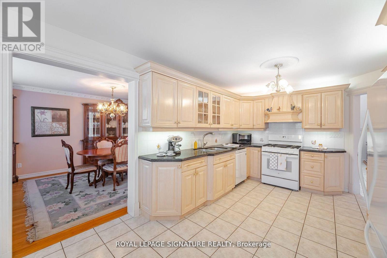
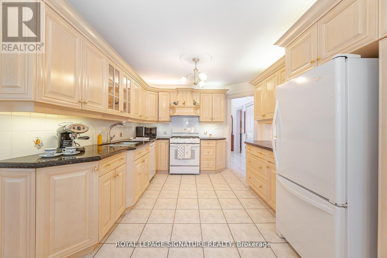
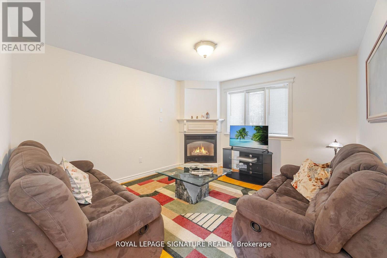
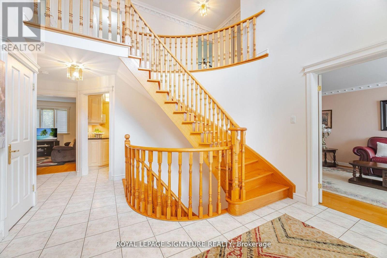
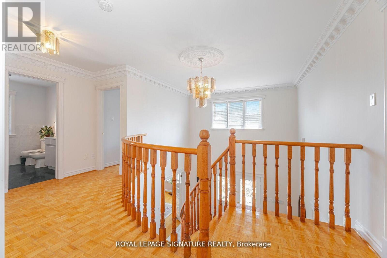
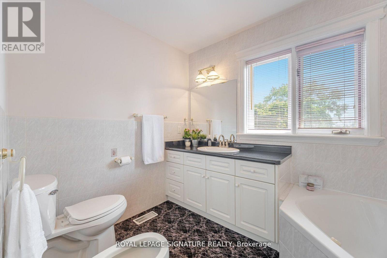
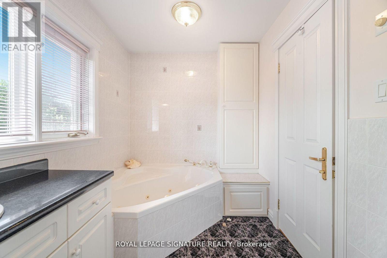
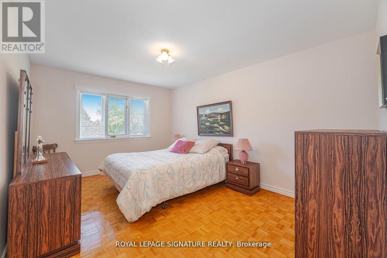
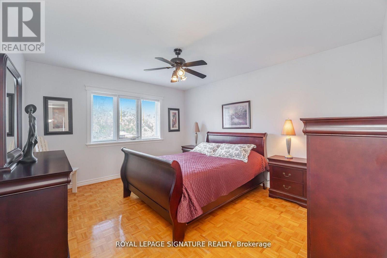
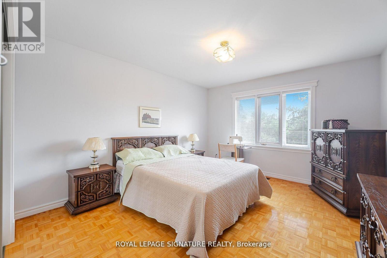
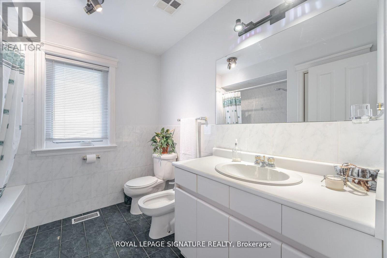
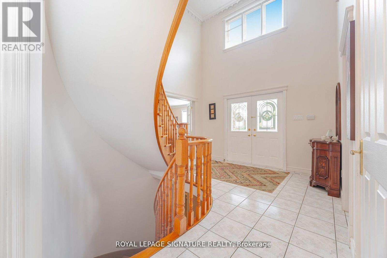
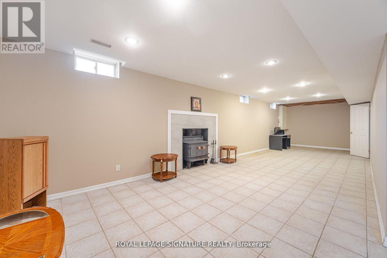
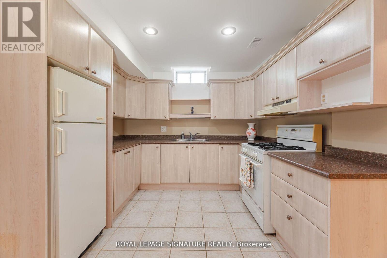
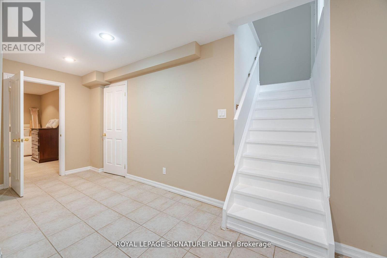
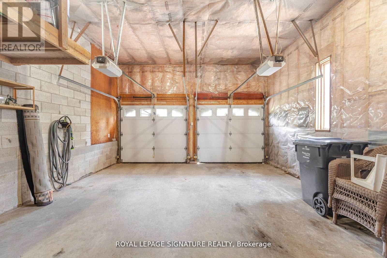
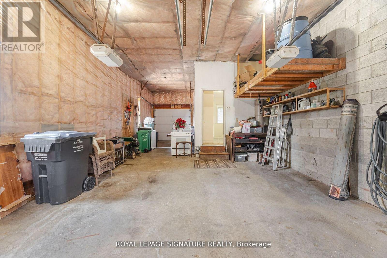
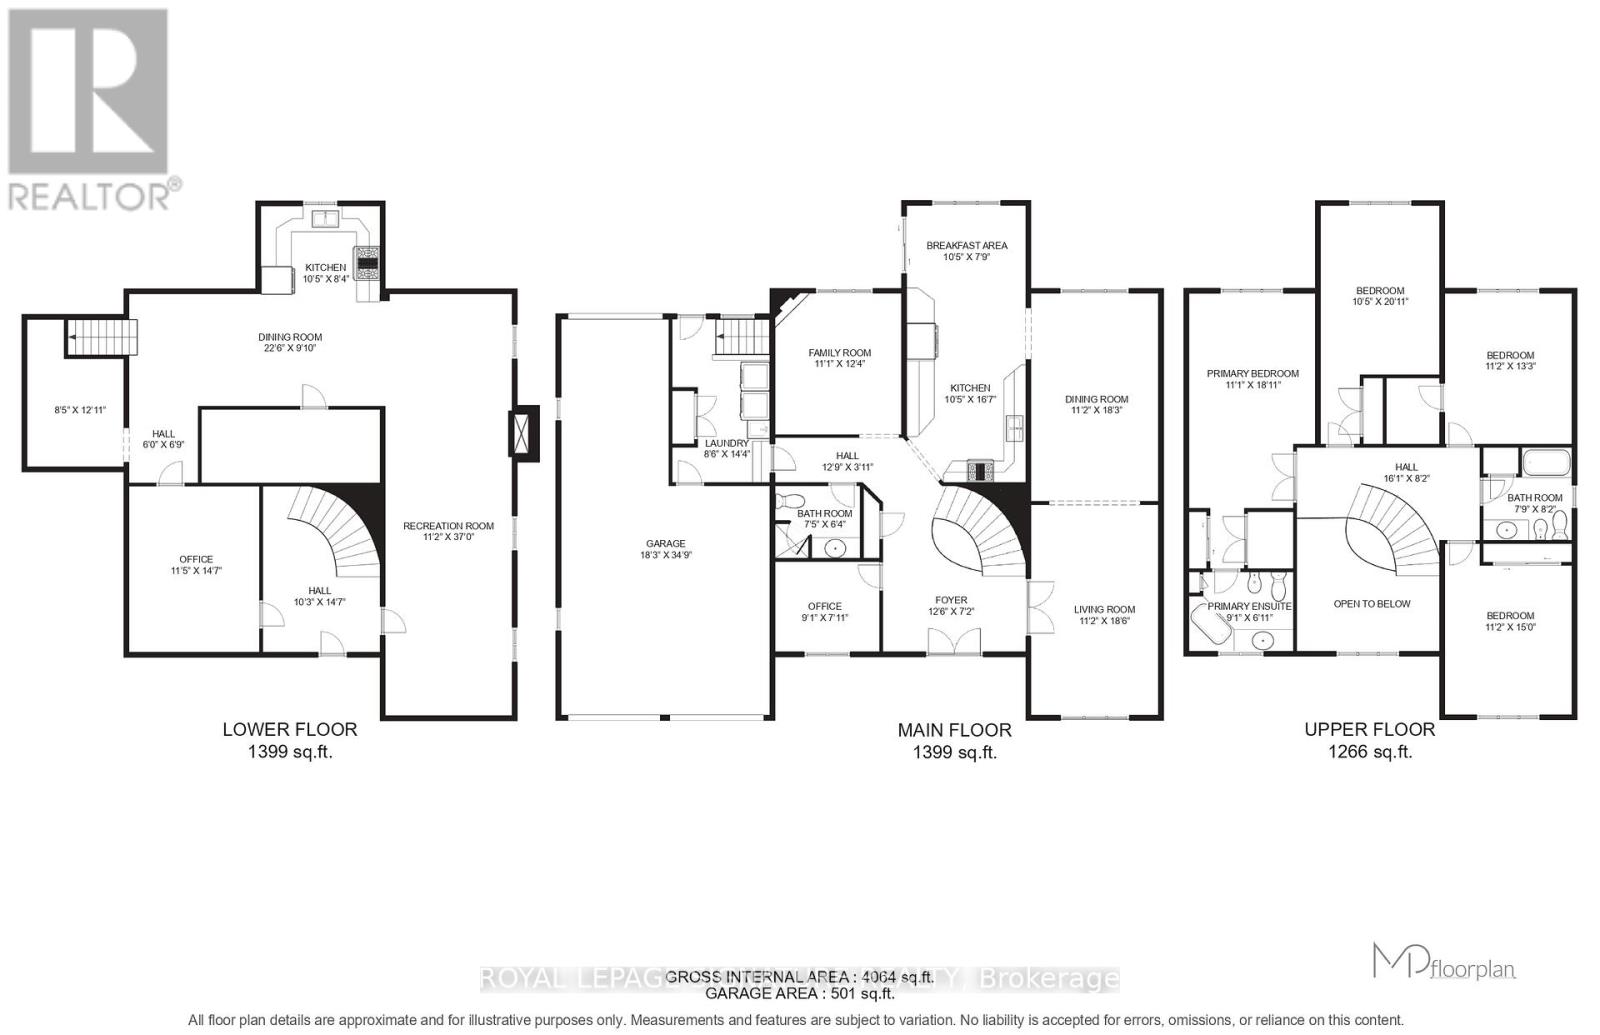
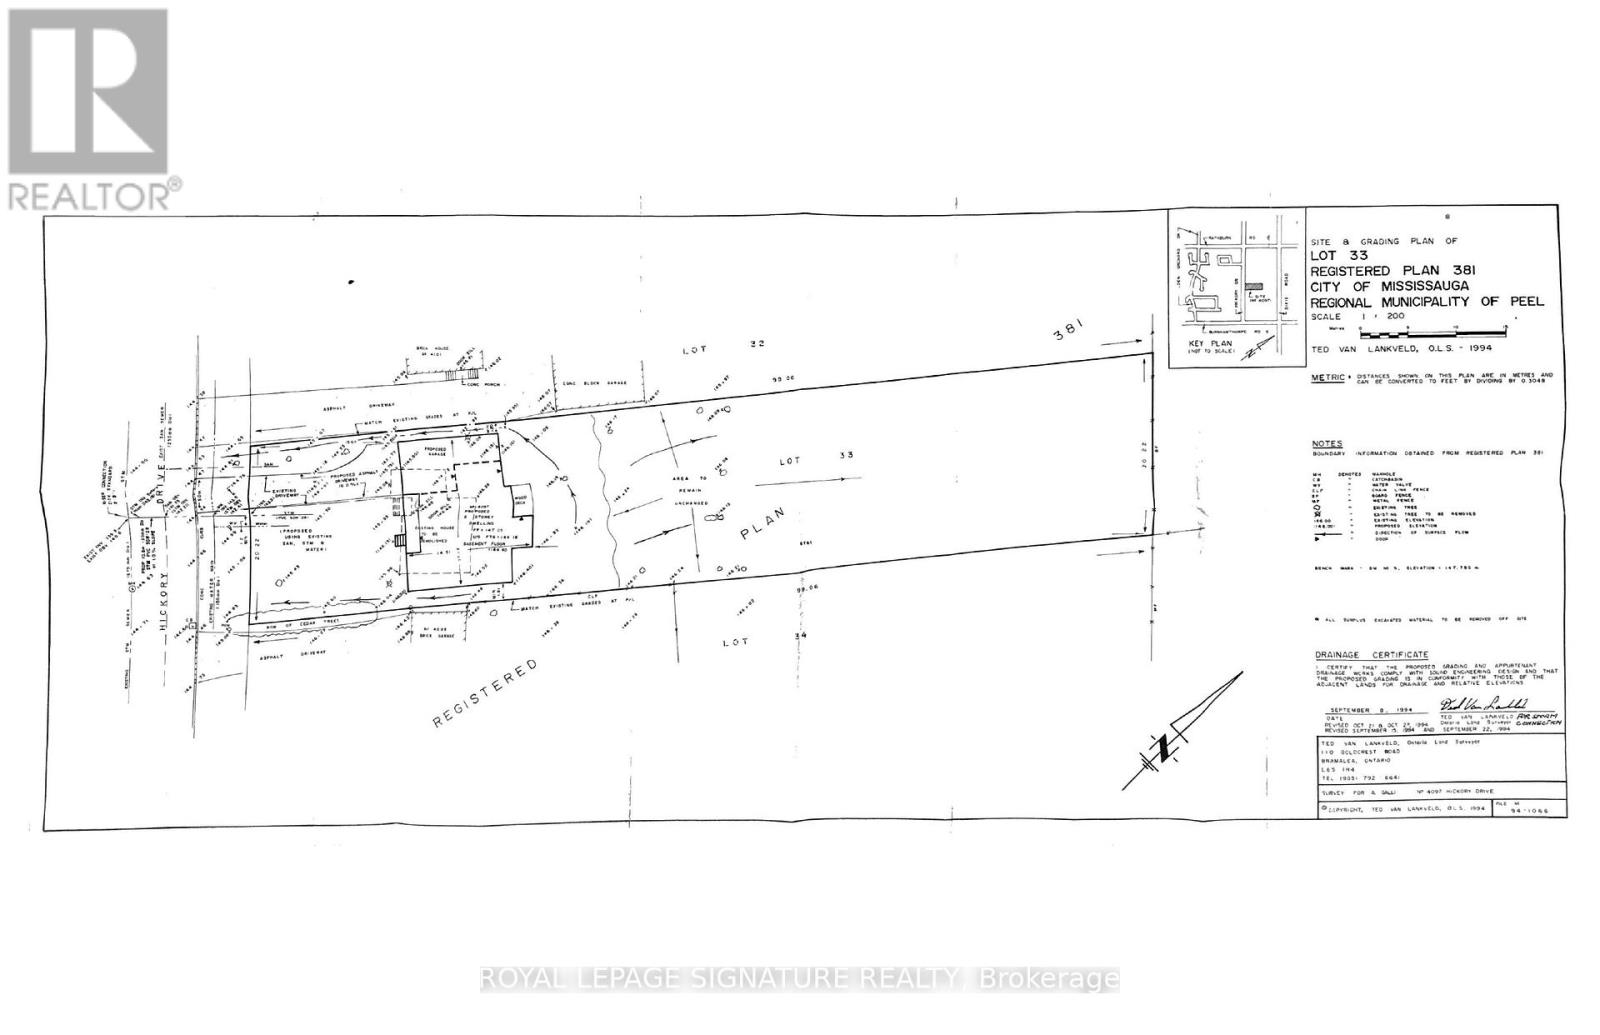
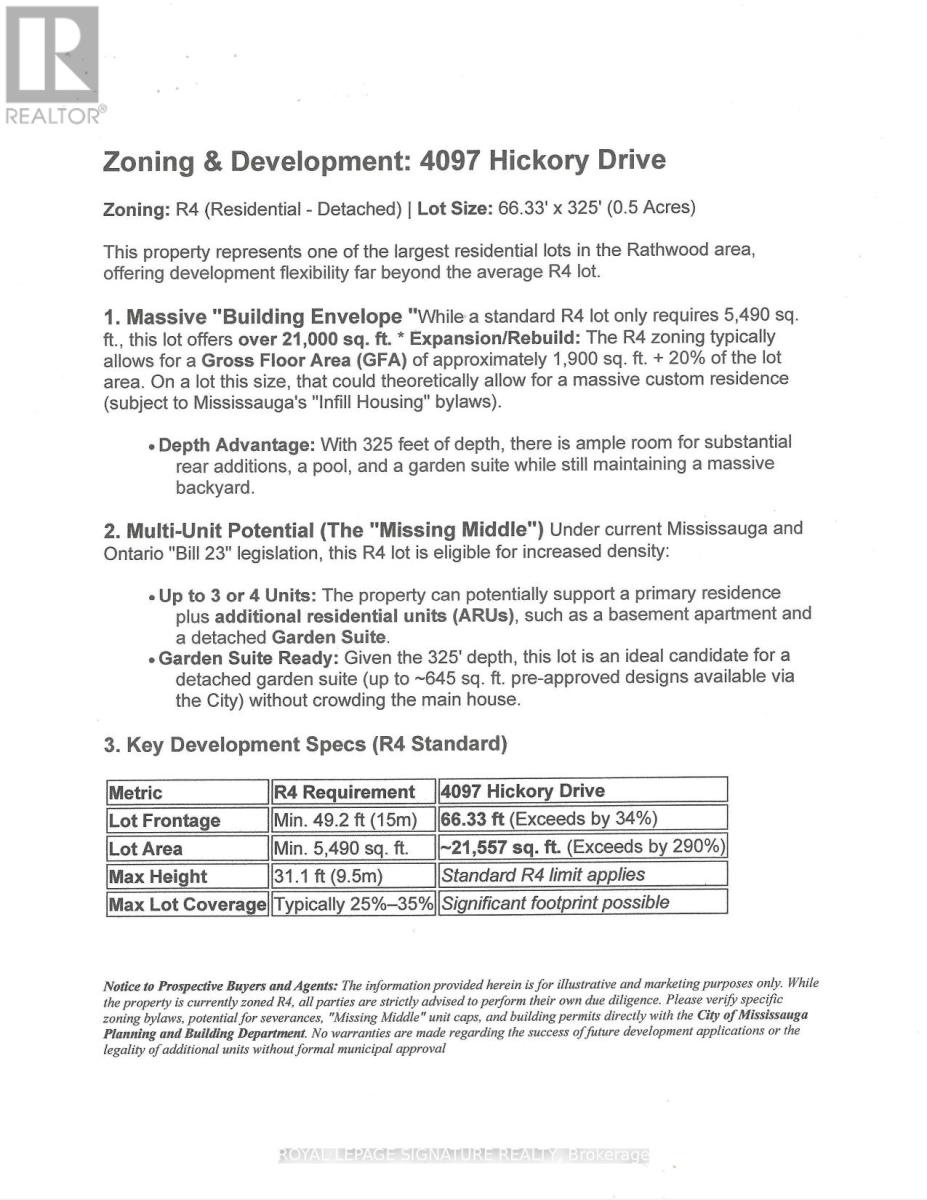
Welcome to Your Private 1/2-Acre Oasis in Prestigious Rathwood! Opportunities like this are exceptionally rare. Situated on a massive 66' x 325' park-like lot, this impressive 3,000+ square foot residence offers unmatched privacy and space right in the heart of Mississauga. Designed with versatility in mind, the expansive layout features a rare 3-car garage, multiple separate entrances, and 2 kitchens-making it absolutely ideal for multigenerational families or an incredible luxury modernization project. Step outside into your own private retreat; the deep, mature backyard easily accommodates a future pool, detached Garden Suite (ARU), or massive rear additions while still leaving an abundance of green space. Enjoy the perfect balance of a quiet, estate-like setting just minutes from top-rated schools, parks, transit, and shopping. Bring your design ideas and transform this spacious canvas into your ultimate dream estate! See attached survey, floor plans, and municipal guidelines for detached secondary suites. (id:61852)
| MLS® Number | W13211762 |
| Property Type | Single Family |
| Community Name | Rathwood |
| EquipmentType | Water Heater |
| Features | Carpet Free |
| ParkingSpaceTotal | 7 |
| RentalEquipmentType | Water Heater |
| BathroomTotal | 3 |
| BedroomsAboveGround | 4 |
| BedroomsTotal | 4 |
| Appliances | Garage Door Opener Remote(s), Central Vacuum |
| BasementDevelopment | Partially Finished |
| BasementType | Full (partially Finished) |
| ConstructionStyleAttachment | Detached |
| CoolingType | Central Air Conditioning |
| ExteriorFinish | Brick |
| FireplacePresent | Yes |
| FoundationType | Concrete |
| HeatingFuel | Natural Gas |
| HeatingType | Forced Air |
| StoriesTotal | 2 |
| SizeInterior | 3000 - 3500 Sqft |
| Type | House |
| UtilityWater | Municipal Water |
| Attached Garage | |
| Garage |
| Acreage | No |
| Sewer | Sanitary Sewer |
| SizeDepth | 325 Ft |
| SizeFrontage | 66 Ft ,3 In |
| SizeIrregular | 66.3 X 325 Ft |
| SizeTotalText | 66.3 X 325 Ft |
| Level | Type | Length | Width | Dimensions |
|---|---|---|---|---|
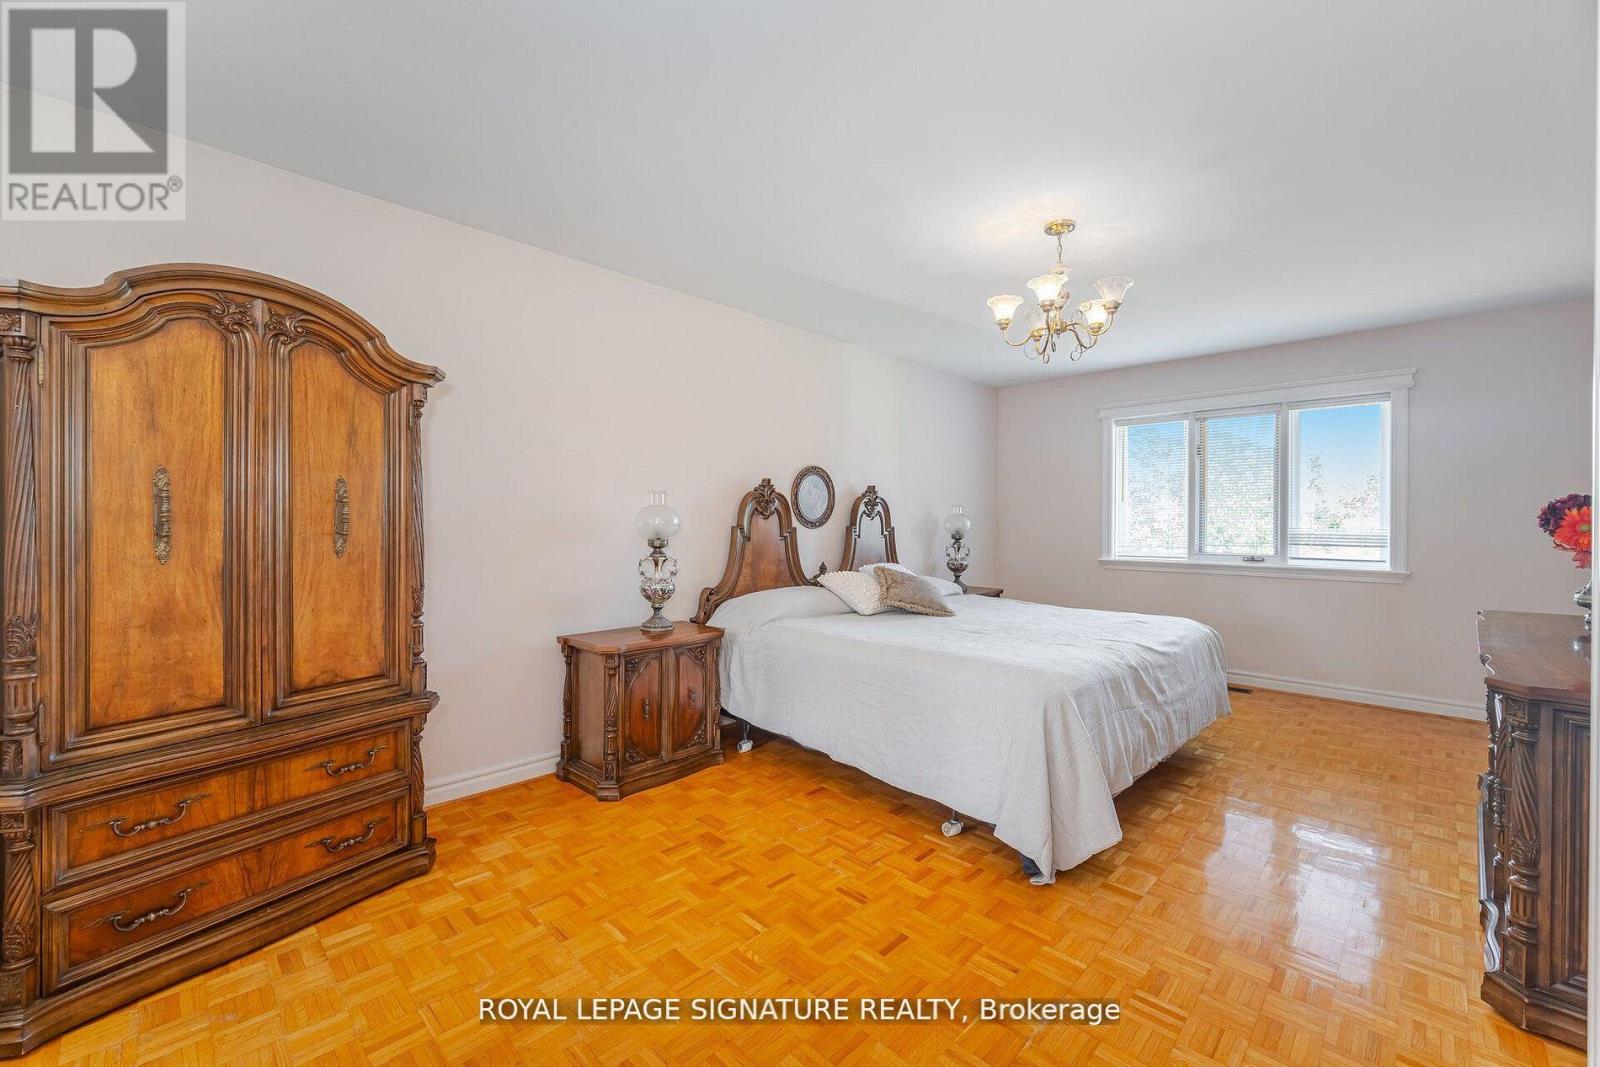
| Second Level | Primary Bedroom | 3.38 m | 5.77 m | 3.38 m x 5.77 m |
| Second Level | Bedroom 2 | 3.18 m | 6.38 m | 3.18 m x 6.38 m |
| Second Level | Bedroom 3 | 3.4 m | 4.04 m | 3.4 m x 4.04 m |
| Second Level | Bedroom 4 | 3.4 m | 4.57 m | 3.4 m x 4.57 m |
| Basement | Kitchen | 3.18 m | 2.54 m | 3.18 m x 2.54 m |
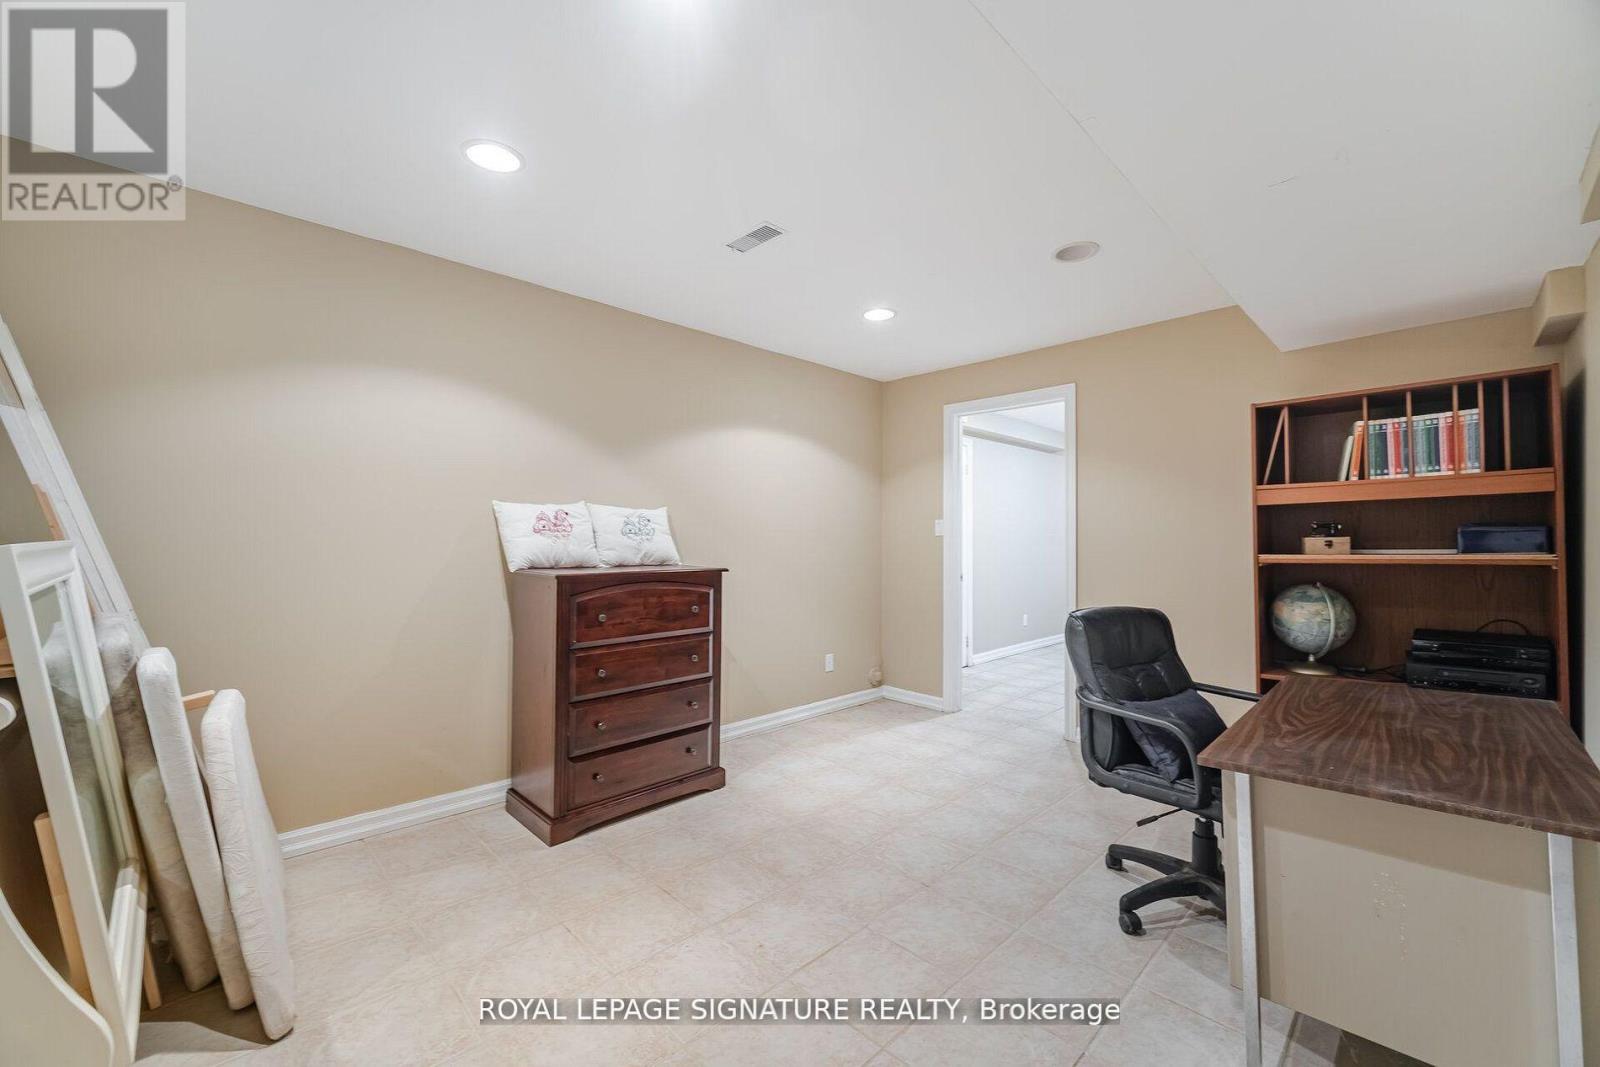
| Basement | Recreational, Games Room | 3.4 m | 11.28 m | 3.4 m x 11.28 m |
| Basement | Office | 3.48 m | 4.45 m | 3.48 m x 4.45 m |
| Basement | Cold Room | Measurements not available | ||
| Basement | Utility Room | Measurements not available | ||
| Main Level | Living Room | 3.4 m | 5.64 m | 3.4 m x 5.64 m |
| Main Level | Dining Room | 3.4 m | 5.56 m | 3.4 m x 5.56 m |
| Main Level | Kitchen | 3.18 m | 7.47 m | 3.18 m x 7.47 m |
| Main Level | Family Room | 3.38 m | 3.76 m | 3.38 m x 3.76 m |
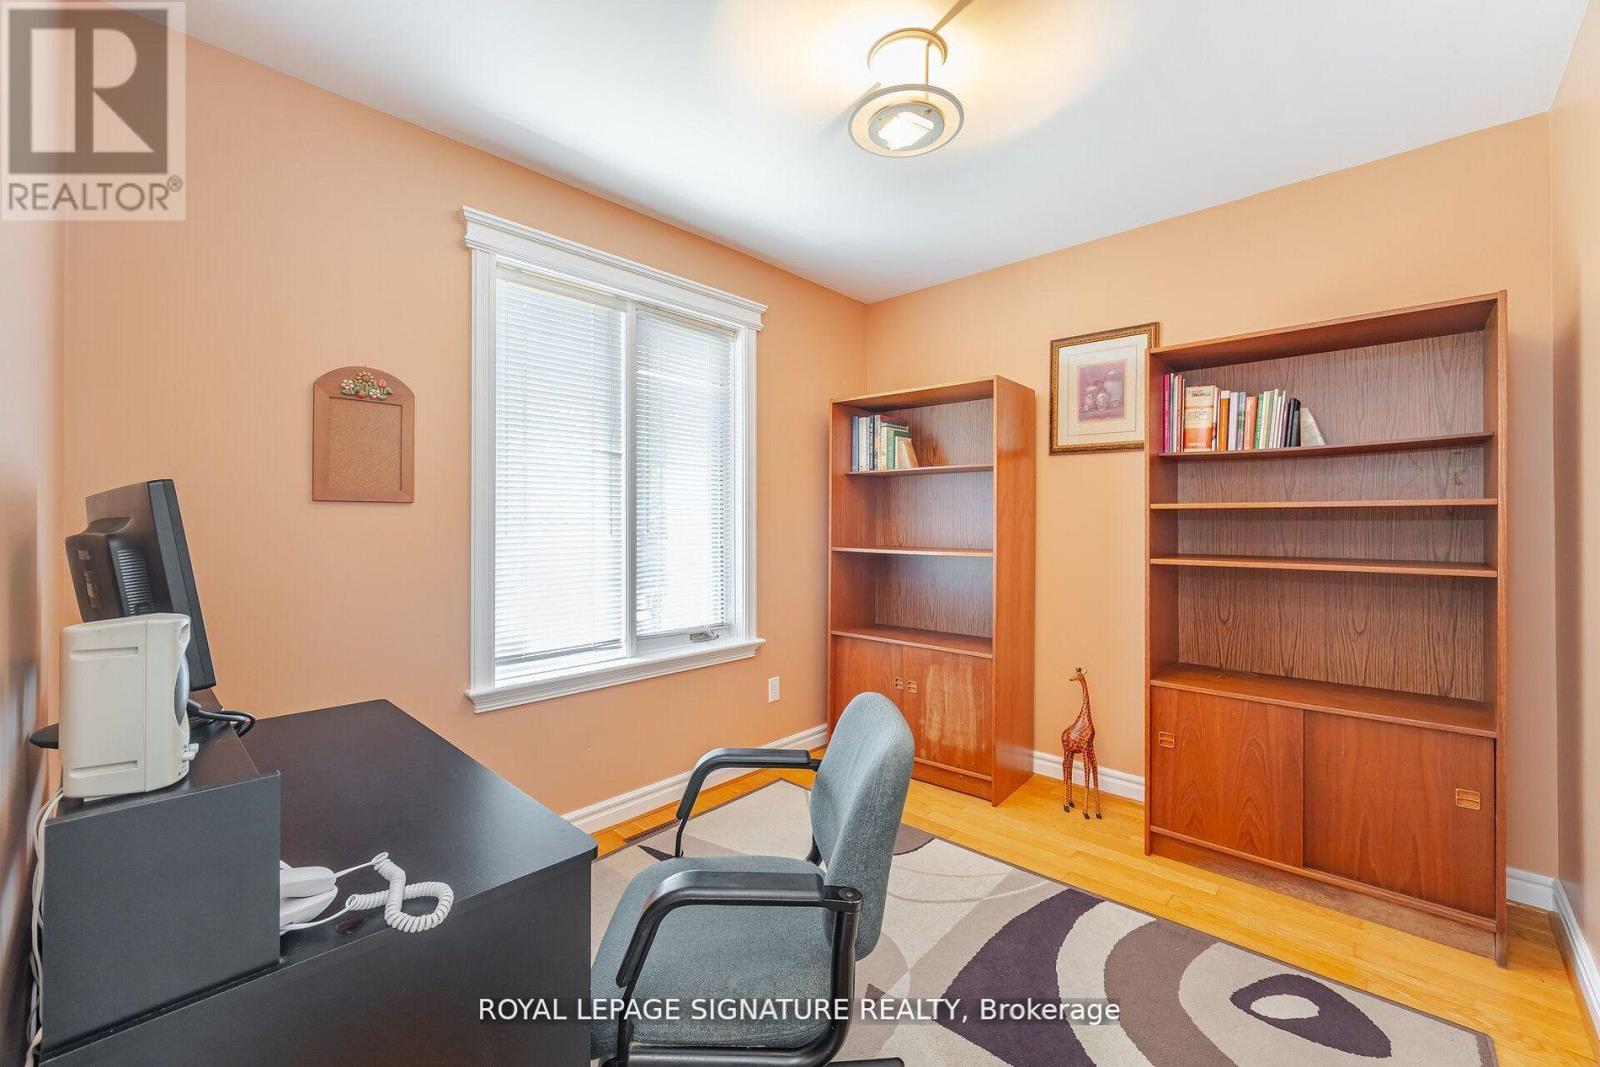
| Main Level | Office | 2.77 m | 2.41 m | 2.77 m x 2.41 m |
| Main Level | Laundry Room | 2.59 m | 4.37 m | 2.59 m x 4.37 m |
https://www.realtor.ca/real-estate/29822293/4097-hickory-drive-mississauga-rathwood-rathwood
Contact us for more information
Linda Turosky
Salesperson

The trademarks REALTOR®, REALTORS®, and the REALTOR® logo are controlled by The Canadian Real Estate Association (CREA) and identify real estate professionals who are members of CREA. The trademarks MLS®, Multiple Listing Service® and the associated logos are owned by The Canadian Real Estate Association (CREA) and identify the quality of services provided by real estate professionals who are members of CREA. The trademark DDF® is owned by The Canadian Real Estate Association (CREA) and identifies CREA's Data Distribution Facility (DDF®)