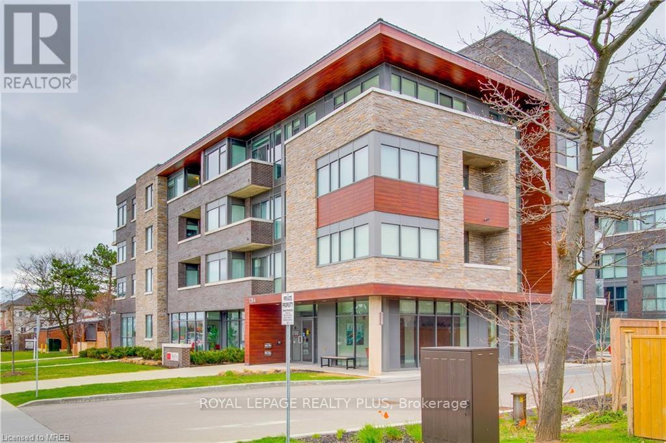
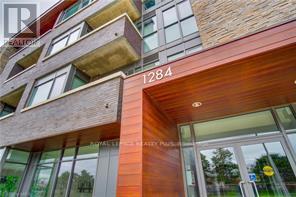
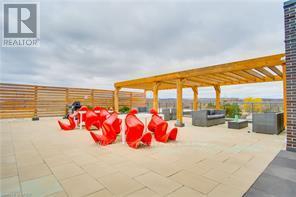
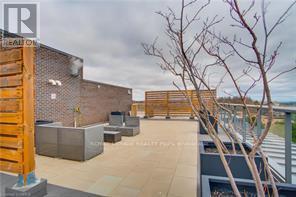
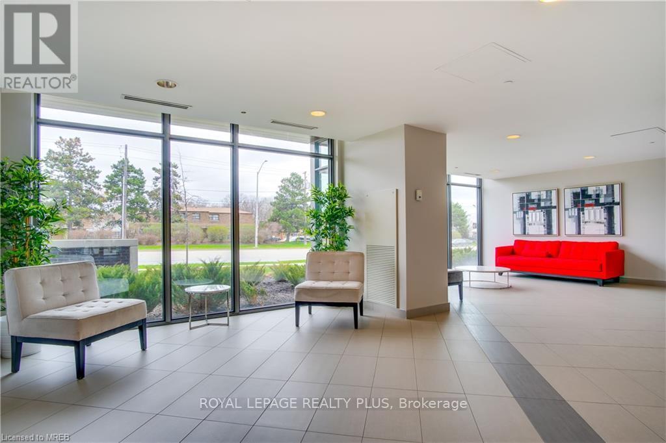
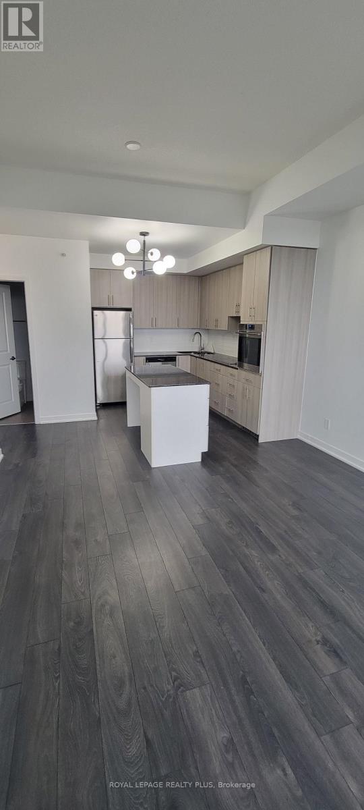
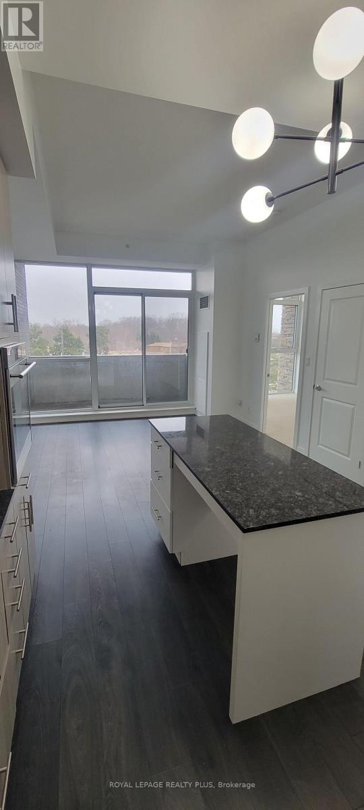
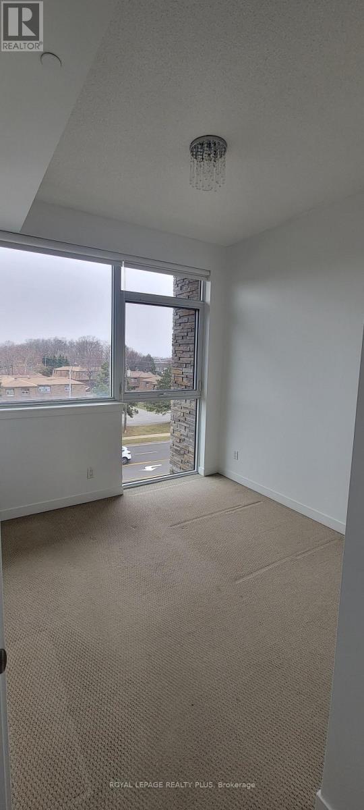
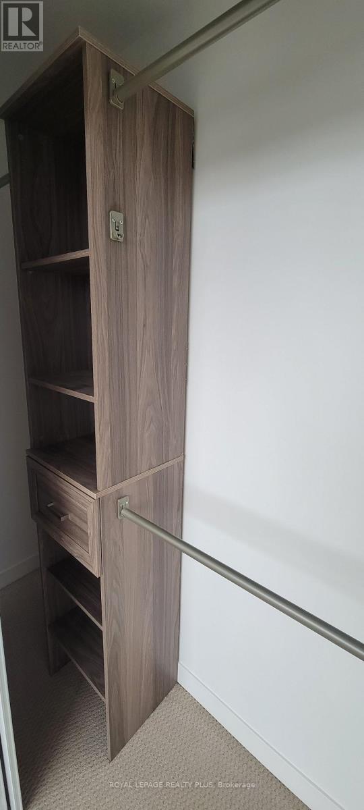
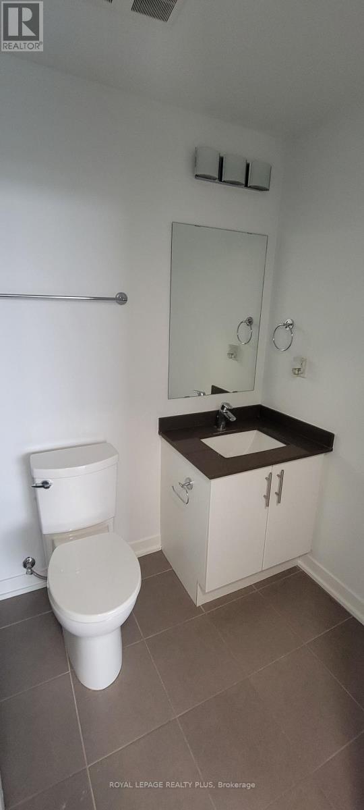
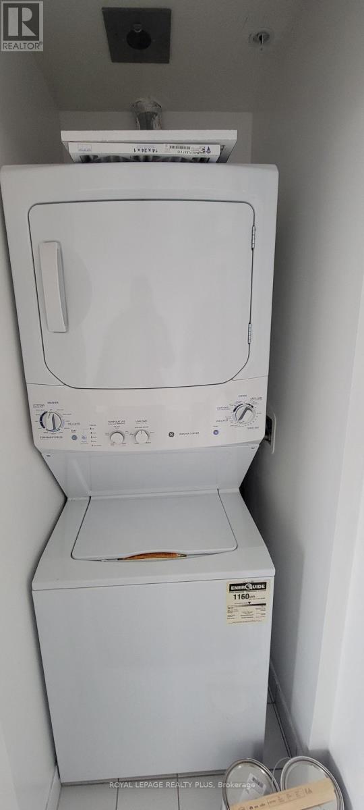
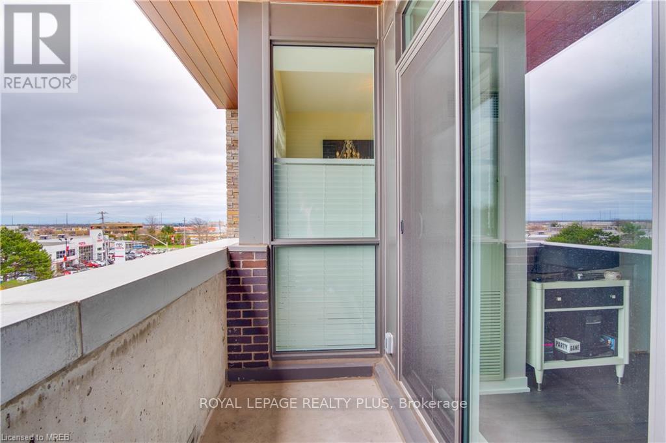
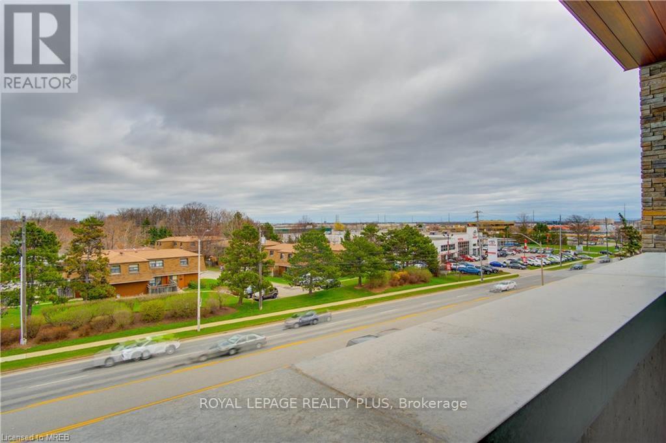
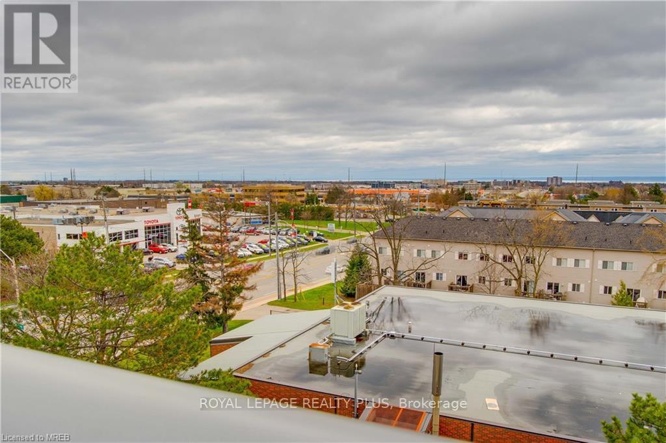
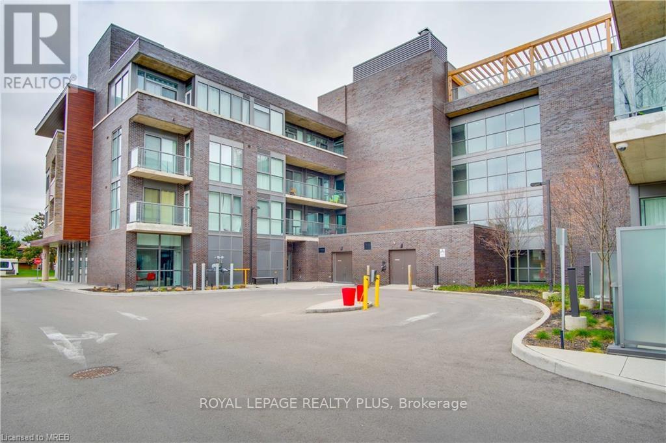
Experience upscale living in this 4-storey boutique building. This spacious, open-concept 1-bedroom condo features dramatic 10ft ceilings and expansive floor-to-ceiling windows that fill the space with natural light. The modern kitchen is equipped with a center island and plenty of storage. Retreat to the generous master suite complete with a custom built-in closet organizer, and enjoy the sleek, upgraded bathroom boasting a walk-in shower, quartz countertop, and neutral finishes. Freshly painted throughout with new motorized blackout blinds for ultimate convenience. Includes 1 parking spot. Tenant is responsible for hydro and water heater rental. Building has a strict no-pets policy. (id:67552)
| MLS® Number | W14027994 |
| Property Type | Single Family |
| Neigbourhood | Roseland |
| Community Name | Mountainside |
| Amenities Near By | Hospital |
| Community Features | Pets Allowed With Restrictions |
| Features | Balcony |
| Parking Space Total | 1 |
| Bathroom Total | 1 |
| Bedrooms Above Ground | 1 |
| Bedrooms Total | 1 |
| Age | 6 To 10 Years |
| Amenities | Party Room, Visitor Parking |
| Appliances | Dishwasher, Dryer, Hood Fan, Washer, Window Coverings, Refrigerator |
| Basement Type | None |
| Cooling Type | Central Air Conditioning |
| Exterior Finish | Brick |
| Heating Fuel | Natural Gas |
| Heating Type | Forced Air |
| Size Interior | 500 - 599 Sqft |
| Type | Apartment |
| Underground | |
| Garage |
| Acreage | No |
| Land Amenities | Hospital |
| Level | Type | Length | Width | Dimensions |
|---|---|---|---|---|
| Main Level | Primary Bedroom | 3.2 m | 2.9 m | 3.2 m x 2.9 m |
| Main Level | Kitchen | 2.74 m | 2.59 m | 2.74 m x 2.59 m |
| Main Level | Bathroom | 1.52 m | 1.52 m | 1.52 m x 1.52 m |
| Main Level | Other | 4.27 m | 3.66 m | 4.27 m x 3.66 m |
Contact us for more information

Andrea Laws
Salesperson
(905) 828-6550
(905) 828-1511

The trademarks REALTOR®, REALTORS®, and the REALTOR® logo are controlled by The Canadian Real Estate Association (CREA) and identify real estate professionals who are members of CREA. The trademarks MLS®, Multiple Listing Service® and the associated logos are owned by The Canadian Real Estate Association (CREA) and identify the quality of services provided by real estate professionals who are members of CREA. The trademark DDF® is owned by The Canadian Real Estate Association (CREA) and identifies CREA's Data Distribution Facility (DDF®)