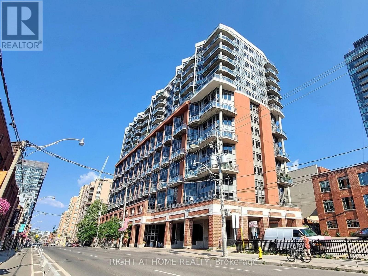
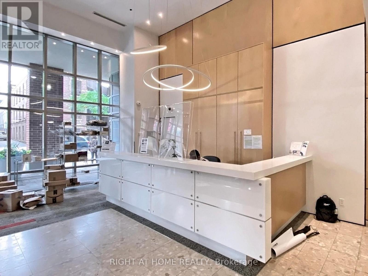
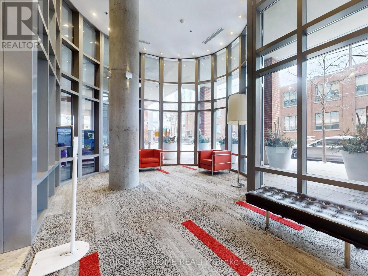
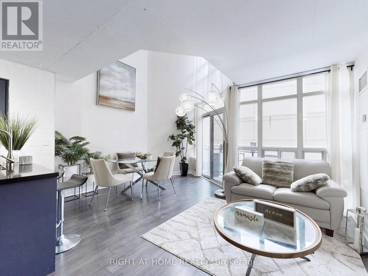
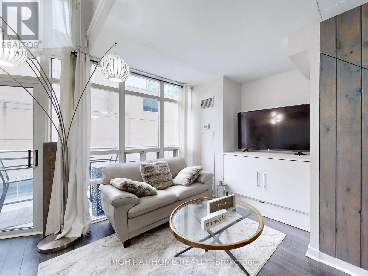
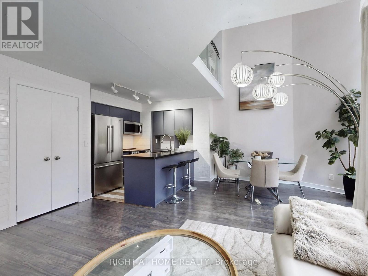
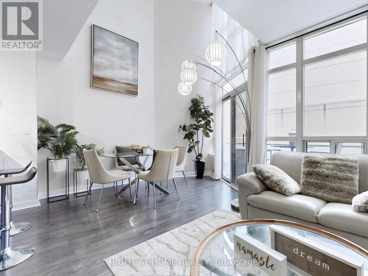
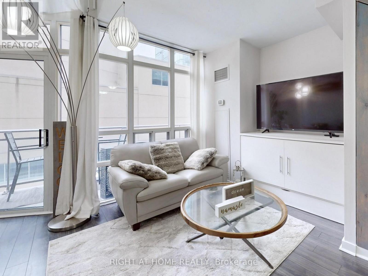
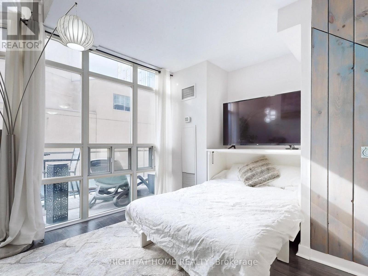
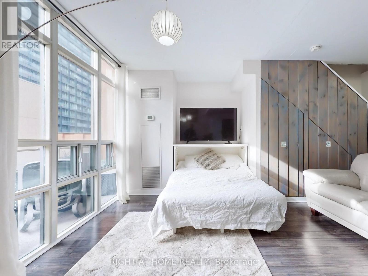
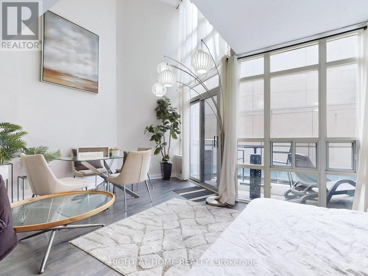
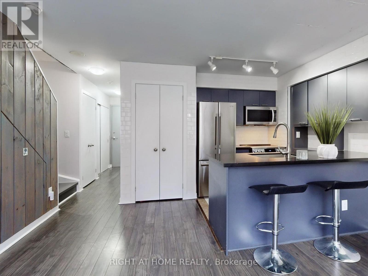
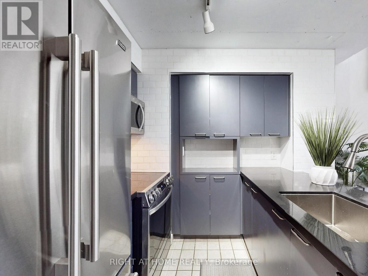
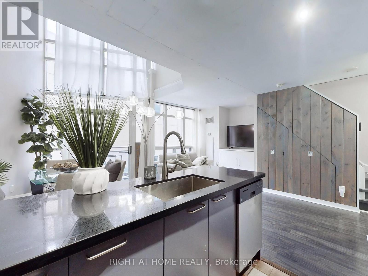
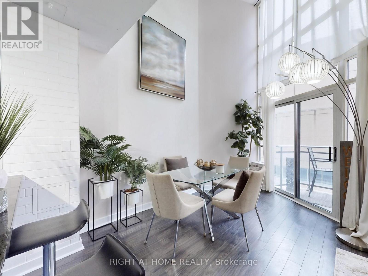
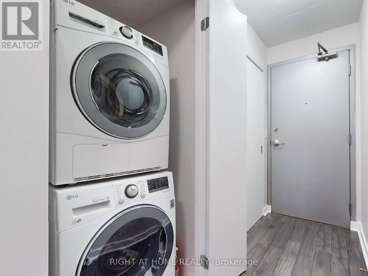
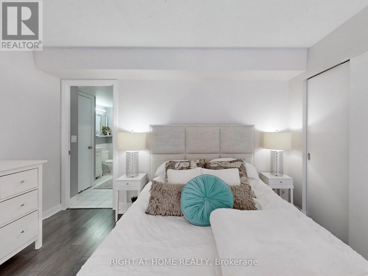
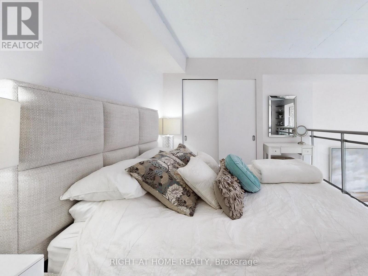
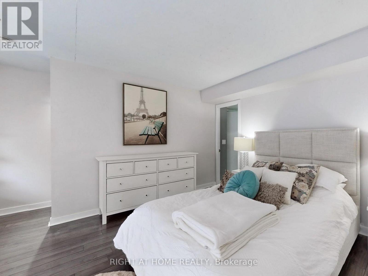
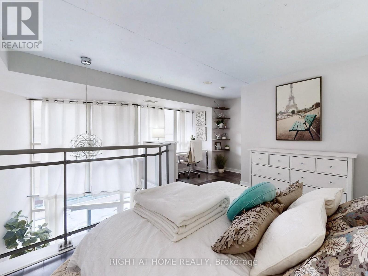
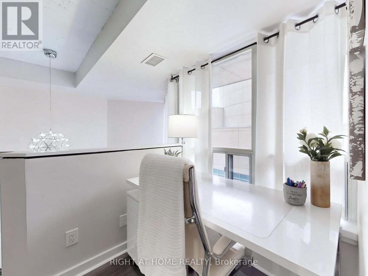
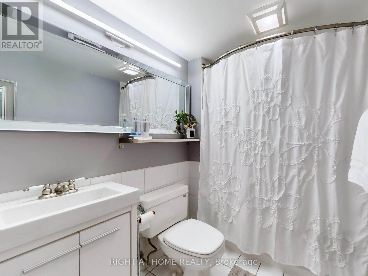
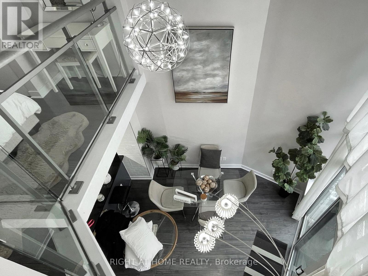
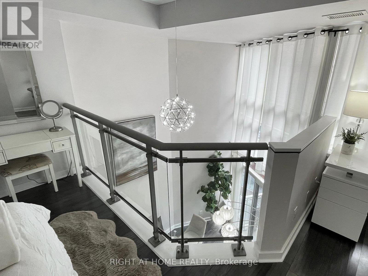
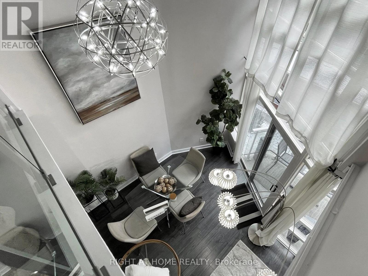
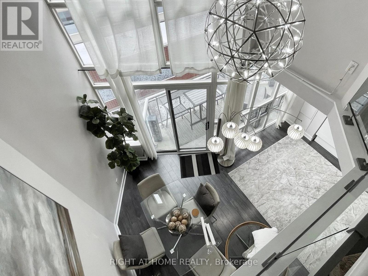
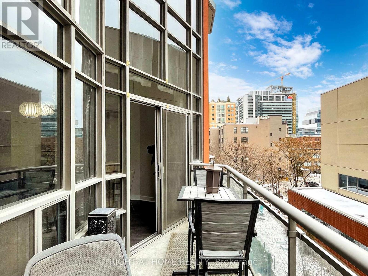
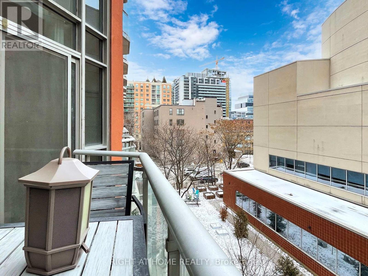
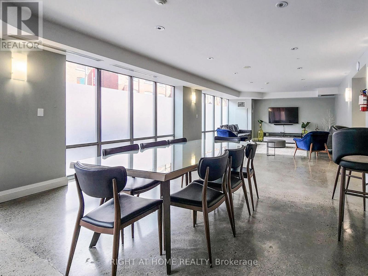
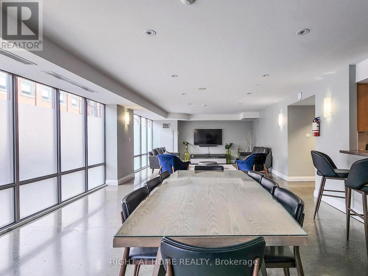
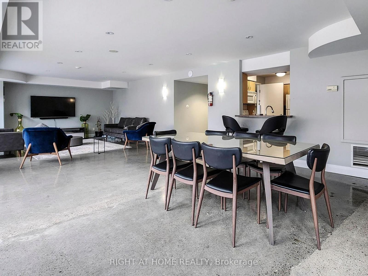
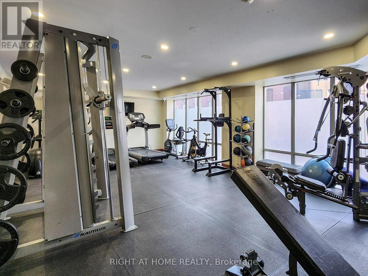
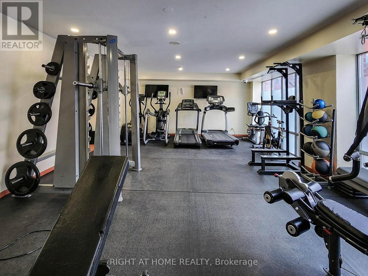
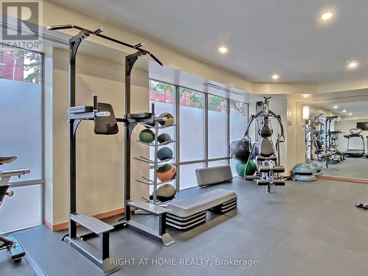
**Fully Furnished; Rent includes Heat, A/C, Hydro & Water.** 2 Storey Loft W/ 16 Ft High Floor to Ceiling Windows. Just a Short Walk to St Lawrence Market & George Brown College. Open Concept Kitchen W/ Breakfast Bar. Quartz Countertop & Contemporary Backsplash. Combined Living & Dining Area W/ Balcony. Upper Level Master Bedroom W/ Ensuite Bathroom. Steps to Financial District, Restaurants & Shops. Quick Access to Don Valley Parkway & 401. 24 Hrs Concierge. Gym & Party Room. Lots of Free Visitor Parking. Available August 1, 2026. (id:61852)
| MLS® Number | C13483370 |
| Property Type | Single Family |
| Community Name | Moss Park |
| AmenitiesNearBy | Park, Place Of Worship, Public Transit, Schools |
| CommunityFeatures | Pets Allowed With Restrictions |
| Features | Balcony |
| BathroomTotal | 1 |
| BedroomsAboveGround | 1 |
| BedroomsBelowGround | 1 |
| BedroomsTotal | 2 |
| Amenities | Security/concierge, Exercise Centre, Sauna, Visitor Parking |
| BasementType | None |
| CoolingType | Central Air Conditioning |
| ExteriorFinish | Brick |
| FlooringType | Laminate, Ceramic |
| HeatingFuel | Natural Gas |
| HeatingType | Forced Air |
| StoriesTotal | 2 |
| SizeInterior | 700 - 799 Sqft |
| Type | Apartment |
| Underground | |
| Garage |
| Acreage | No |
| LandAmenities | Park, Place Of Worship, Public Transit, Schools |
| SurfaceWater | Lake/pond |
| Level | Type | Length | Width | Dimensions |
|---|---|---|---|---|
| Second Level | Primary Bedroom | 5.34 m | 5.06 m | 5.34 m x 5.06 m |
| Second Level | Bathroom | 3.4 m | 1.7 m | 3.4 m x 1.7 m |
| Main Level | Foyer | 3.52 m | 1.06 m | 3.52 m x 1.06 m |
| Main Level | Living Room | 4.44 m | 3.22 m | 4.44 m x 3.22 m |
| Main Level | Dining Room | 4 m | 2.27 m | 4 m x 2.27 m |
| Main Level | Kitchen | 2.37 m | 2.28 m | 2.37 m x 2.28 m |
https://www.realtor.ca/real-estate/29946728/401-255-richmond-street-e-toronto-moss-park-moss-park
Contact us for more information
Philip Sum
Salesperson

The trademarks REALTOR®, REALTORS®, and the REALTOR® logo are controlled by The Canadian Real Estate Association (CREA) and identify real estate professionals who are members of CREA. The trademarks MLS®, Multiple Listing Service® and the associated logos are owned by The Canadian Real Estate Association (CREA) and identify the quality of services provided by real estate professionals who are members of CREA. The trademark DDF® is owned by The Canadian Real Estate Association (CREA) and identifies CREA's Data Distribution Facility (DDF®)